
Property Search
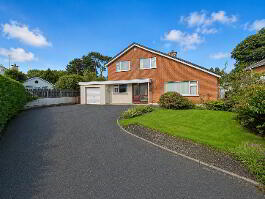
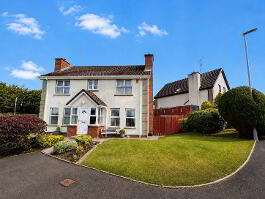
4 Thornlea, Omagh, BT79 0EL
Key Information
Property Features
Property Description
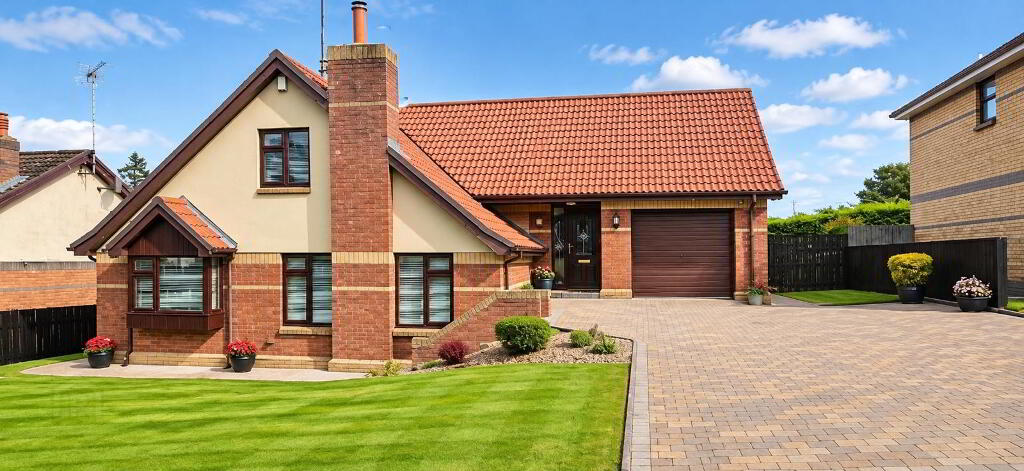
SUPERB DETACHED FAMILY HOME WITH INTEGRAL GARAGE & LANDSCAPED GARDENS
OCCUPYING A SPACIOUS ELEVATED SITE WITHIN THE POPULAR THORNLEA RESIDENTIAL AREA, JUST OFF THE HOSPITAL ROAD, CONVENIENT TO OMAGH TOWN CENTRE AND A WIDE RANGE OF LOCAL AMENITIES.
• 2 RECEPTION ROOMS / 4 BEDROOMS
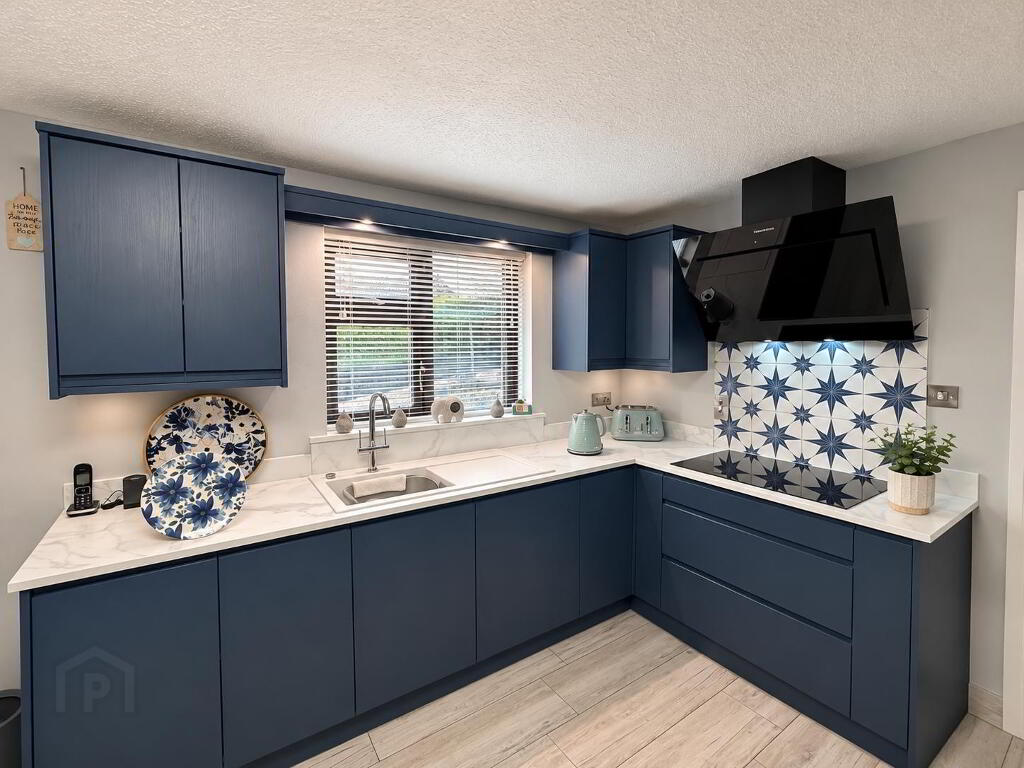
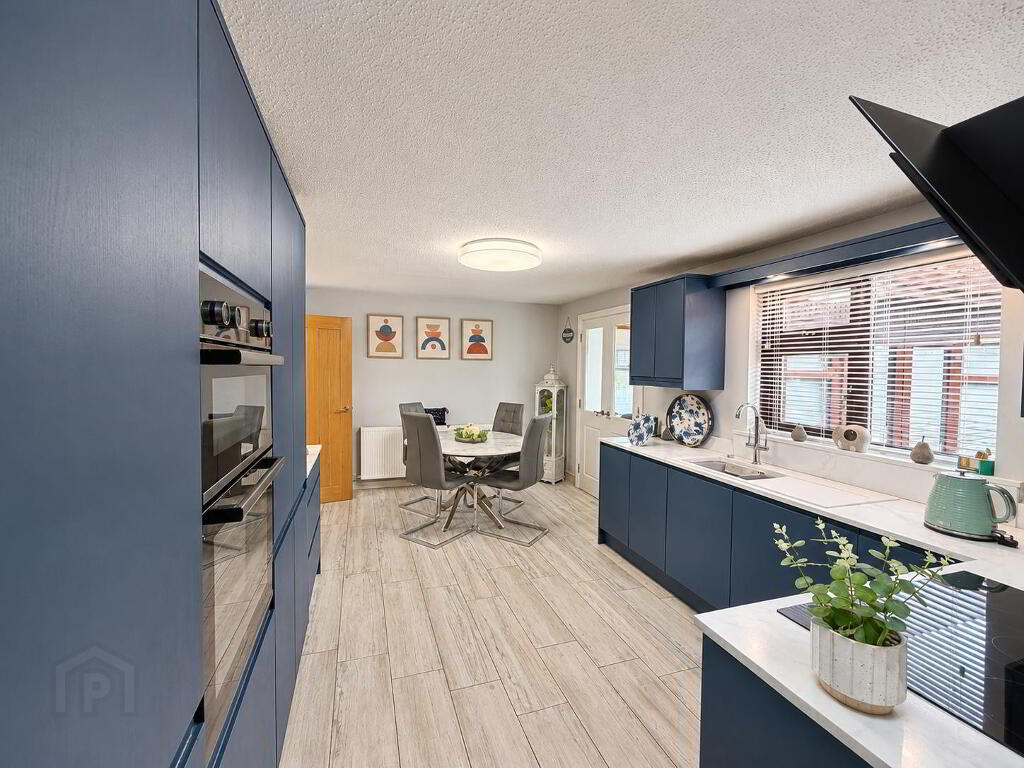
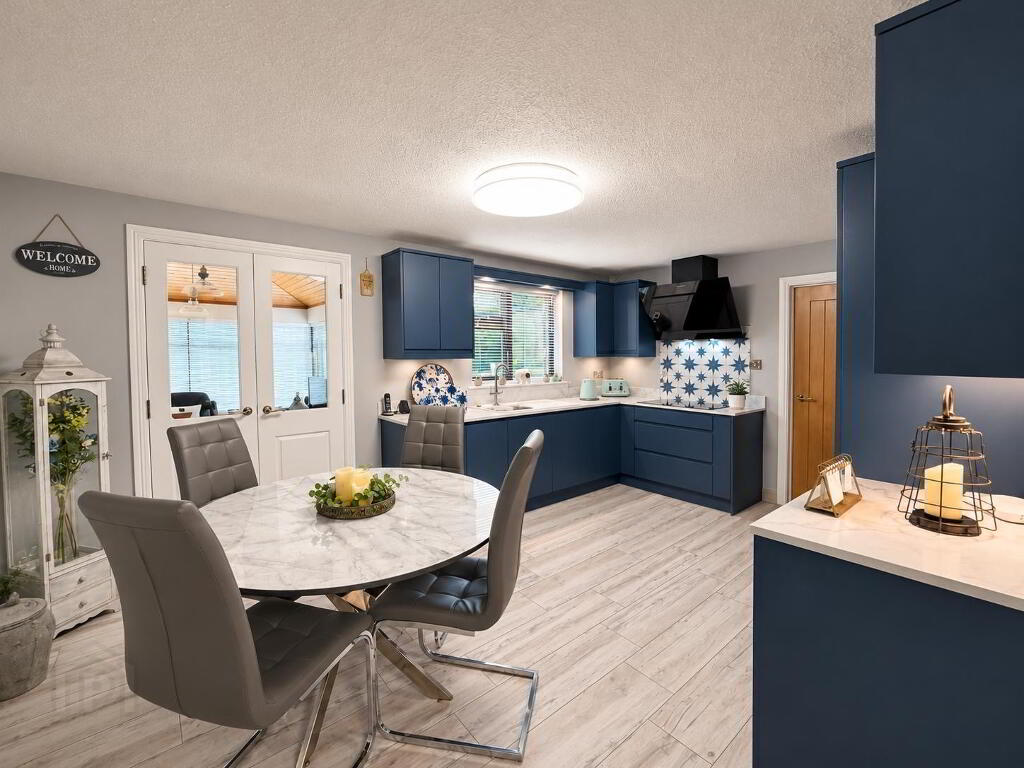
• QUALITY CONTEMPORARY FITTED KITCHEN
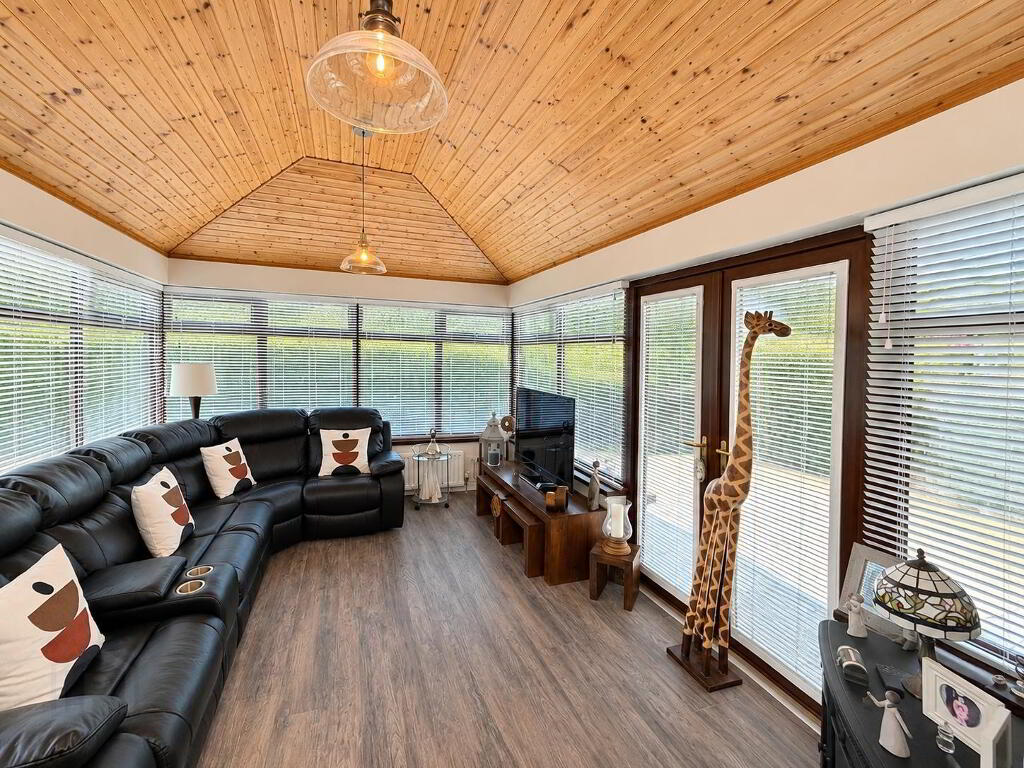
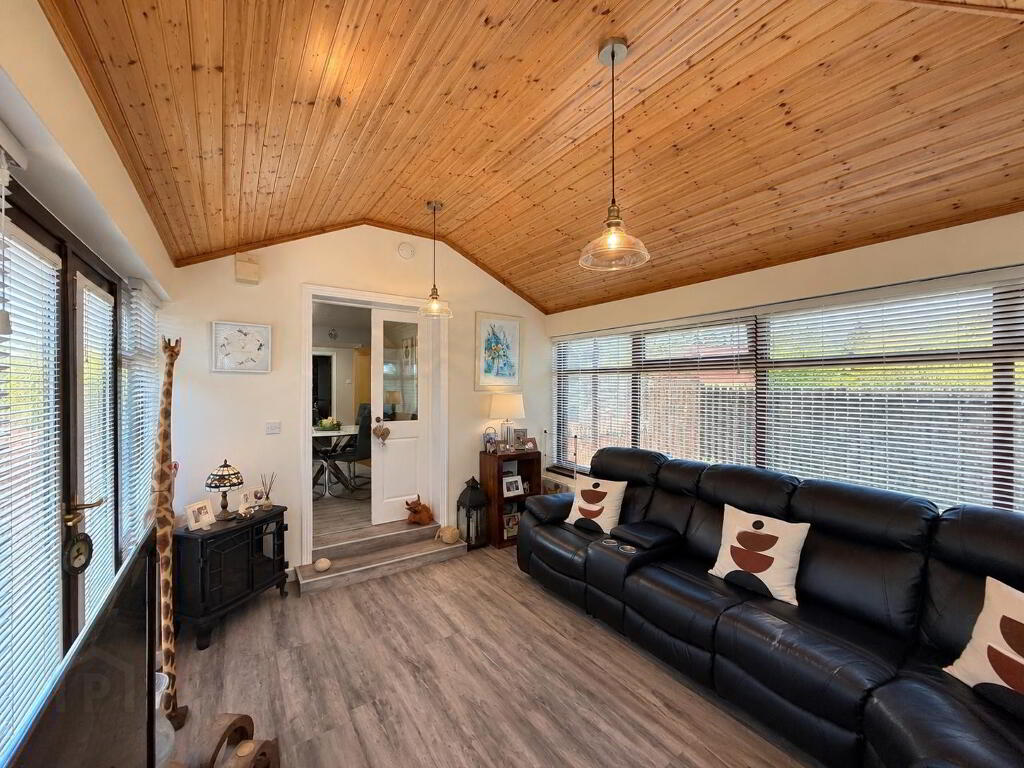
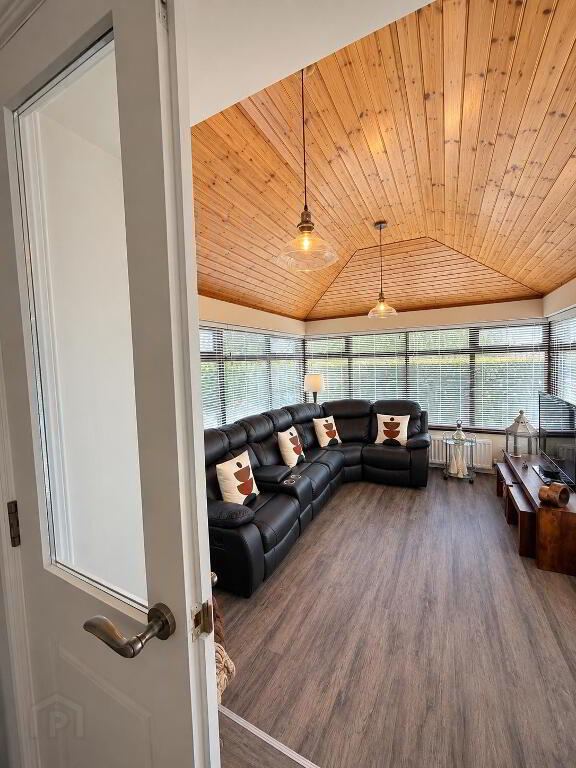
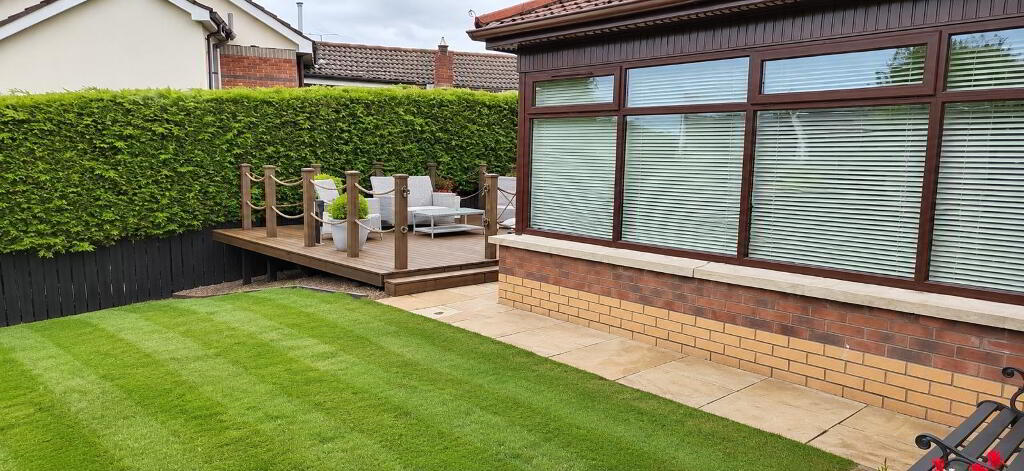
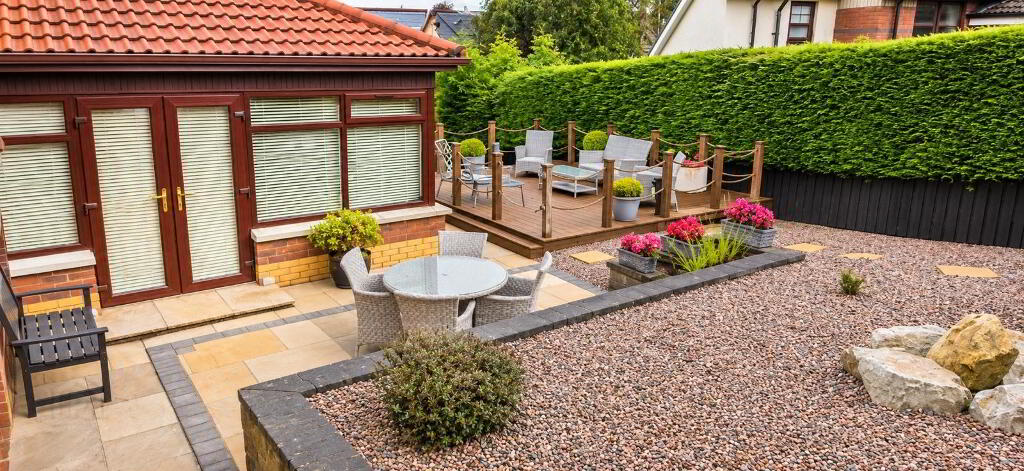
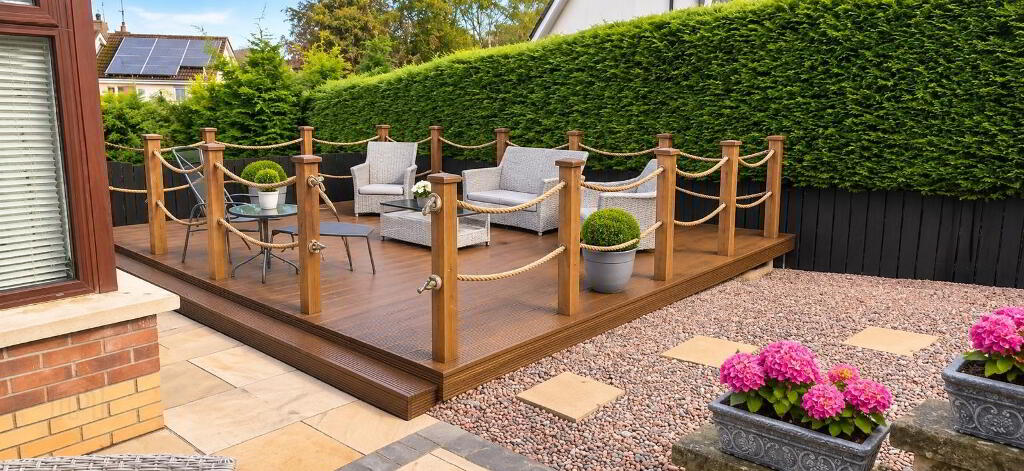
• SUNROOM WITH ACCESS TO DECKED SUN TERRACE
• OIL-FIRED CENTRAL HEATING (CONDENSING BOILER)
• UPVC WOOD EFFECT DOUBLE GLAZED WINDOWS
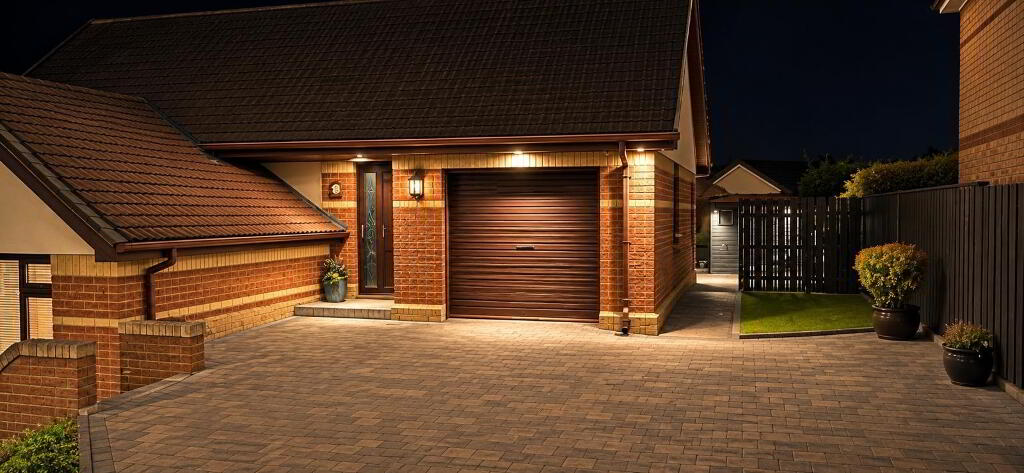
• PRIVATE BRICK -PAVED DRIVEWAY
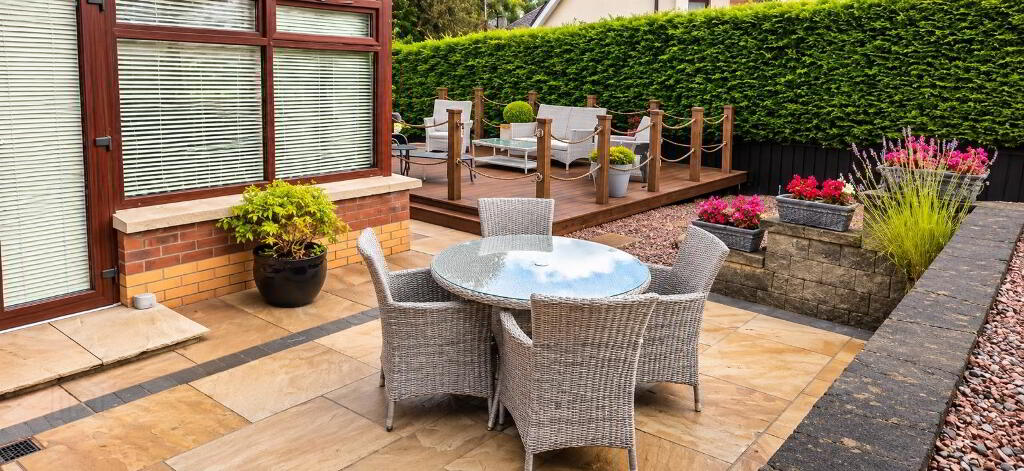
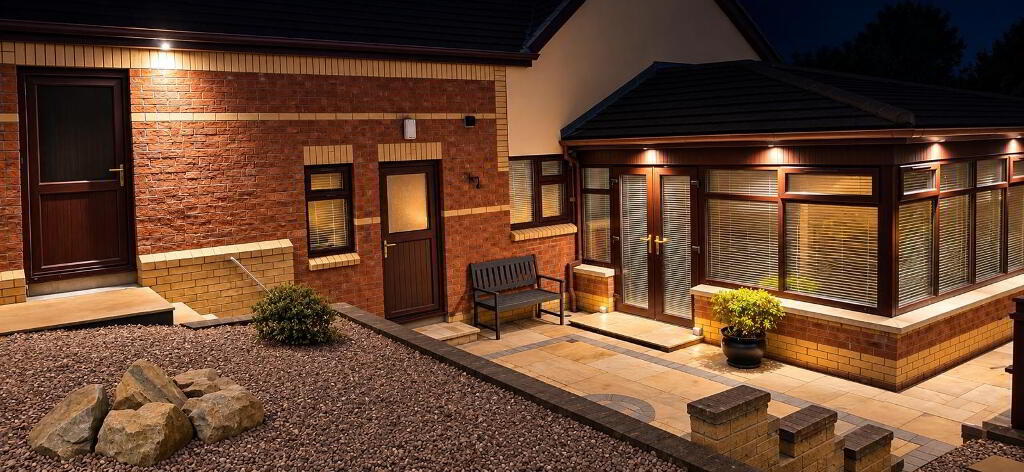
• BEAUTIFULLY LANDSCAPED GARDENS & PAVED PATIO
• INTRUDER ALARM
• IMPECCABLY MAINTAINED THROUGHOUT
ACCOMMODATION:
GROUND FLOOR:
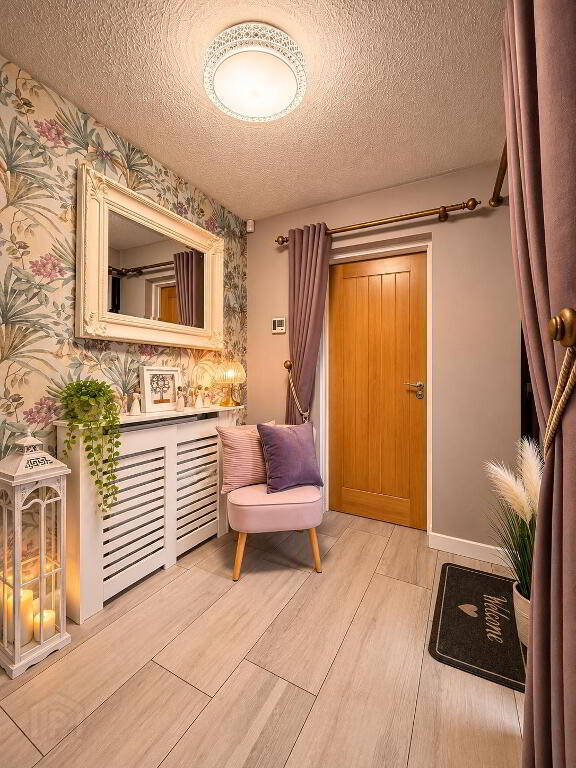
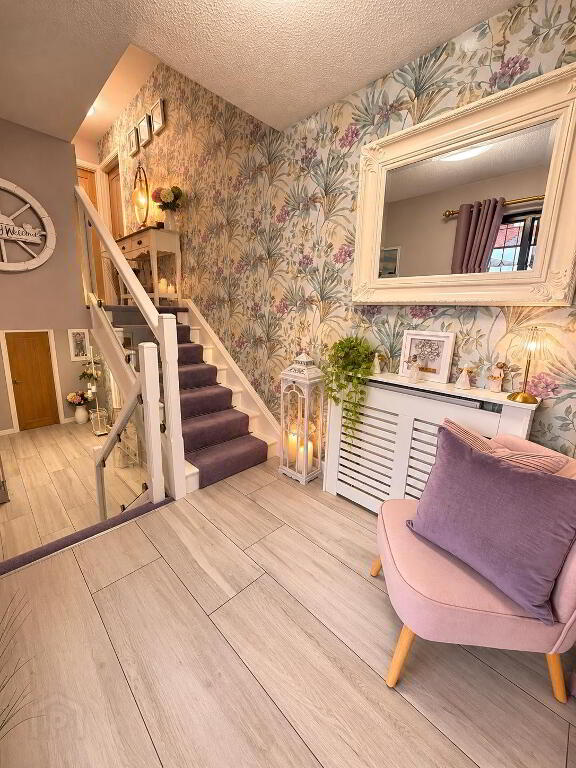
ENTRANCE HALL: Painted staircase with glass inset, internal door to garage and attractive wood-effect tiled
flooring.
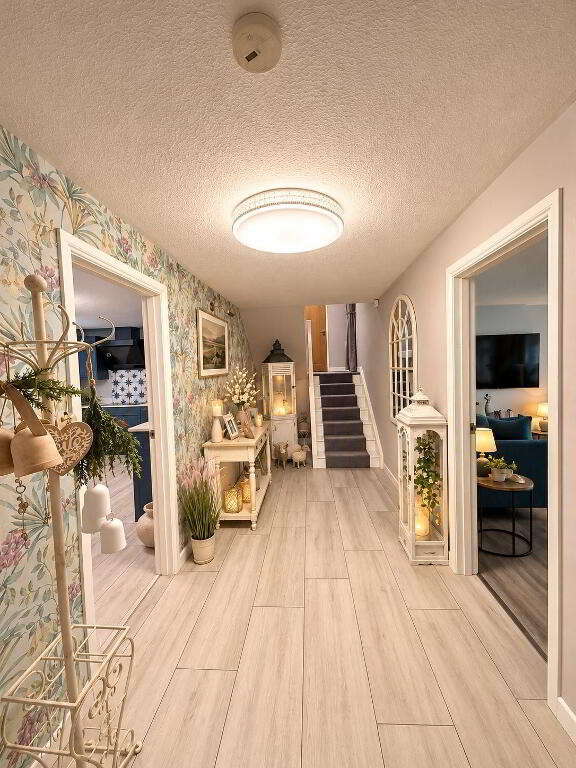
HALLWAY: 19'9" x 6'5". Wood-effect tiled flooring.
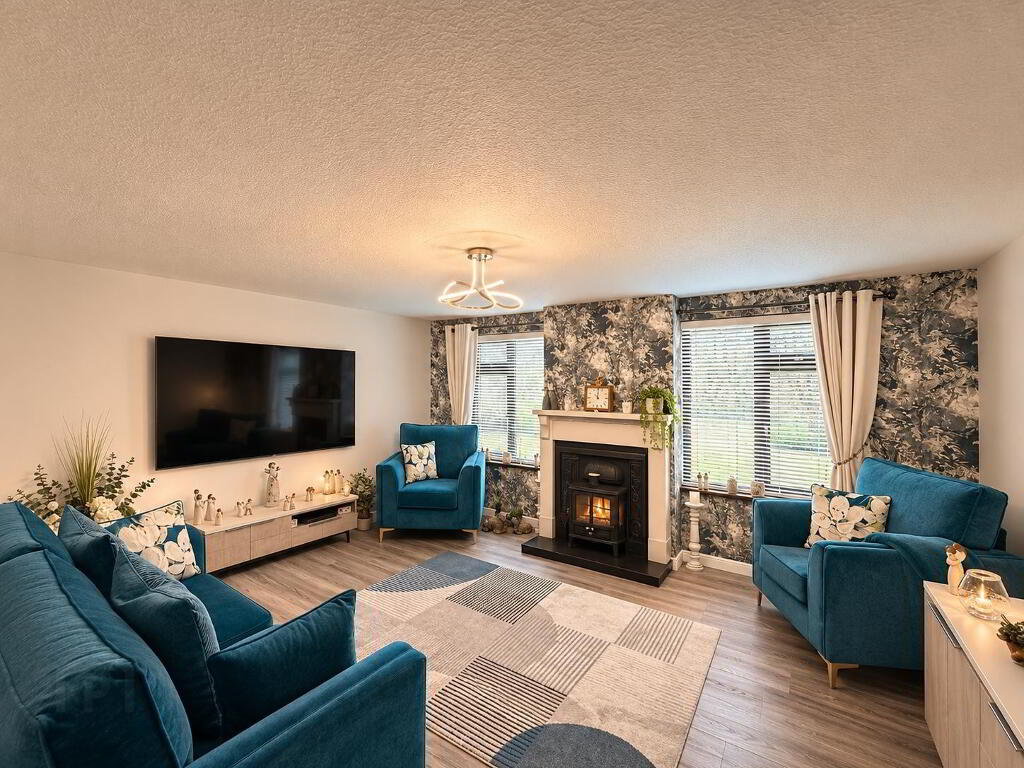
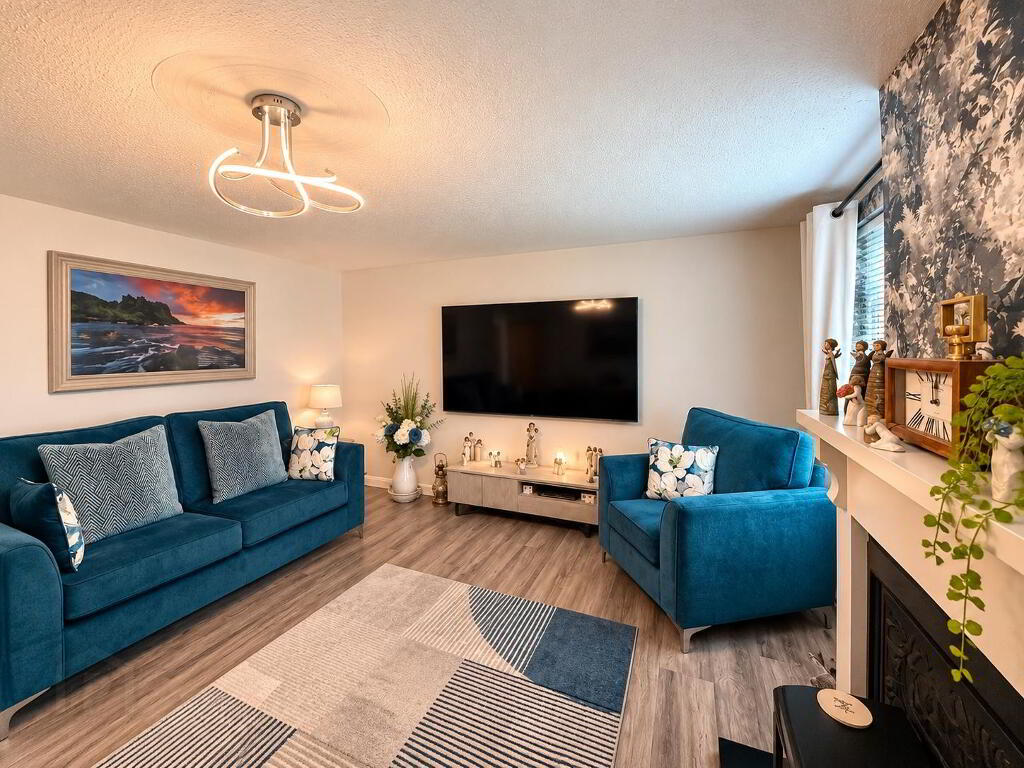
LOUNGE: 15'10" x 13'4". Feature fireplace with open fire incorporating back boiler unit, wooden laminate flooring.
SUNROOM: 13'11" x 10'7". Tiled flooring with double patio doors opening onto the decked sun terrace and
rear garden.
KITCHEN / DINING AREA: 27'1" x 11'. Excellent range of contemporary high and low-level fitted kitchen units with complementary work surfaces and upstands. Integrated electric hob, eye-level oven, fridge freezer, dishwasher and extractor fan. Stainless steel sink unit, recessed downlighting and tiled flooring.
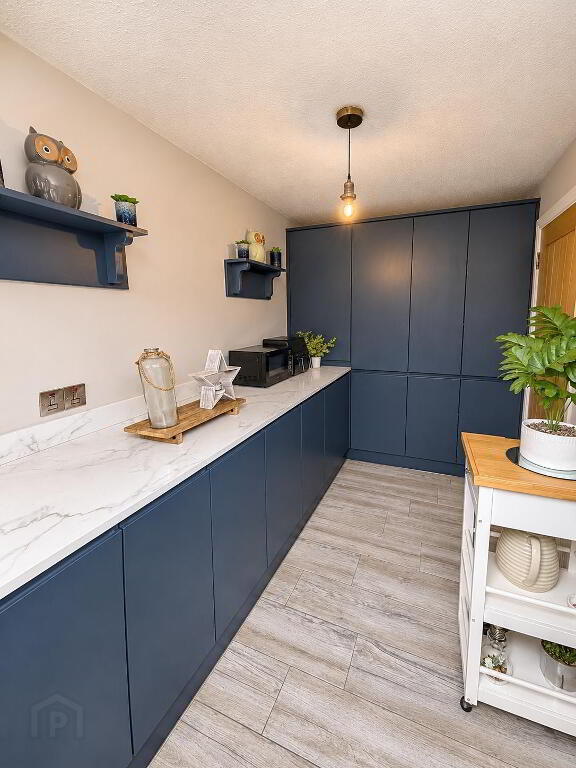
UTILITY ROOM: 10'9" x 6'5". Range of fitted high and low-level units, including full-height storage
cabinets. Partially tiled walls and tiled flooring.
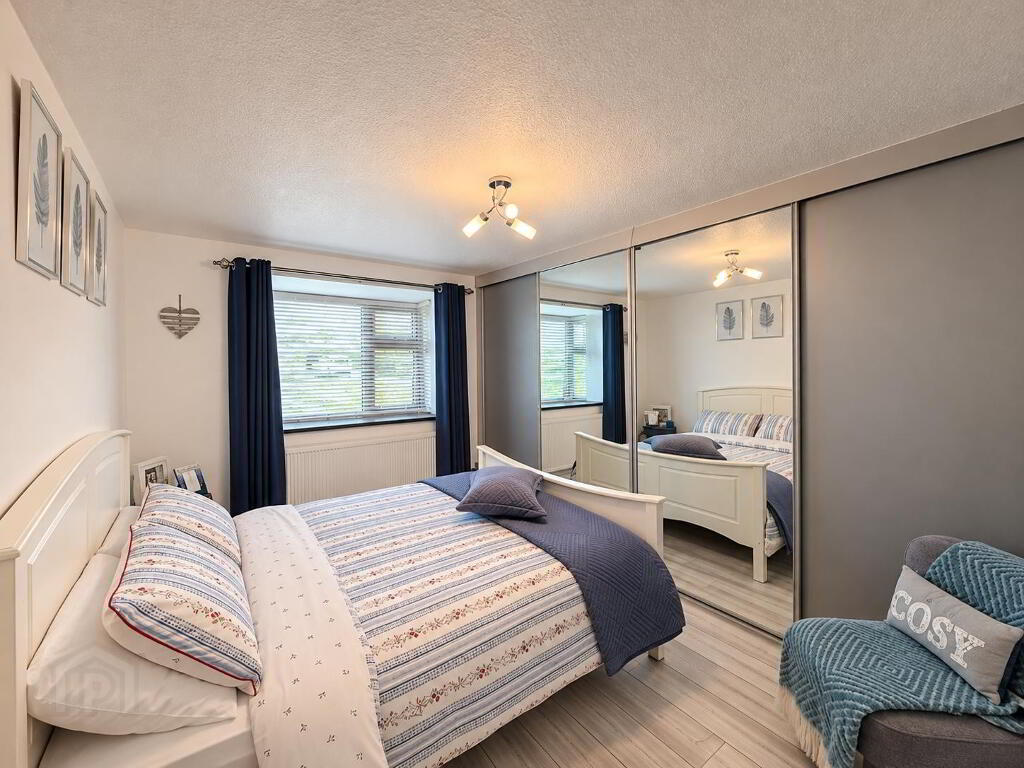
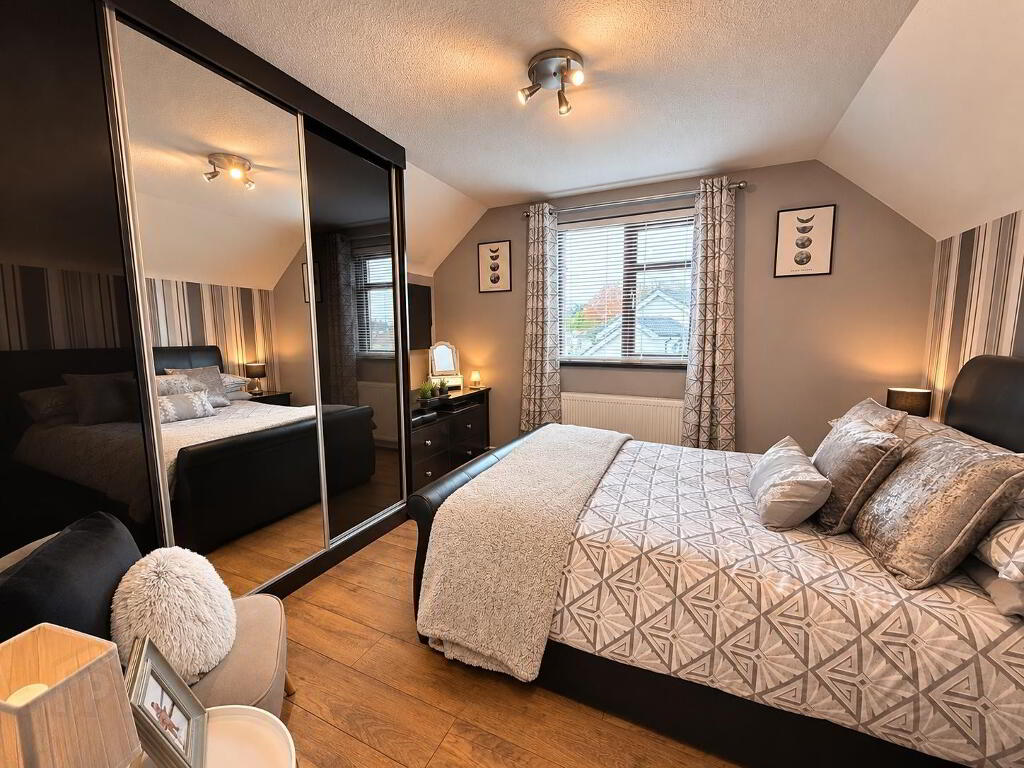
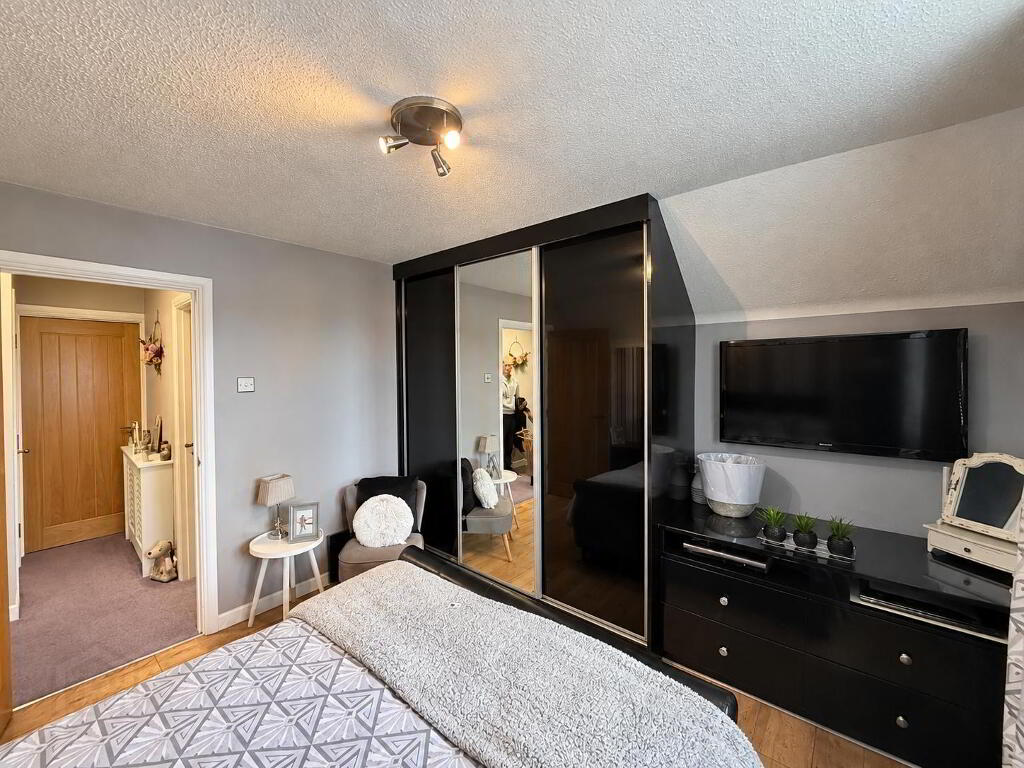
BEDROOM 1: 12'2" x 10'10". Fitted sliderobe wardrobes with mirrored doors and grey oak-effect laminate flooring.
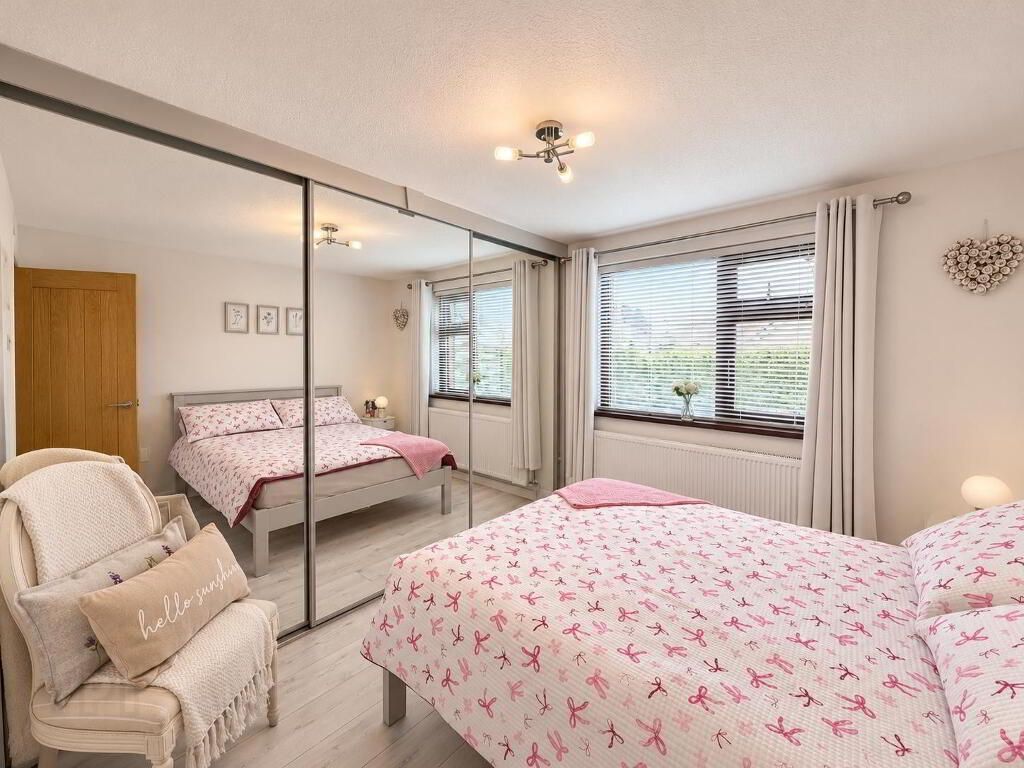
BEDROOM 2: 12'0" x 11'1". Fitted sliderobe wardrobes with full mirrored doors and grey oak-
effect laminate flooring.
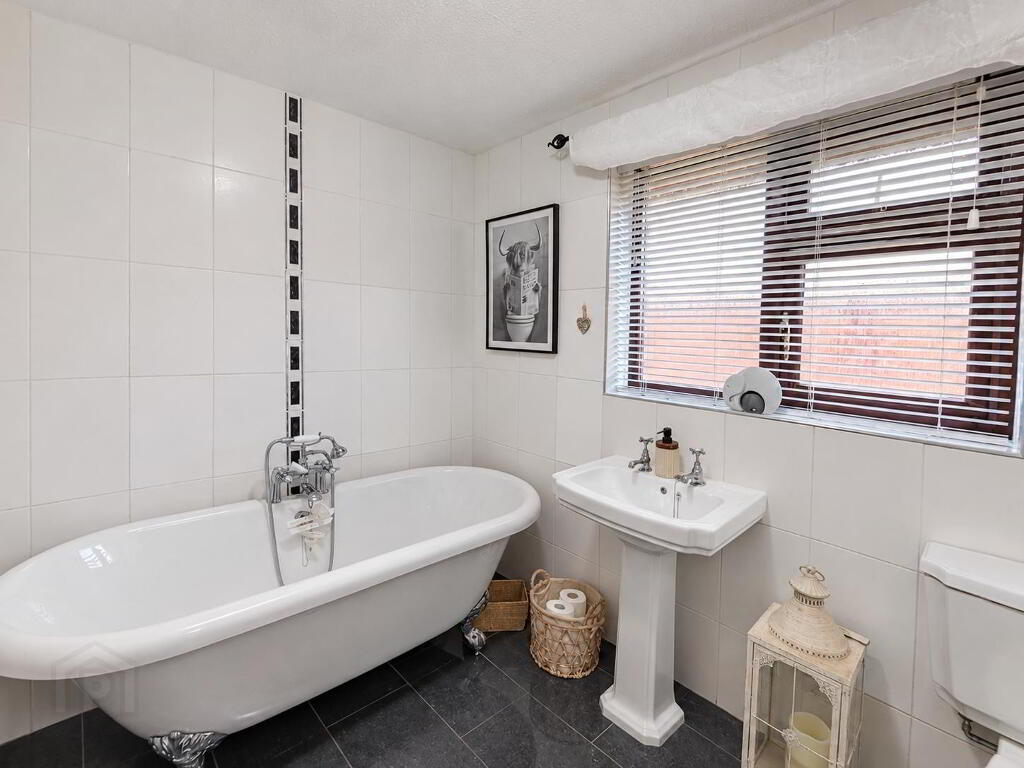
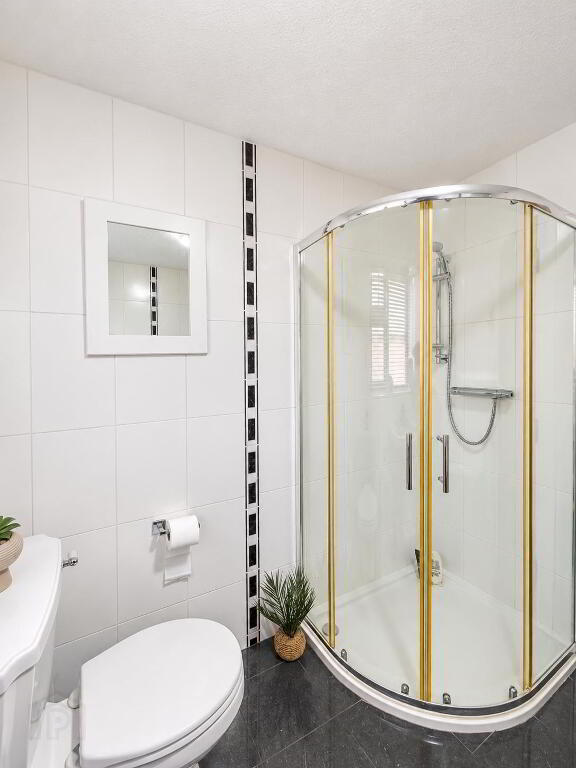
BATHROOM: 8'4" x 7'. Contemporary suite comprising freestanding bath, separate mains-pressure shower quadrant, WC and wash hand basin. Tiled walls and flooring.
FIRST FLOOR:
BEDROOM 3: 12'8" x 12'. Fitted sliderobe wardrobes with mirrored doors, dresser and wooden laminate
flooring.
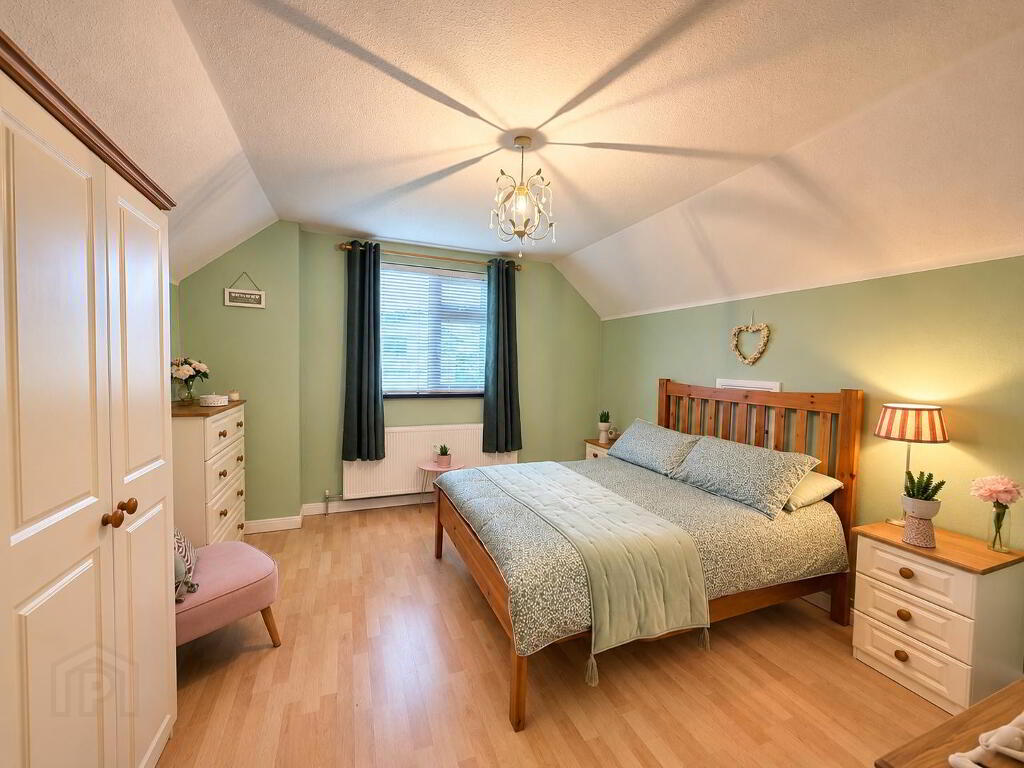
BEDROOM 4: 12'8" x 12'. Wooden laminate flooring.
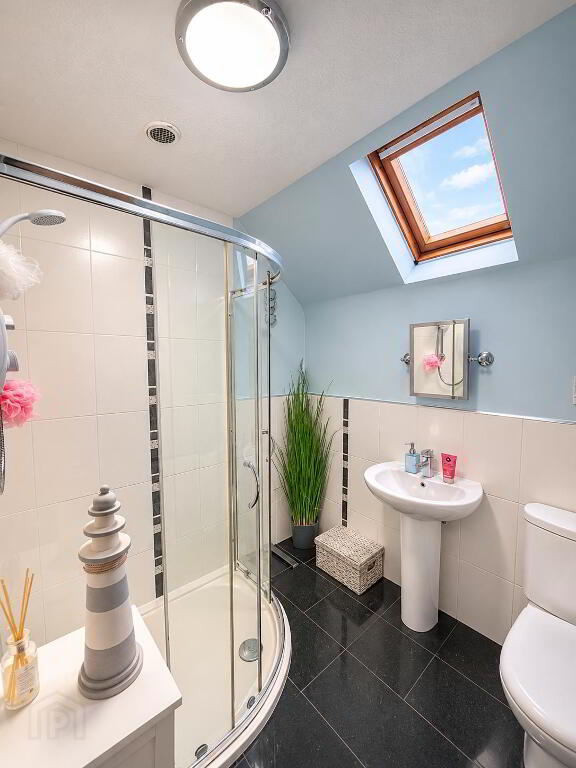
SHOWER ROOM: 6'11" x 6'2". Vanity unit, electric shower, heated towel rail and tiled walls and flooring.
HOT PRESS / CLOSET: Shelved storage.
ATTIC: Floored eaves storage.
OUTSIDE:
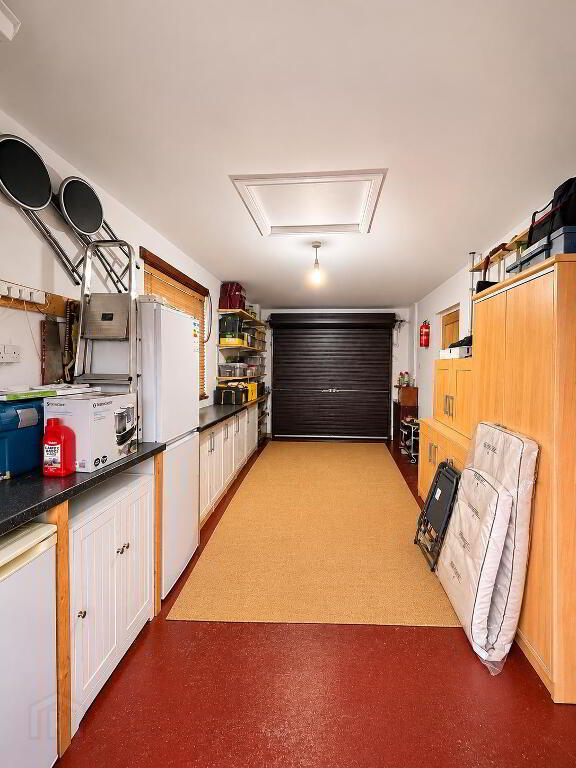
INTEGRAL GARAGE: 21'2" x 10'1". Electric roller shutter door, separate pedestrian access to outside, internal access door and power points.
*Private brick-paved driveway providing ample parking.
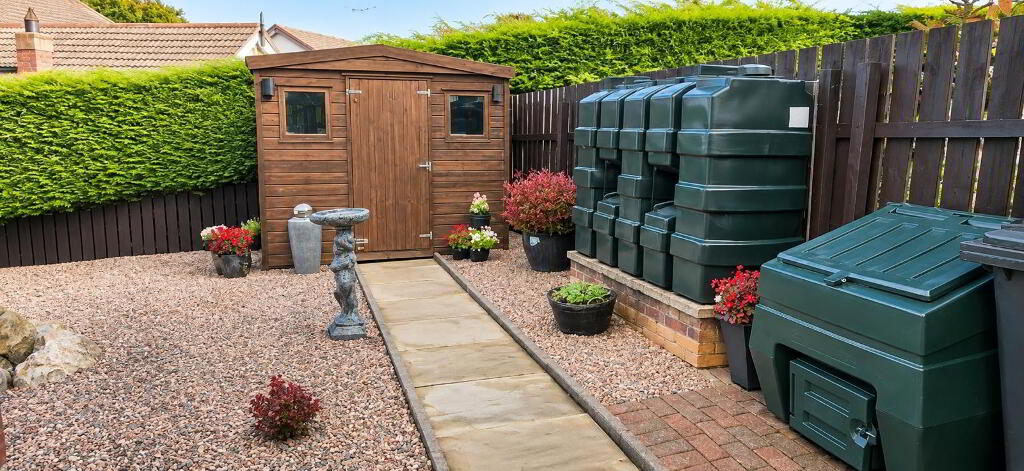
*Garden shed.
*Beautifully maintained gardens to front and side.
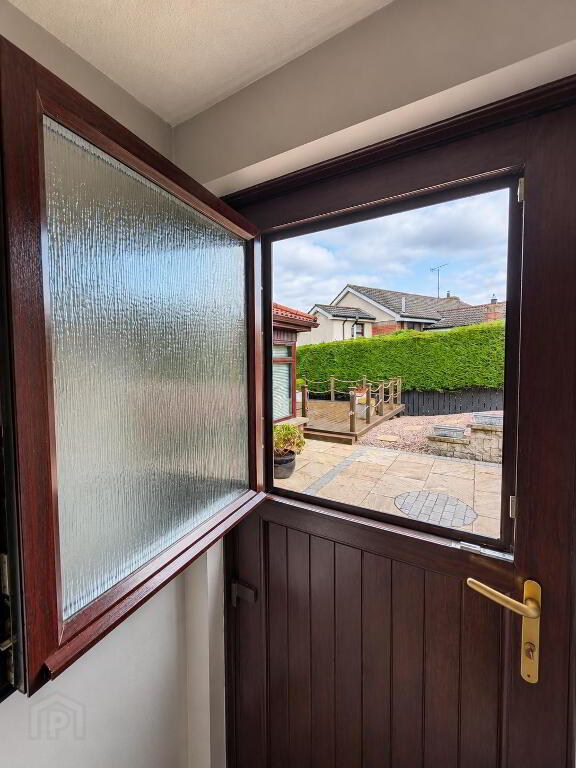
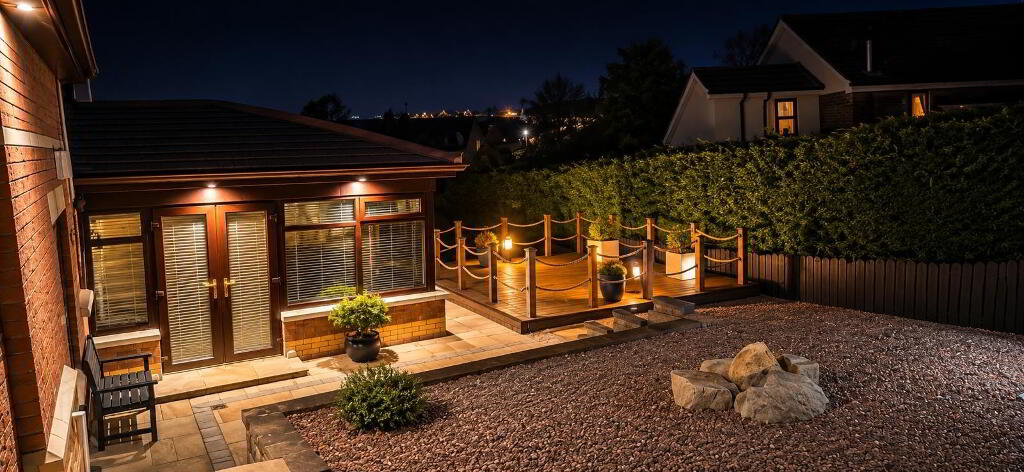
*Decked sun terraceEnclosed rear garden with attractive brick-paved patio area.
*Neat lawns complemented by mature shrubs and established flower beds.
FEATURES:
*TV points throughout.
*External fascia down lighting.
*Quality fixtures and fittings throughout.
*Excellent standard of presentation and maintenance.
The property offers spacious and versatile family accommodation, complemented by a quality specification and an attractive arrangement of landscaped gardens and outdoor entertaining areas.
Having been maintained to an impeccable standard throughout, this is an excellent opportunity to acquire a particularly well-presented detached family home within this established and popular residential location.
INTERNAL INSPECTION IS STRONGLY RECOMMENDED.