
Property Search
5 Coolnagard Meadows, Omagh, BT78 1AU
Key Information
Property Features
Property Description
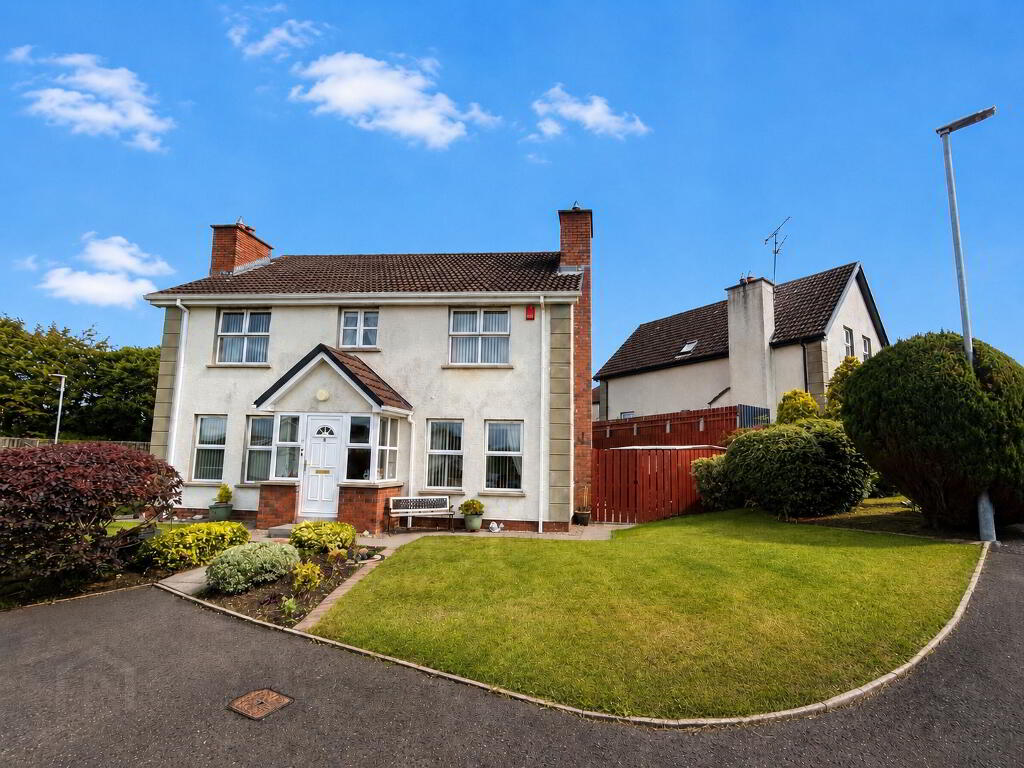
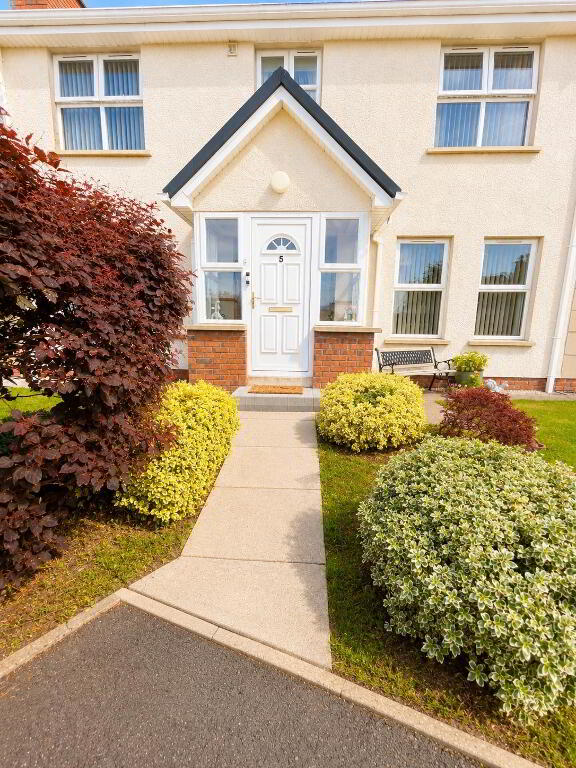
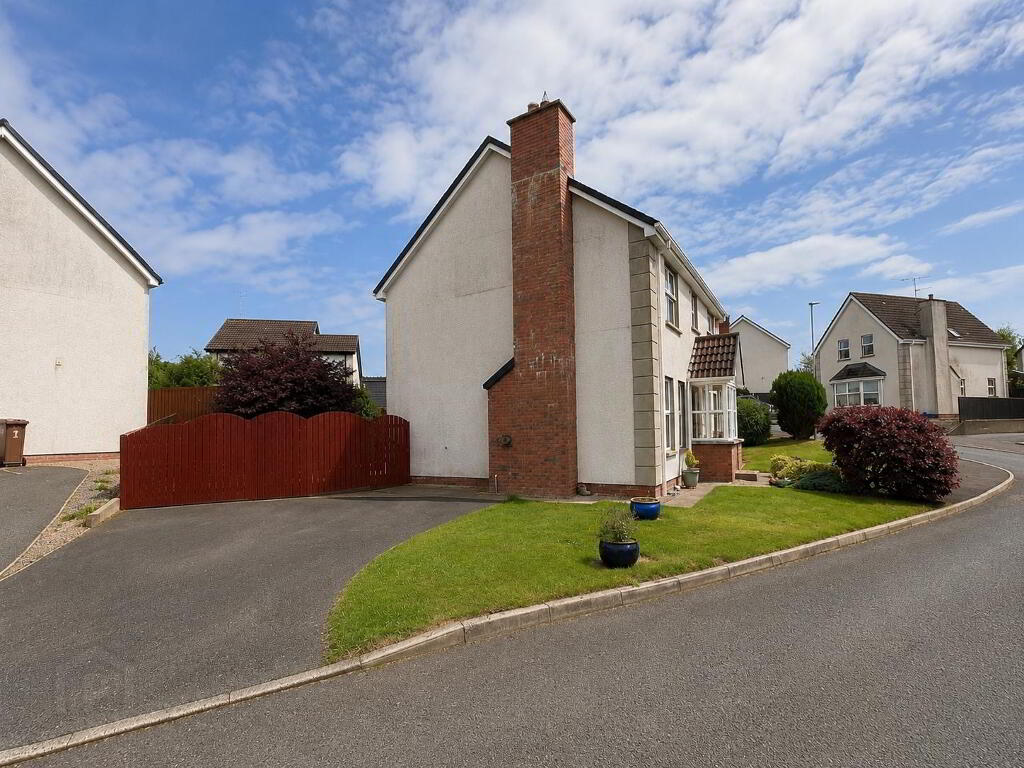
EXCEPTIONAL DETACHED PROPERTY & GARDENS
THIS SUPERB DETACHED PROPERTY IS SITUATED WITHIN A MUCH SOUGHT-AFTER RESIDENTIAL AREA, CONVENIENTLY LOCATED A SHORT DISTANCE FROM THE TOWN CENTRE AND ONWARD ROAD LINKS.
• 2 RECEPTION ROOMS / 4 BEDROOMS
• OIL-FIRED CENTRAL HEATING WITH CONDENSING BOILER
• UPVC DOUBLE GLAZED WINDOWS
• SPACIOUS WELL-MAINTAINED GARDENS
• WELL PRESENTED THROUGHOUT
• HIGH STANDARD OF FITTED ACCOMMODATION
• TARMAC DRIVEWAY & ENCLOSED REAR PATIO
ACCOMMODATION:
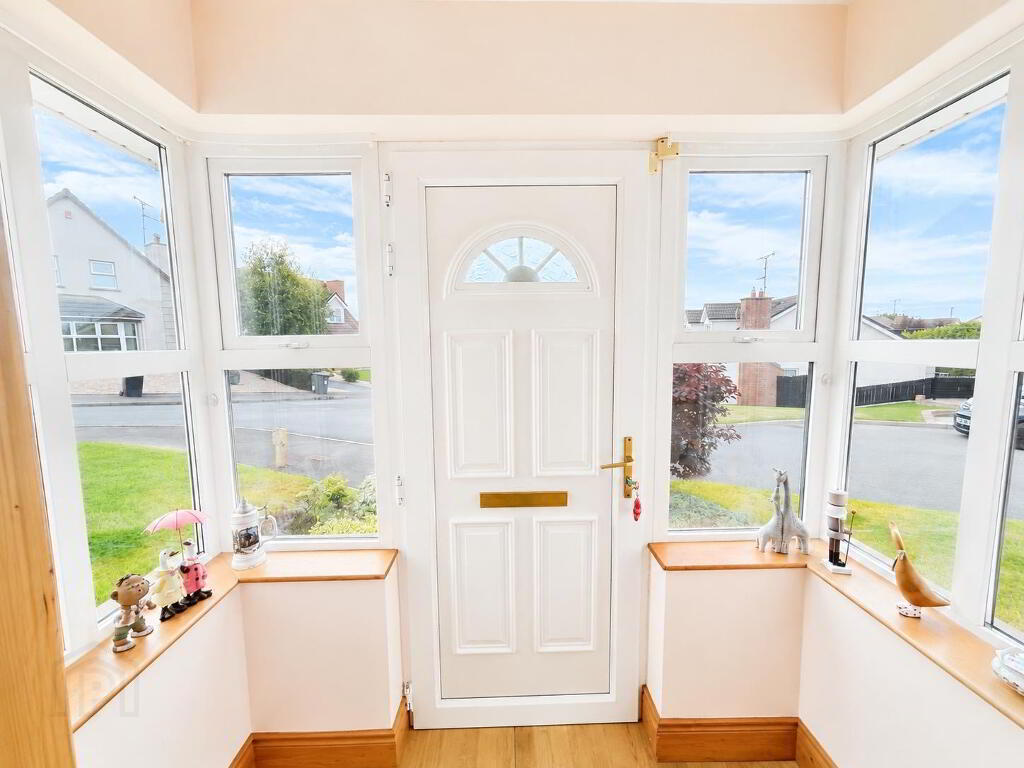
ENTRANCE PORCH: 1.85m x 1m
Glazed entrance door to hallway, laminate flooring.
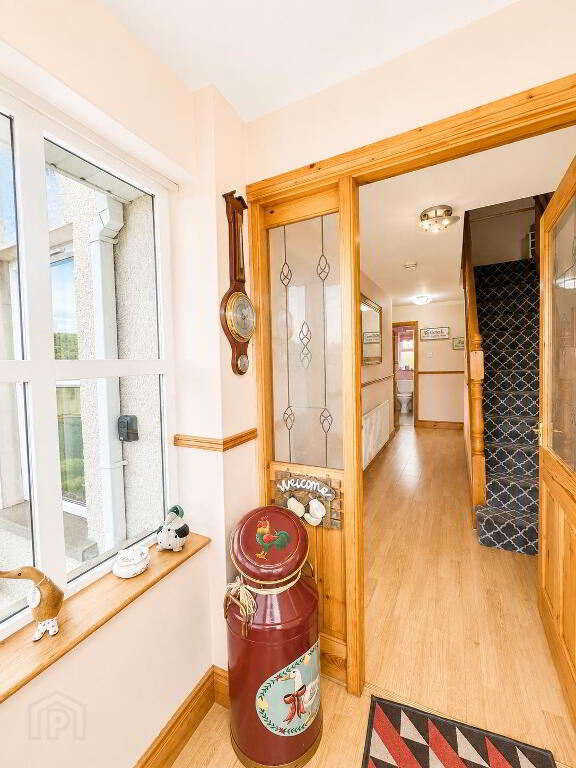
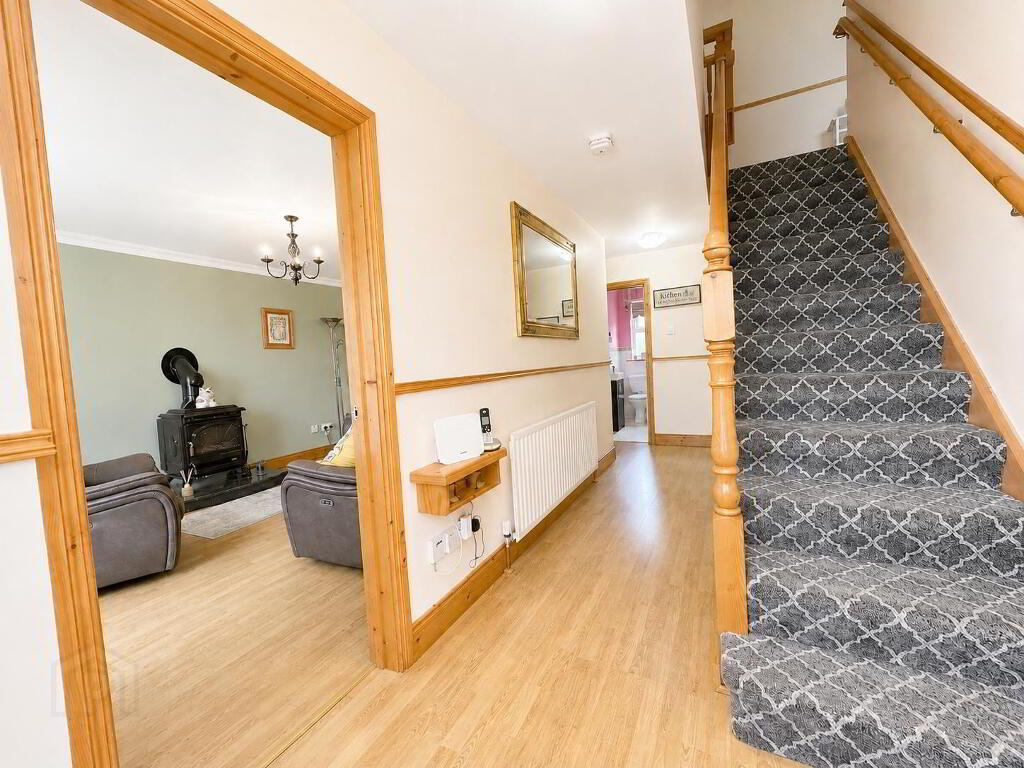
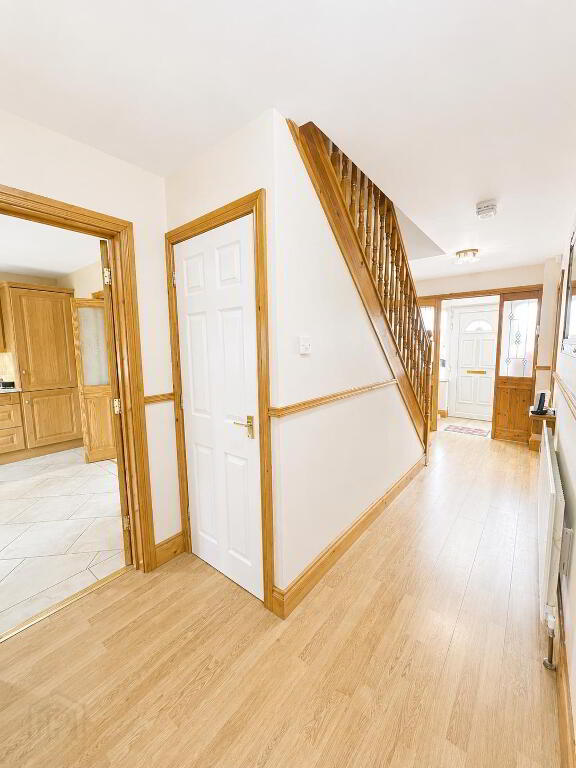
HALLWAY: 5.4m (l.p.) x 2.55m (w.p.)
Staircase with carpet, laminate flooring.
CLOAK/CLOSET:
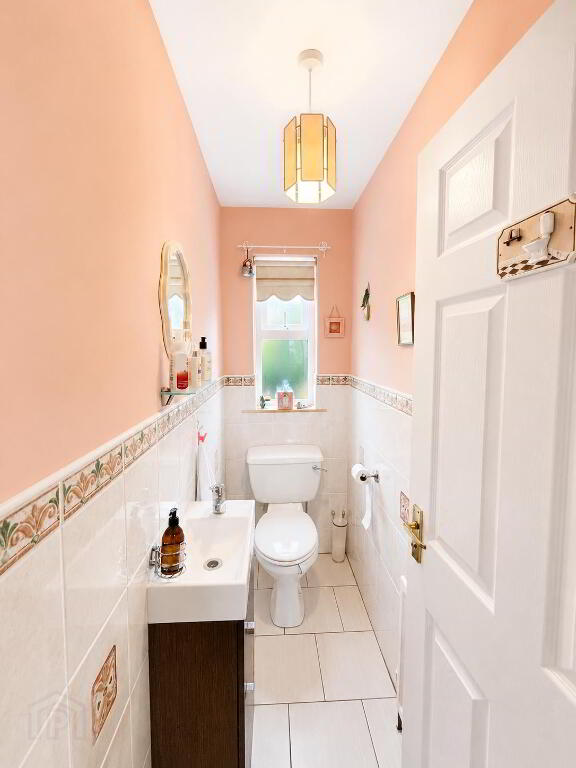
WC: 2.1m x 1m
White suite comprising WC and wash hand
basin with vanity unit. Wall and floor tiling.
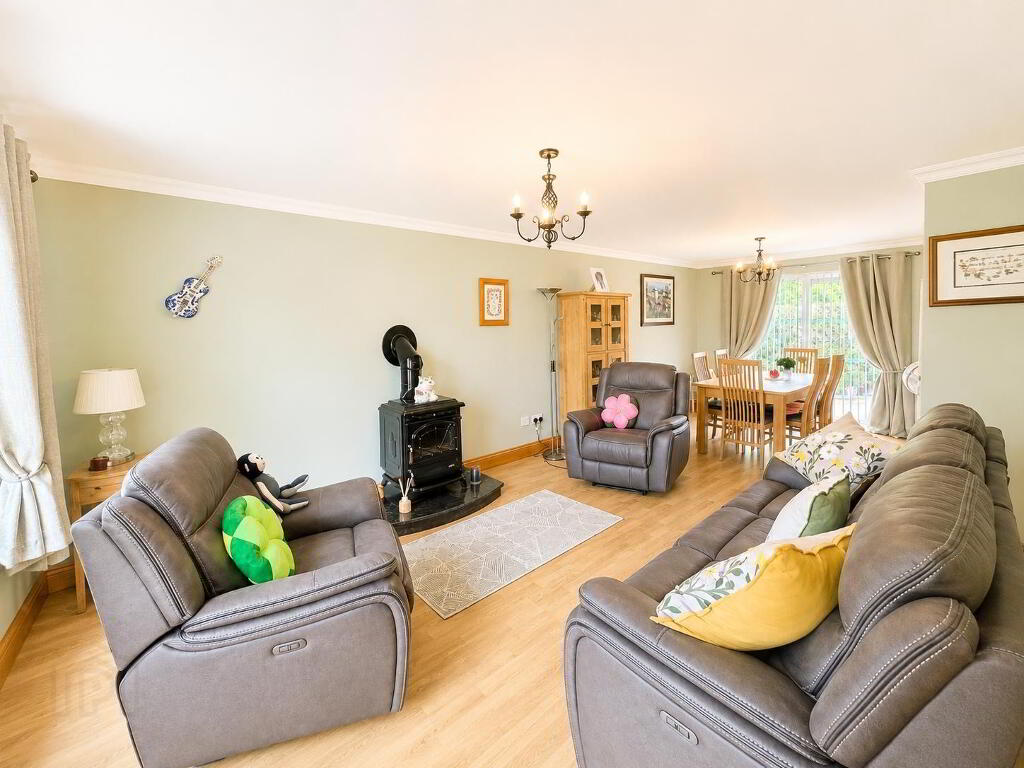
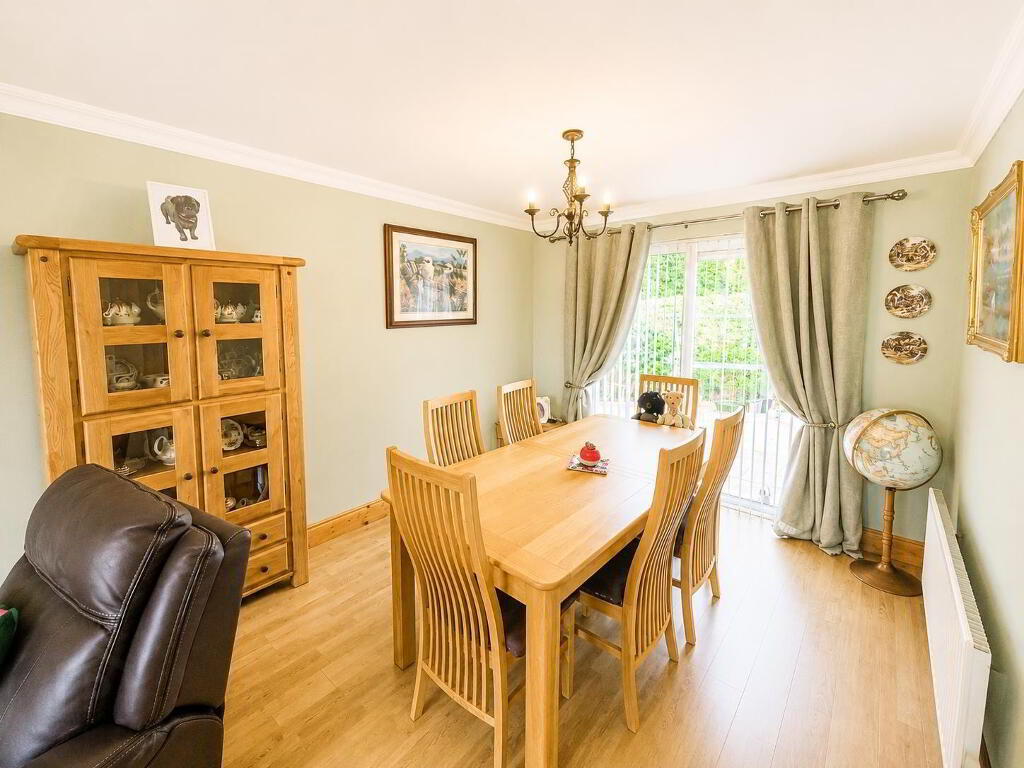
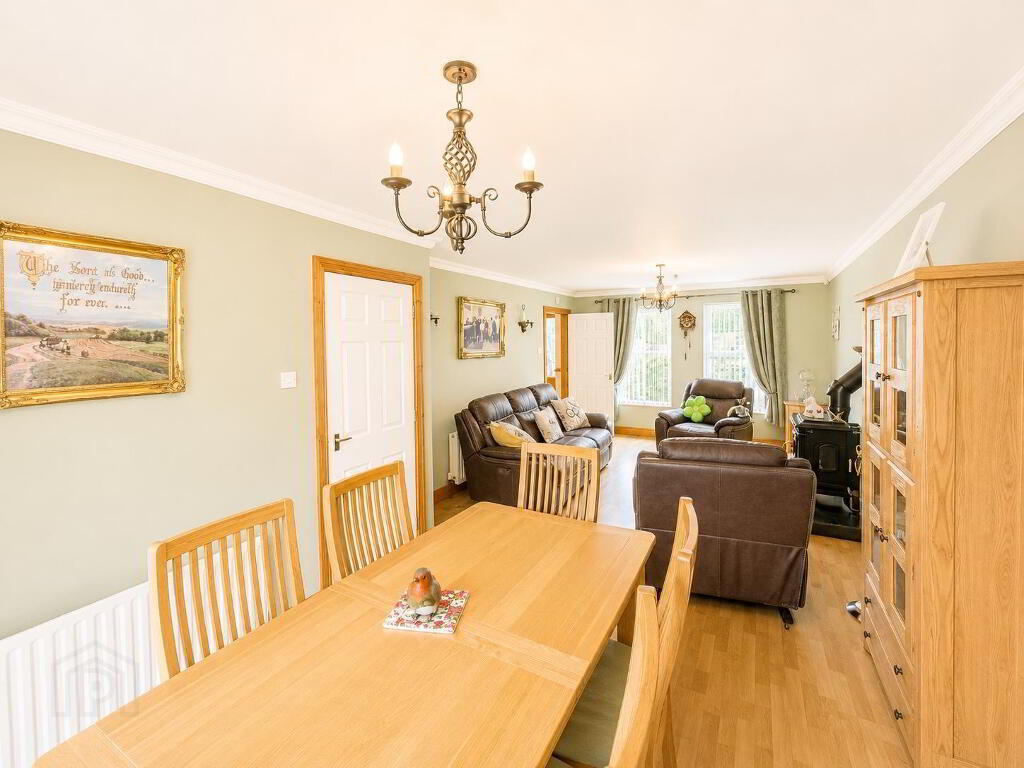
LOUNGE / DINING AREA: 7.6m (l.p.) x 3.6m (w.p.)
Attractive multi-fuel stove, patio doors leading to
rear patio area and laminate flooring.
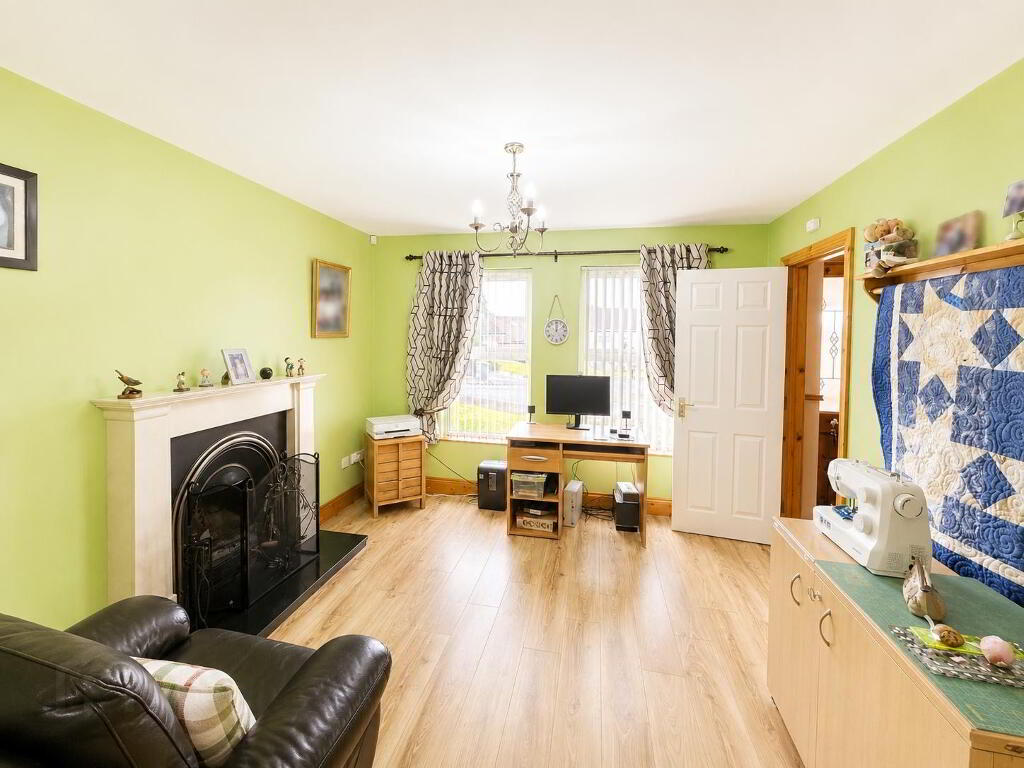
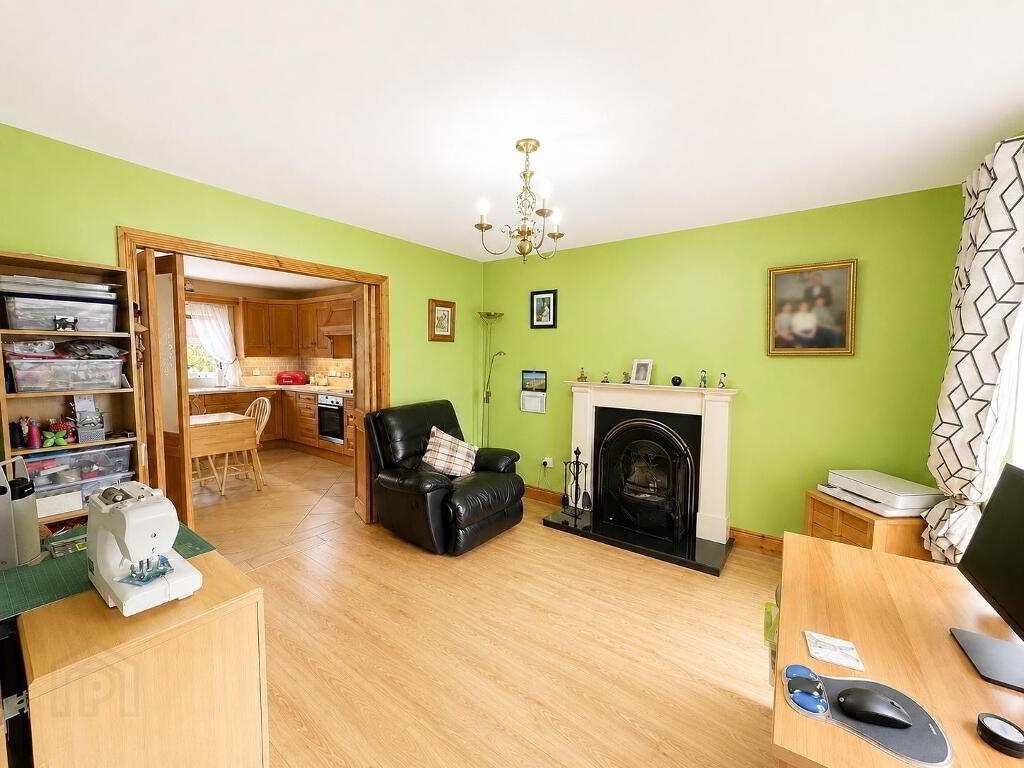
FAMILY ROOM: 3.6m x 3.6m
Open fire with solid surround, bi-fold doors opening
to kitchen/dining area and laminate flooring.
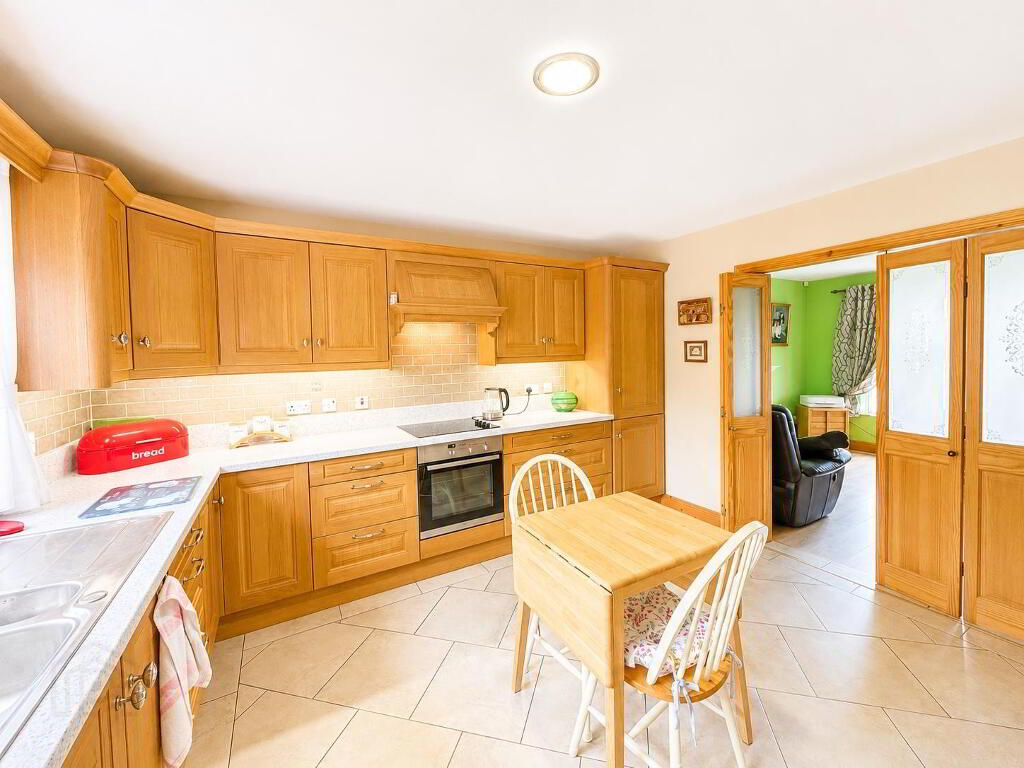
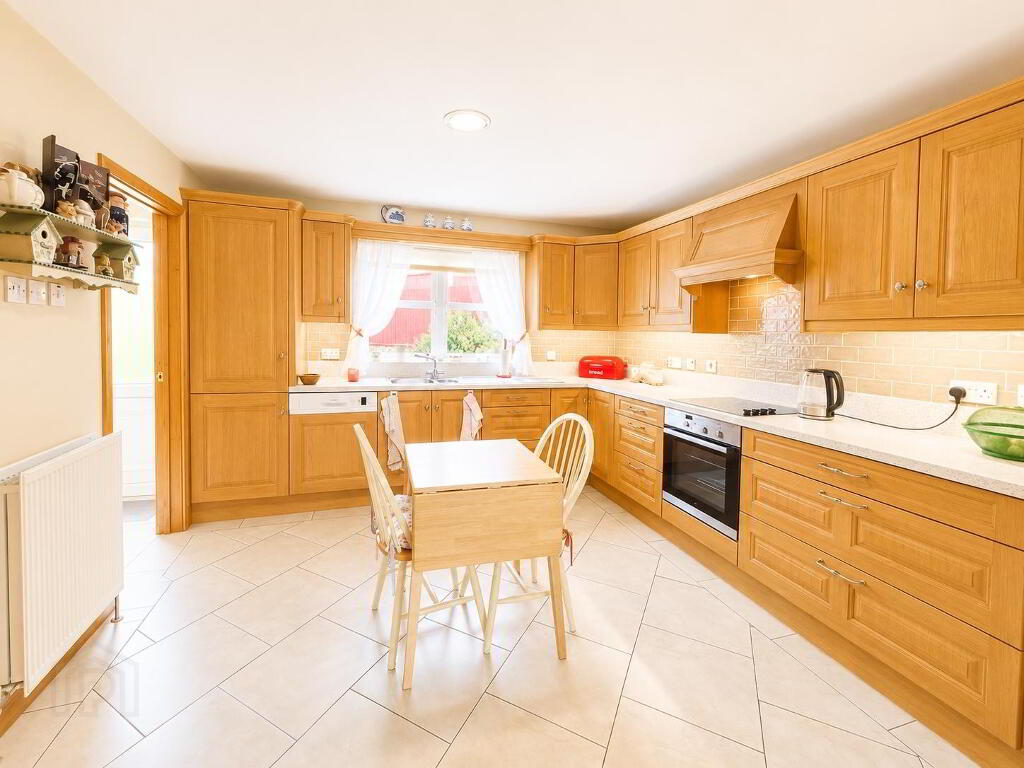
KITCHEN / DINING AREA: 6.2m (l.p.) x 3.6m (w.p.)
Fitted oak high and low level kitchen units with laminate work surfaces and tiled upstand. Integrated electric hob and oven, extractor fan, dishwasher and fridge/freezer. Stainless steel sink unit and tiled flooring. Bi-fold doors opening to family room.
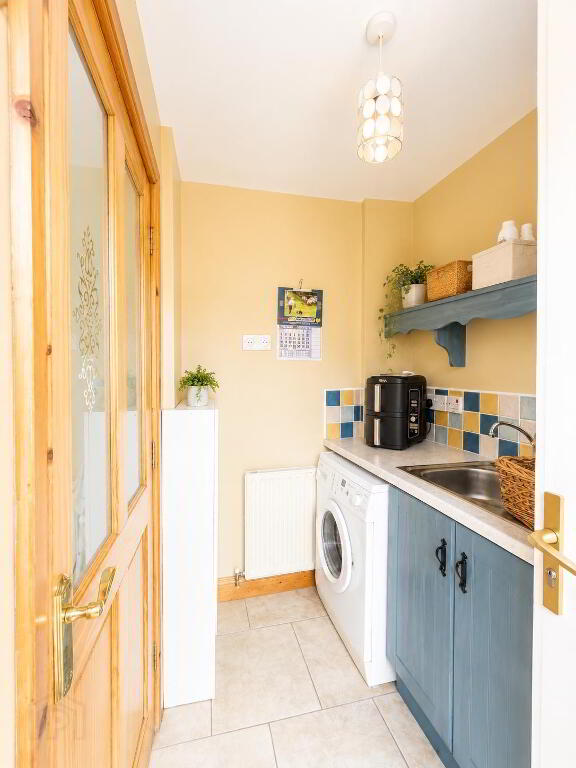
UTILITY ROOM: 3.3m x 1.75m
Fitted cupboards, provision for appliances, stainless steel sink unit, tiled flooring and door to outside.
FIRST FLOOR
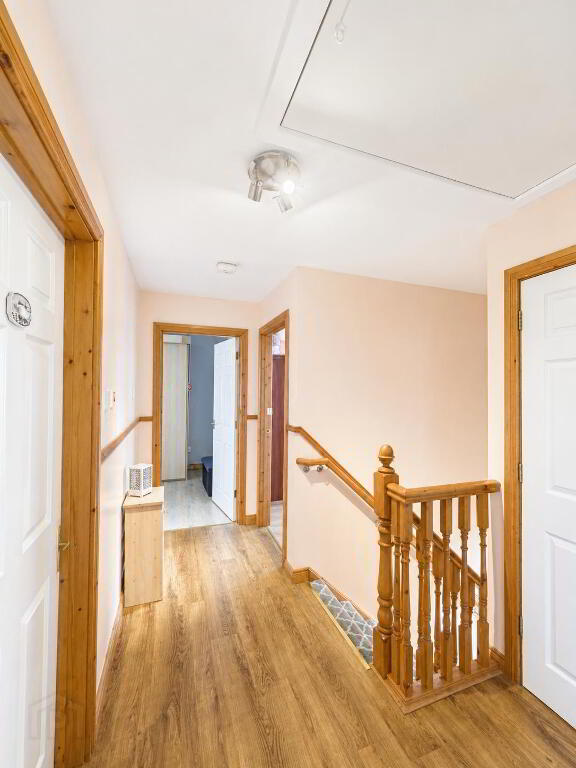
LANDING:
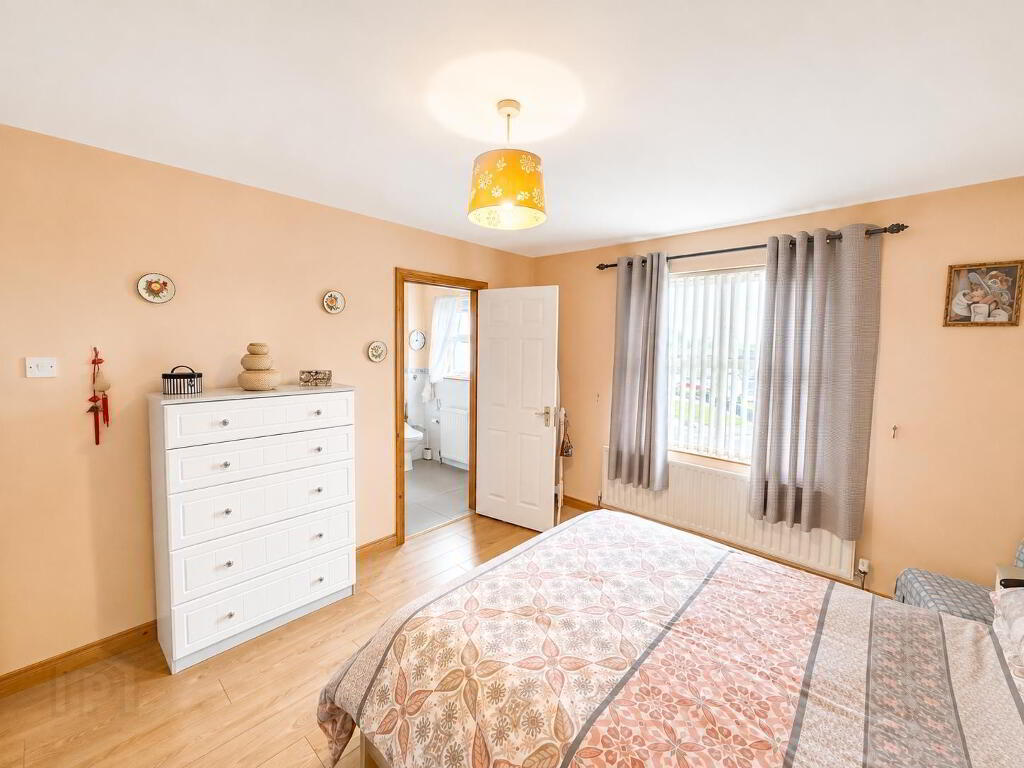
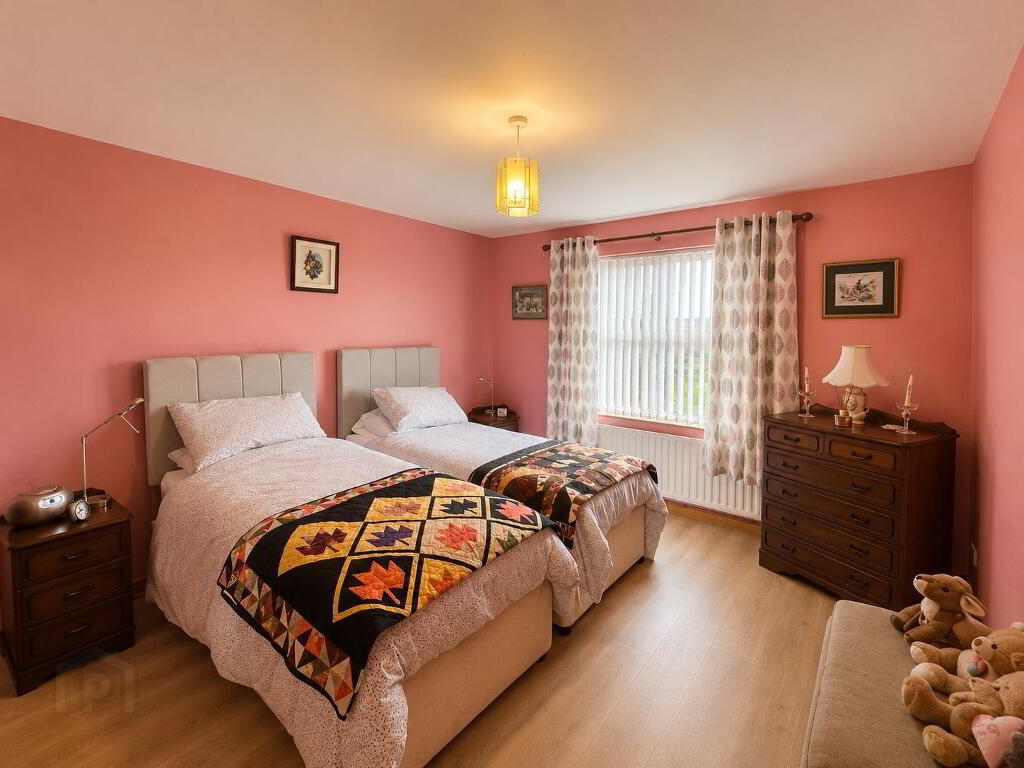
BEDROOM 1: 4.4m (l.p.) x 3.6m (w.p.)
Laminate flooring.
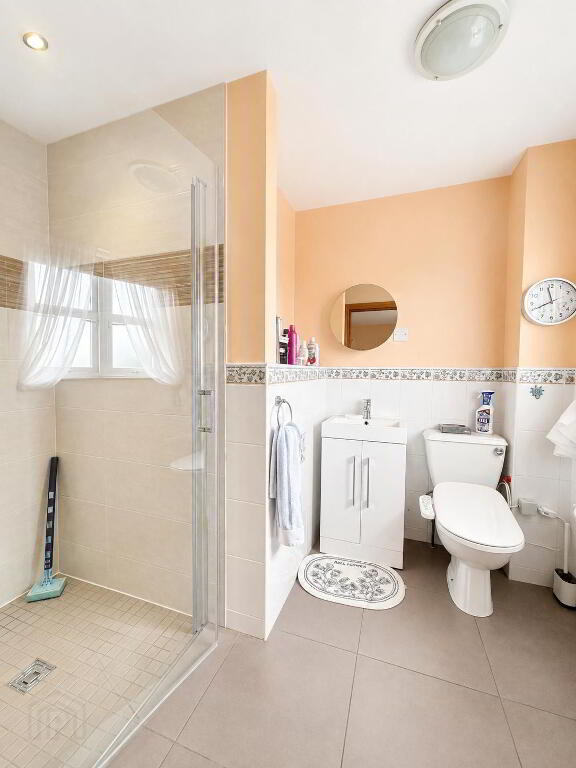
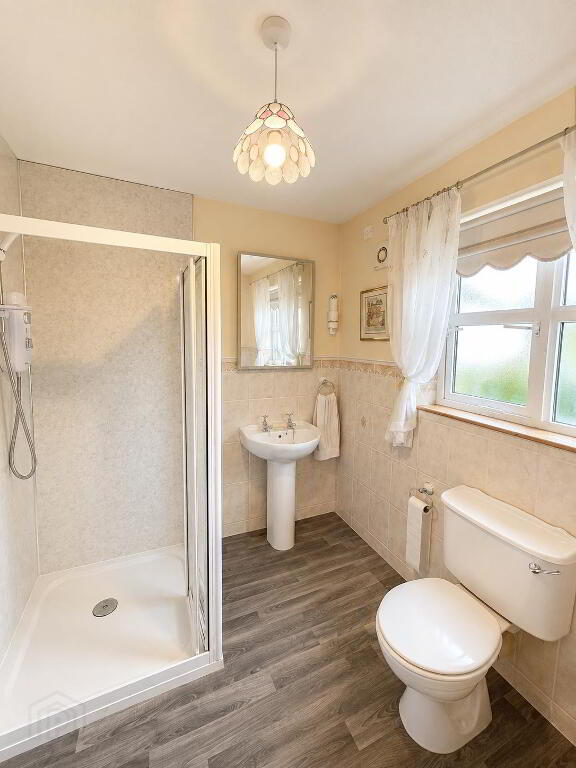
ENSUITE: 2.7m x 2m
White suite comprising shower, WC and wash hand
basin. Partially tiled walls and tiled flooring.
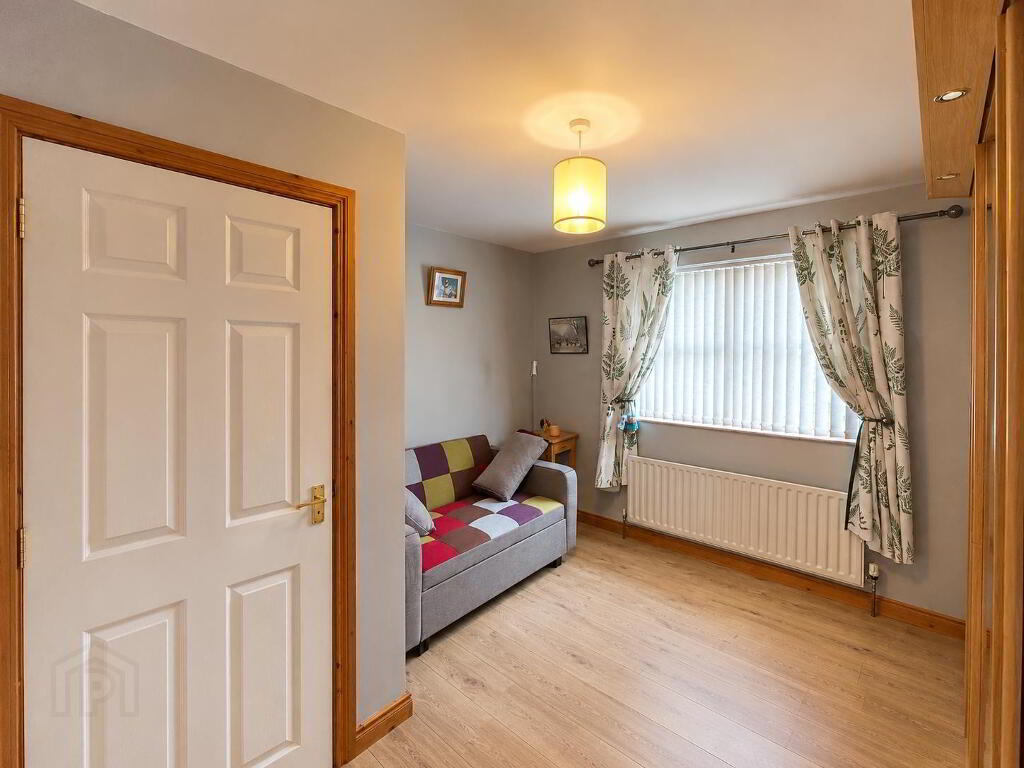
BEDROOM 2: 4.15m x 3.6m
Laminate flooring.
BEDROOM 3: 3.6m x 3.4m
Laminate flooring.
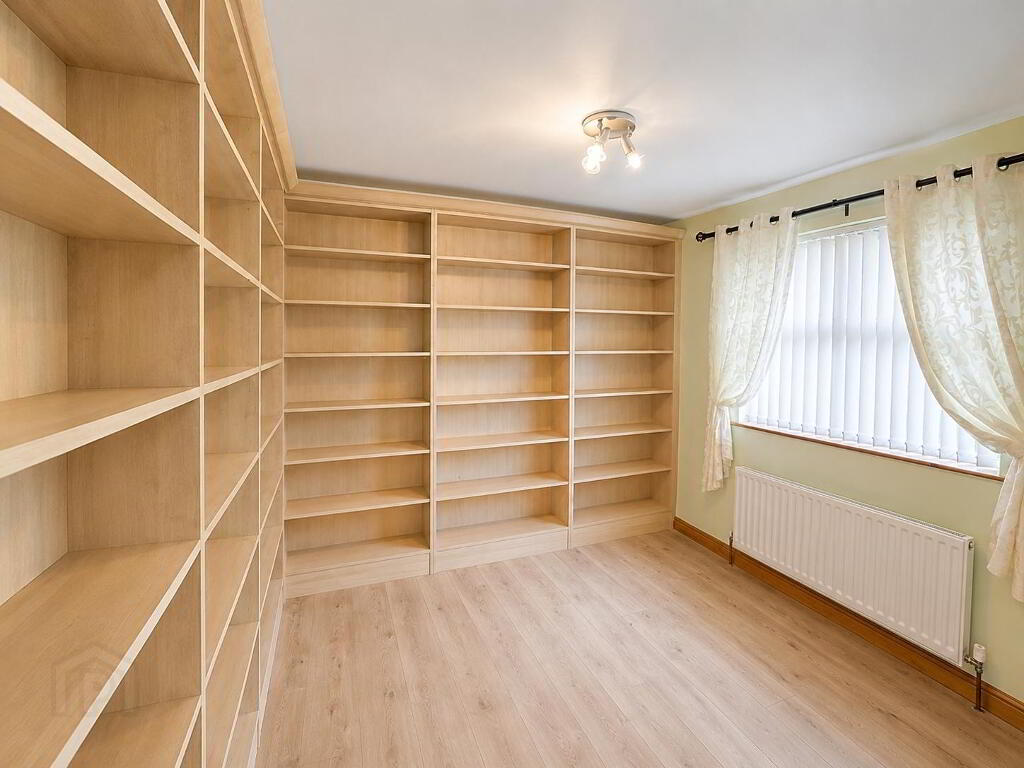
BEDROOM 4: 3.5m (l.p.) x 3.1m (w.p.)
Built-in shelving and laminate flooring.
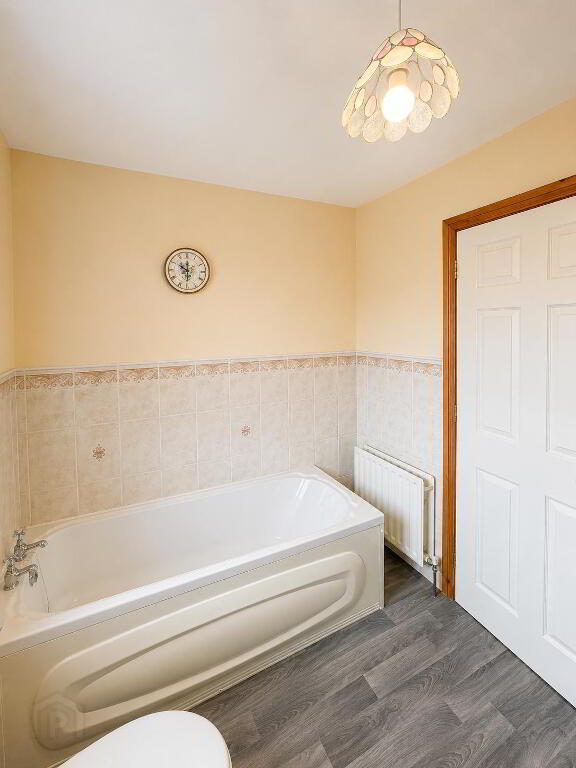
BATHROOM: 2.6m x 2.1m
White suite comprising bath, separate shower, WC and wash hand basin. Radiator, tiled walls and tiled flooring.
HOT PRESS / CLOSET:Shelved.
ATTIC:Access via fitted ladder. Partially floored.
OUTSIDE
The property occupies a generous and well-maintained site with:
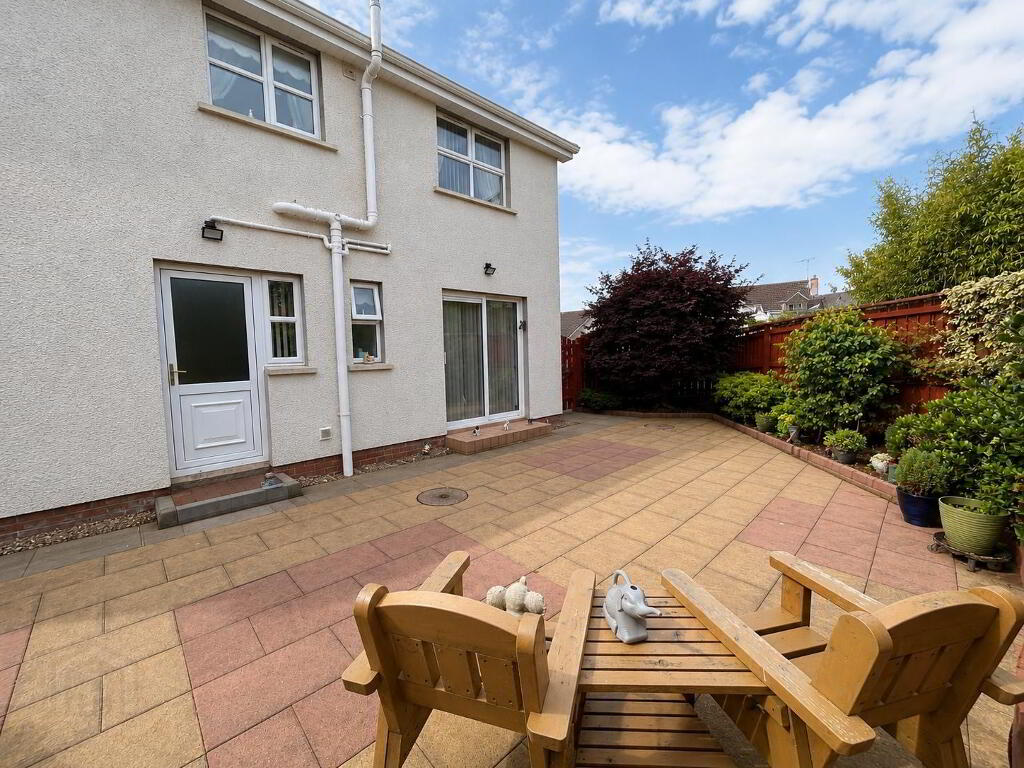
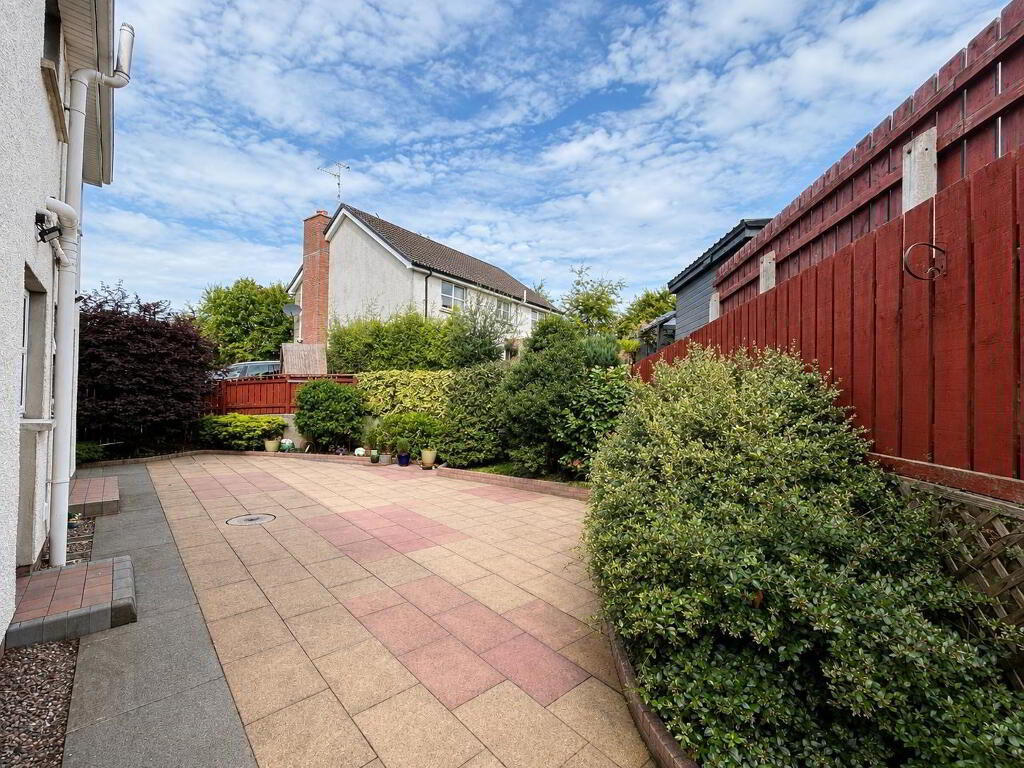
• Enclosed rear paved patio area
• Mature shrubs and established planting
• Neat front and rear lawns
• Tarmac driveway
• Garden shed
• Outside water tap
• Intruder alarm
FINAL DESCRIPTION
This delightful detached property offers generous and well-proportioned family accommodation extending to four bedrooms and two reception rooms. The property has been well maintained throughout and occupies a spacious site with mature gardens, private rear patio area and tarmac driveway. Conveniently situated within an established residential development, the property offers an excellent opportunity for those seeking a substantial family home within easy reach of the town centre and surrounding road network.