
Property Search
22 Sunnycrest Gardens, Omagh, BT79 7BH
Key Information
Property Features
Property Description
EXCELLENT DETACHED FAMILY HOME WITH INTEGRAL GARAGE & MATURE PRIVATE GARDENS
THE LOCATION IS ANOTHER SIGNIFICANT ATTRACTION. THE PROPERTY IS SITUATED WITHIN AN ESTABLISHED RESIDENTIAL SETTING, WHILE BEING CONVENIENT TO OMAGH TOWN CENTRE AND A WIDE RANGE OF LOCAL AMENITIES. OMAGH LEISURE CENTRE AND THE STRULE SHARED EDUCATION CAMPUS ARE ALSO WITHIN EASY REACH, MAKING THE PROPERTY PARTICULARLY WELL SUITED TO FAMILY OCCUPATION.
•2 RECEPTION / 4 BEDROOMS
•OIL-FIRED CENTRAL HEATING / DOUBLE GLAZING
•LARGE PRIVATE TARMAC DRIVEWAY
•CONVENIENT TO STRULE SHARED EDUCATION CAMPUS
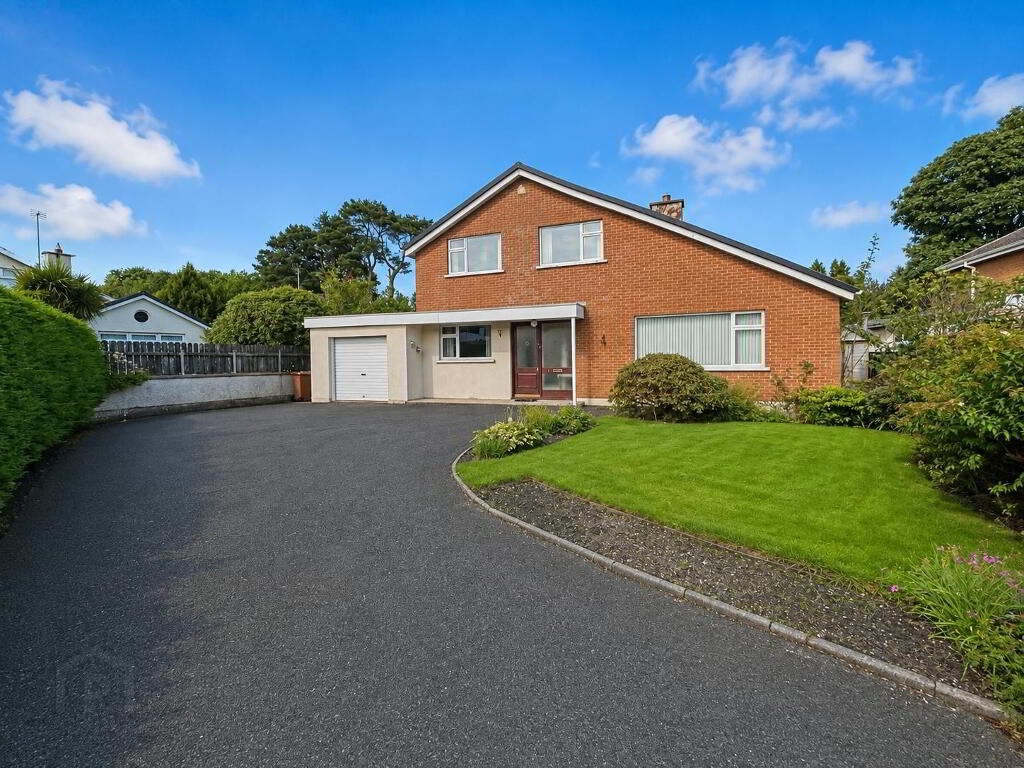
This excellent detached family home occupies a particularly attractive position within this well-established and highly regarded residential park, offering generous and versatile accommodation together with extensive mature gardens.
The property provides four bedrooms, two reception rooms, a ground-floor office/study, kitchen/dining area, separate utility room and family bathroom. The accommodation is well proportioned throughout and offers considerable flexibility for family living, with scope for a purchaser to personalise the property.
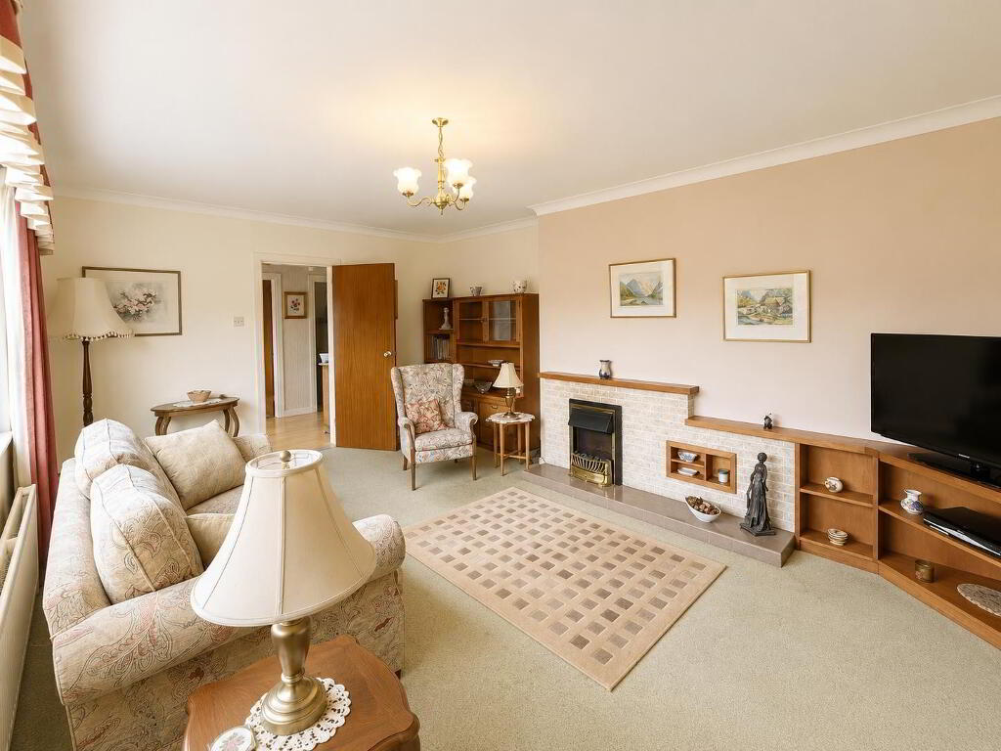
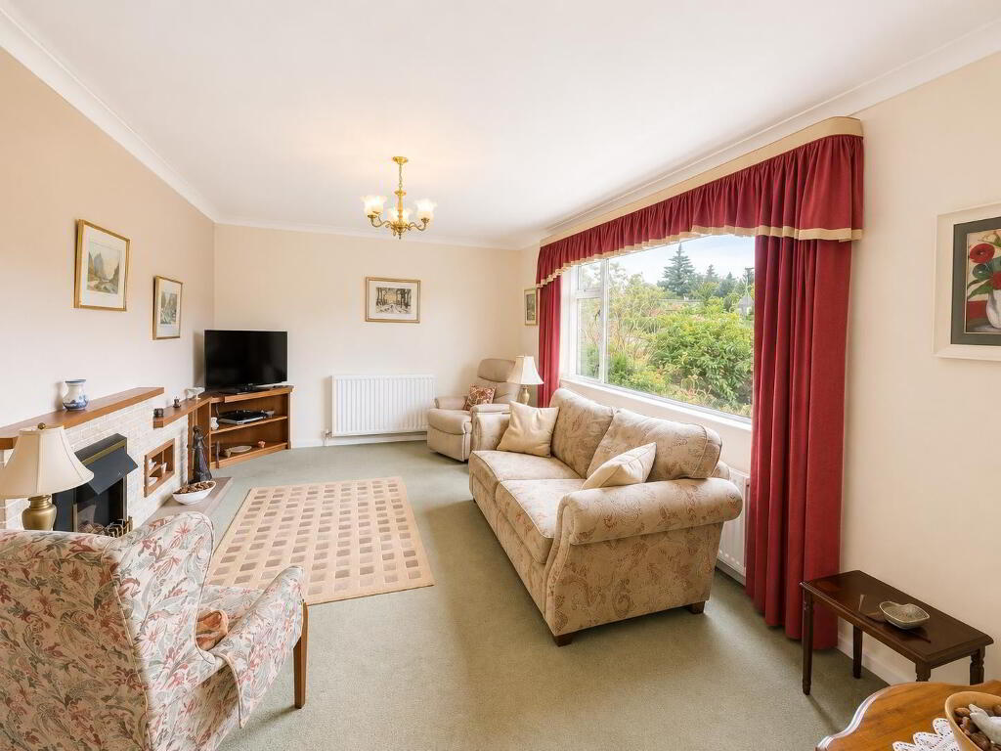
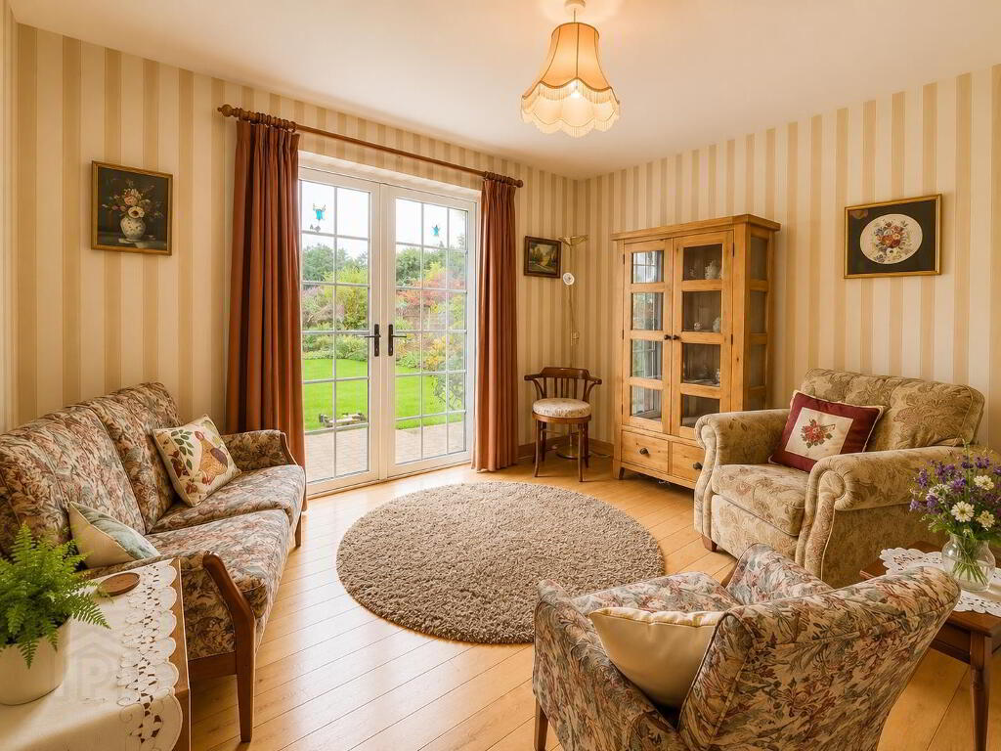
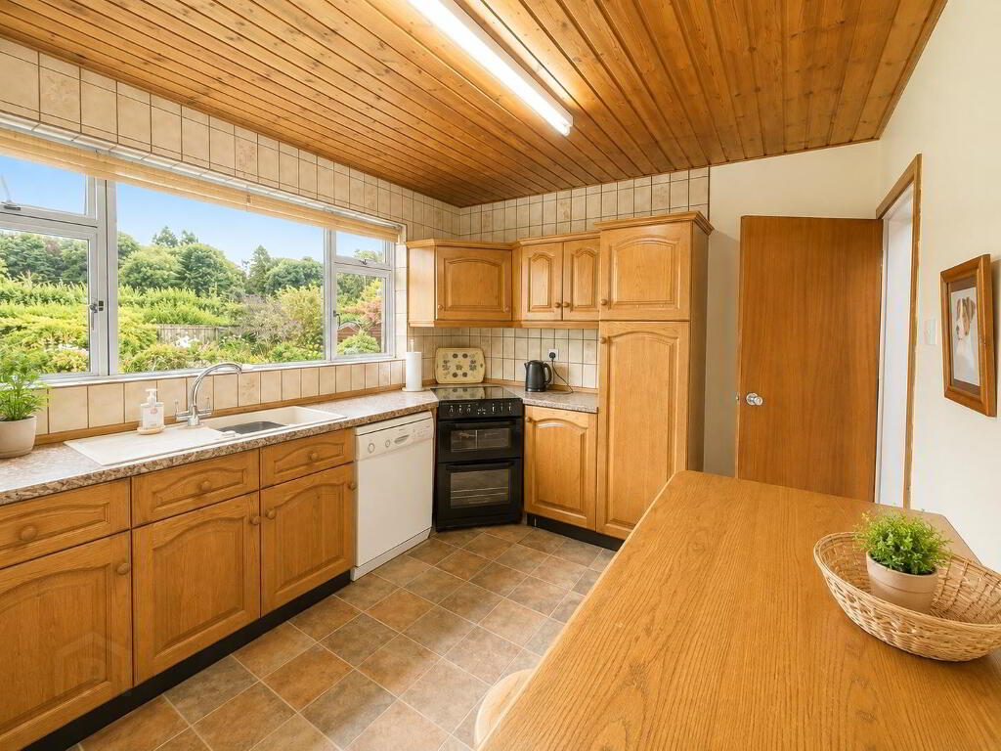
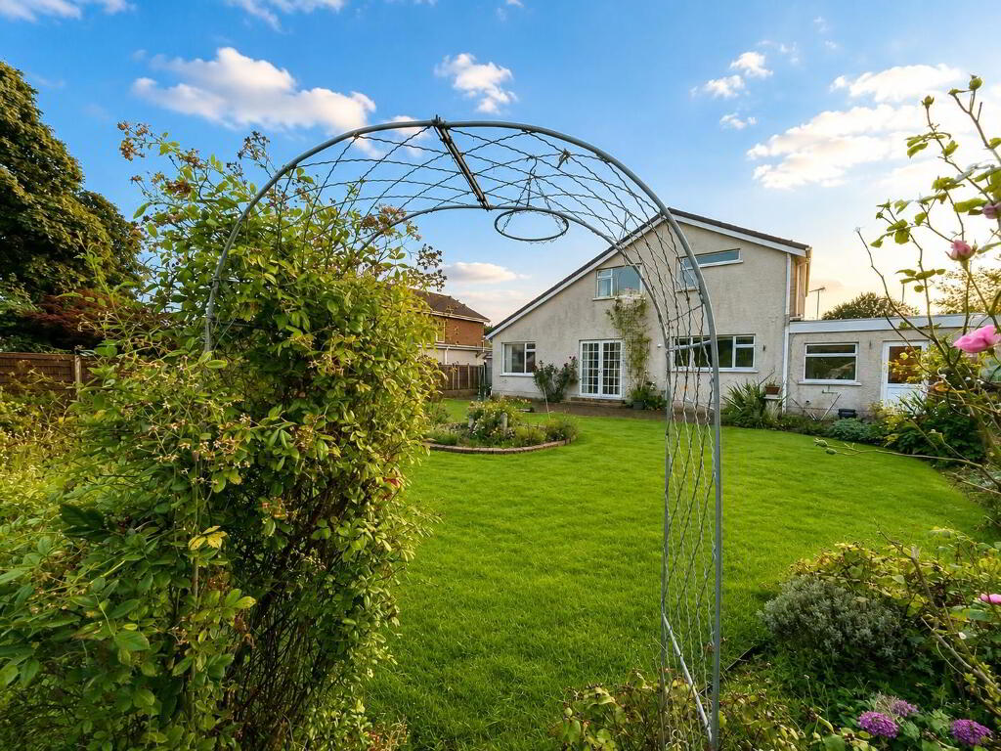
The ground floor comprises an entrance porch leading to a spacious entrance hall, office/study, cloakroom, generous lounge with open fire and feature tiled surround, and a separate dining room/snug with patio doors opening onto the rear garden. The kitchen/dining area is fitted with a range of high and low-level units and is complemented by a useful separate utility room.
There is also a ground-floor bedroom, while the first floor provides three further bedrooms, together with a family bathroom.
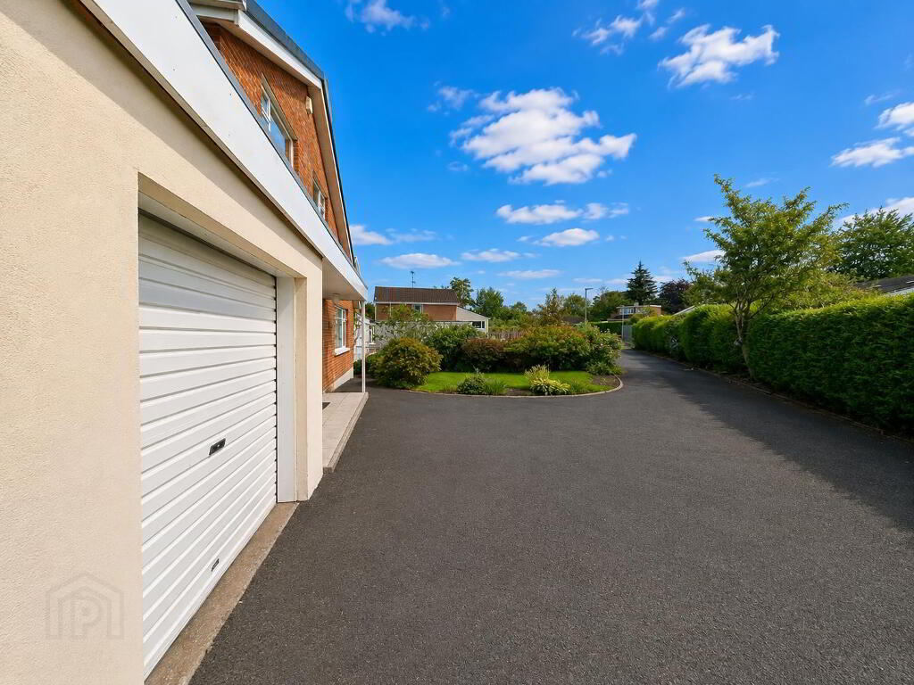
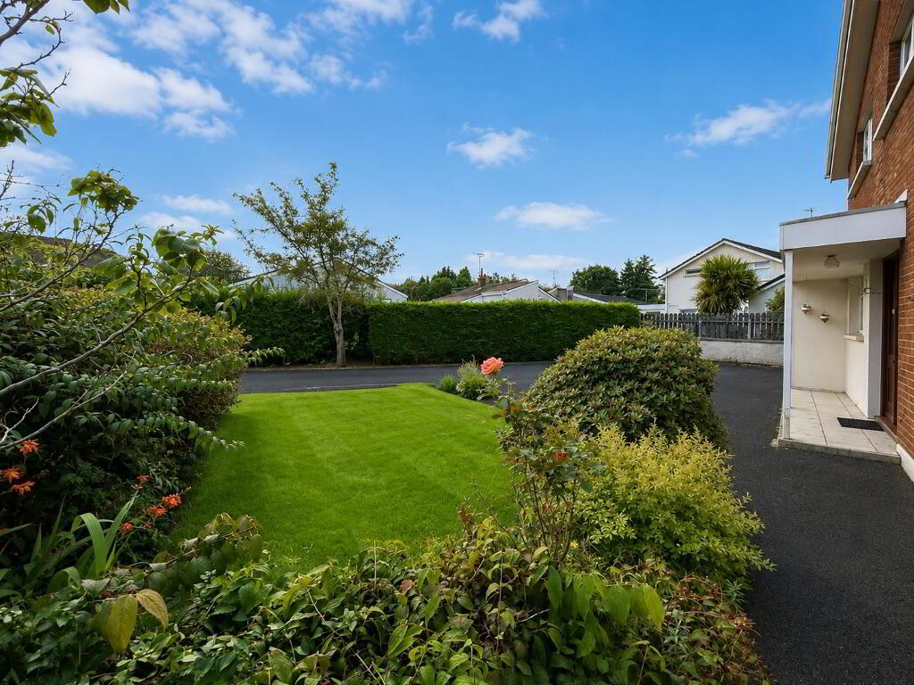
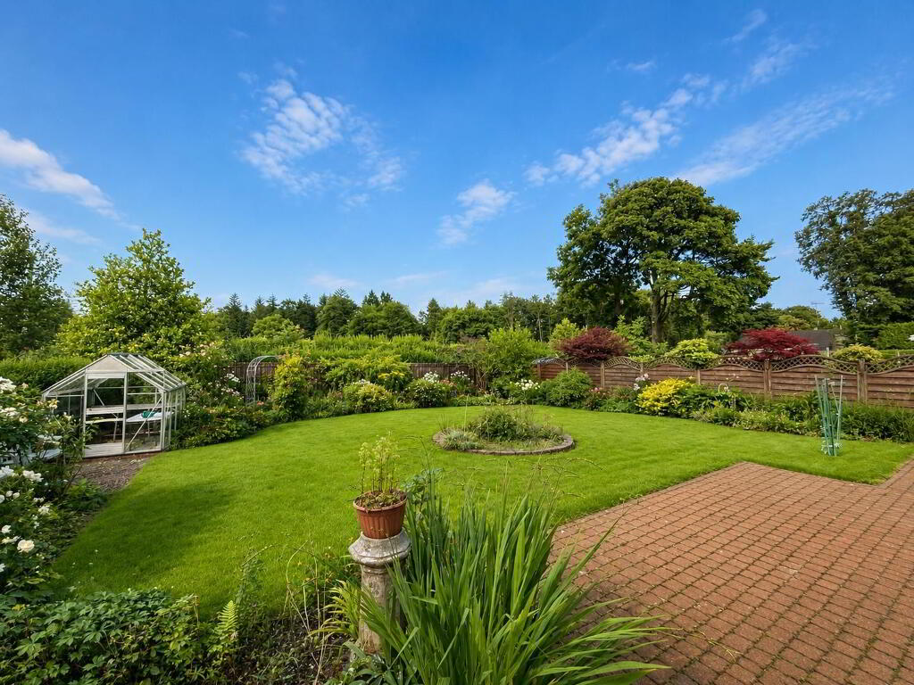
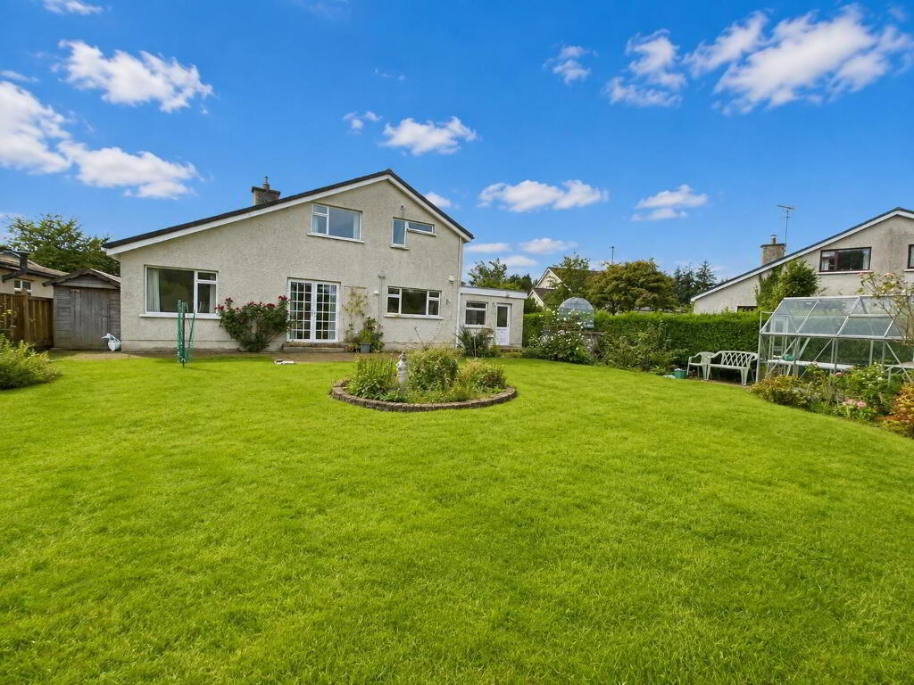
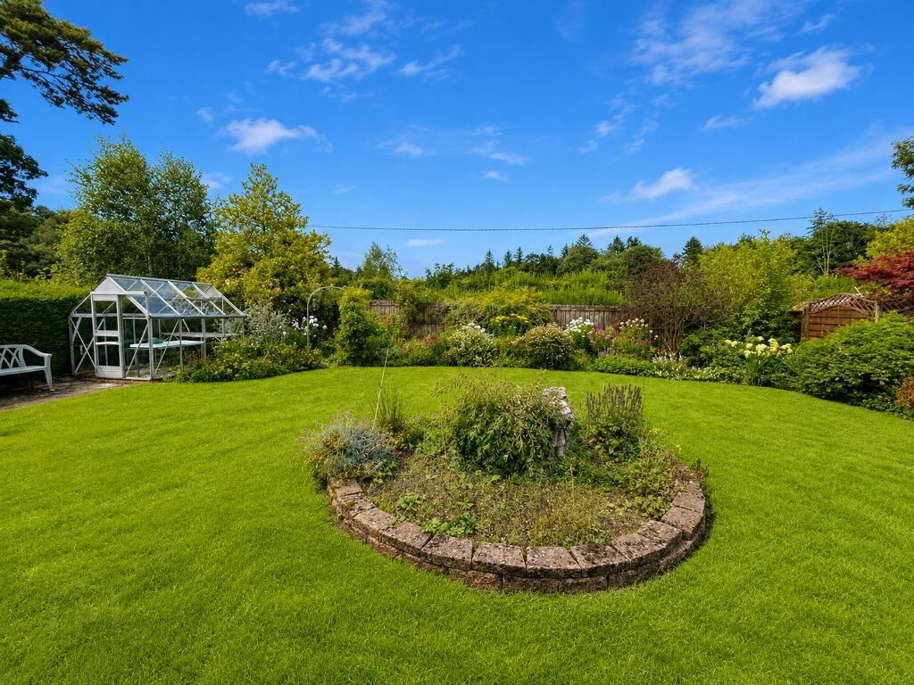
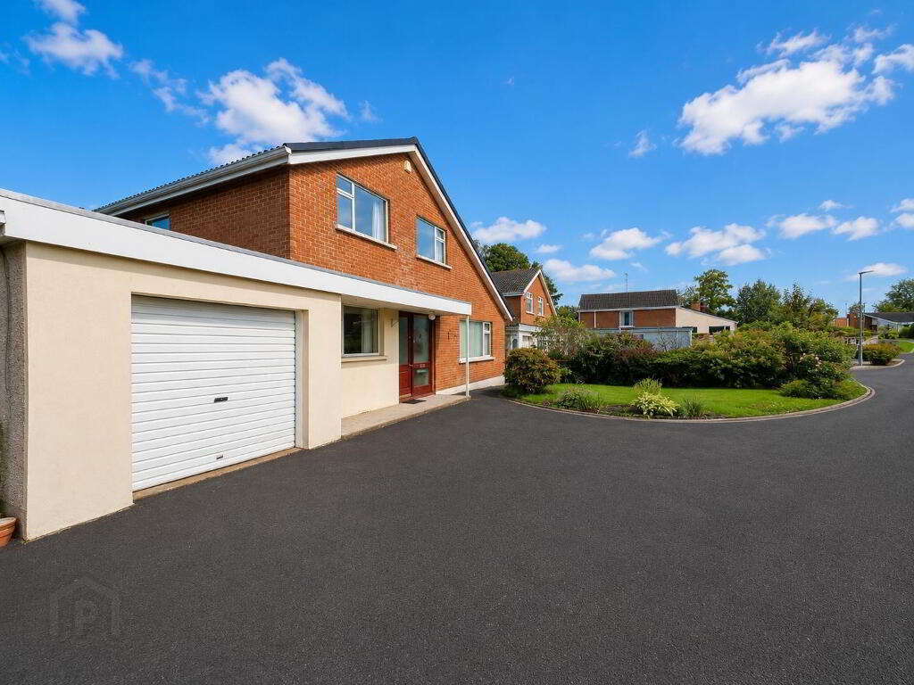
Externally, the property benefits from a large private tarmac driveway providing excellent off-street parking, together with an integral garage with roller shutter door. The gardens are a particular feature of the property, being extensive, mature and exceptionally well established, with generous areas of lawn, mature shrubs, hedging, established planting, perimeter fencing and walls. A patio, garden paths with exterior lighting and greenhouse further enhance the outdoor space.
ACCOMMODATION
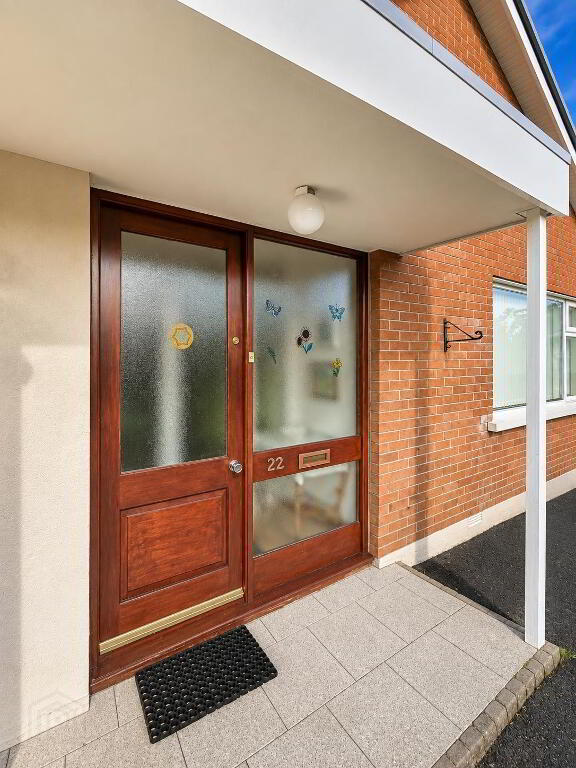
Entrance Porch: 1.9m x 1.1m
Entrance Hall: 5.6m x 2.3m
Office / Study: 2.9m x 2.72mFitted closets and carpet flooring.
WC / Cloakroom: 1.95m x 2.6m
Lounge: 5.65m x 4.0mFeature open fire with tiled surround, coving and carpet flooring.
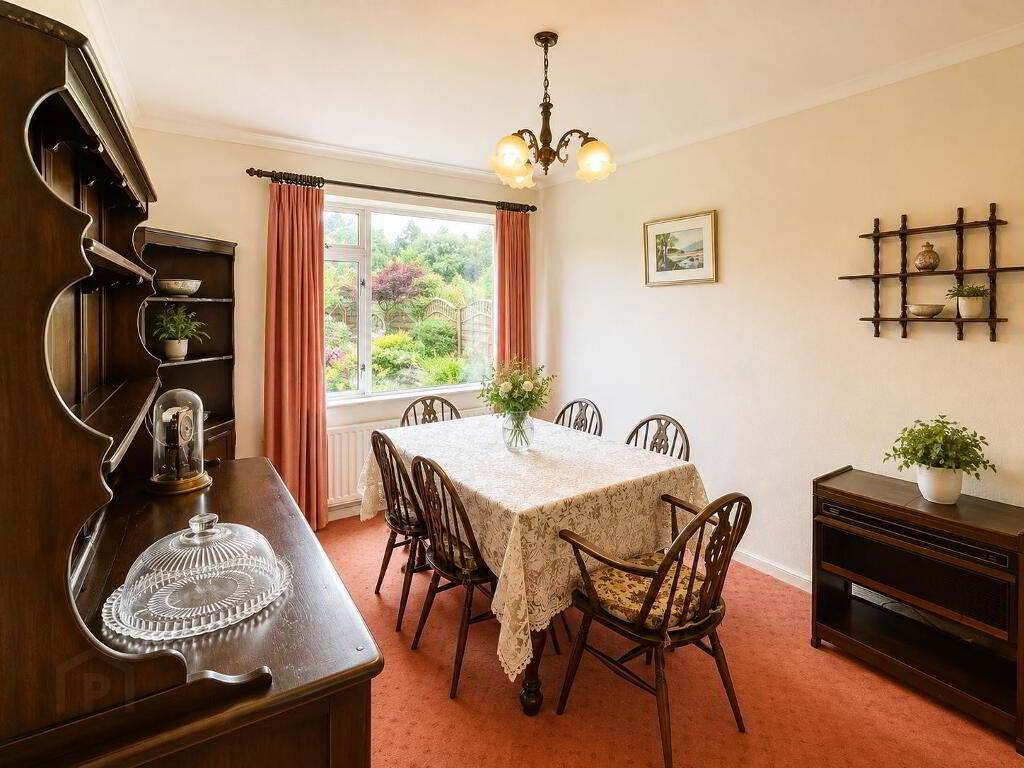
Dining Room / Snug: 3.95m x 3.25mPatio doors leading to rear garden and wooden flooring.
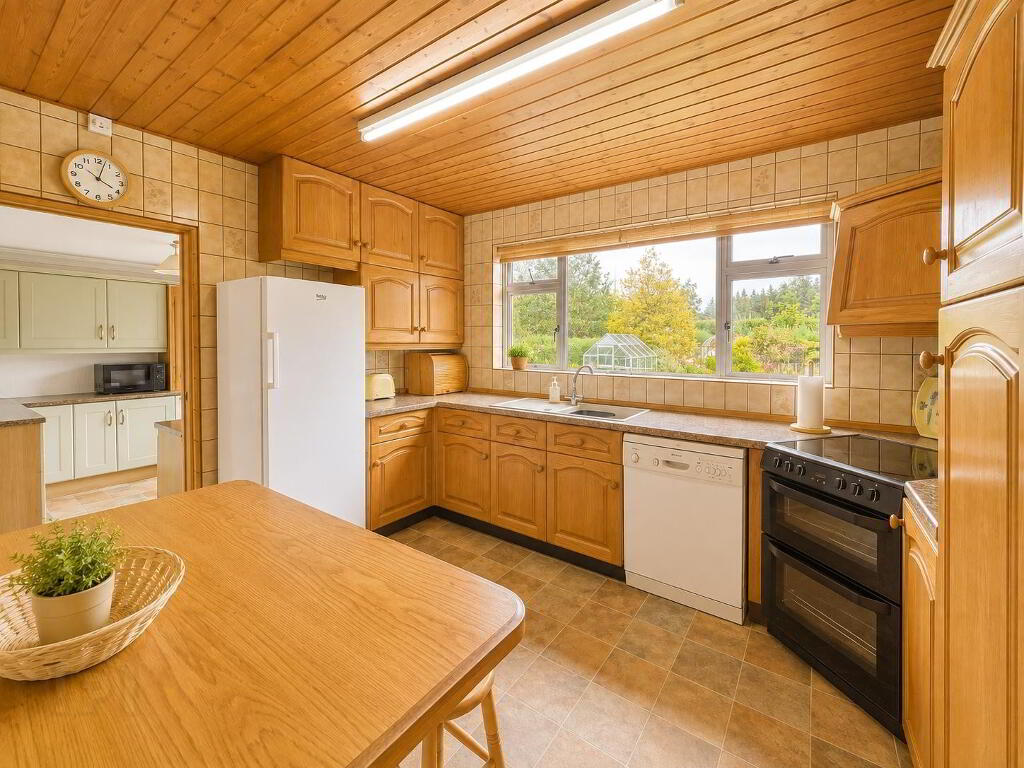
Kitchen / Dining Area: 4.35m x 3.5mFitted high and low-level kitchen units with laminate work surfaces and tiled walls/upstand. Provision for electric cooker and hob, fridge/freezer and dishwasher. Extractor fan and sink unit. Vinyl flooring.
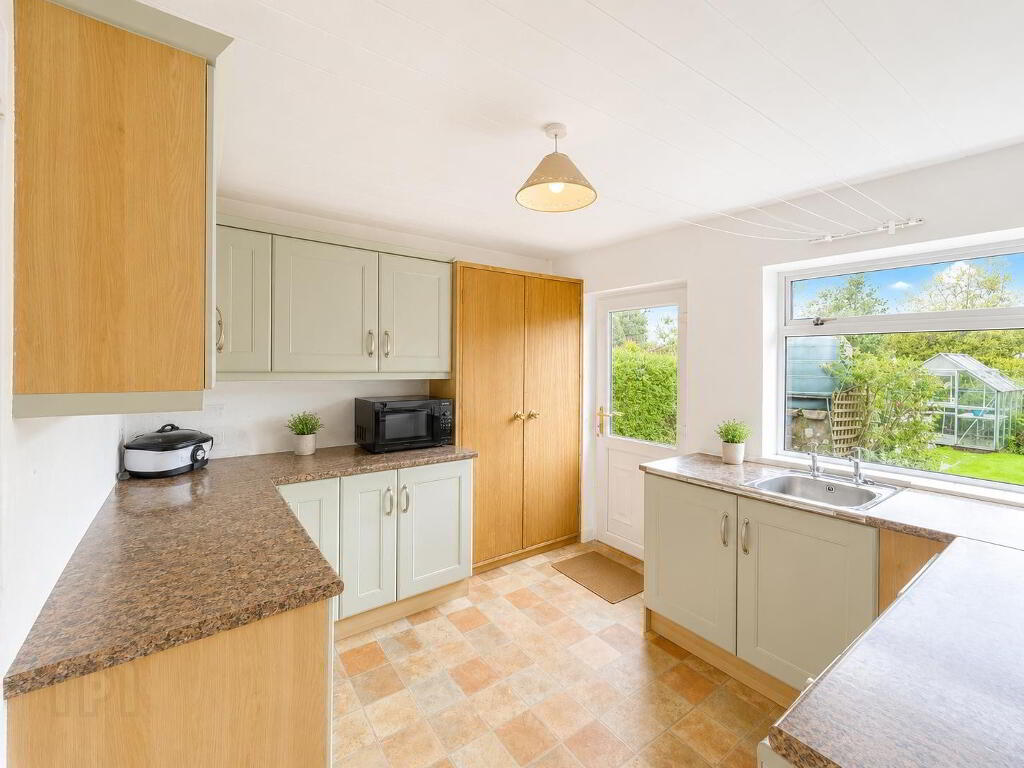
Utility Room: 3.3m x 3.0mFitted units.
Bedroom 1: 3.95m x 3.25mBuilt-in closet and carpet flooring
FIRST FLOOR
Landing
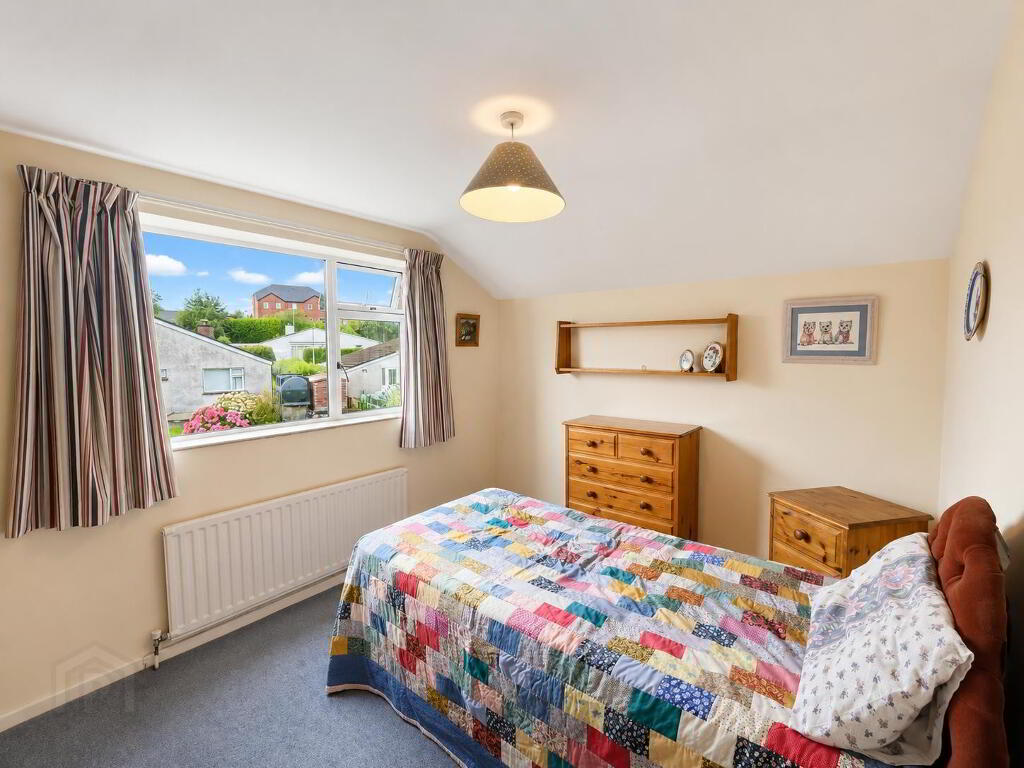
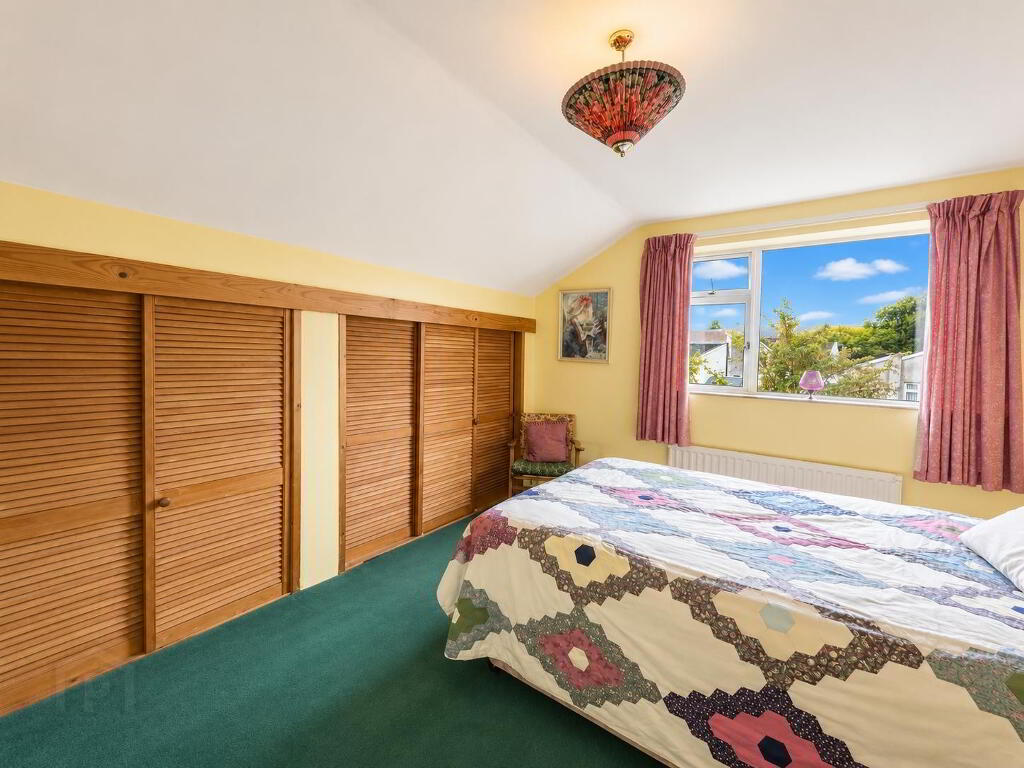
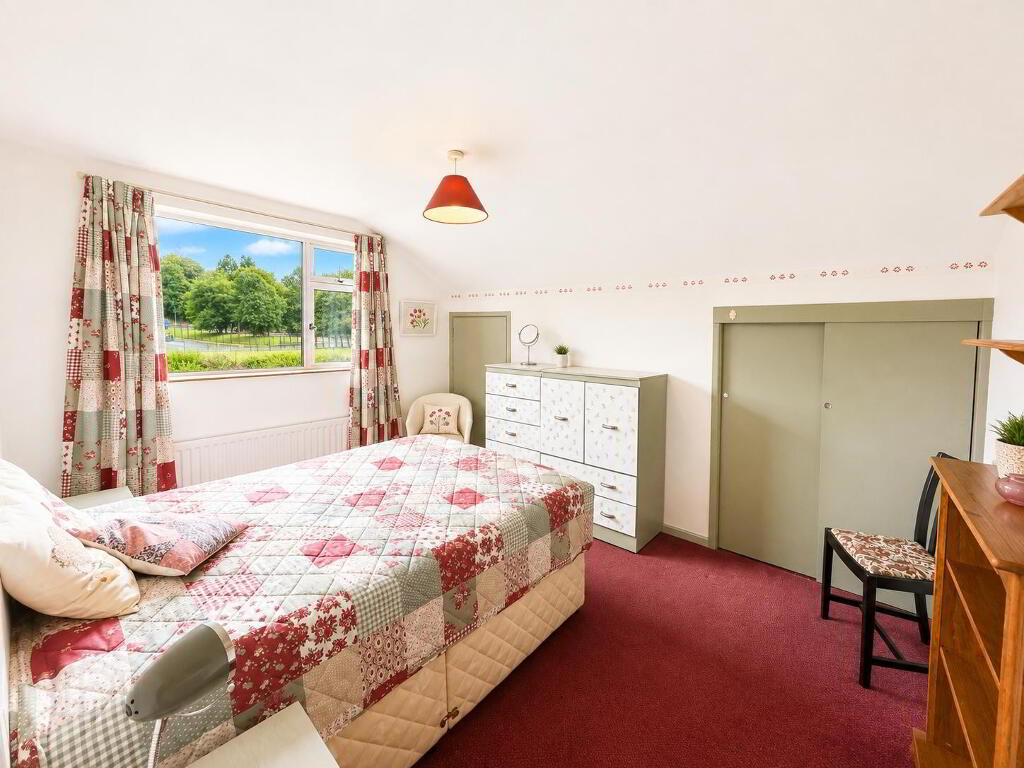
Bedroom 2: 3.95m x 3.15mBuilt-in closet and carpet flooring.
Bedroom 3: 3.95m x 3.15mBuilt-in closet and carpet flooring.
Bedroom 4: 3.6m x 2.85mCarpet flooring.
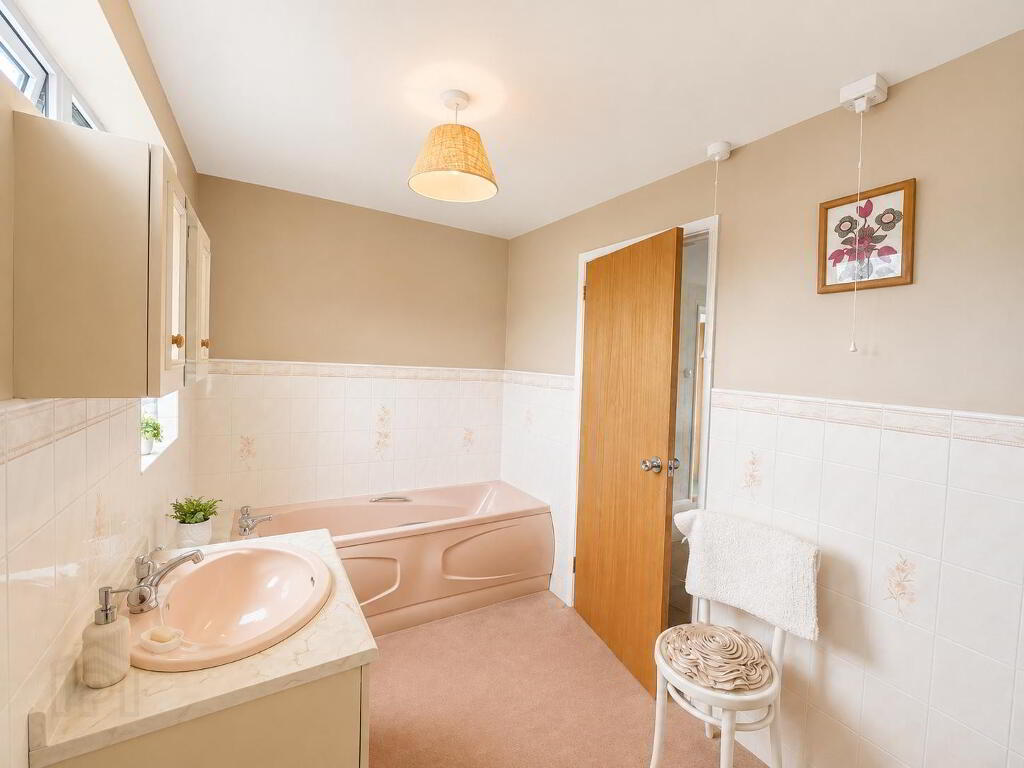
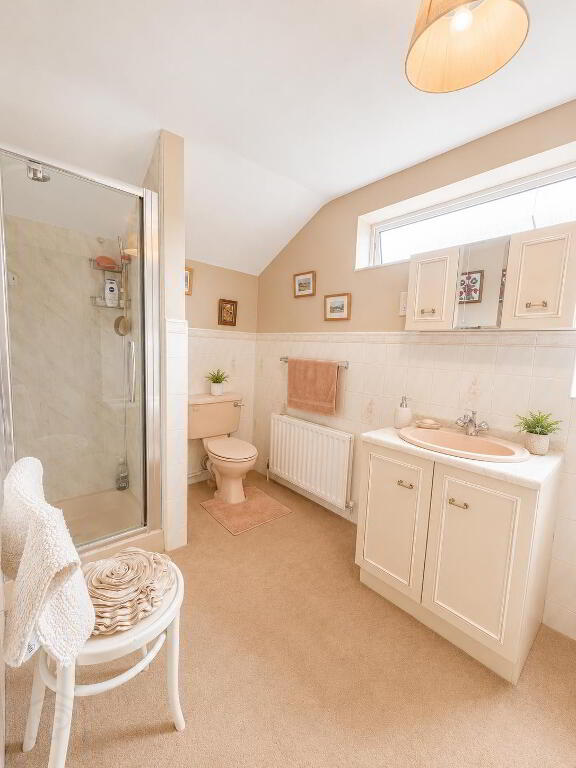
Bathroom: 3.55m x 1.8mColoured suite comprising bath, separate mains shower, WC and vanity unit with wash hand basin. Part tiled walls and carpet flooring.
Hotpress / Storage Closet: Shelved.
OUTSIDE
Integral Garage: 6.0m x 3.3m Roller shutter door.
Gardens:
Private tarmac driveway onto Sunnycrest Gardens. Patio area, extensive level lawns to front and rear, mature shrubs, hedging and established planting. Garden paths with exterior lighting, perimeter fencing and walls. Greenhouse.
Large Garden Shed to side of property.
KEY FEATURES
•Excellent detached family home
•Four bedrooms
•Two reception rooms
•Ground-floor office/study
•Ground-floor WC
•Generous kitchen/dining area
•Separate utility room
•Oil-fired central heating
•Double glazing
•Integral garage
•Large private tarmac driveway
•Extensive mature private gardens
•Greenhouse and patio
•Established residential location
•Convenient to Omagh town centre
•Close to Omagh Leisure Centre
•Convenient to Strule Shared Education Campus
This is a particularly appealing detached family property which combines generous accommodation, excellent parking and garaging with substantial mature gardens, all within a well-established residential setting convenient to Omagh and its surrounding amenities.