
Property Search
Similar Properties
 FOR SALE
Release Of Cranny Oaks
Omagh
4 Bedroom Detached House
POA
FOR SALE
Release Of Cranny Oaks
Omagh
4 Bedroom Detached House
POA
3 Millbank Court , Omagh, BT79 7YE
Key Information
Property Features
Property Description
EXCELLENT THREE BEDROOM SEMI-DETACHED HOUSE
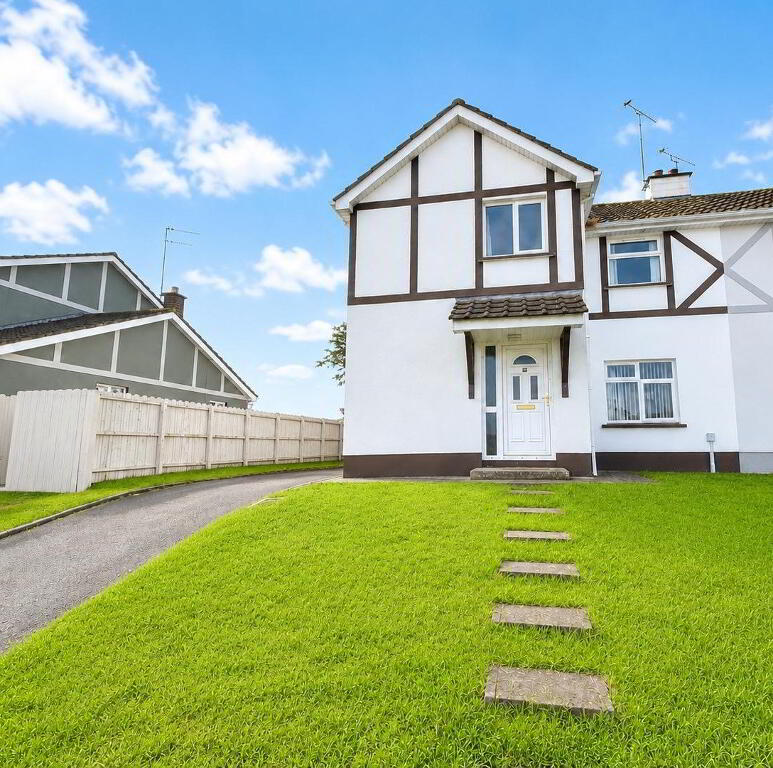
An excellent three-bedroom semi-detached home offering spacious and well-proportioned family accommodation, occupying an elevated site within a popular residential development. Conveniently situated close to Omagh Town Centre, schools, the Strule Education Campus and a wide range of local amenities, this property is ideally suited to first-time buyers, families and investors alike.
•Excellent three-bedroom semi-detached property
•Spacious family accommodation
•Elevated site
•Oil-fired central heating
•uPVC double glazed windows
•Private tarmac driveway
•Front and rear gardens
•Convenient location close to Omagh Town Centre
•Within easy reach of schools, amenities and main road links
Accommodation
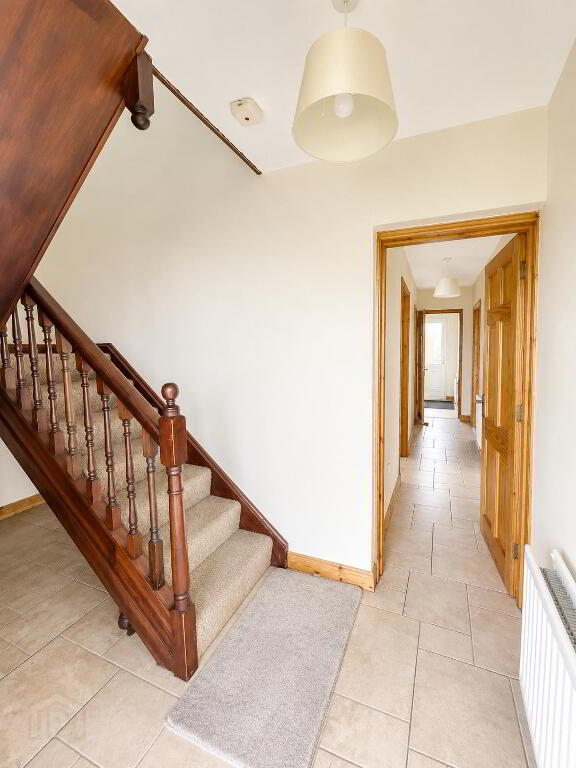
Entrance Hall
3.80m (LP) x 1.65m (WP) Tiled floor.
Hallway
4.80m x 1.00m Tiled floor.
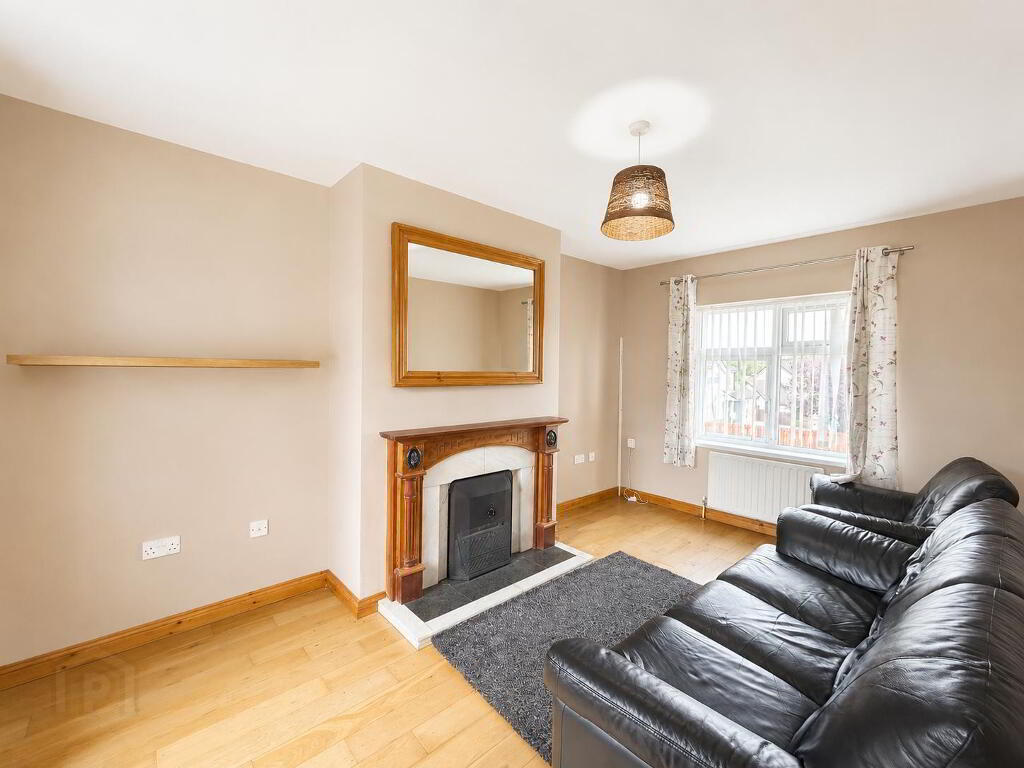
Lounge
4.56m (LP) x 2.90m (WP) Feature open fireplace with attractive surround incorporating back boiler, wooden flooring.
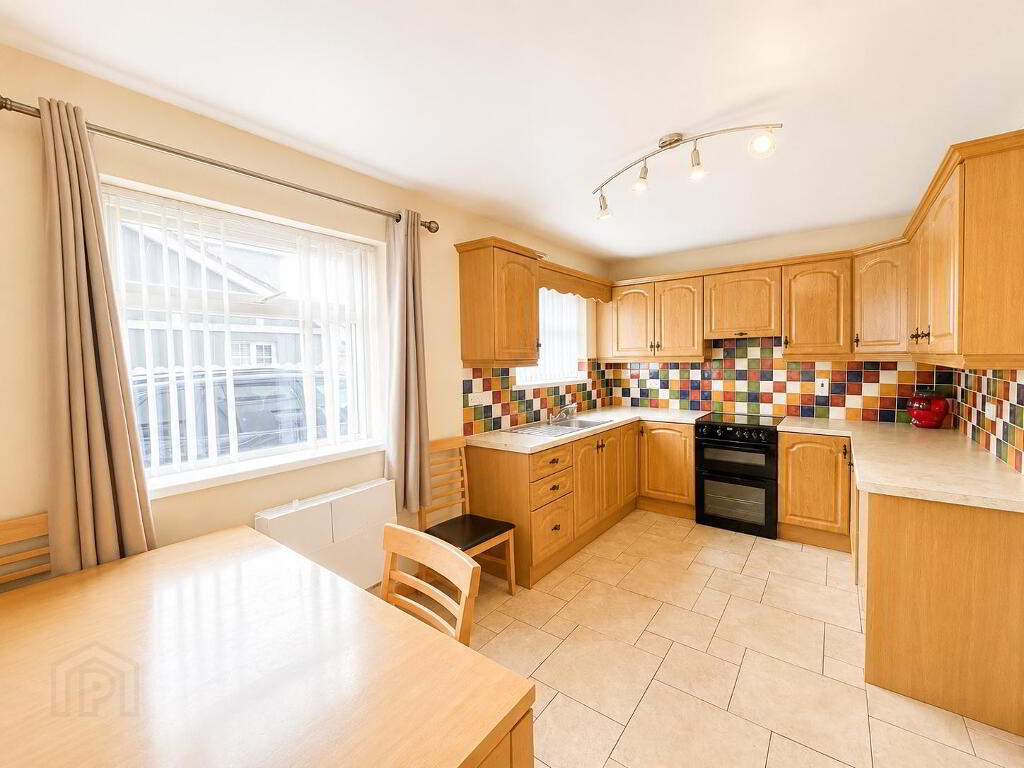
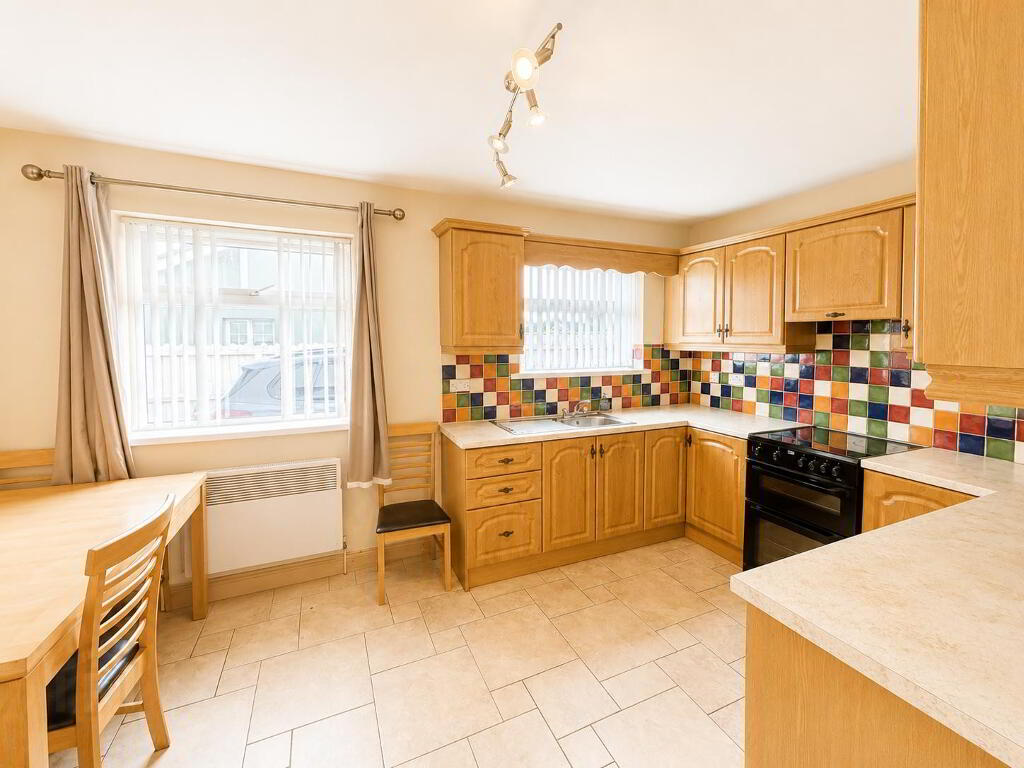
Kitchen / Dining Area
4.55m (LP) x 2.90m (WP) Range of fitted high and low level units with laminate worktops, stainless steel sink unit, extractor fan, part tiled walls, tiled floor and provision for appliances.
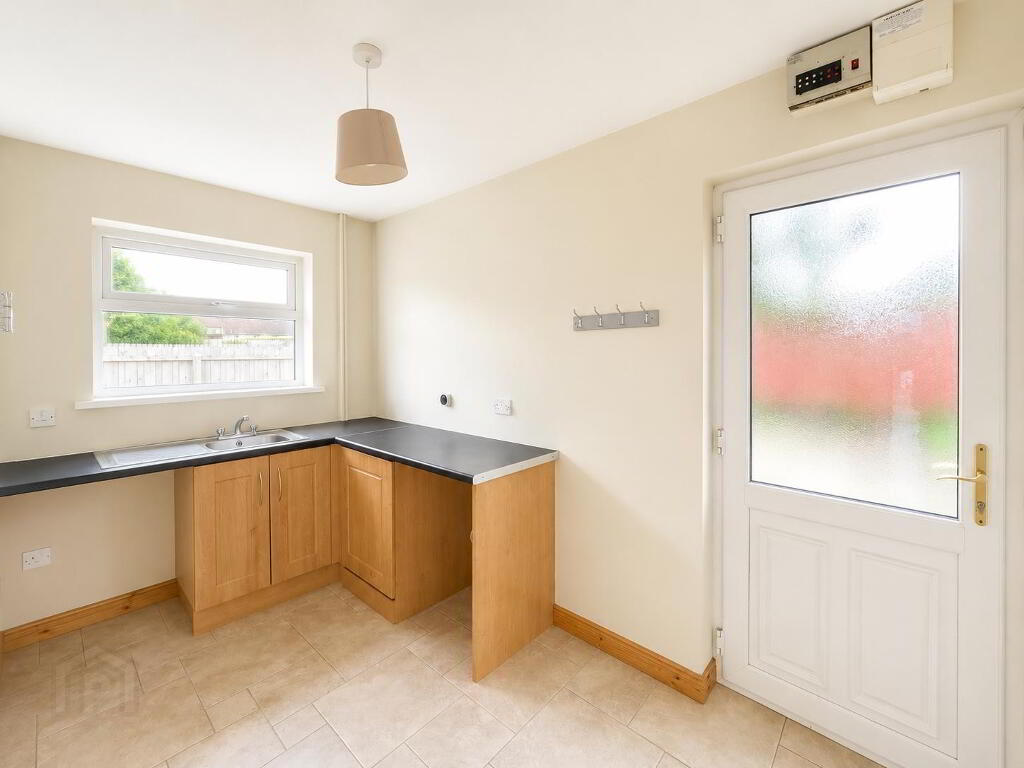
Utility Room
3.75m (LP) x 2.00m (WP) Fitted units, sink unit, provision for appliances and rear door leading to the garden.
First Floor
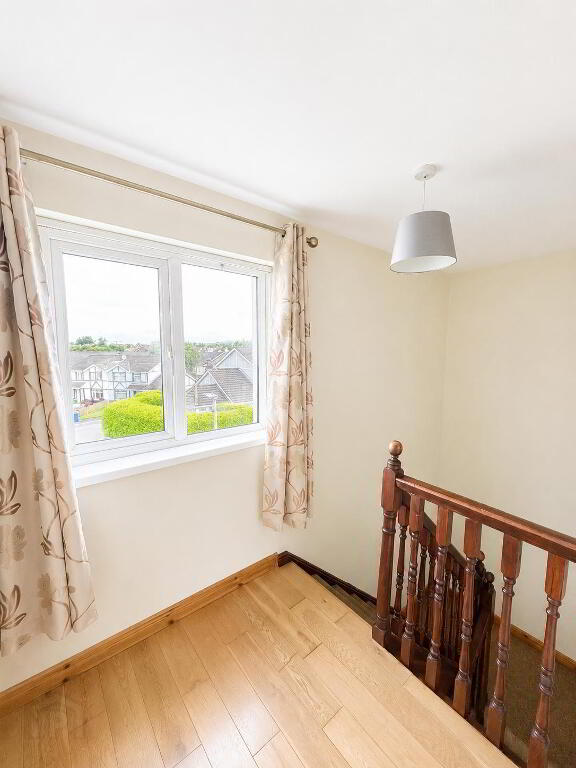
Landing
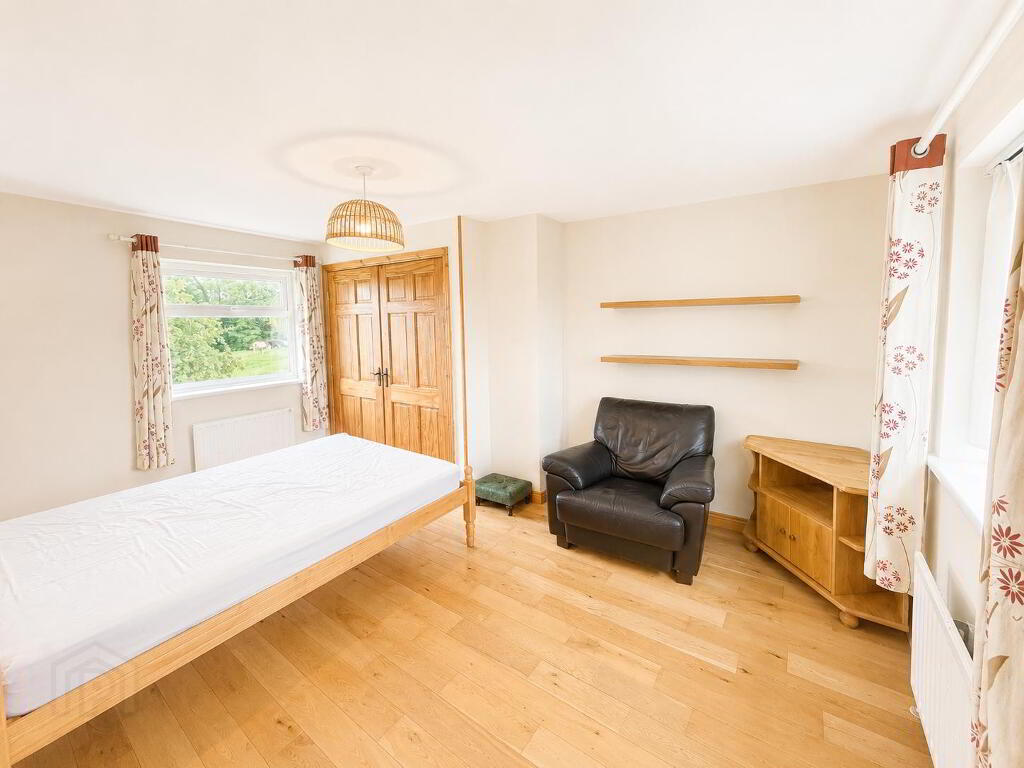
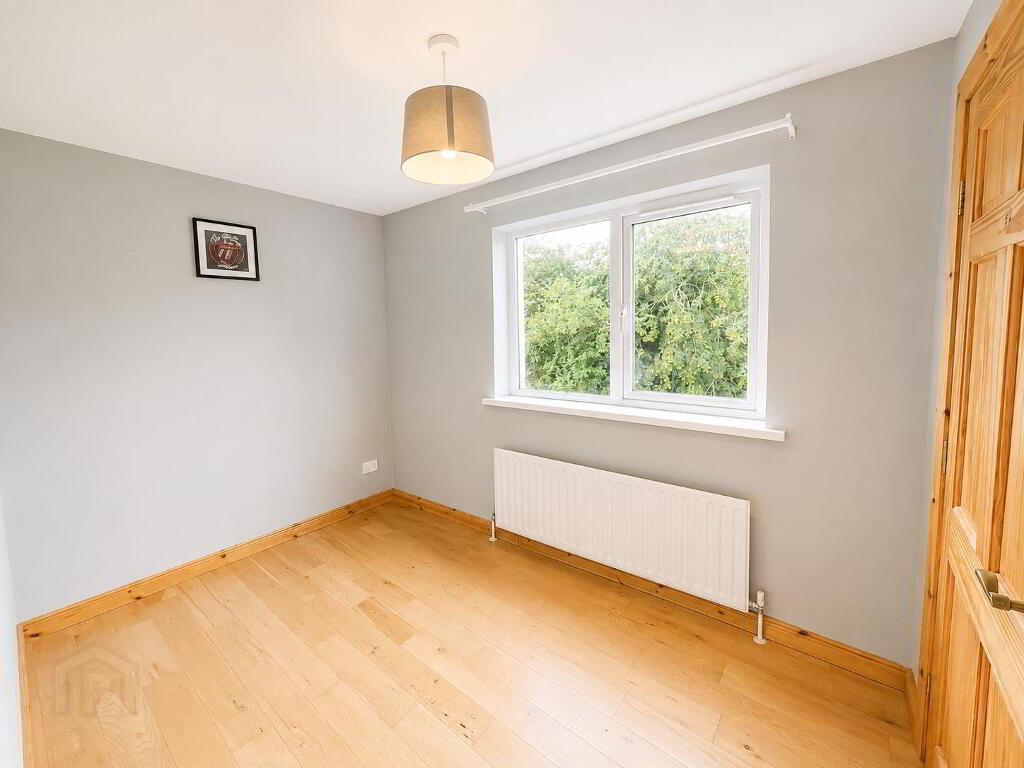
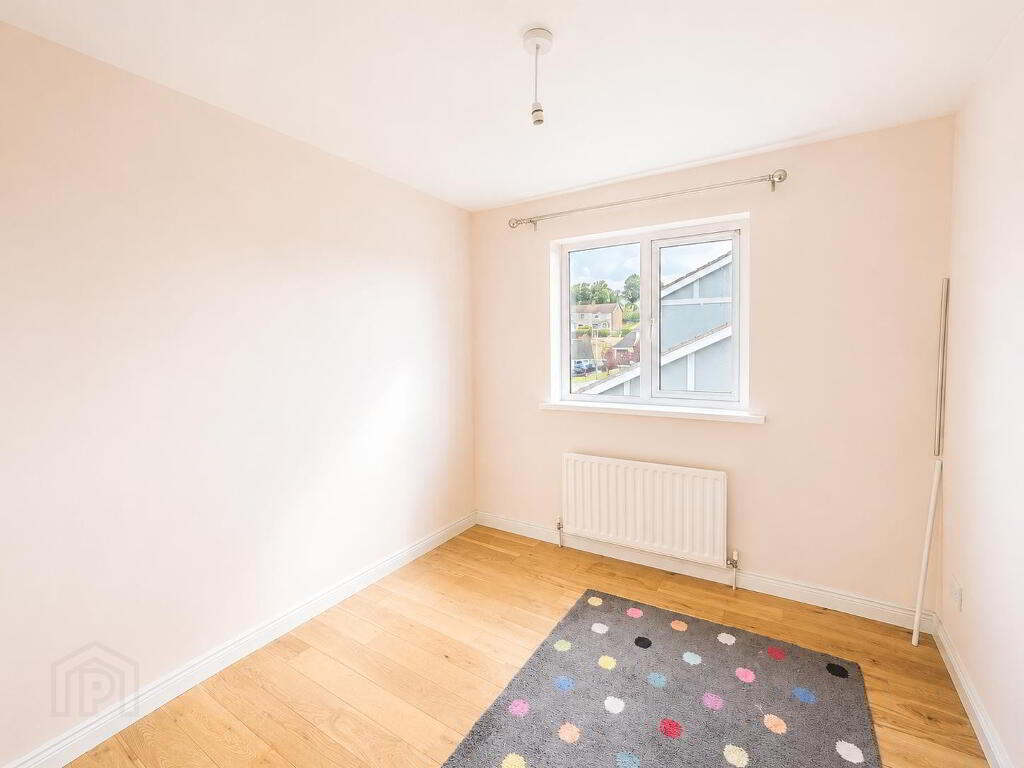
Bedroom 1
4.70m (LP) x 3.15m (WP) Built-in wardrobe, wooden flooring.
Bedroom 2
3.80m (LP) x 2.10m (WP) Built-in wardrobe, wooden flooring.
Bedroom 3
2.80m (LP) x 2.65m (WP) Wooden flooring.
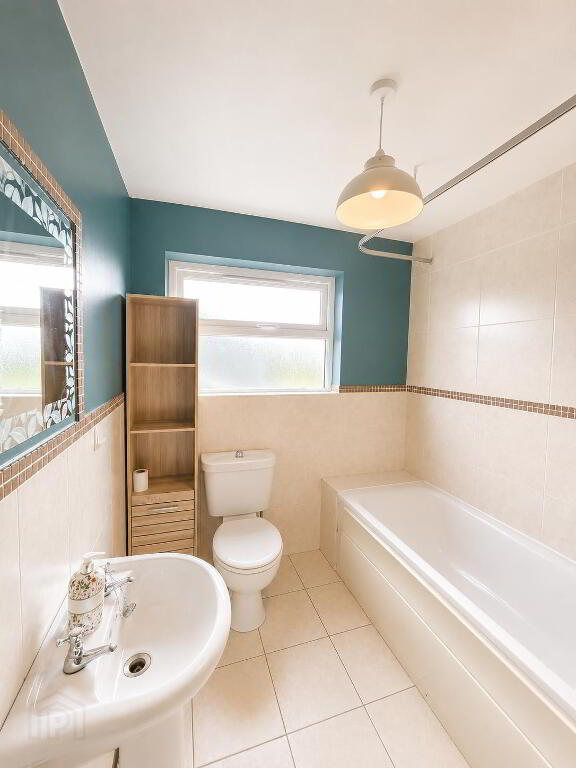
Bathroom
2.80m (LP) x 2.00m (WP) White suite comprising panelled bath with electric shower over, wash hand basin and WC. Part tiled walls.
Hotpress
Shelved storage.
Attic
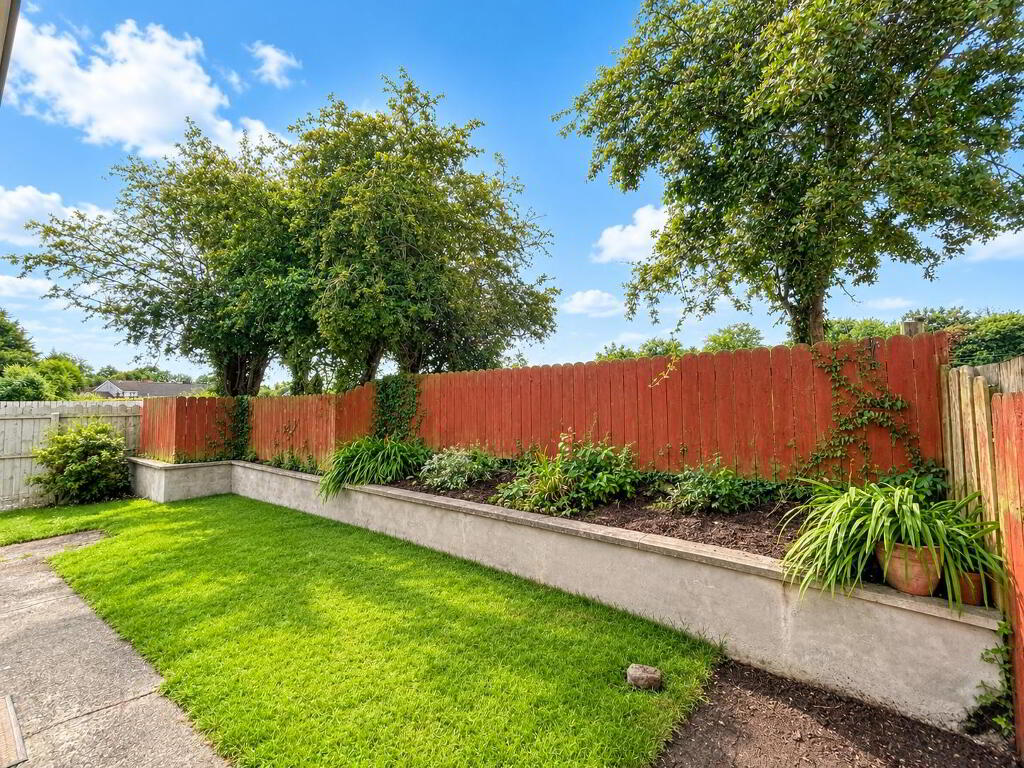
Outside
Front and rear gardens.
Private tarmac driveway providing off-street parking.
This attractive semi-detached residence offers bright and spacious accommodation in an established and sought-after residential area. Occupying an elevated position, the property benefits from generous living space, private gardens and excellent convenience to Omagh Town Centre, local shops, schools and transport links.
The Strule Shared Education Campus is located only a short distance away, further enhancing the property’s appeal for families. Offering excellent value in today’s market, this is an ideal opportunity for first-time buyers, young families or those seeking an investment property.