
Property Search
Similar Properties
 FOR SALE
Release Of Cranny Oaks
Omagh
4 Bedroom Detached House
POA
3 Stewart Bungalows, Omagh, BT78 1SQ
Key Information
Property Features
Property Description
WELL MAINTAINED SEMI-DETACHED BUNGALOW & DETACHED GARAGE
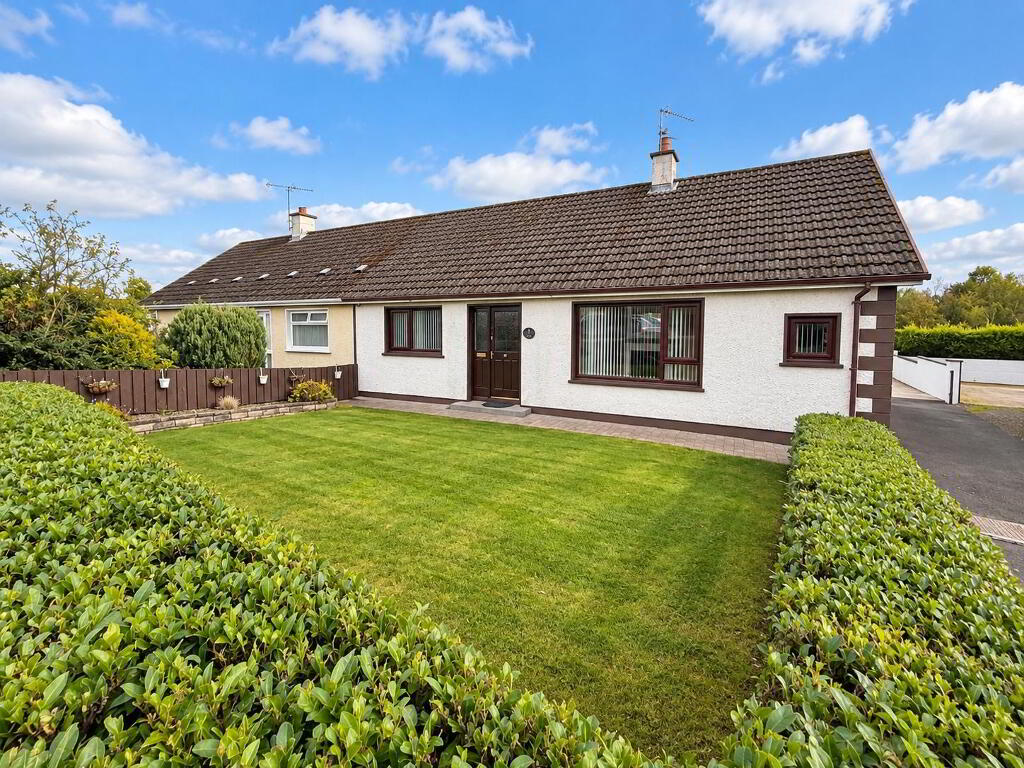
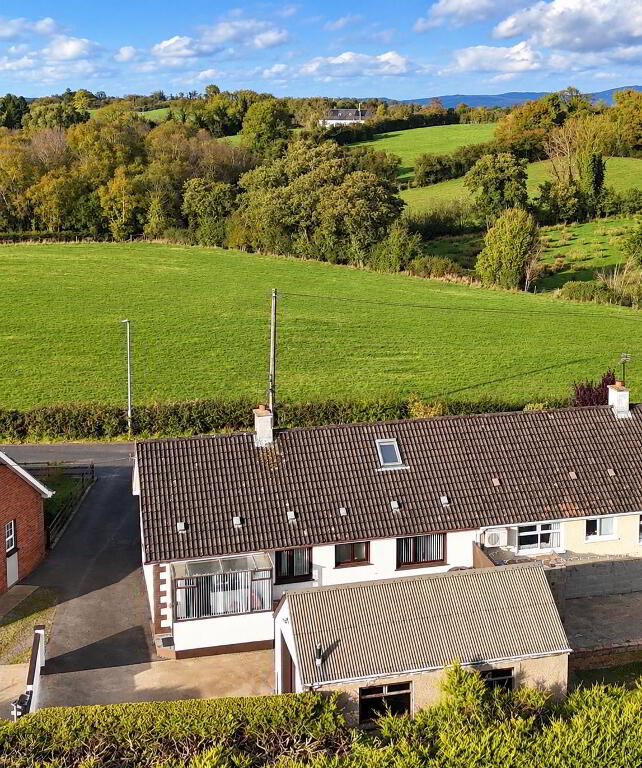
THIS WELL-PRESENTED SEMI-DETACHED BUNGALOW OCCUPIES A CONVENIENT POSITION JUST OFF THE DROMORE ROAD, OMAGH, WITHIN EASY REACH OF THE TOWN CENTRE AND A WIDE RANGE OF LOCAL AMENITIES.
•3 BEDROOMS
•DUAL FUEL CENTRAL HEATING (OIL+SOLID)
•PVC DOUBLE GLAZING
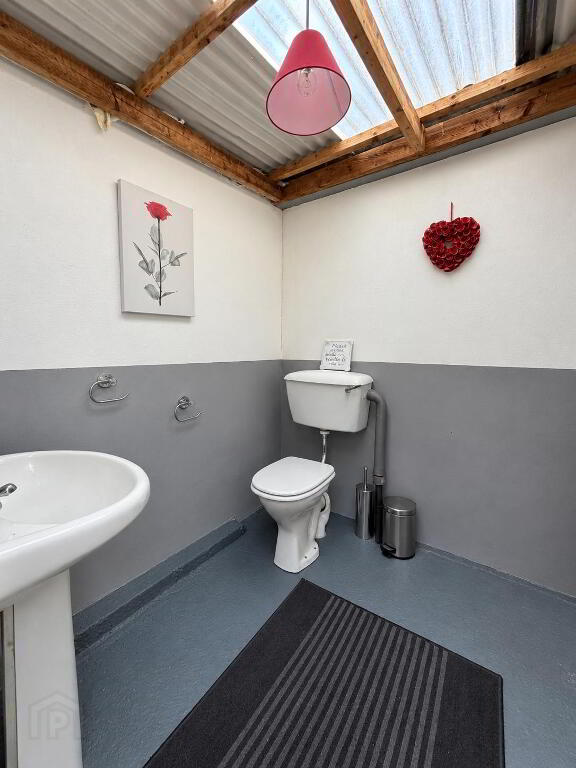
•ADDITIONAL OUTSIDE STORE WITH WC
• CONVENIENT LOCATION CLOSE TO OMAGH TOWN CENTRE
ACCOMMODATION:
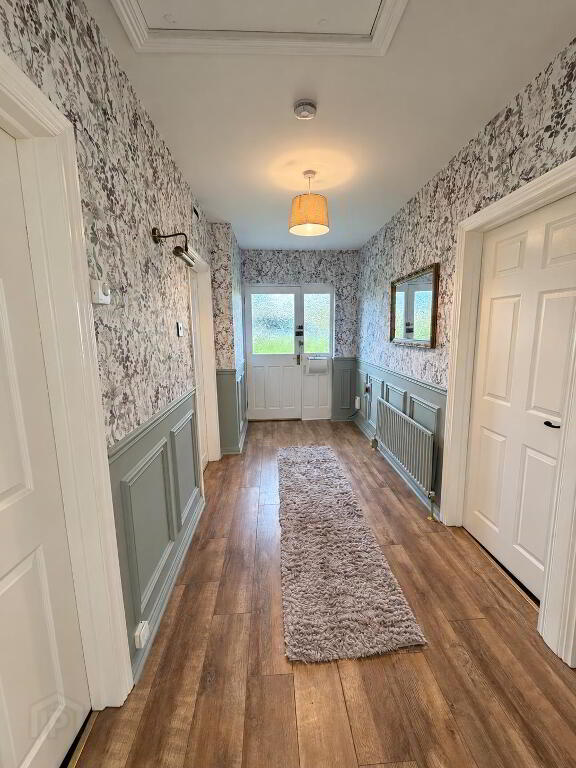
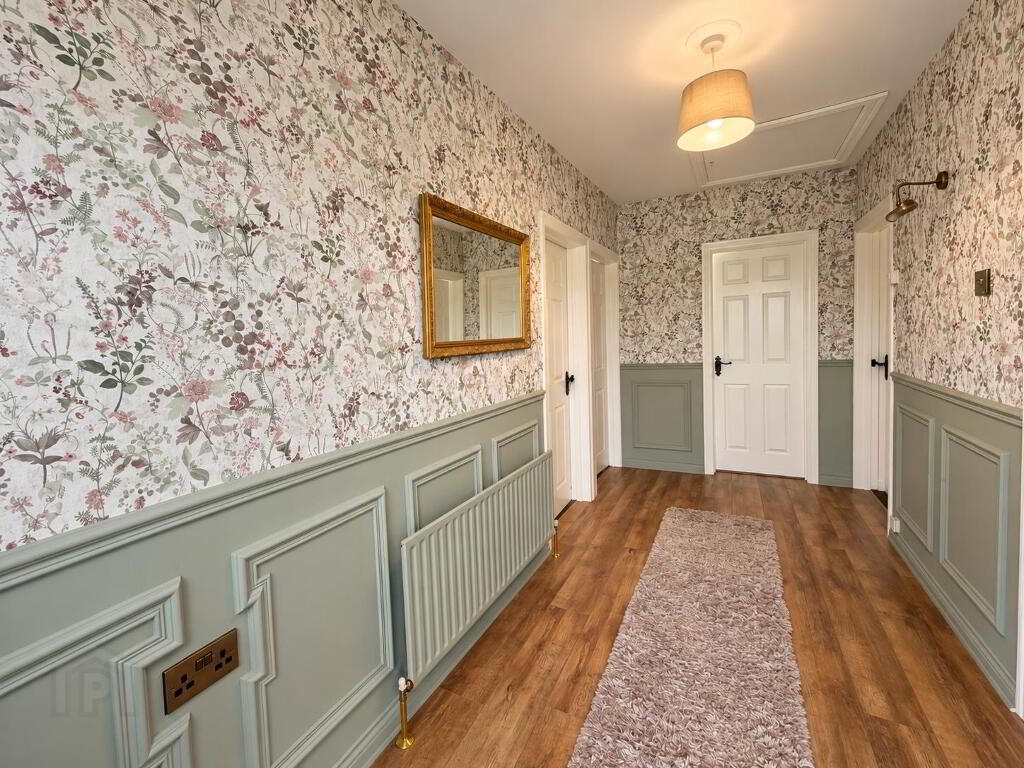
ENTRANCE HALL: 4.5m x 1.82m
Laminate Oak flooring, wall panelling, telephone point and attic access providing useful storage
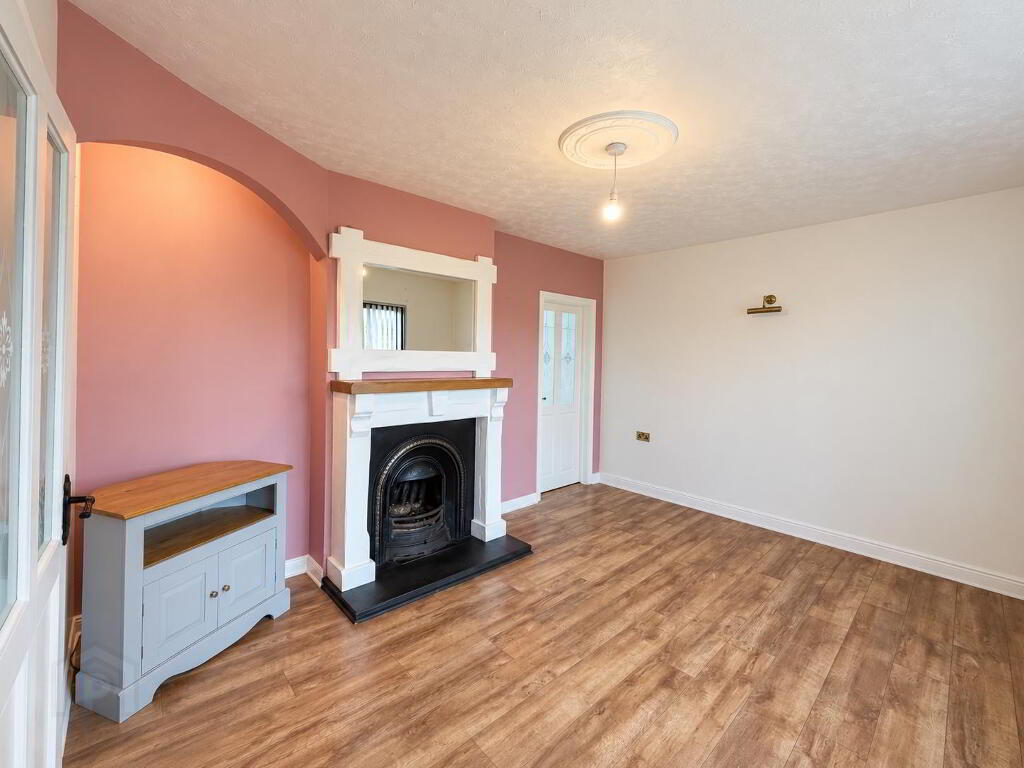
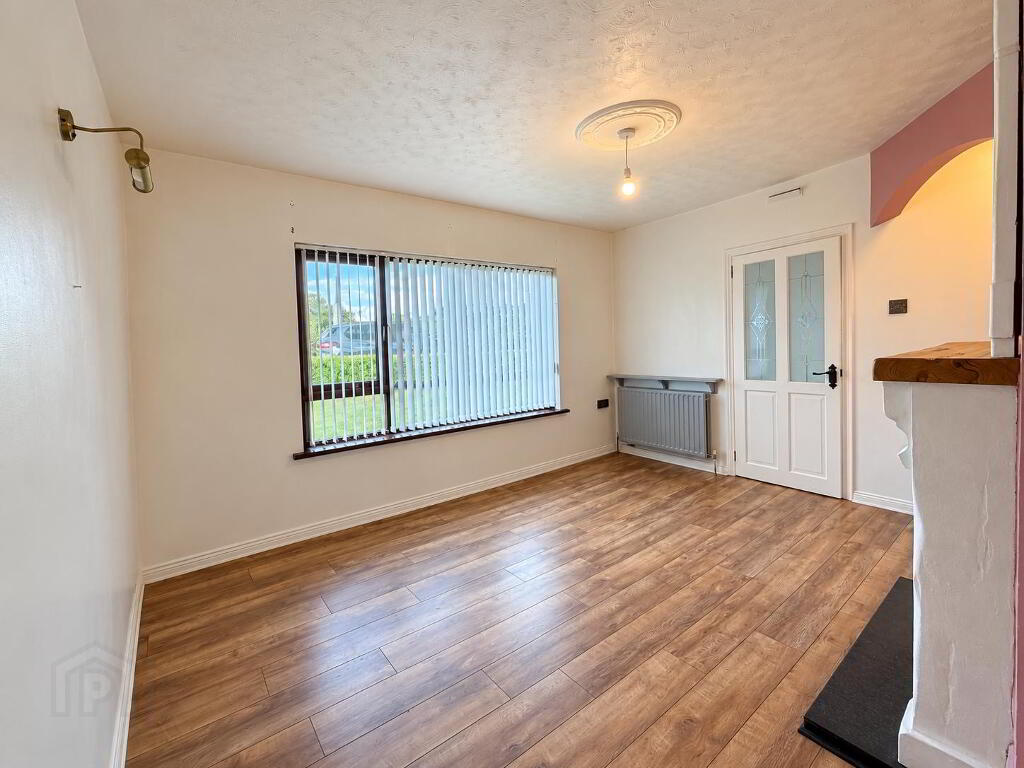
LIVING ROOM: 3.99m x 3.08m
Laminate oak flooring, open fire with back boiler, wooden fireplace with cast iron inset and TV point.
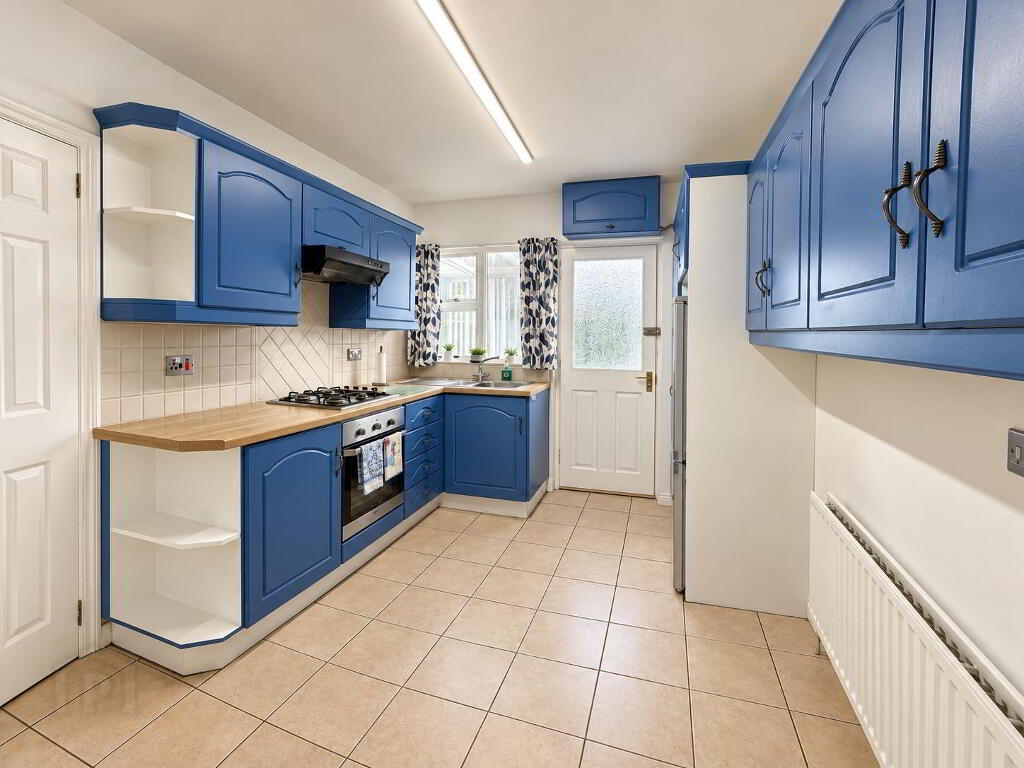
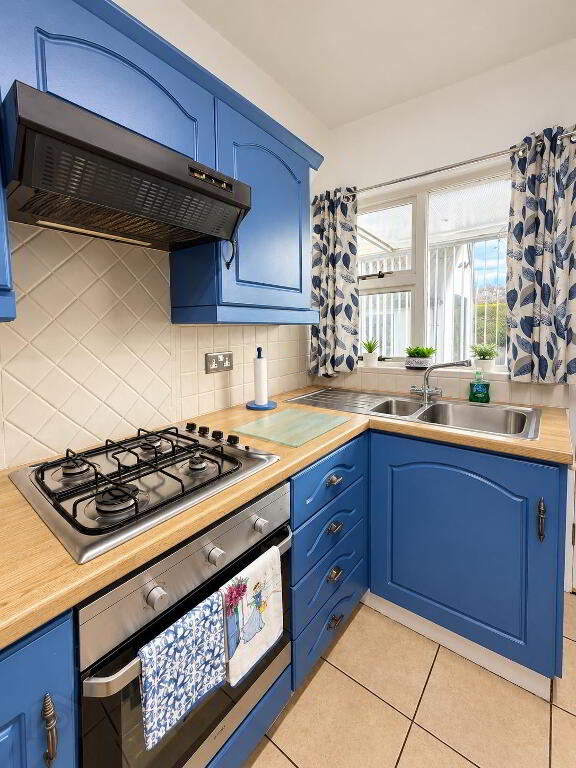
KITCHEN/ DINETTE: 3.44m x 2.74m
Fitted with a range of high and low-level units, integrated fridge/freezer, extractor fan, integrated gas hob with electric oven, tiled flooring and partially tiled walls. TV and telephone points
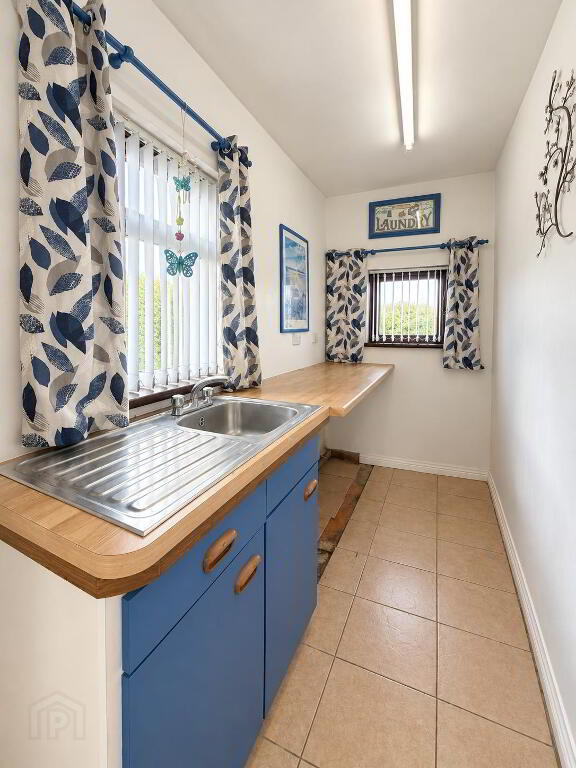
UTILITY:3.35m x 1.31m
Tiled flooring, stainless steel sink and provision for washing machine and dishwasher.
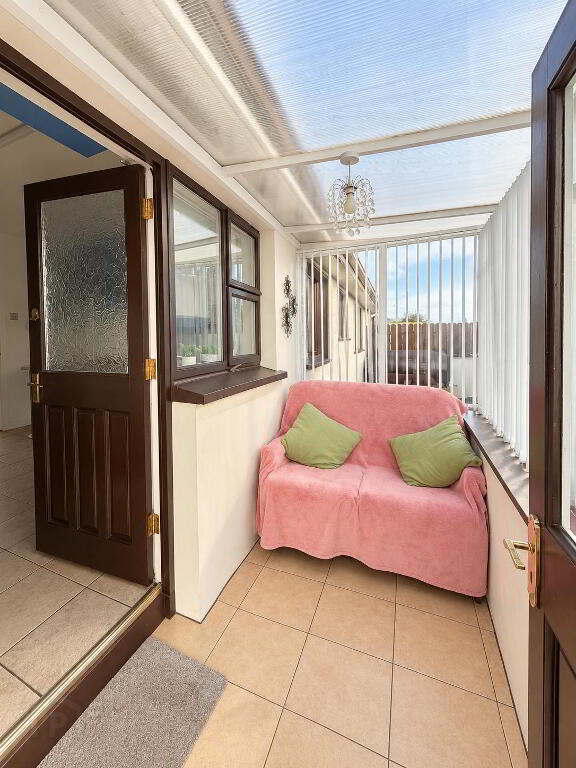
SUN PORCH:3.00m x 1.30m. Tiled flooring.
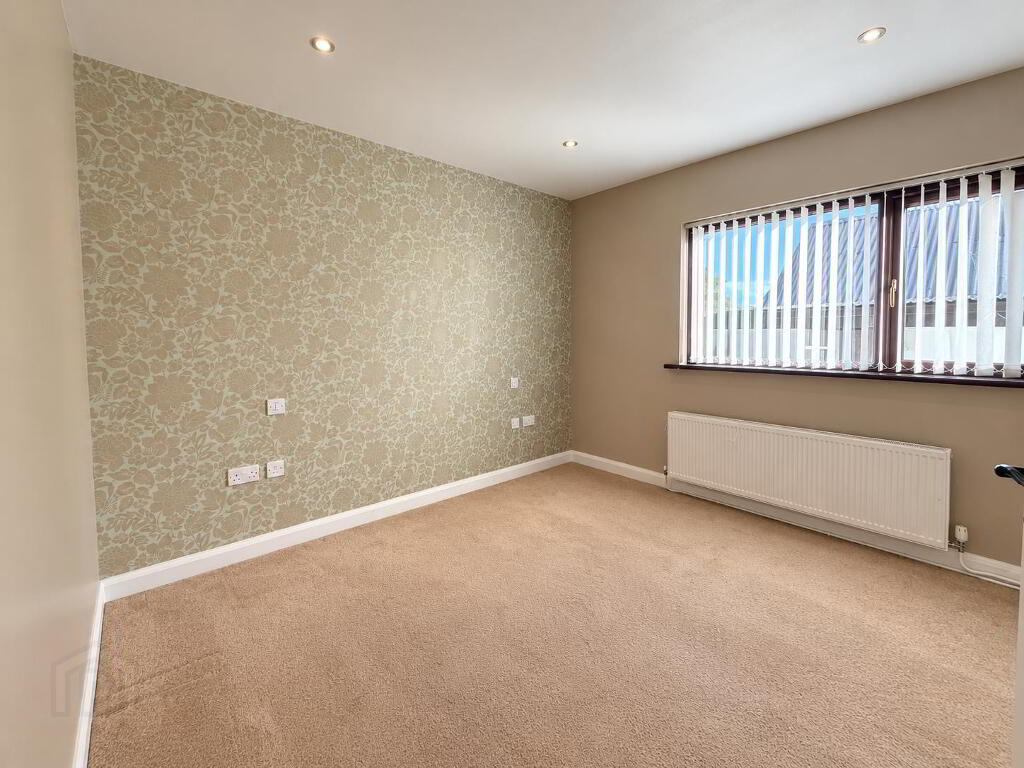
BEDROOM 1: 3.38m x 3.38m.
Carpet flooring and recessed lighting.
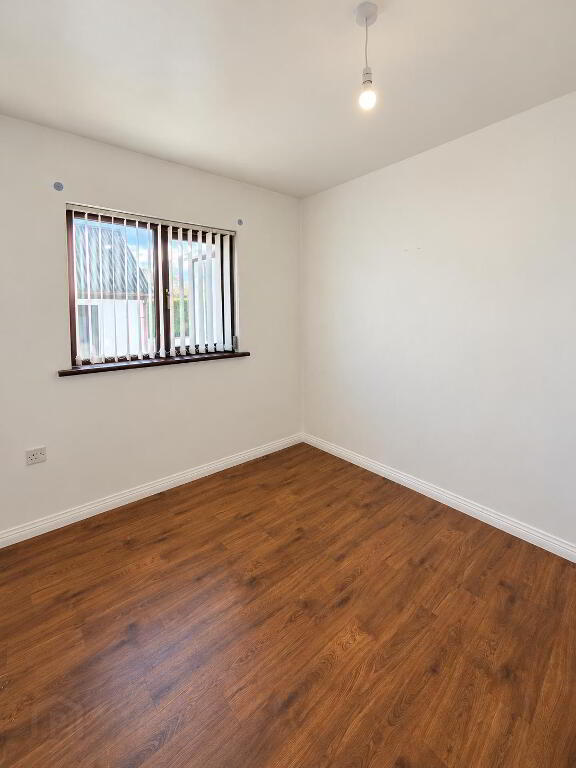
BEDROOM 2:3.41m x 2.95m.
Laminate oak flooring.
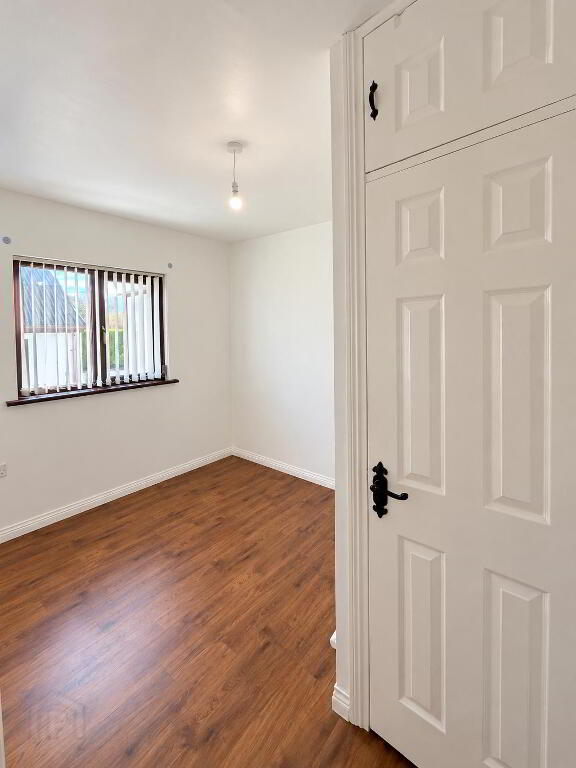
BEDROOM 3:3.50m x 2.49m.
Vinyl flooring and built-in wardrobe.
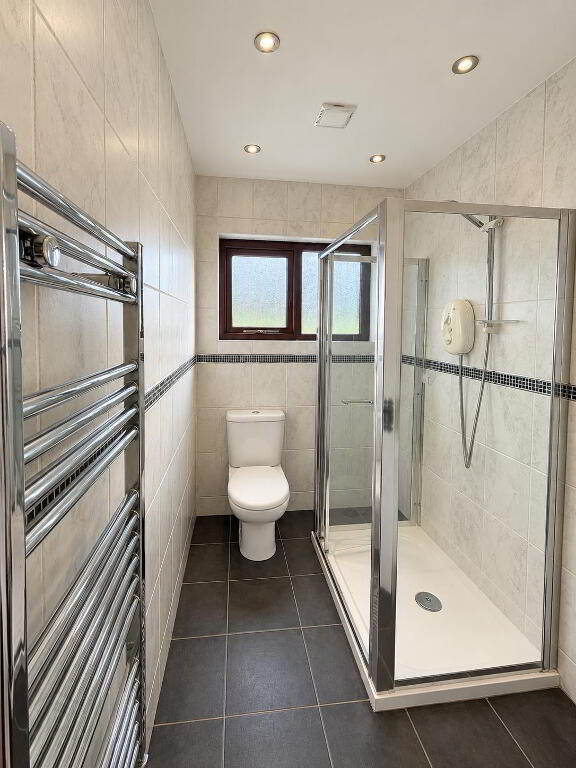
SHOWER ROOM: 1.25m x 2.16m.
White suite comprising WC, wash hand basin and shower enclosure with electric shower.
Fully tiled walls, tiled floor, heated towel rail, vanity unit and recessed lighting.
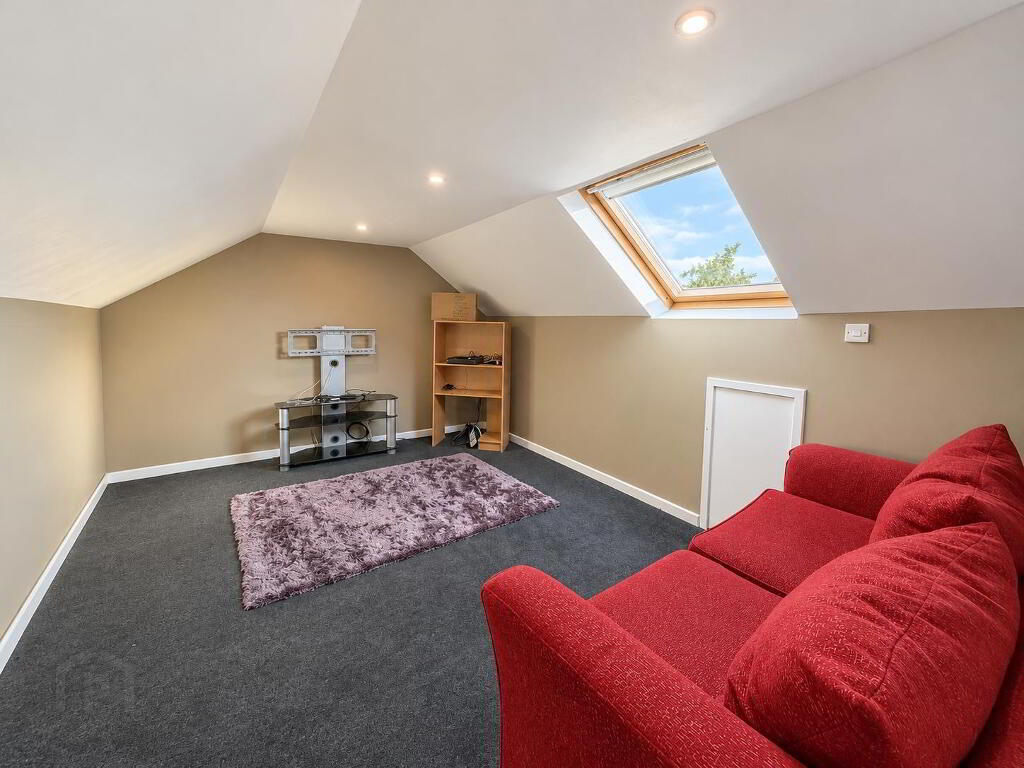
ATTIC: Floored, power supply
The property offers well-proportioned accommodation comprising three bedrooms, a comfortable living room, kitchen/dinette, utility room and shower room, together with useful external storage and a detached garage.
The property has been well maintained and benefits from oil fired / dual fuel heating, PVC double glazing and generous off-street parking. The accommodation would make an excellent choice for a first-time buyer, downsize or investor and is situated within an established and popular residential area.
OUTSIDE
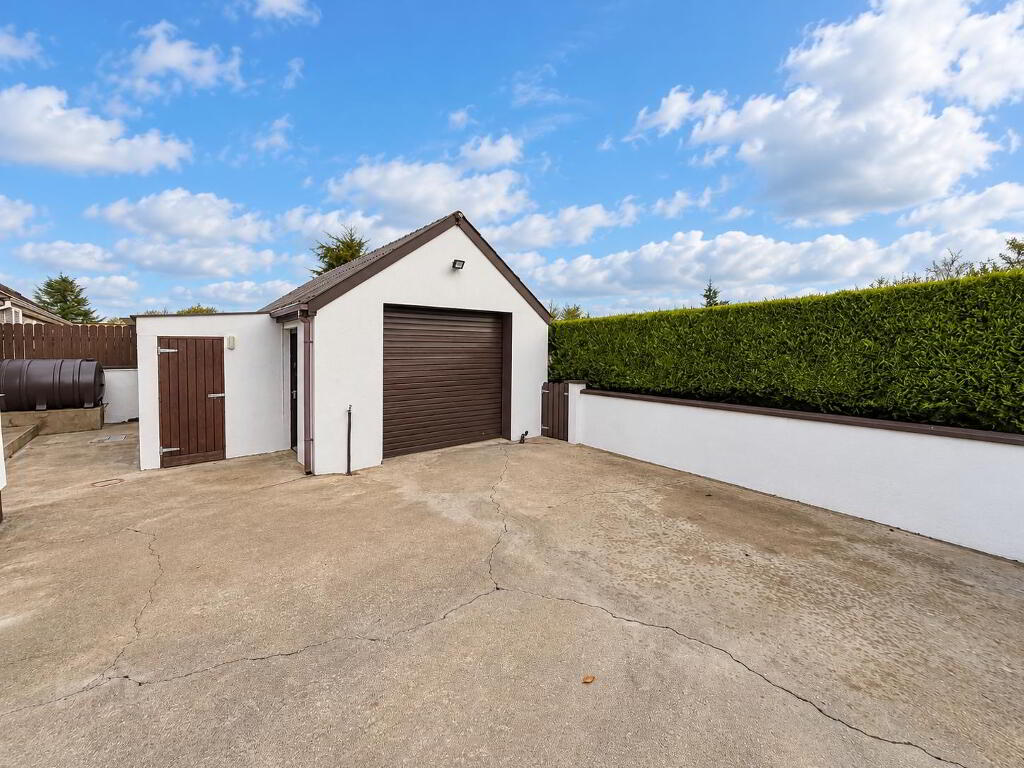
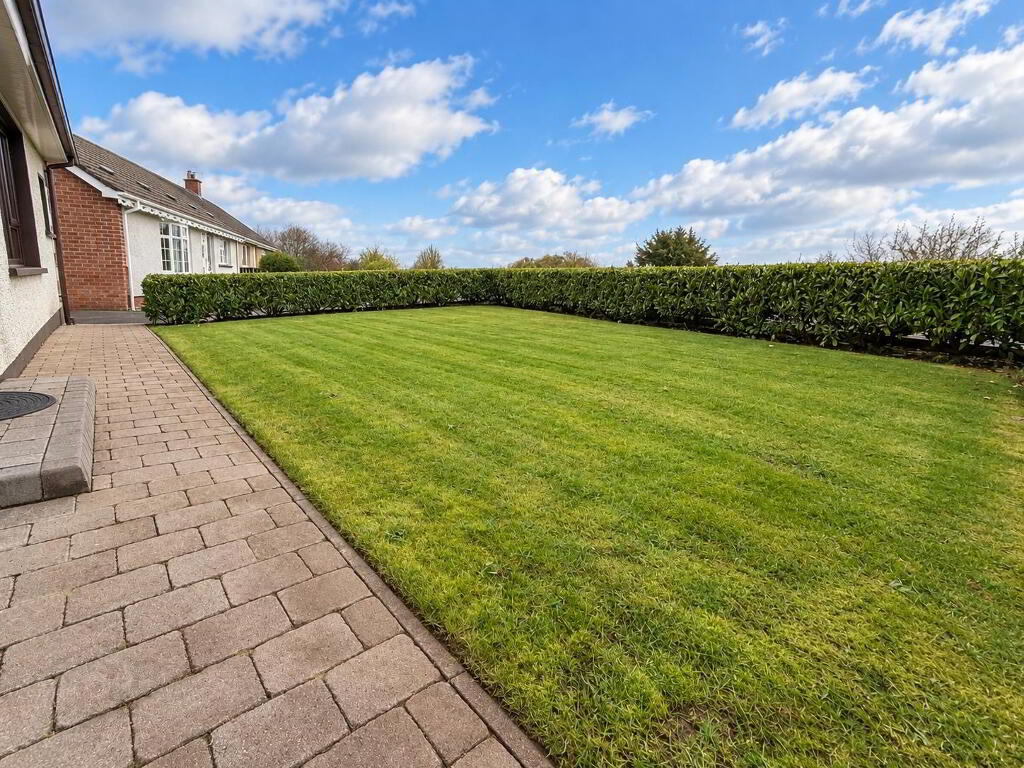
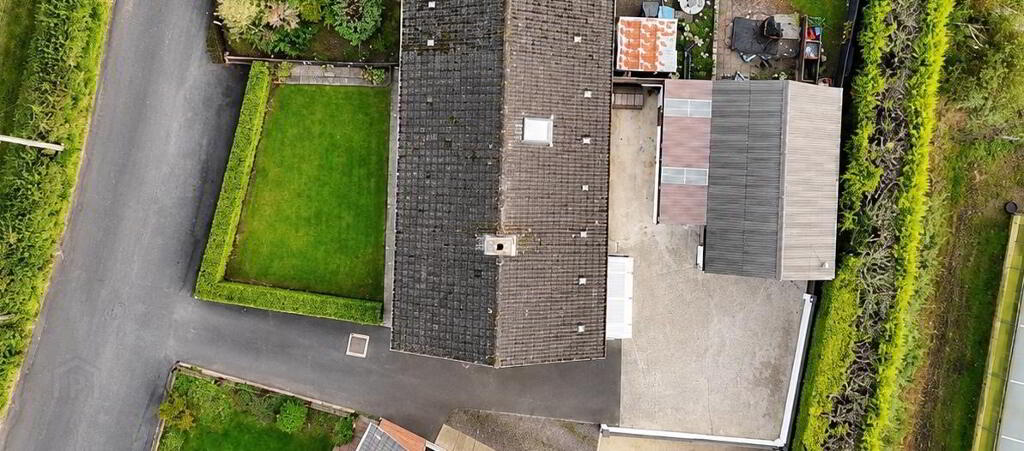
The property benefits from off-street parking, a mature level front lawn bordered by hedging and an enclosed concrete yard to the rear. Outside water tap.
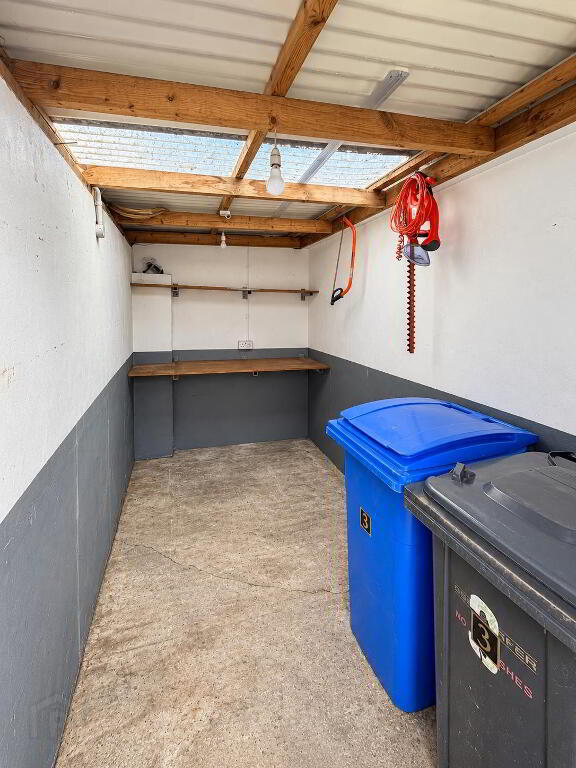
Outside Store: 3.35m x 1.55m. Power supply
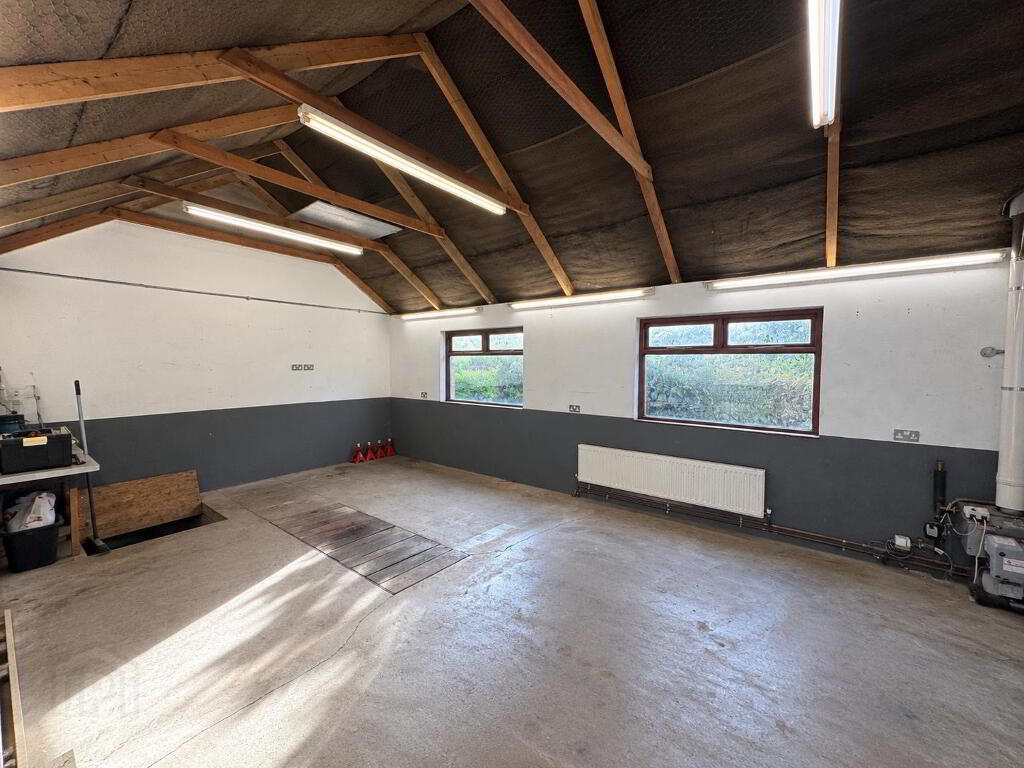
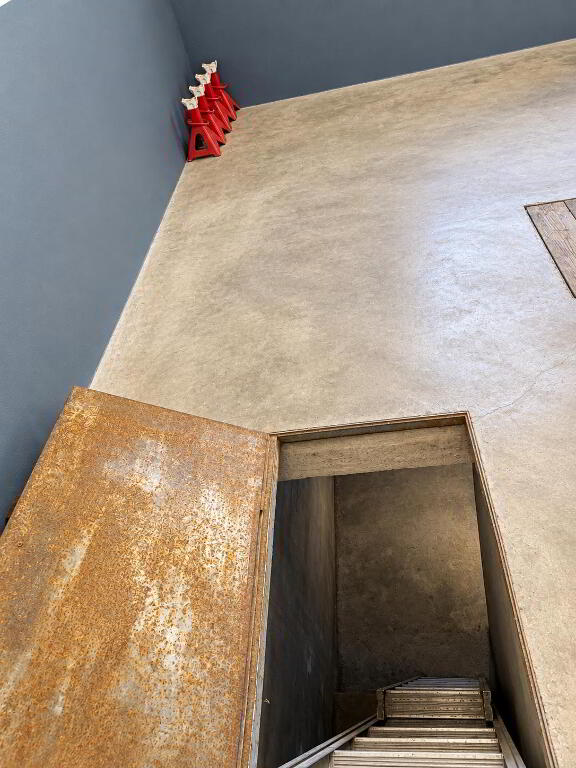
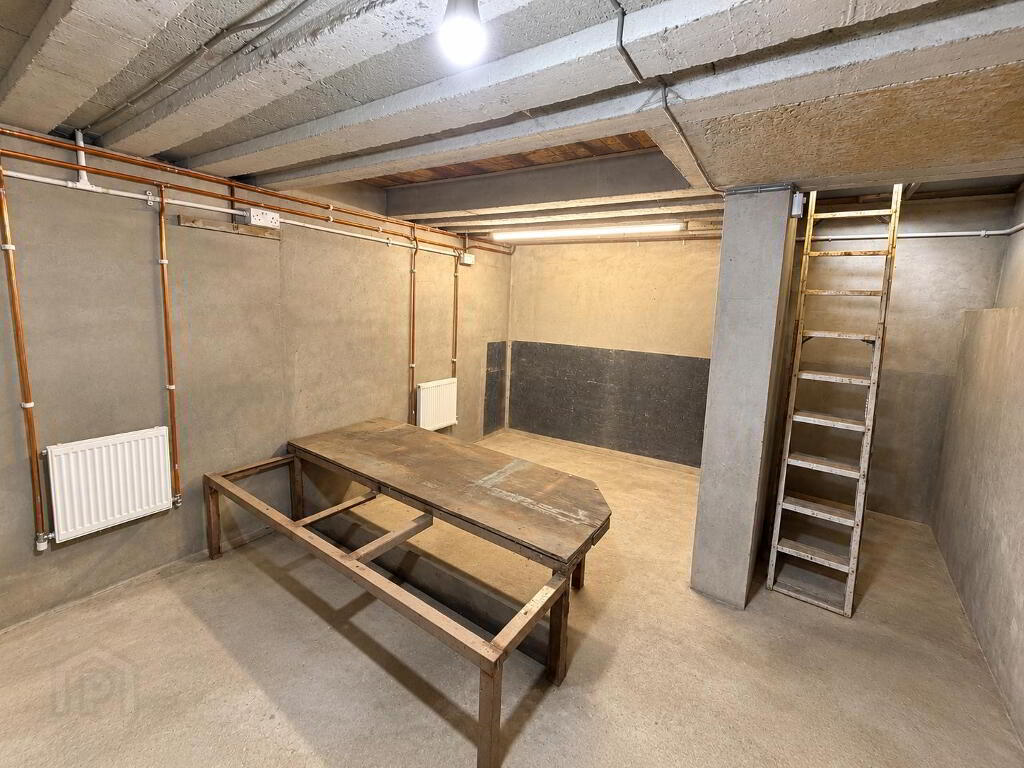
Garage: 3.99m x 6.73m. Roller shutter , separate pedestrian access , access to basement
WC: Power supply , heated
OTHER FEATURES
PVC double-glazed mahogany-effect windows, wooden external doors, white panelled internal doors, smoke alarms, burglar alarm and CCTV.