
Property Search
Similar Properties
 FOR SALE
Release Of Cranny Oaks
Omagh
4 Bedroom Detached House
POA
20 Orangefield Park, Omagh, BT79 0DE
Key Information
Property Features
Property Description
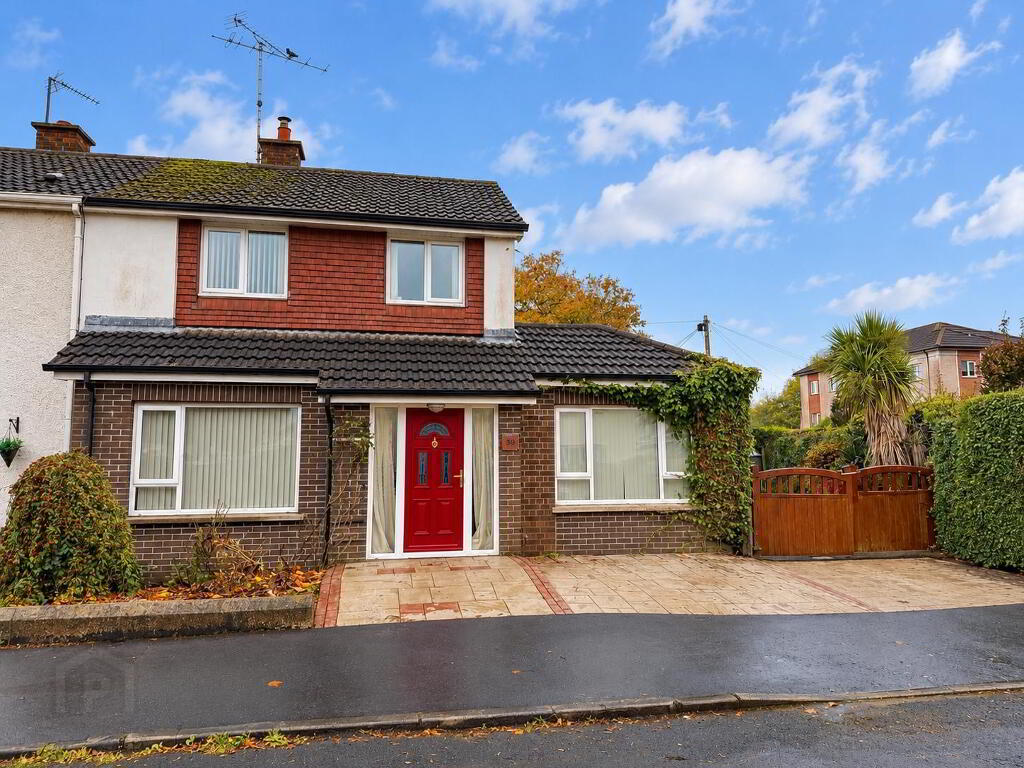
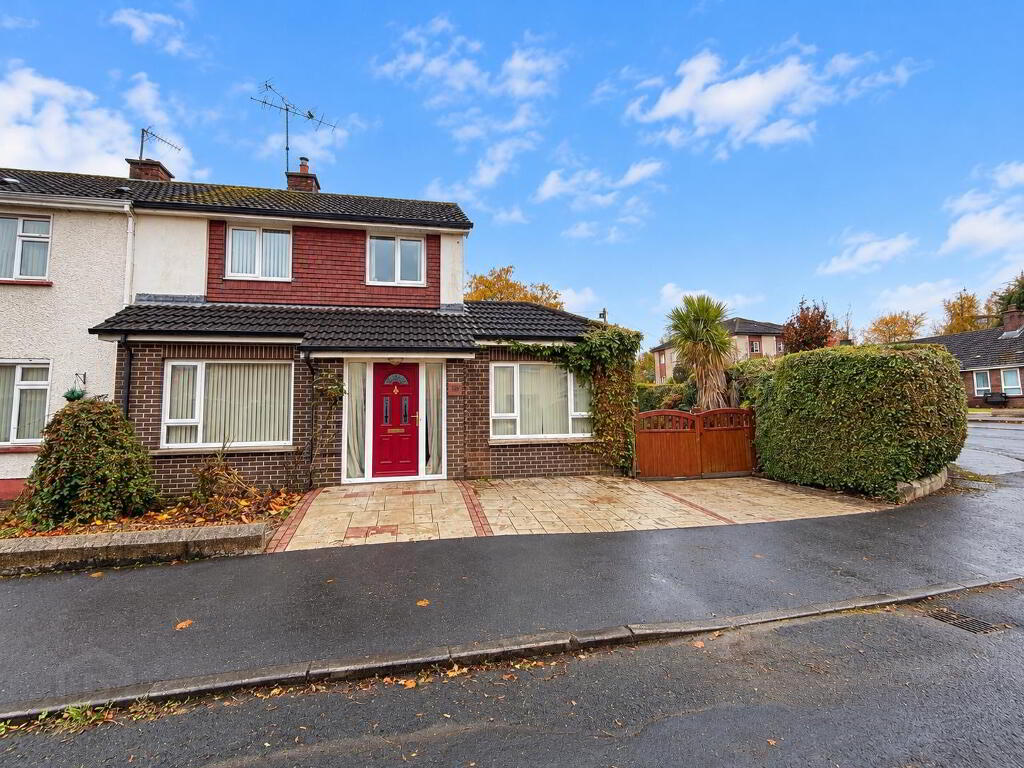
EXCELLENT SEMI-DETACHED HOUSE ON A SPACIOUS CORNER SITE
THIS WELL-PRESENTED FOUR-BEDROOM SEMI-DETACHED HOUSE, INCLUDING A CONVENIENT GROUND-FLOOR BEDROOM WITH ENSUITE WET ROOM, OCCUPIES A PARTICULARLY SPACIOUS CORNER SITE IN A POPULAR RESIDENTIAL LOCATION, CONVENIENTLY SITUATED WITHIN EASY REACH OF OMAGH TOWN CENTRE AND A WIDE RANGE OF LOCAL AMENITIES.
• FOUR BEDROOMS, INCLUDING GROUND FLOOR BEDROOM WITH ENSUITE WET ROOM
• TWO RECEPTION / LIVING AREAS
•OIL-FIRED CENTRAL HEATING WITH CONDENSING BOILER
• UPVC DOUBLE GLAZED WINDOWS
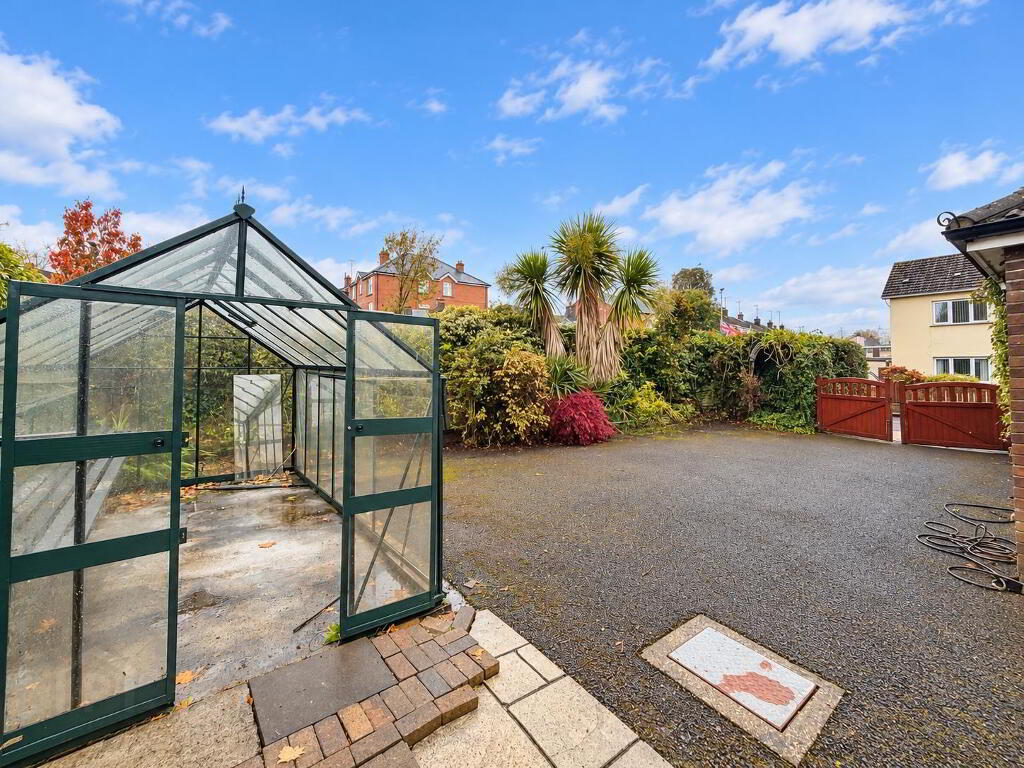
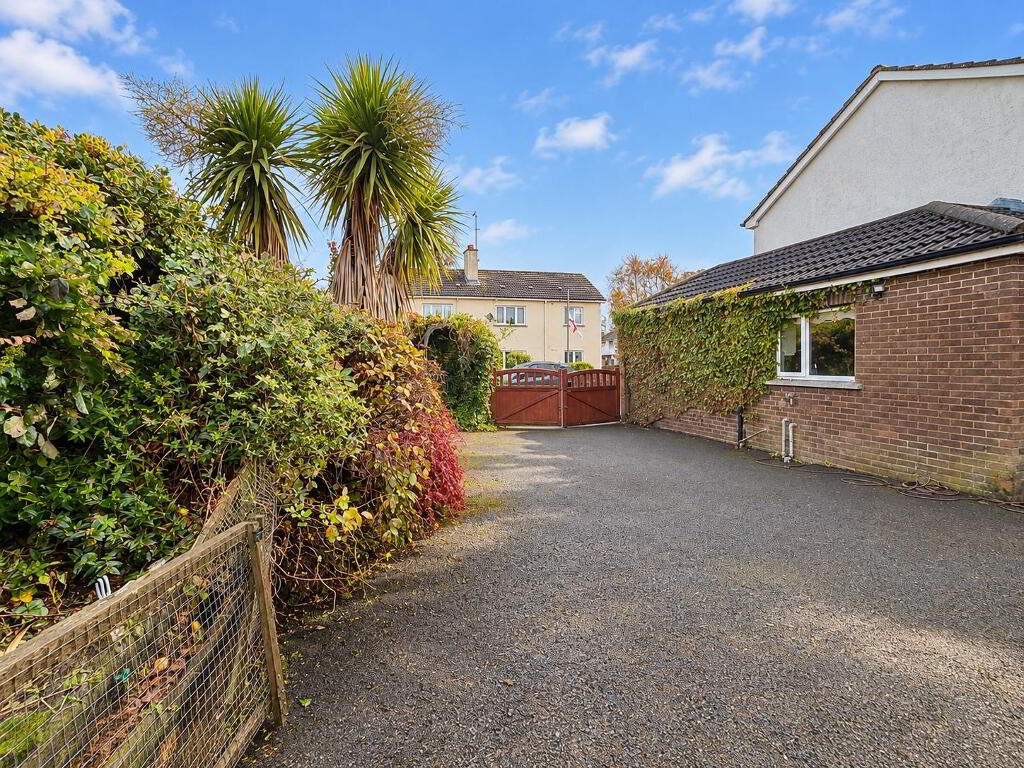
• PRIVATE TARMAC DRIVEWAY PROVIDING GENEROUS OFF STREET PARKING
The property offers well-proportioned and versatile accommodation, making it ideally suited to first-time buyers, families or investors alike.
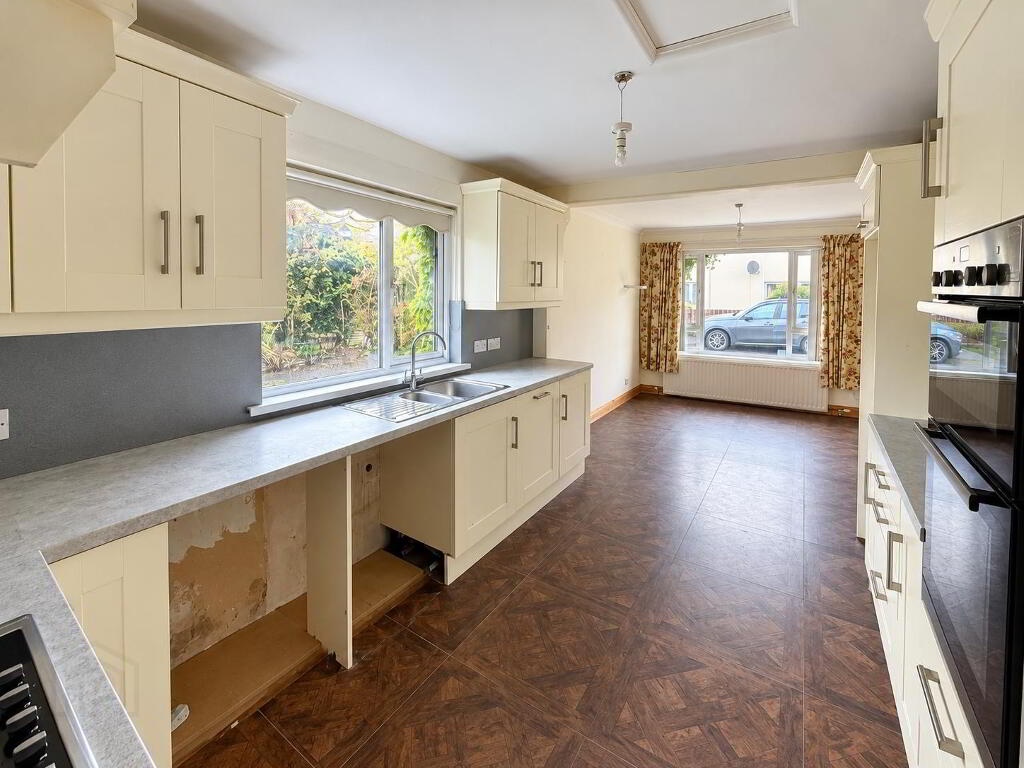
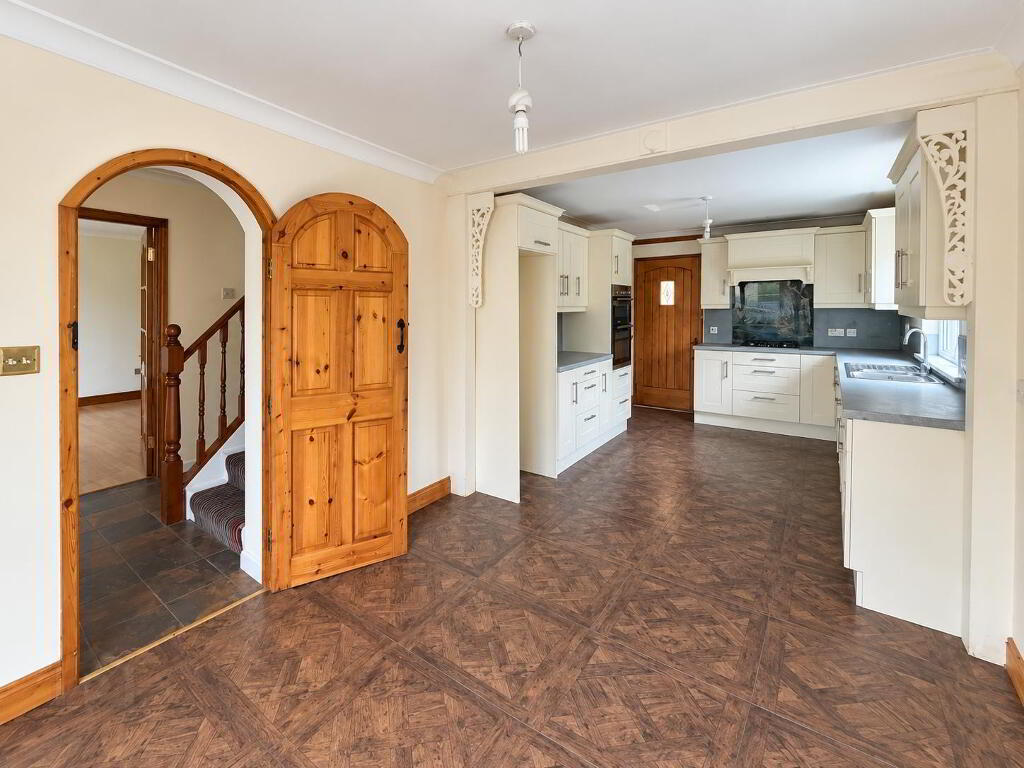
*Spacious open-plan kitchen/dining/living area
*Feature red-brick fireplace with multi-fuel stove
*Carport with rear access
*Enclosed rear garden with patio areas
*Greenhouse
*Mature perimeter hedging
*Spacious corner site
ACCOMMODATION
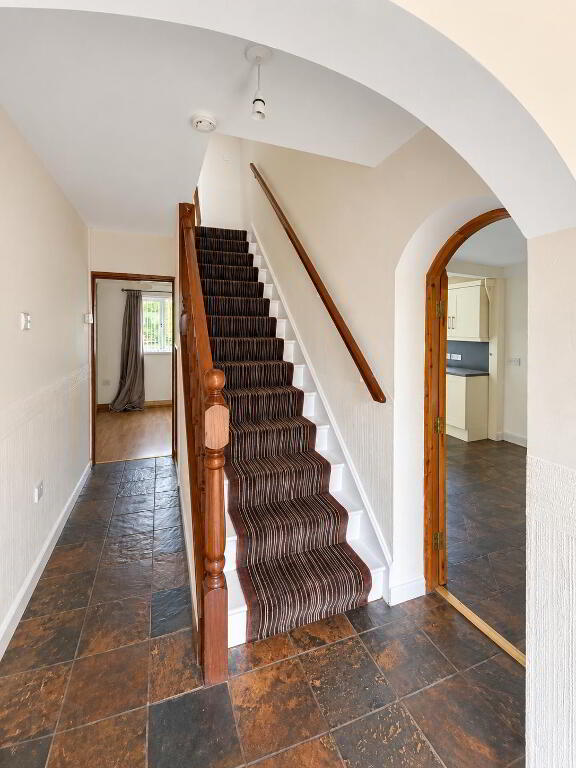
Entrance Hall
5.15m x 1.85mTiled floor. Access to principal reception and living accommodation.
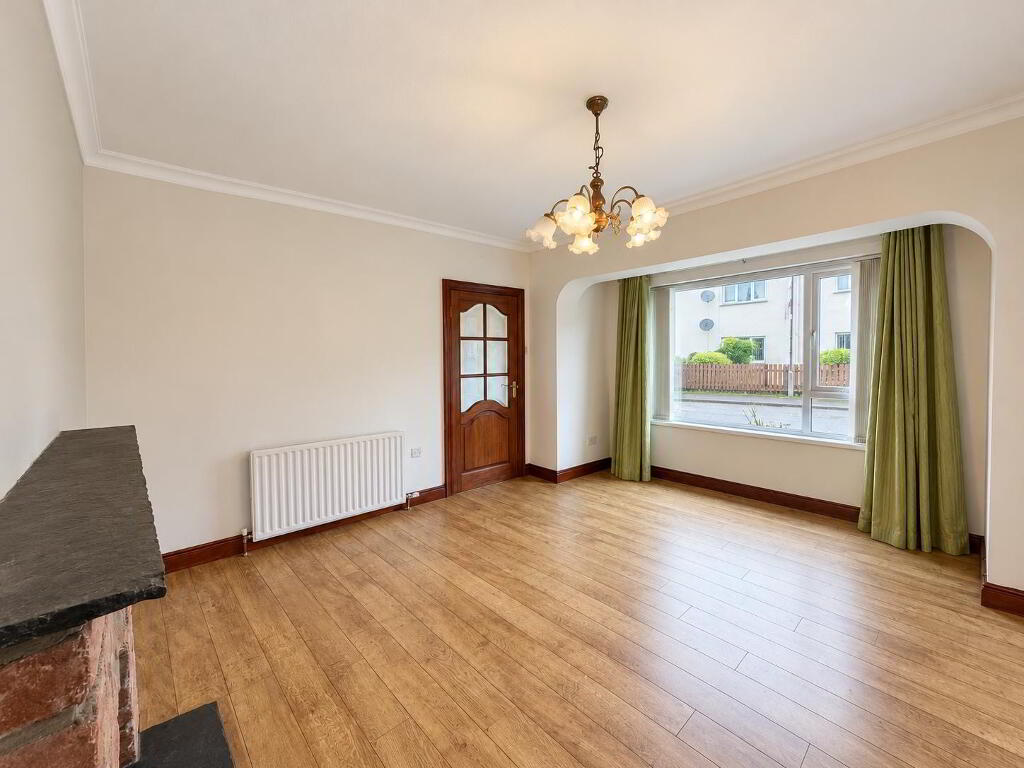
Lounge
4.30m x 3.85mFeature red-brick fireplace with multi-fuel stove.
Wooden laminate flooring.
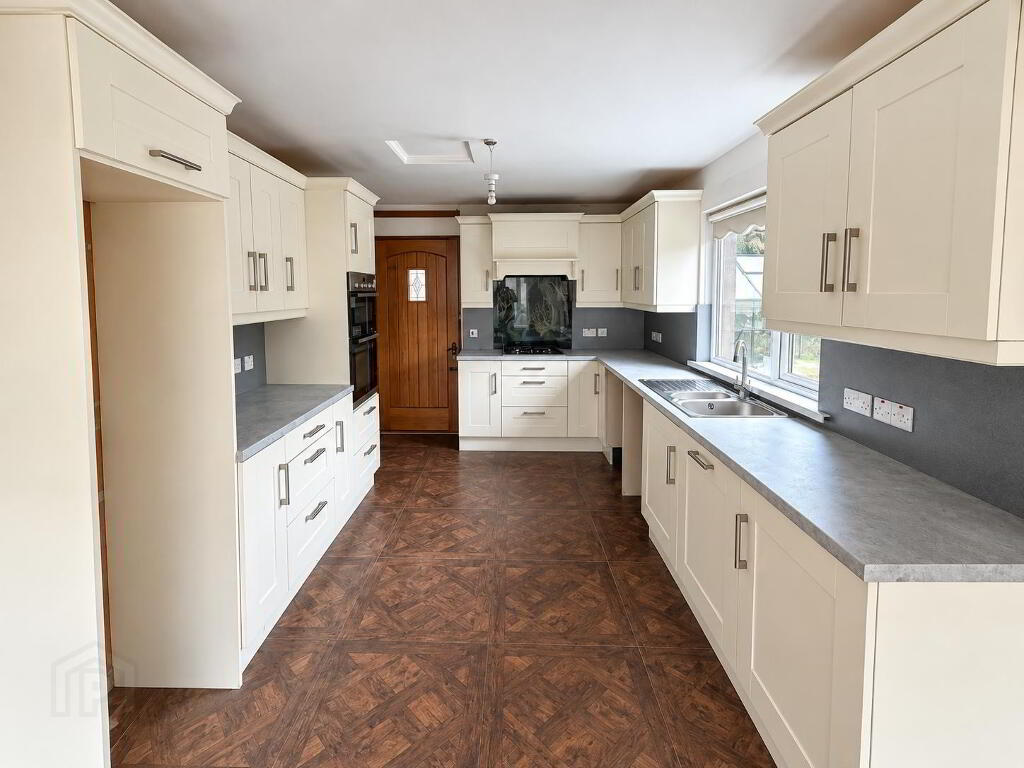
Kitchen / Dining / Living Area
7.30m x 2.95mExcellent open-plan family space incorporating a range of high- and low-level units with laminate work surfaces and upstands, stainless steel sink unit, extractor fan, integrated gas hob, eye-level electric oven and integrated dishwasher. Provision for larder fridge, washing machine and tumble dryer. Door leading to rear and carport.
Storage Cupboard
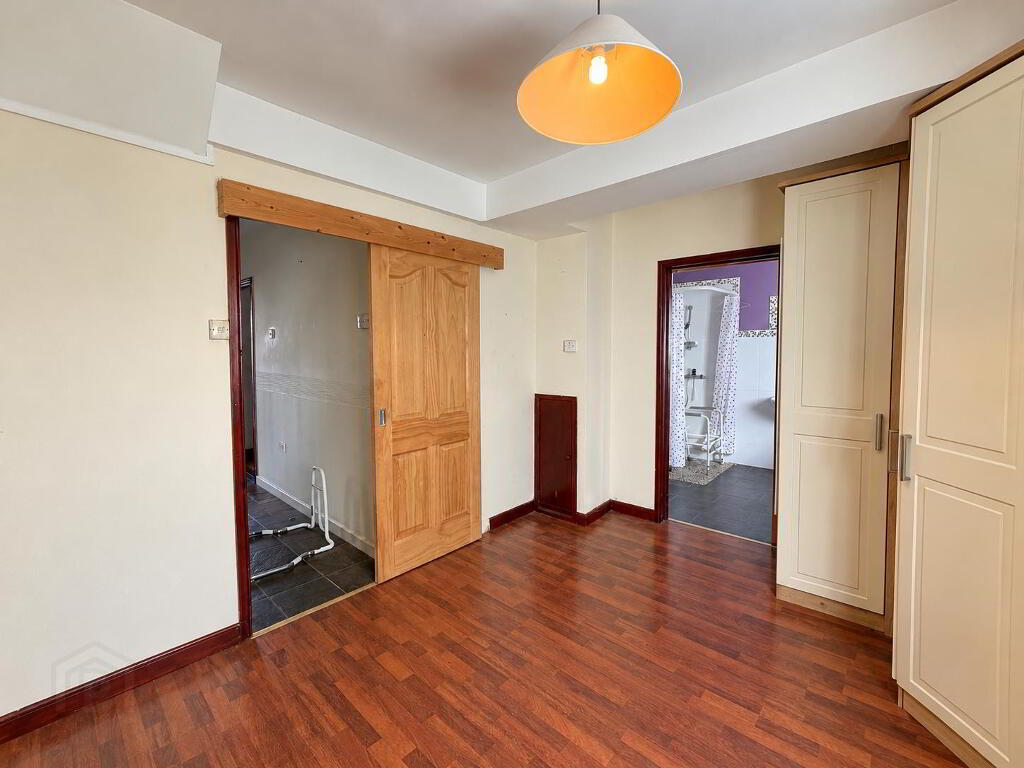
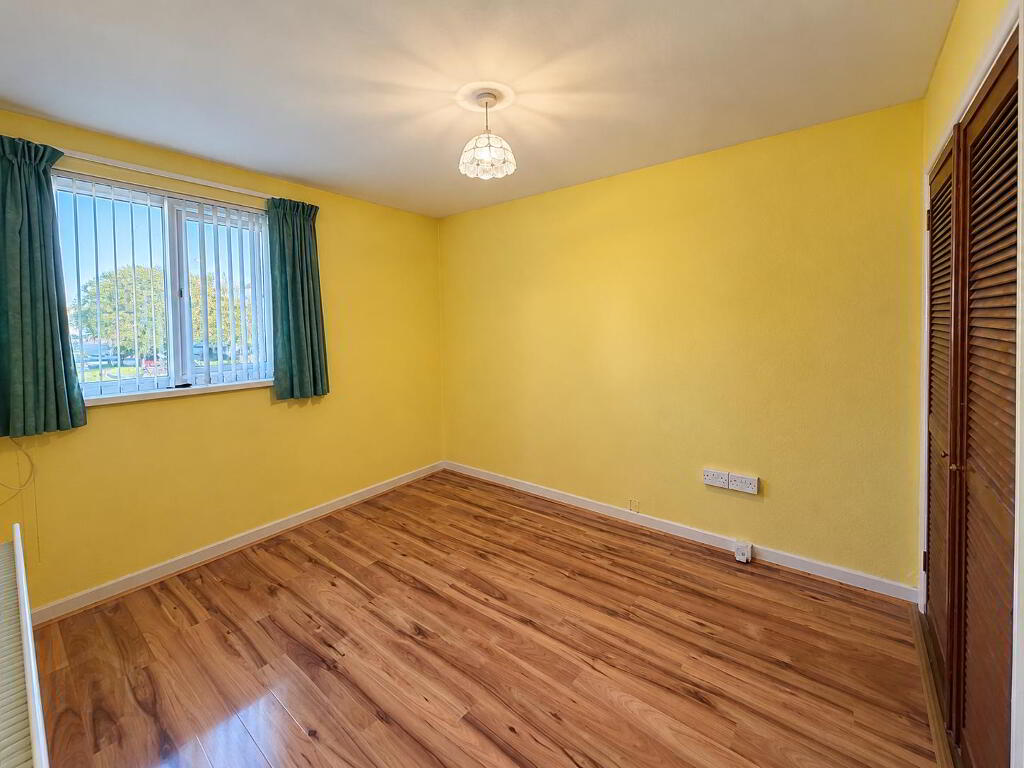
Bedroom 1 – Ground Floor
3.65m x 2.90mFitted wardrobes.
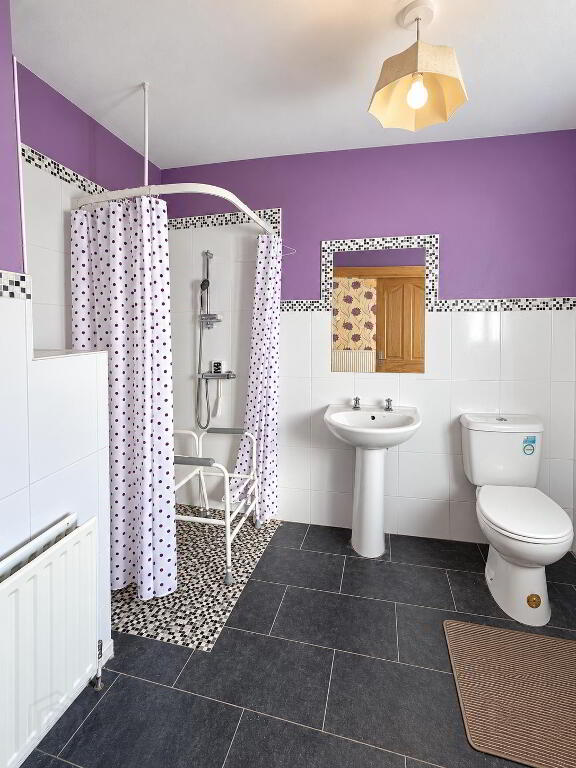
Ensuite Wet Room
2.90m x 2.10m
Landing
Carpet flooring. Access to first-floor bedrooms,
bathroom and hotpress.
Bedroom 2
3.70m x 3.35mWooden flooring and built-in wardrobe.
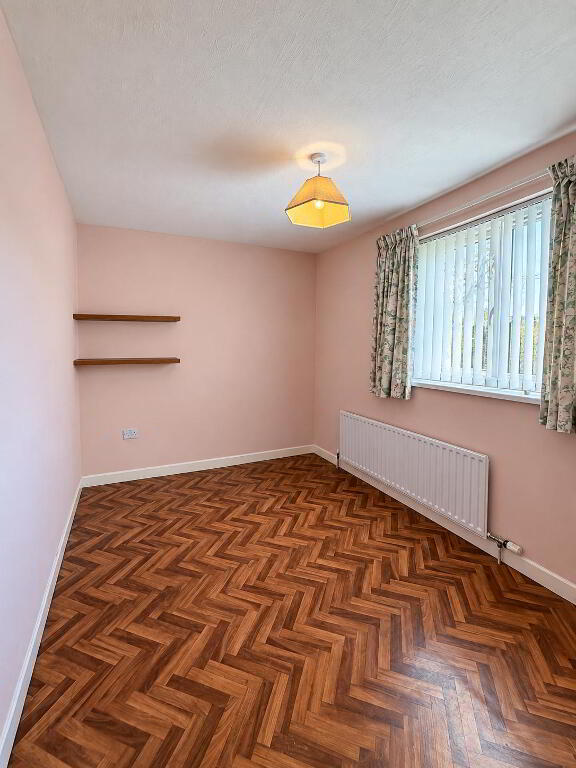
Bedroom 3
3.35m x 2.60mVinyl flooring.
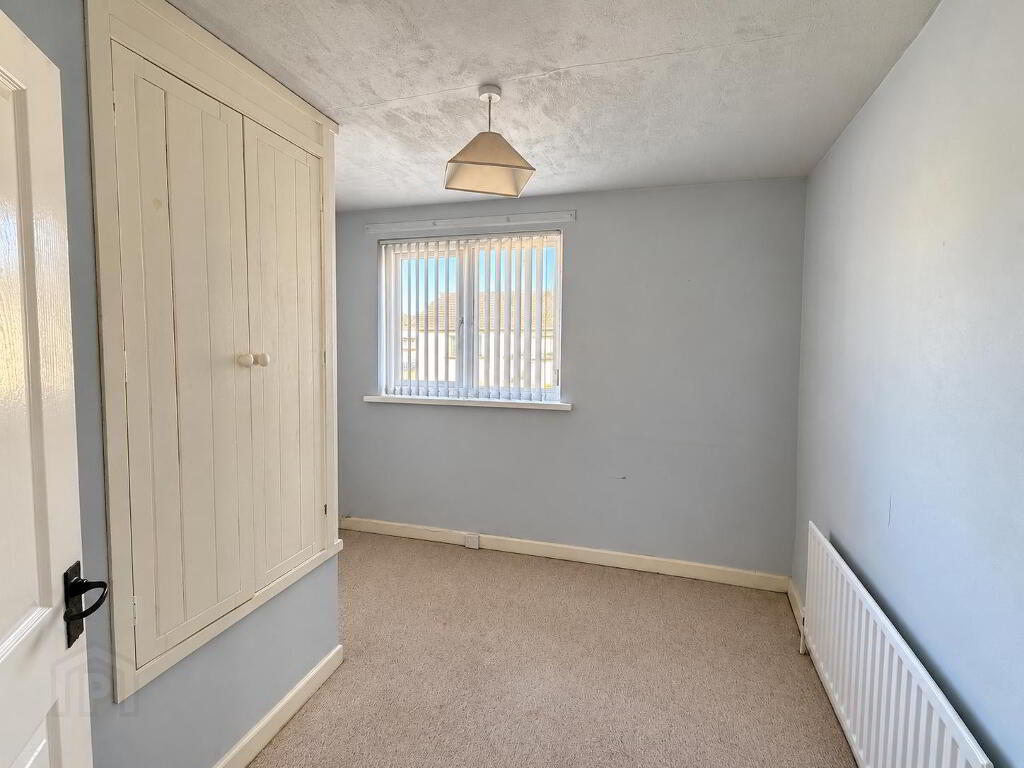
Bedroom 4
3.00m x 2.60mCarpet flooring and built-in wardrobe.
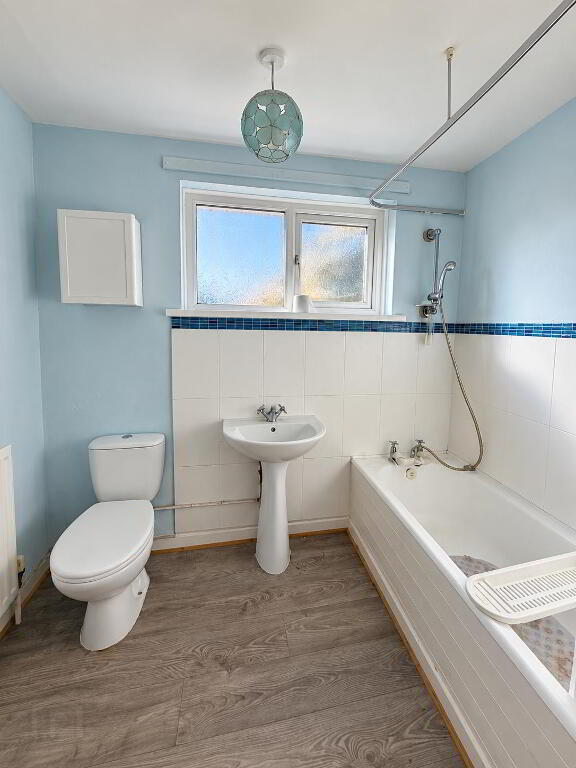
Bathroom
2.45m x 1.70mWhite suite comprising bath with shower attachment over, wash hand basin and WC. Partially tiled walls and vinyl flooring.
Hotpress
Shelved.
Attic
Fitted ladder providing access
The property occupies a generous corner site with excellent external space and useful rear access.
•Private tarmac driveway providing off-street parking
•Carport
•Enclosed rear garden
•Imprinted concrete patio areas
•Greenhouse
•Mature perimeter hedging
•Gated rear access
SUMMARY
Occupying an enviable corner position, this well-presented semi-detached property offers versatile four-bedroom accommodation, including a ground-floor bedroom and ensuite wet room, together with generous outside space, private parking and useful rear access.
The property is likely to appeal to a broad range of purchasers and represents an excellent opportunity for those seeking a family home in a convenient and established residential location.