
Property Search

24 Strabane Road, Newtownstewart, Omagh, BT78 4BD
Key Information
Property Features
Property Description
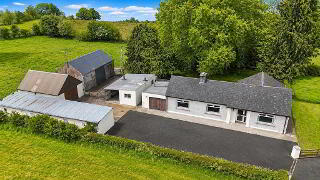
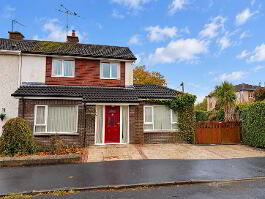
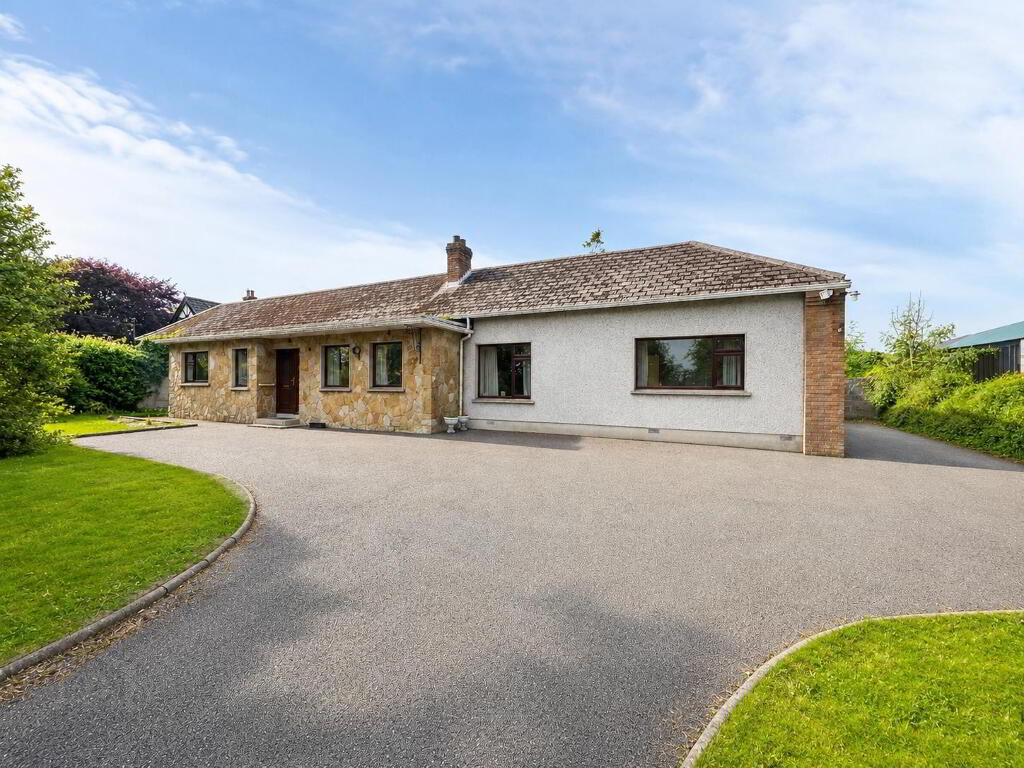
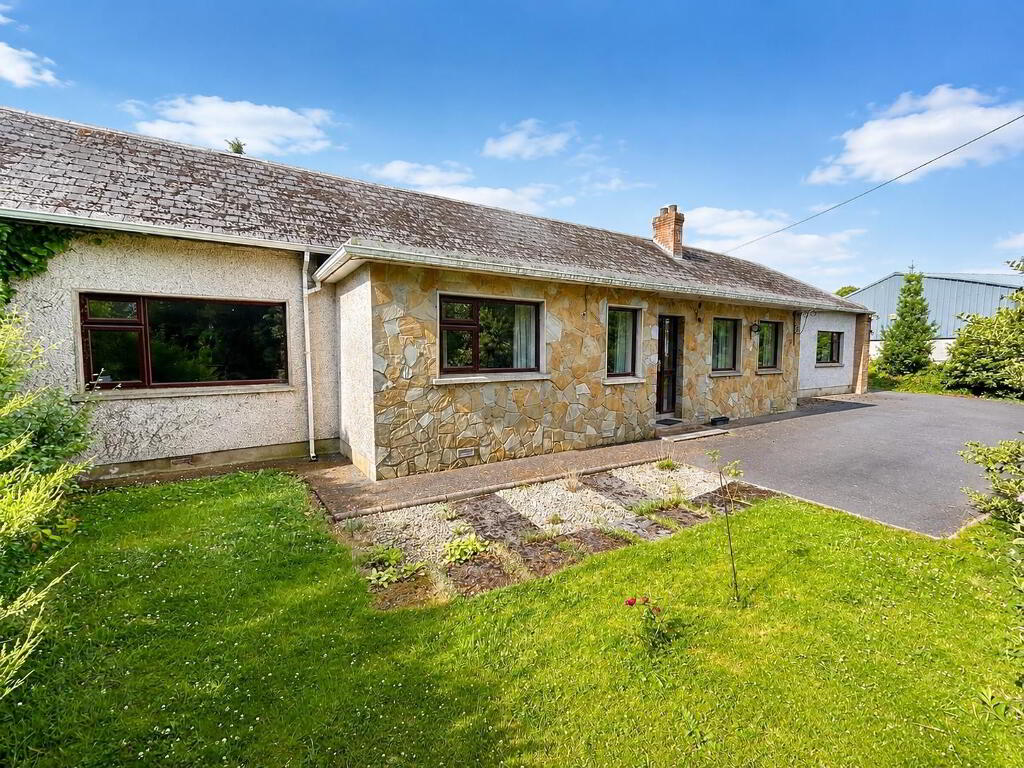
APPEALING DETACHED BUNGALOW WITH OUTBUILDINGS ON GENEROUS SITE
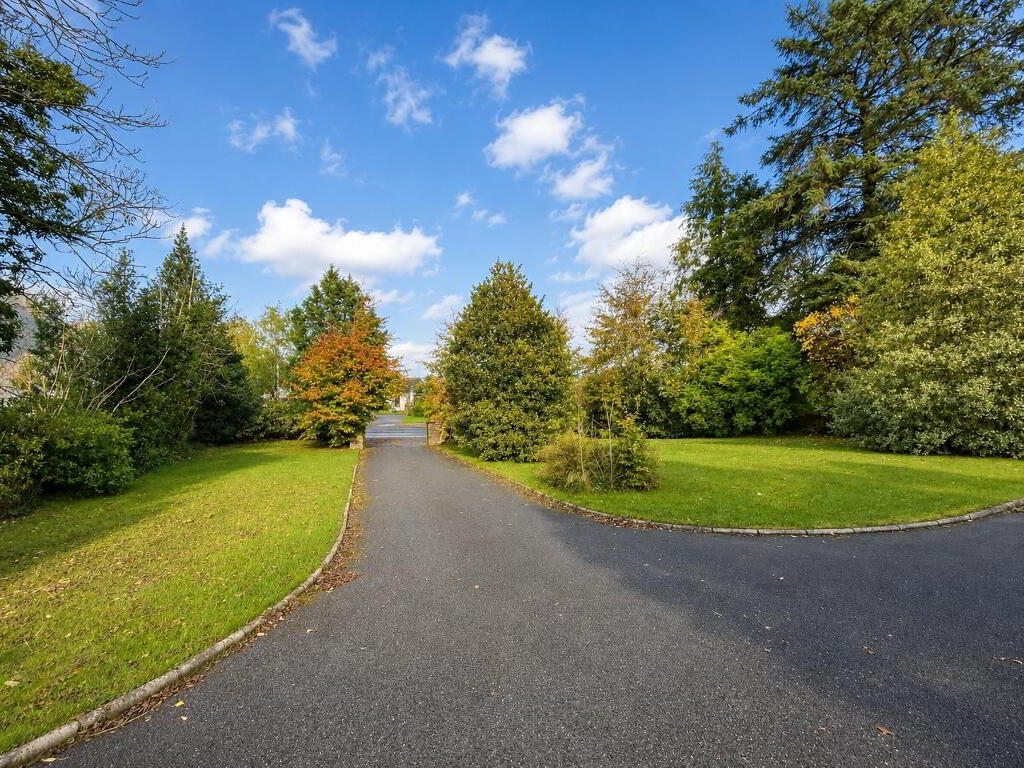
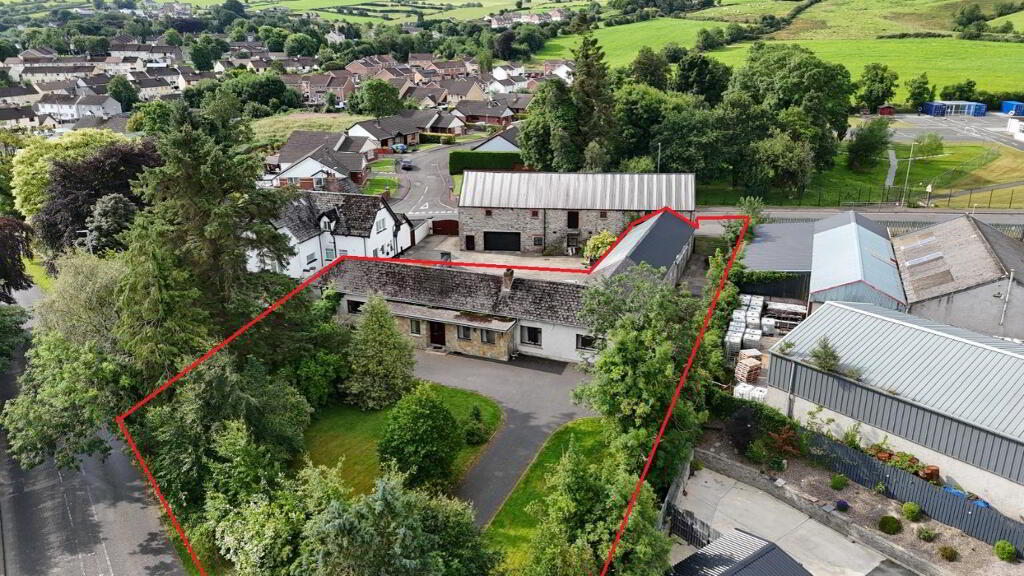
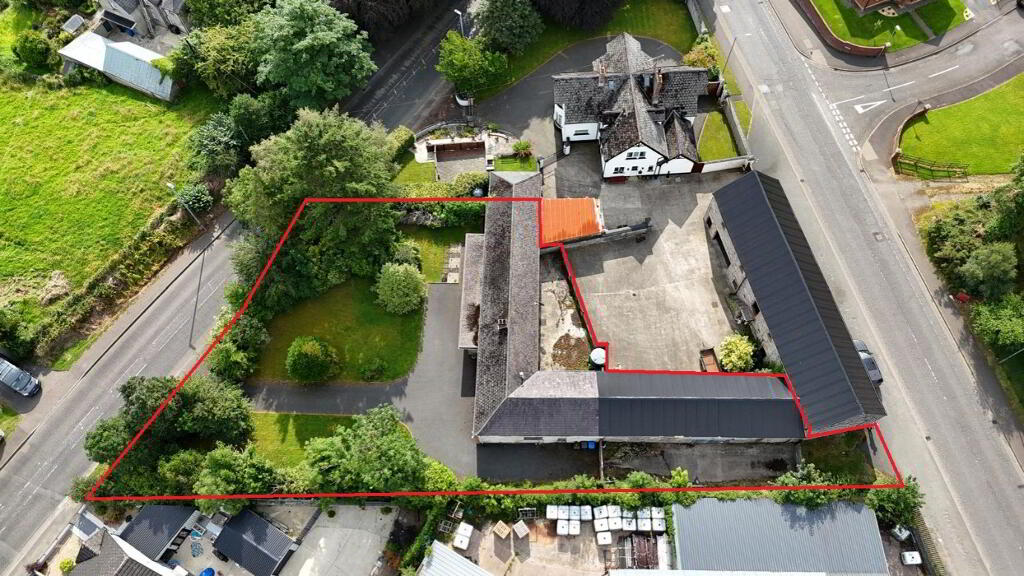
OCCUPYING A SPACIOUS SITE EXTENDING TO CIRCA 0.3 ACRES, THIS APPEALING DETACHED BUNGALOW ENJOYS A CONVENIENT LOCATION ON THE EDGE OF NEWTOWNSTEWART, WITHIN EASY REACH OF LOCAL AMENITIES, SCHOOLS AND EXCELLENT ROAD LINKS.
• 3 RECEPTION ROOMS / 3 BEDROOMS
• OIL-FIRED CENTRAL HEATING/ UPVC DOUBLE GLAZED WINDOWS
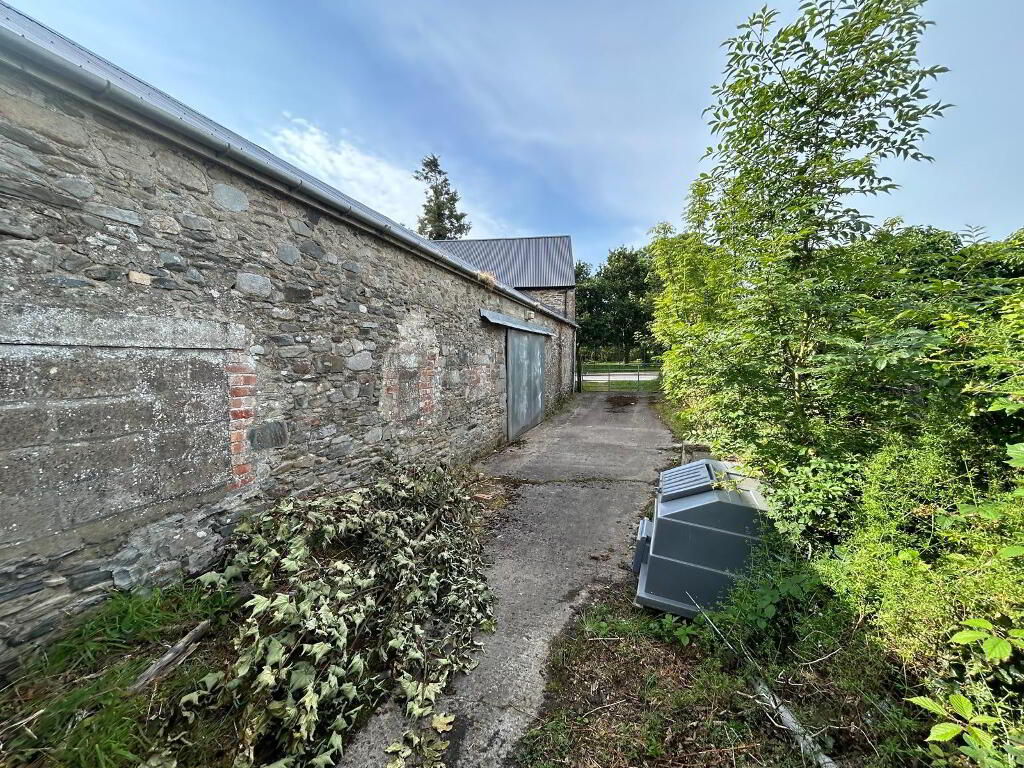
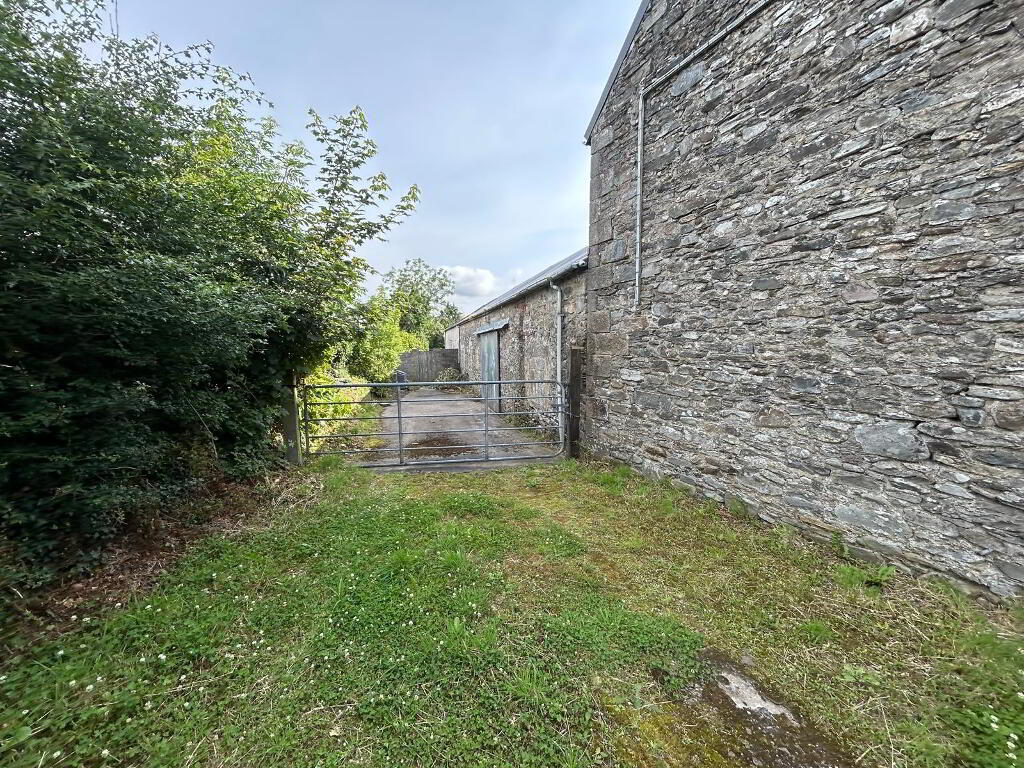
• EXTENSIVE TRADITIONAL STONE OUTBUILDING WITH LOFT AND MEZZANINE
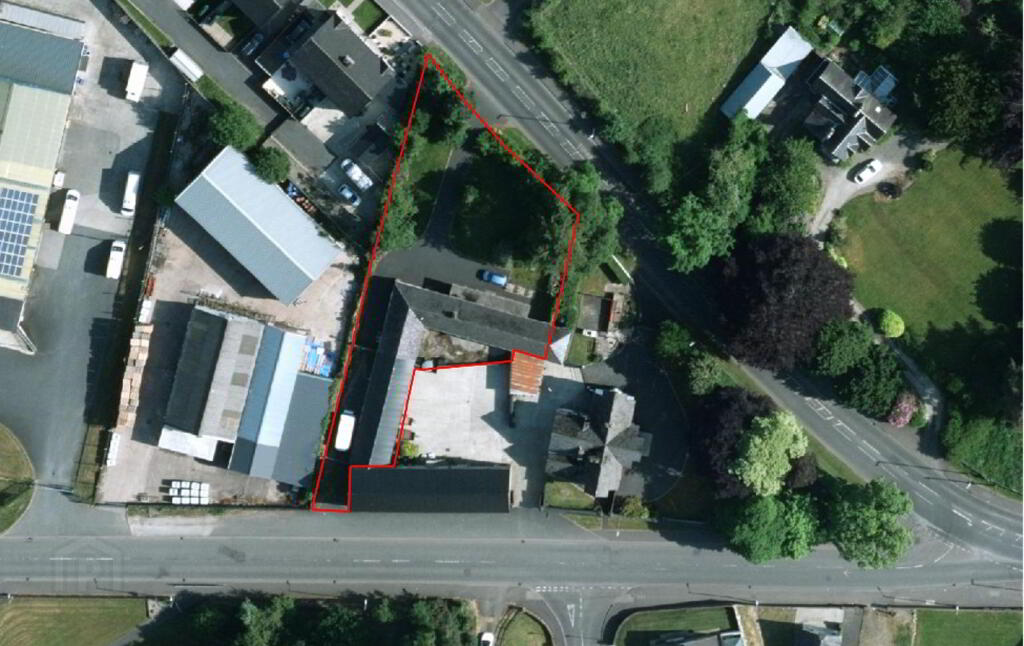
• SPACIOUS SITE EXTENDING TO APPROXIMATELY 0.3 ACRES
• DUAL ACCESS FROM STRABANE ROAD AND BARONSCOURT ROAD
• EXCELLENT POTENTIAL FOR REDEVELOPMENT, ALTERNATIVE USE OR FURTHER DEVELOPMENT, SUBJECT TO THE NECESSARY PLANNING APPROVALS
ACCOMMODATION:
Entrance Hall – 4.20m (LP) x 2.95m (WP)
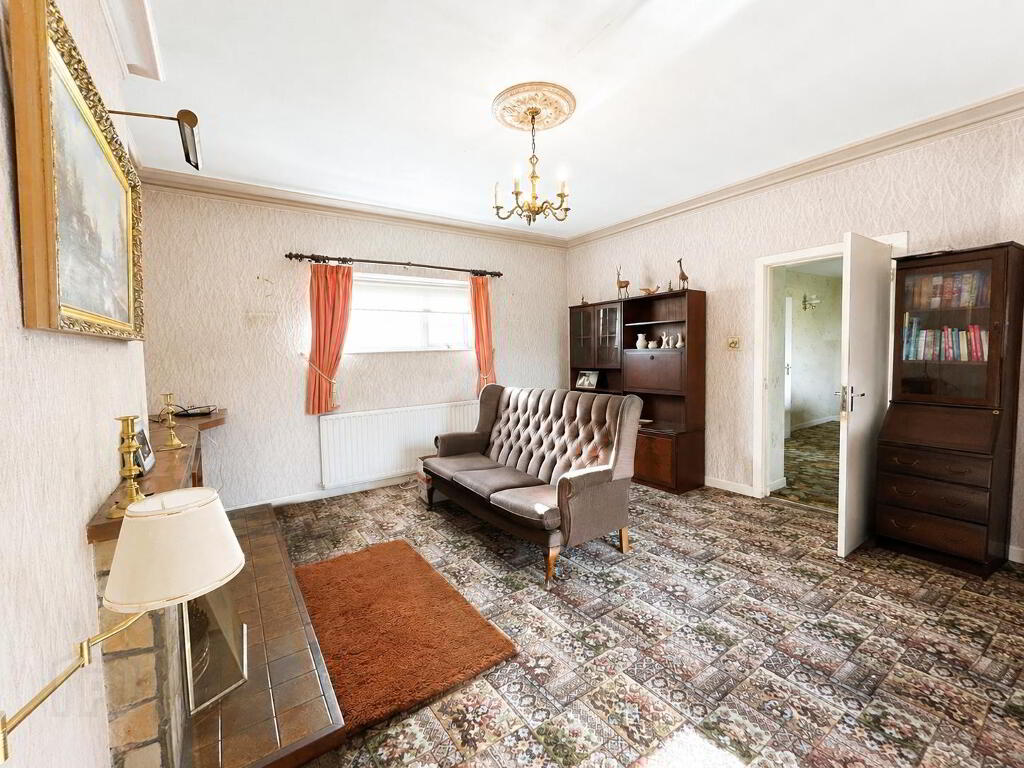
Lounge – 4.41m x 3.85m
Open fireplace with feature stone surround.
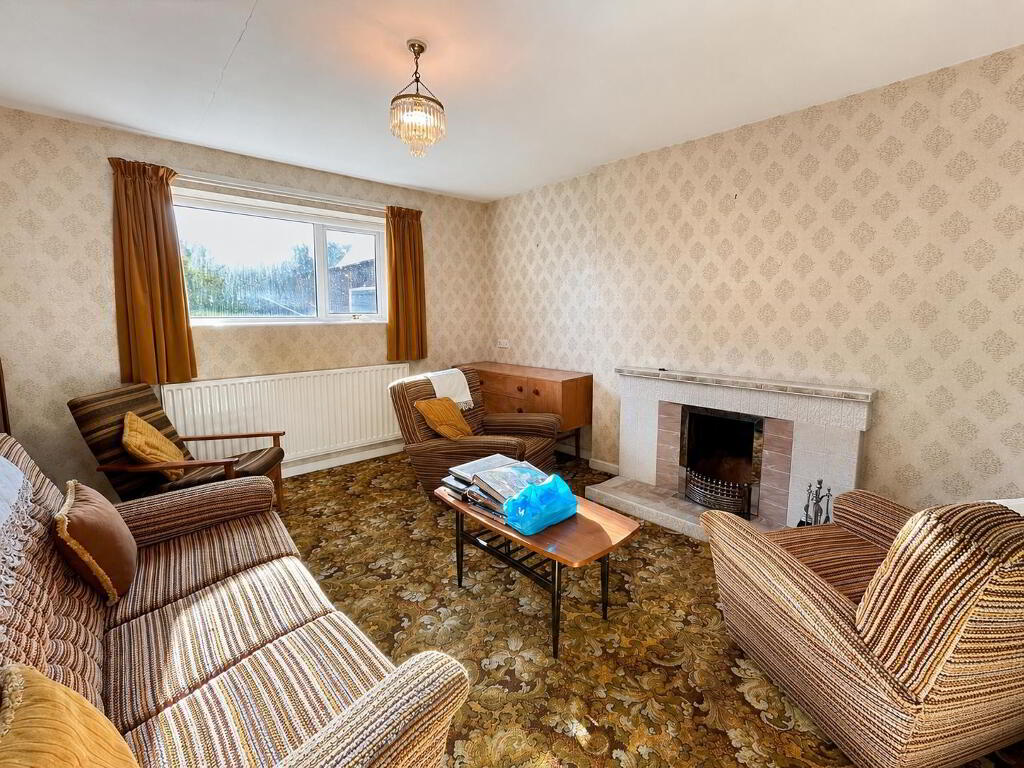
Sitting Room – 4.45m x 4.30m
Open fireplace with feature tiled surround.
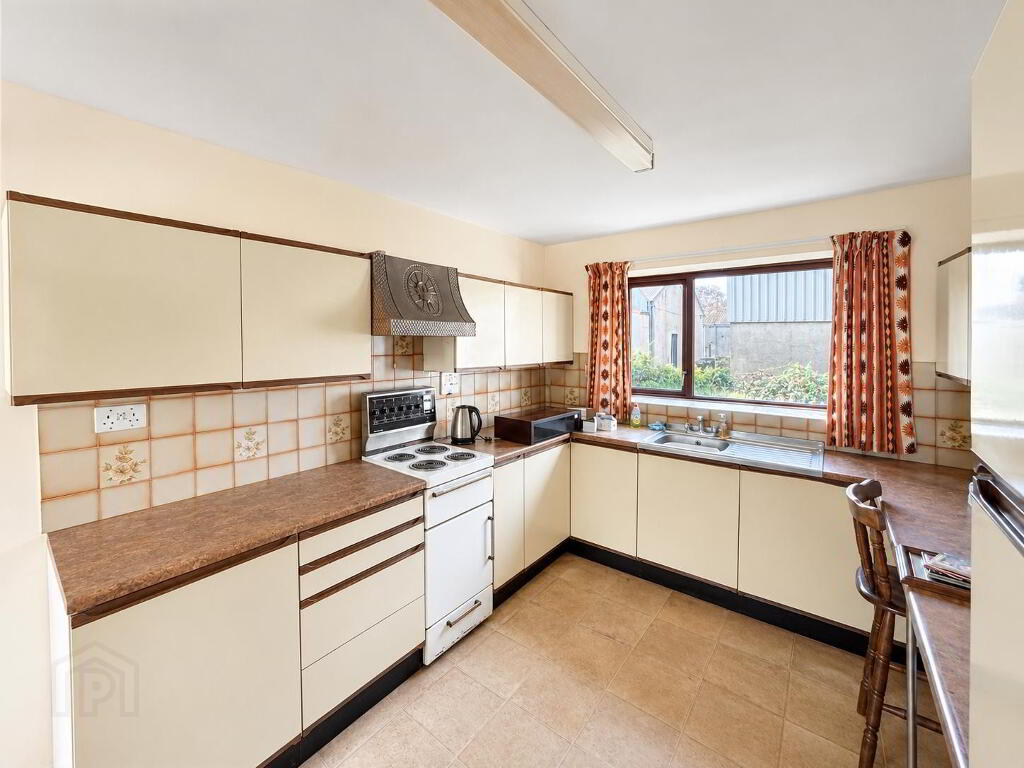
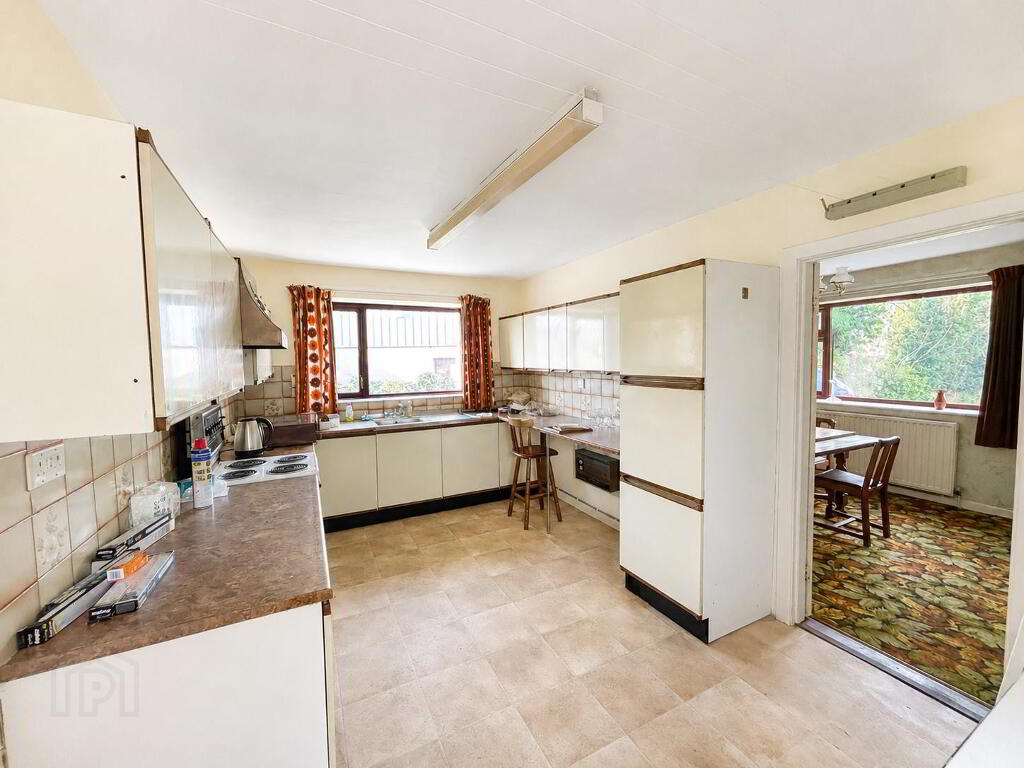
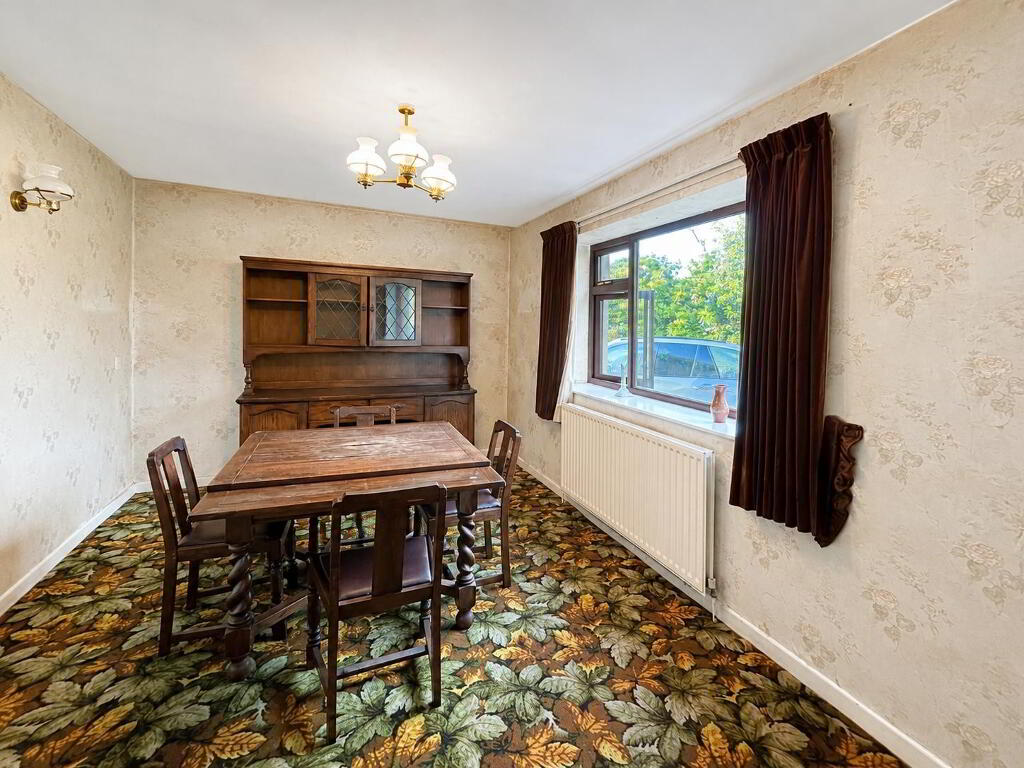
Kitchen / Dining Area – 4.70m x 2.90m
Range of high and low level units, laminate worktops, stainless steel sink unit, extractor fan, provision for appliances, part tiled walls and vinyl flooring.
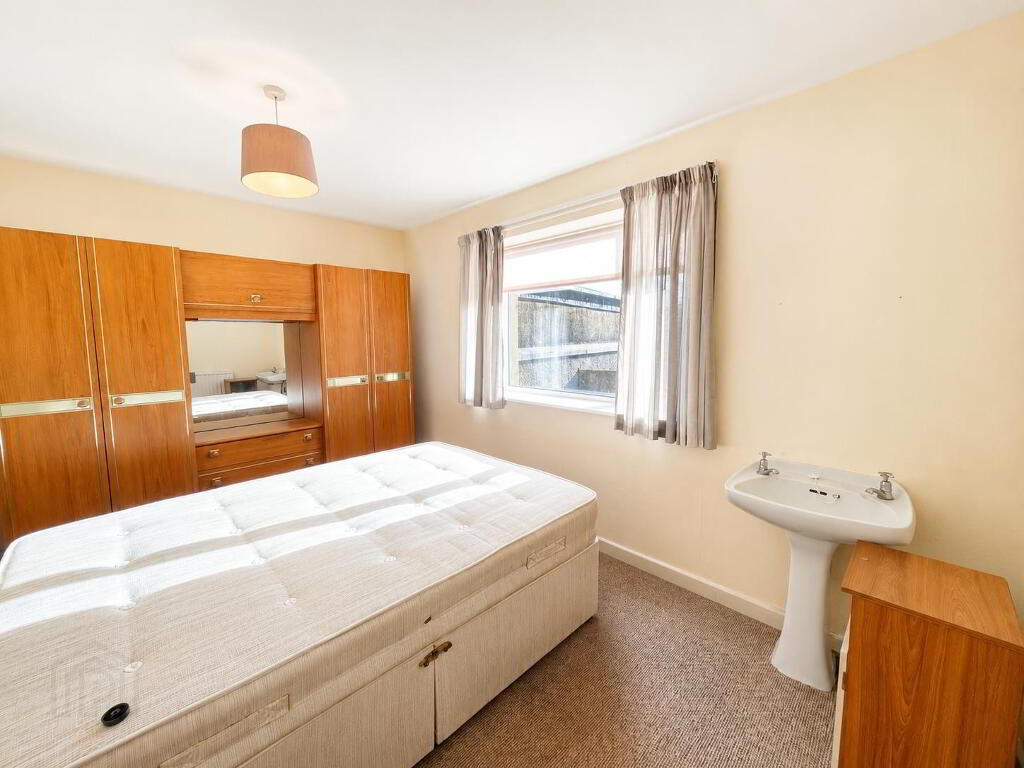
Bedroom 1 – 4.20m x 3.75m
Wash hand basin.
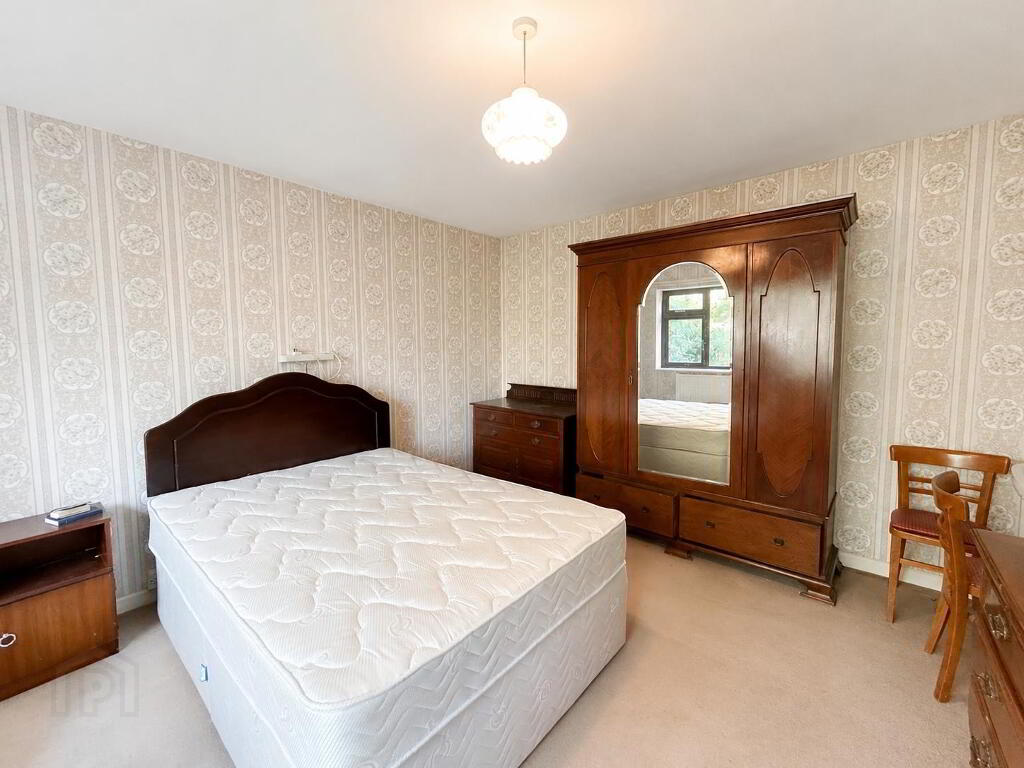
Bedroom 2 – 4.00m x 2.90m
Bedroom 3 – 3.10m x 2.35m
Wash hand basin.
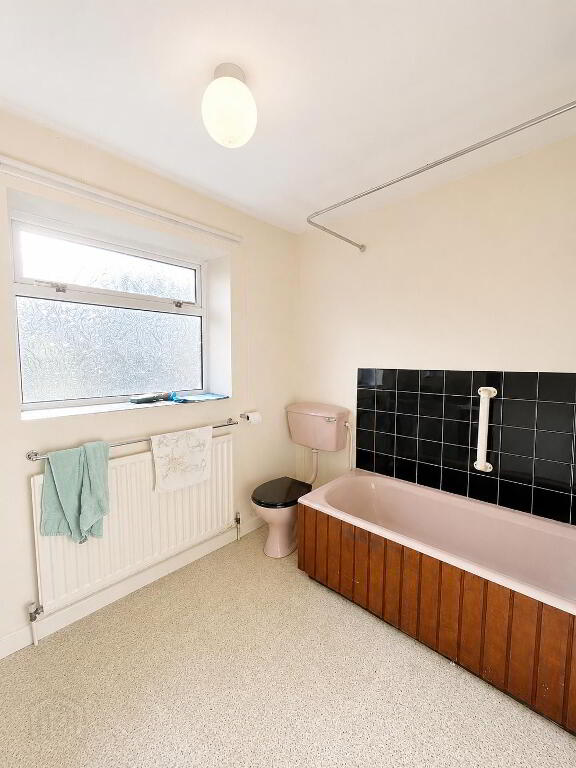
Bathroom – 2.60m x 2.00m
Coloured suite comprising bath, wash hand basin and WC. Part tiled walls.
OUTSIDE
Stone Barn – 22.50m x 5.00m Mezzanine – 7.60m x 5.00m Loft – 4.75m x 3.00m
Spacious grounds extending to approximately 0.3 acres, benefiting from dual access onto both the Strabane Road and Baronscourt Road. The site offers excellent flexibility for domestic, storage or commercial-type uses together with potential for redevelopment or alternative uses, subject to obtaining the necessary planning consents.
Offering well-proportioned accommodation throughout together with an extensive stone outbuilding, dual road access from both the Strabane Road and Baronscourt Road, the property will appeal to owner occupiers, investors and those seeking a property with scope for a variety of future uses.
The generous site and existing buildings may also offer potential for redevelopment, extension, alternative uses or further development, subject to the necessary statutory approvals and planning permission.