
Property Search
24 Baronagh Road, Fintona, Omagh, BT78 2LZ
Key Information
Property Features
Property Description
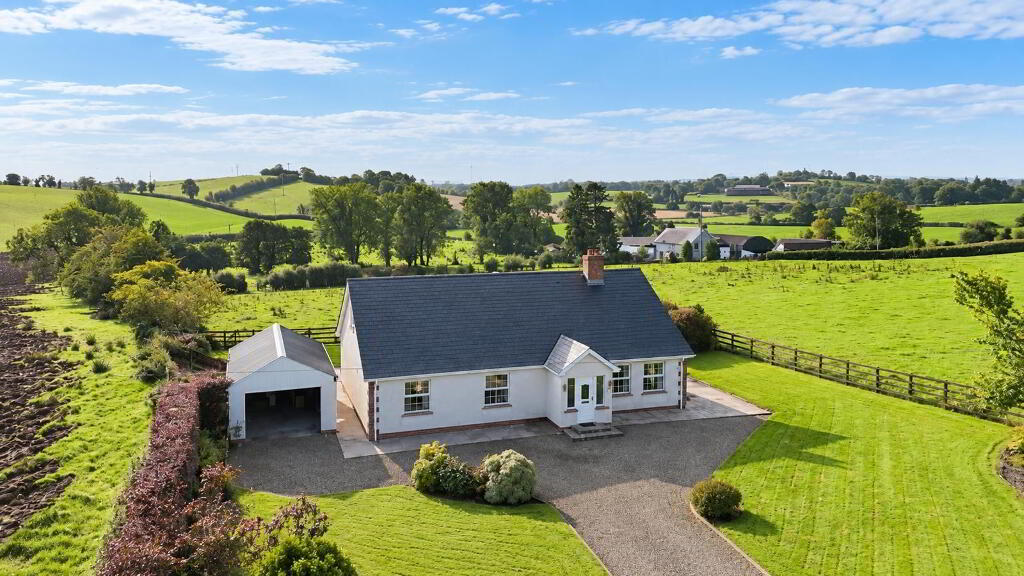
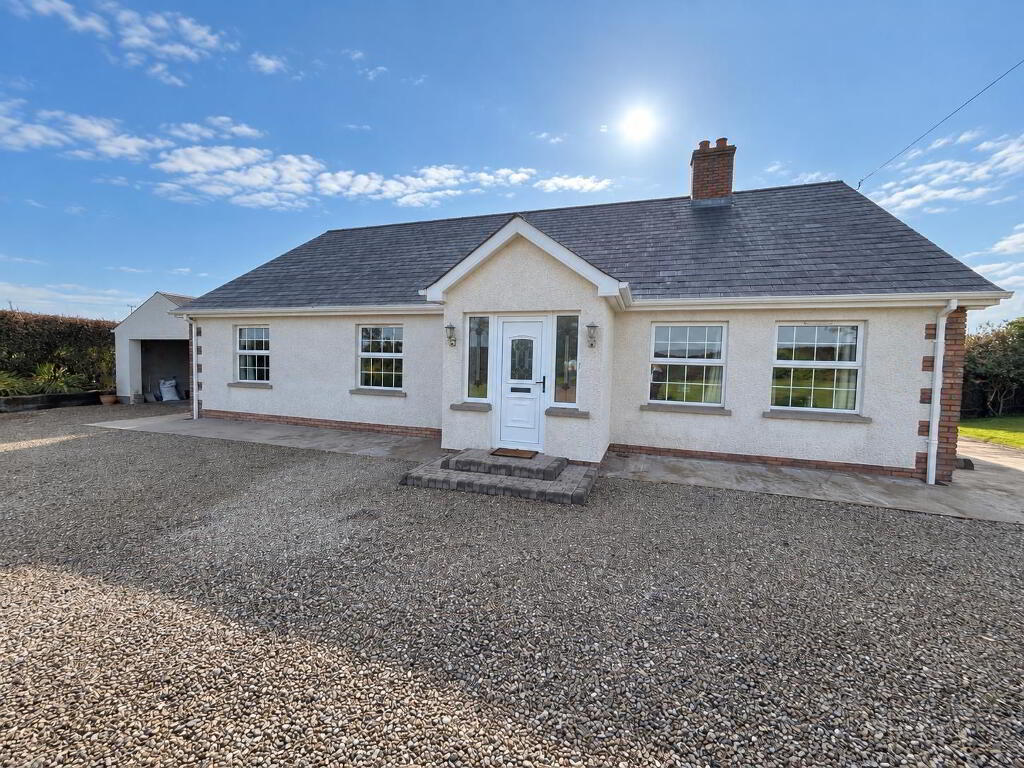
SUPERB DETACHED CHALET BUNGALOW WITH GARAGE , MATURE GARDENS & COUNTRYSIDE
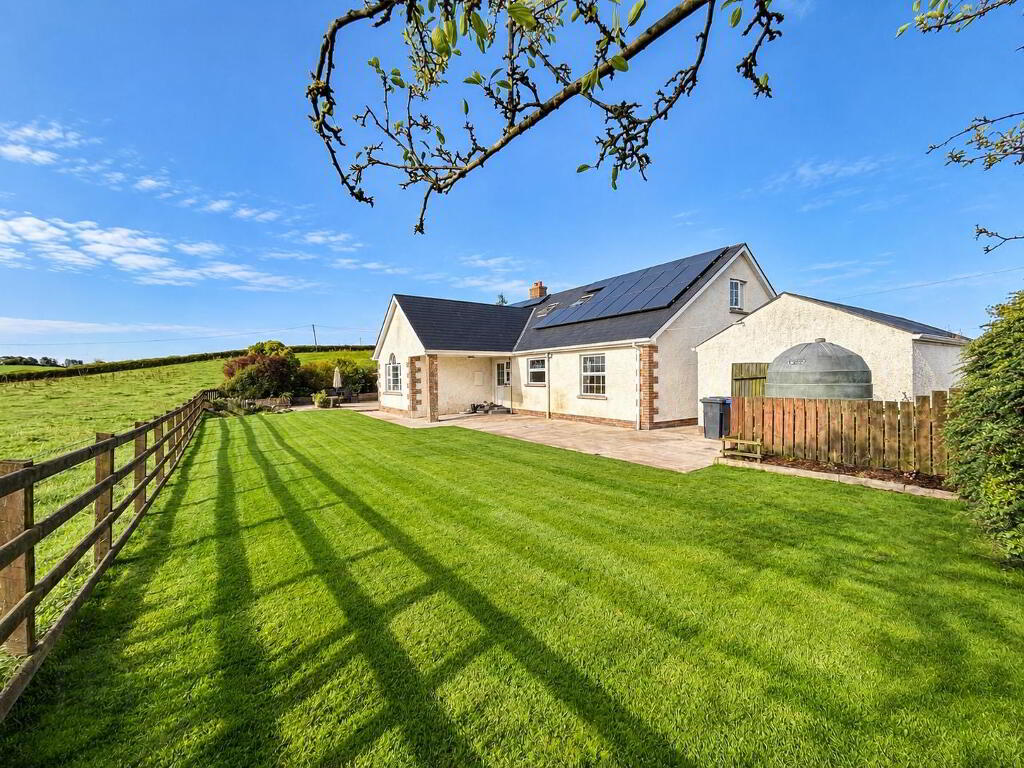
THIS SUPERB DETACHED CHALET BUNGALOW OCCUPIES A GENEROUS, MATURE SITE IN A PEACEFUL RURAL SETTING, APPROXIMATELY 4.5 MILES FROM OMAGH.
•5 WELL PROPORTIONED BEDROOMS
•OIL-FIRED CENTRAL HEATING
•DOUBLE GLAZED WINDOWS
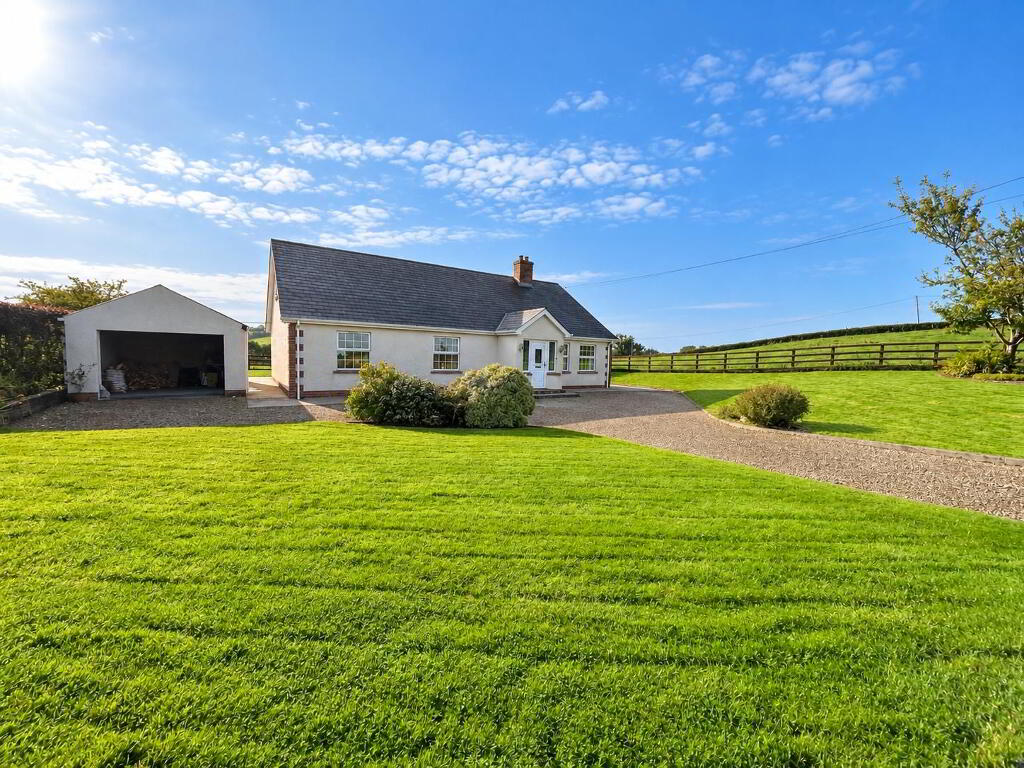
•DETACHED GARAGE AND STORE
•PEACEFUL RURAL LOCATION APPROXIMATELY 4.5 MILES FROM OMAGH
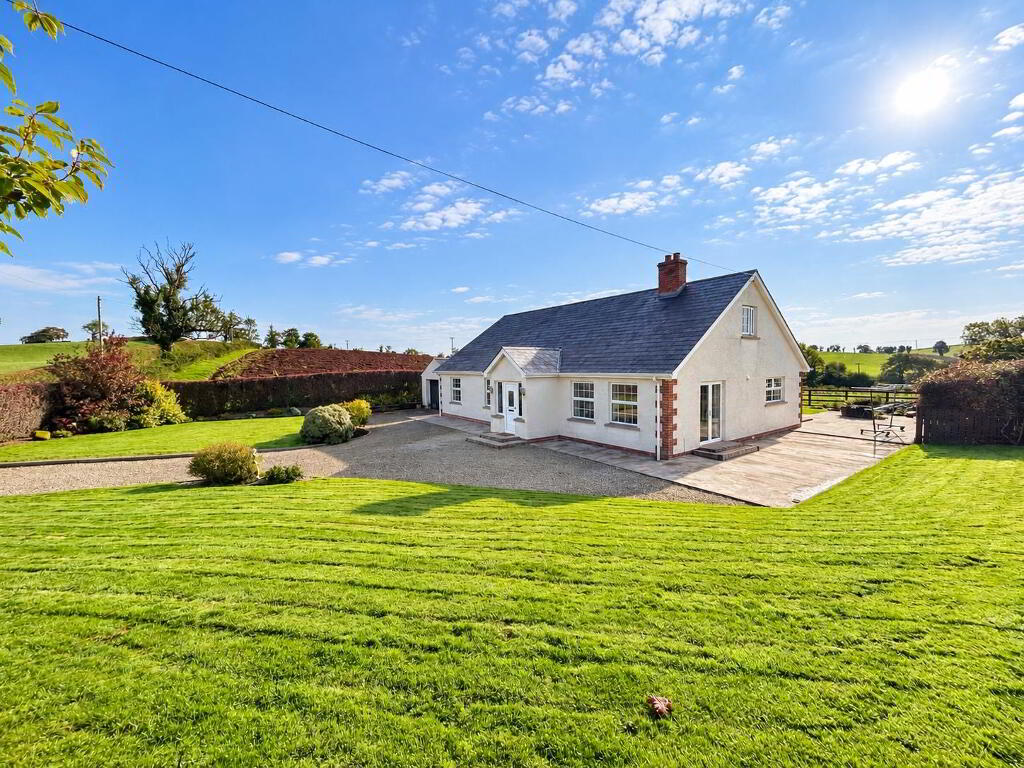
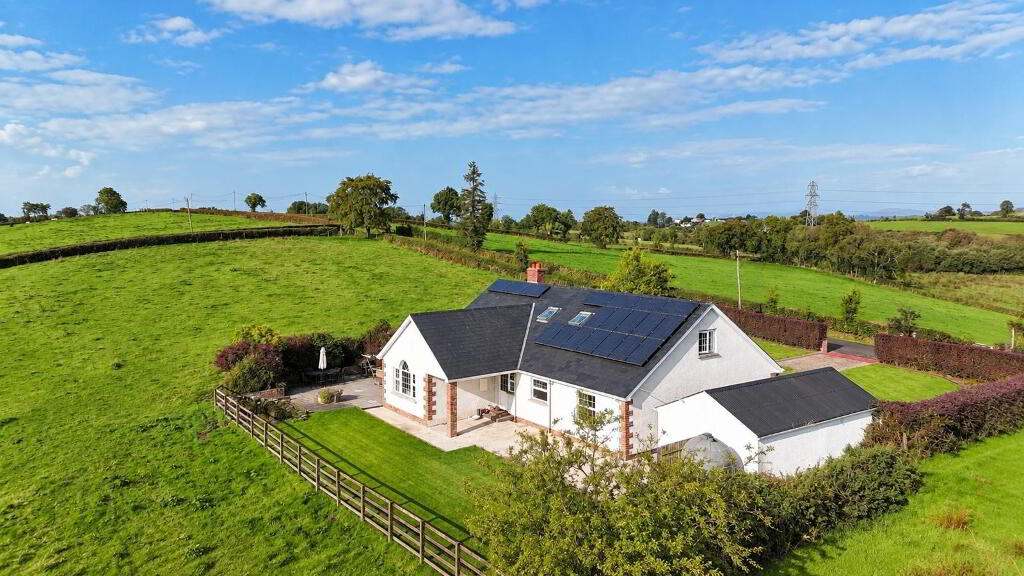
The property enjoys far-reaching countryside views and offers spacious, well-proportioned accommodation together with mature gardens, extensive parking, detached garage and useful outside storage.
Despite its tranquil rural setting, the property is conveniently located for access to Omagh, local amenities and the surrounding road network, providing an excellent opportunity for those seeking a spacious family home in a picturesque countryside setting.
KEY FEATURES
• 5 well-proportioned bedrooms
• Detached chalet bungalow
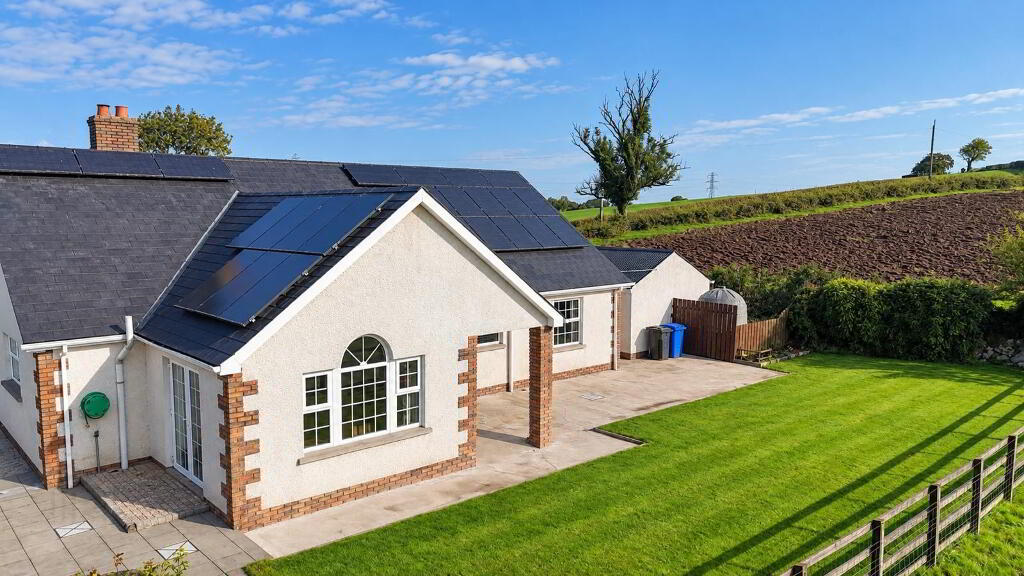
• 6.5kW Solar PV system providing energy-efficient benefits
• Spacious and versatile accommodation
• Oil-fired central heating
• Double glazed windows
• Generous mature site
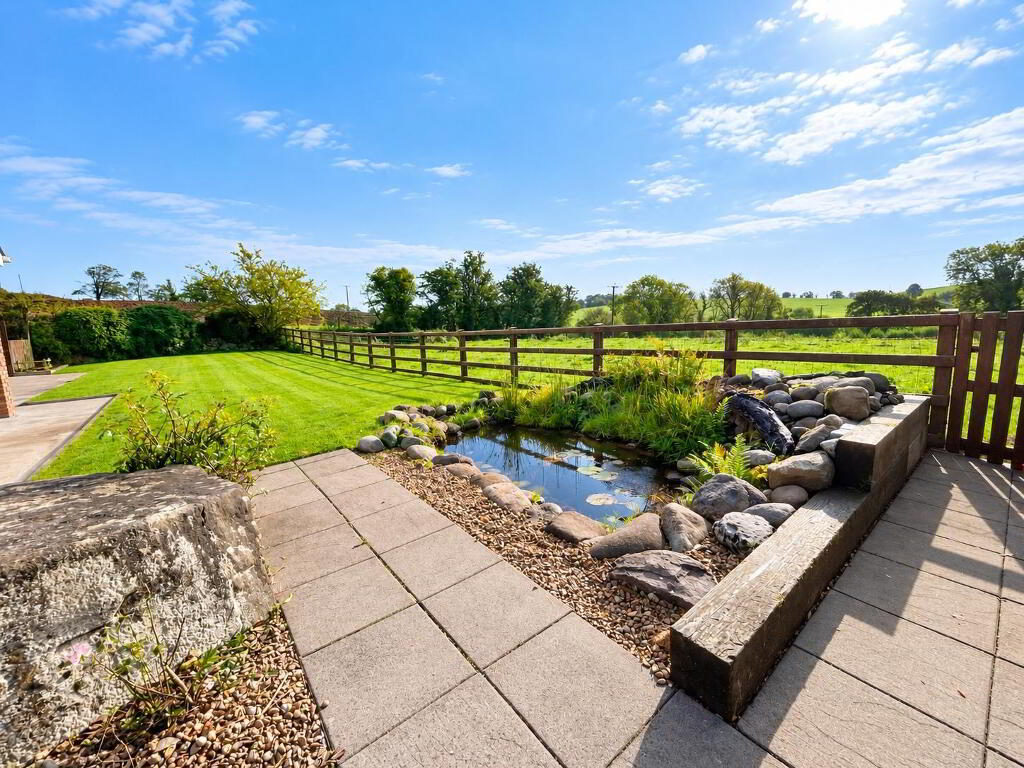
• Extensive gardens laid in lawn
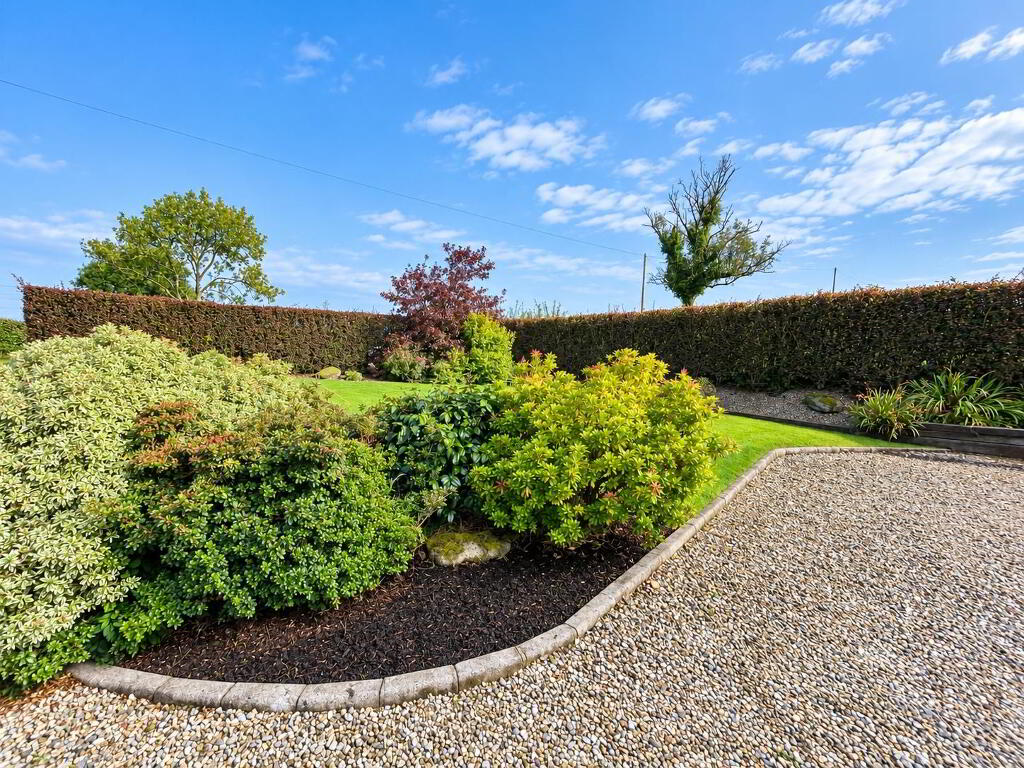
• Mature hedging, trees and established shrubs
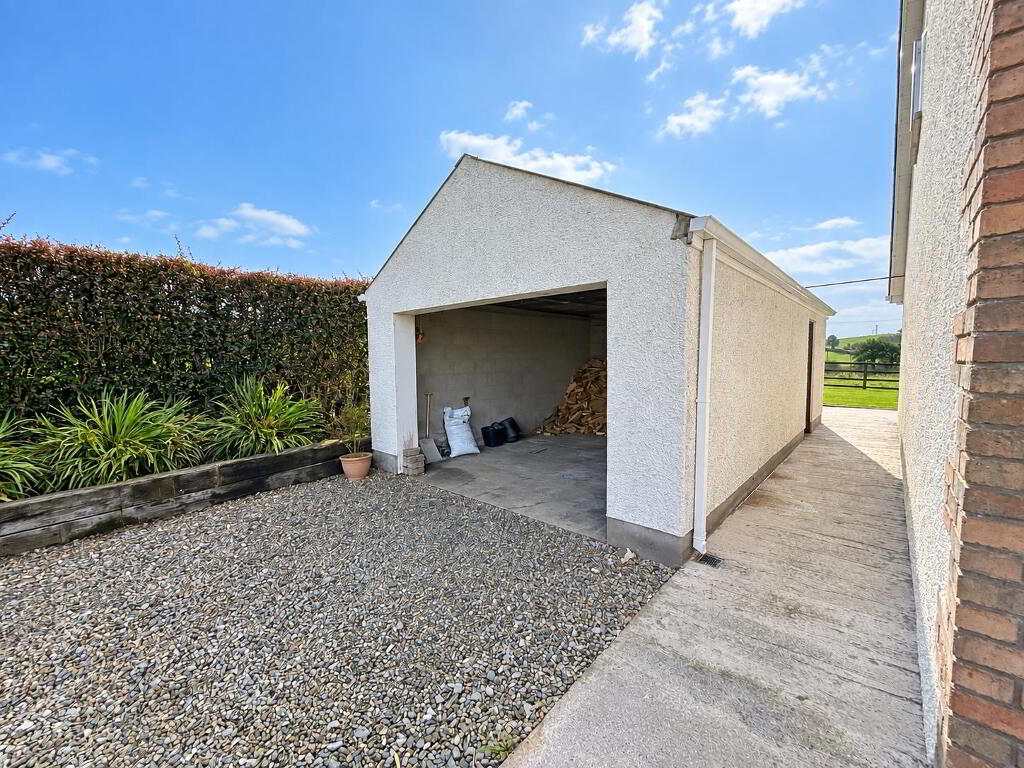
• Detached garage and store
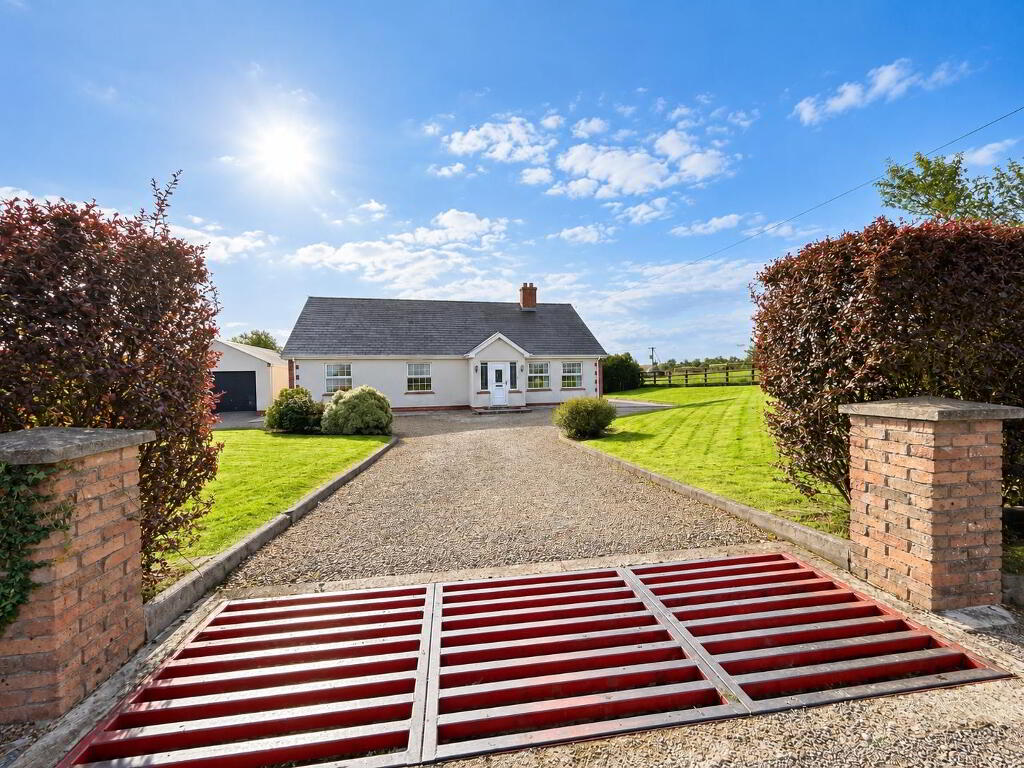
• Large gravel driveway with extensive parking
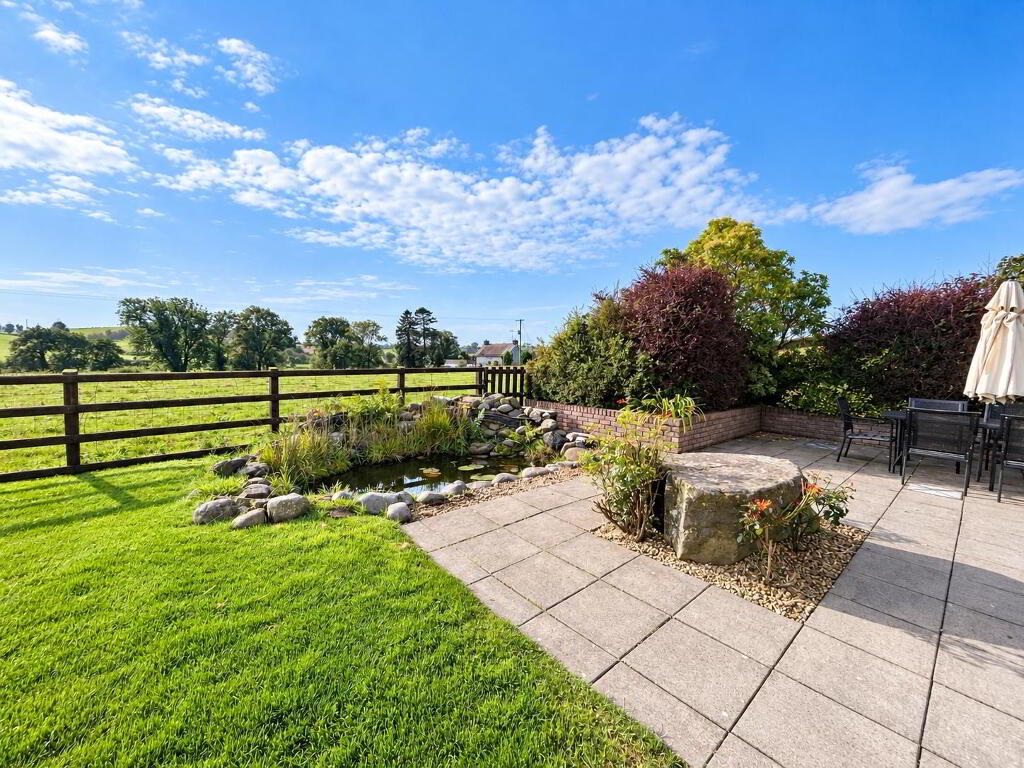
• Attractive patio areas
• Ideal outdoor entertaining space
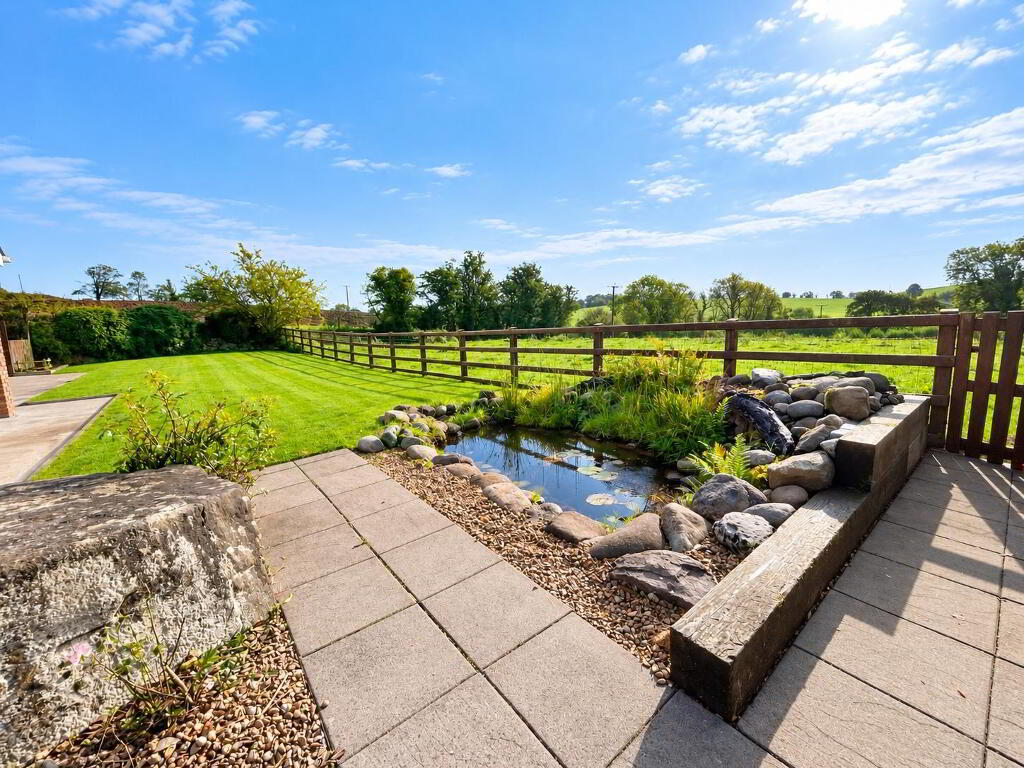
• Ornamental water feature
• Beautiful far-reaching countryside views
• Peaceful rural location approximately 4.5 miles from Omagh
ACCOMMODATION:
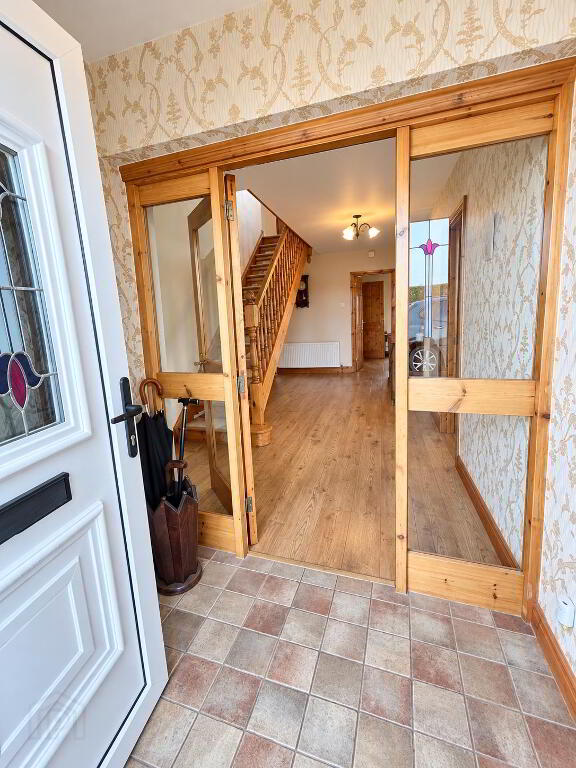
ENTRANCE PORCH: 1.8m x 1.5m
Tiled floor.
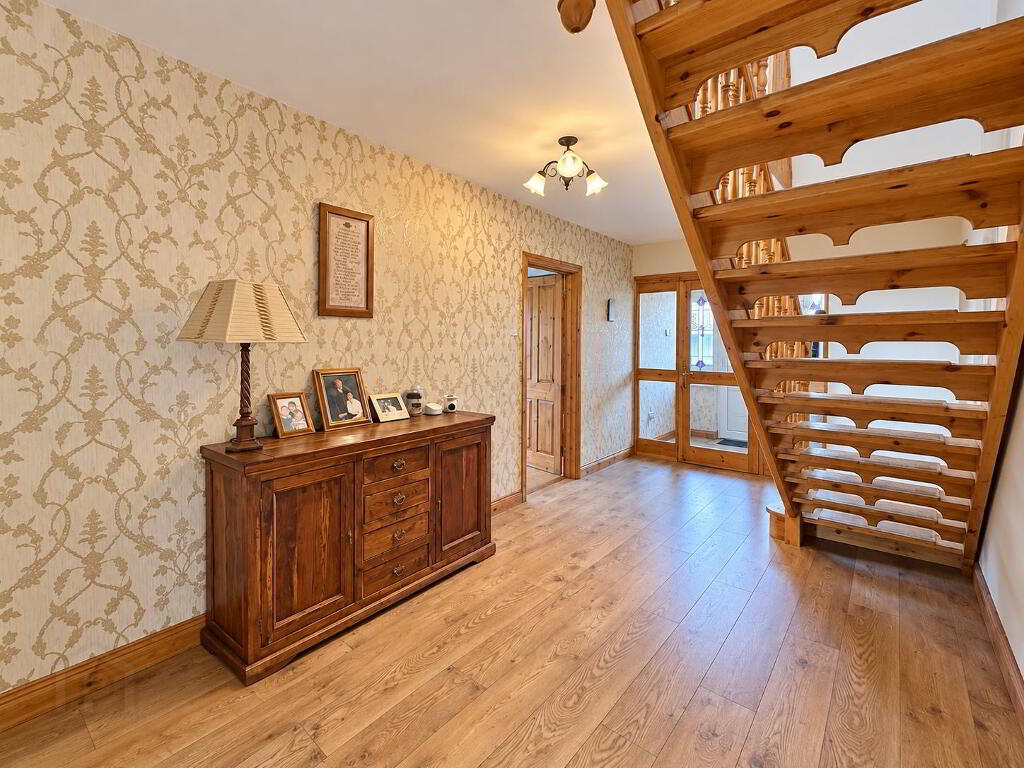
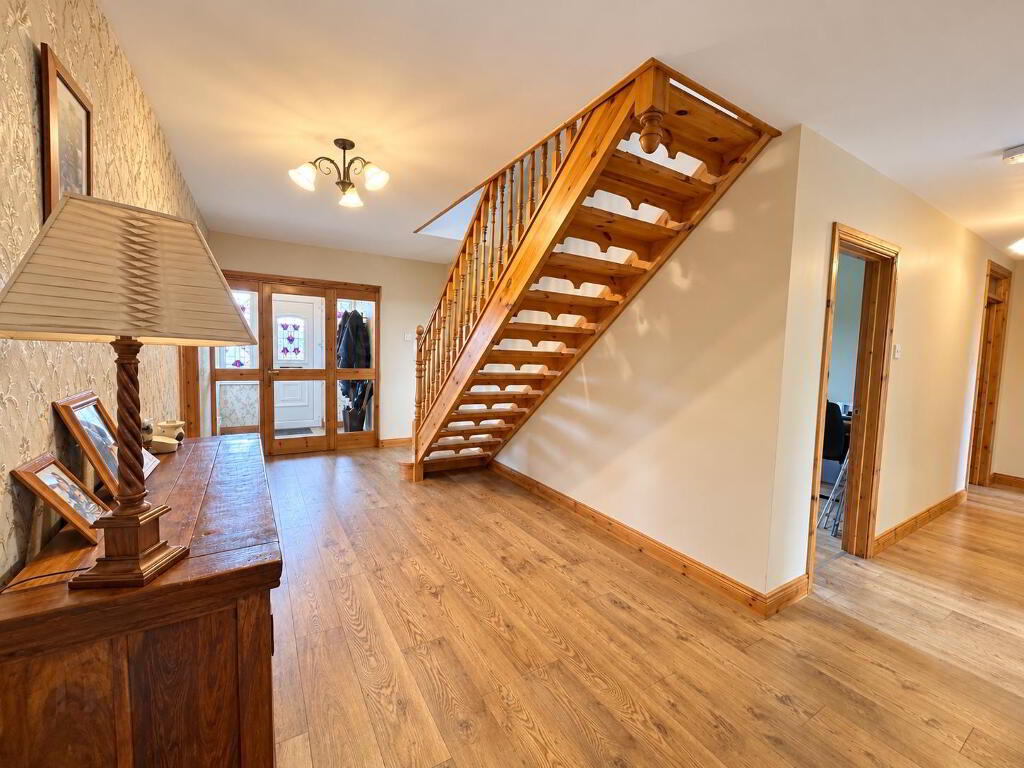
HALLWAY: 5.5m x 2.7m
Feature open-tread staircase to first floor, wooden laminate flooring.
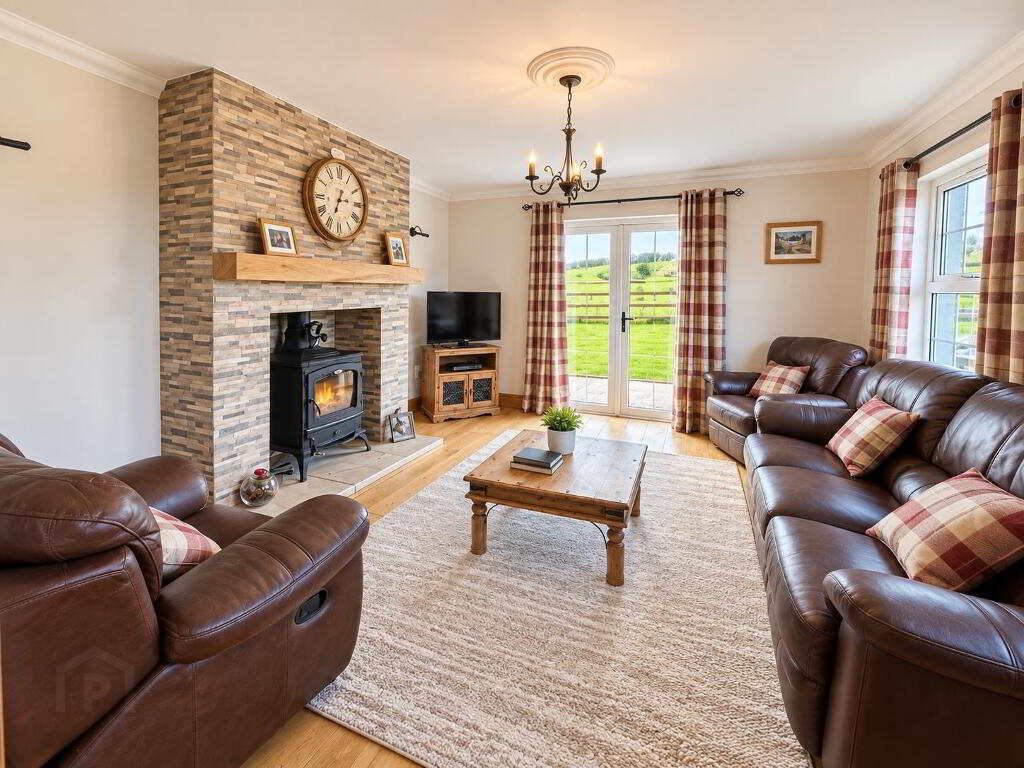
LOUNGE: 4.65m x 4.35m
Feature fireplace with Stanley multi-fuel stove with back boiler, feature wooden mantle and
stone surround, coving, wooden flooring and double patio doors leading to the garden.
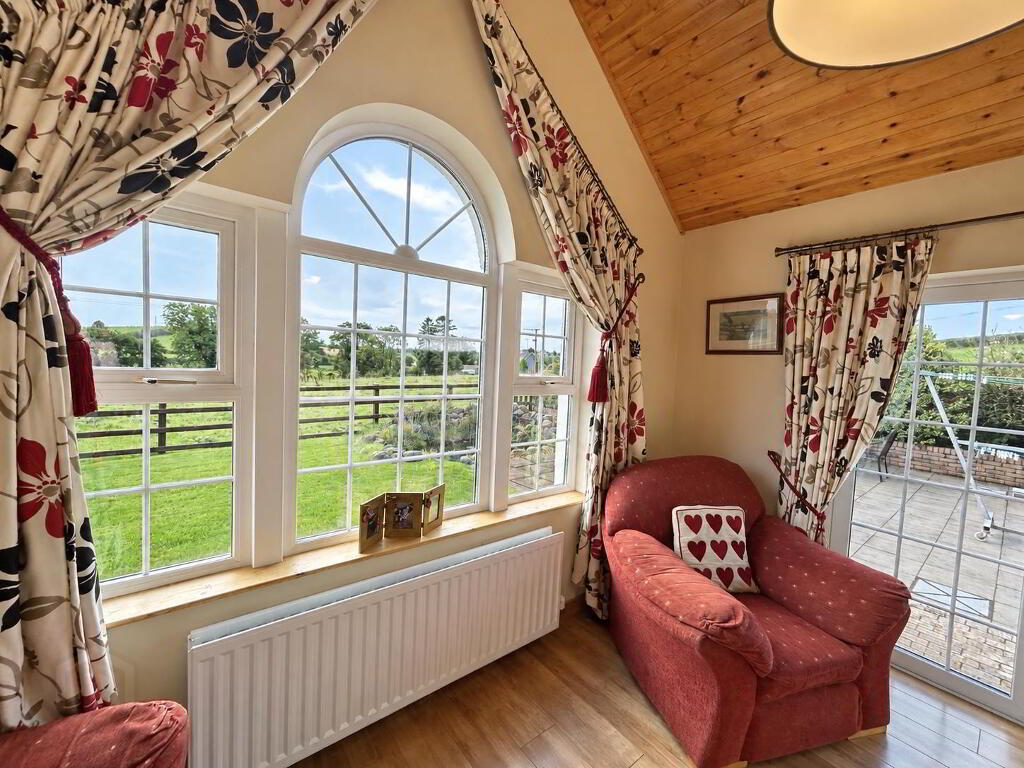
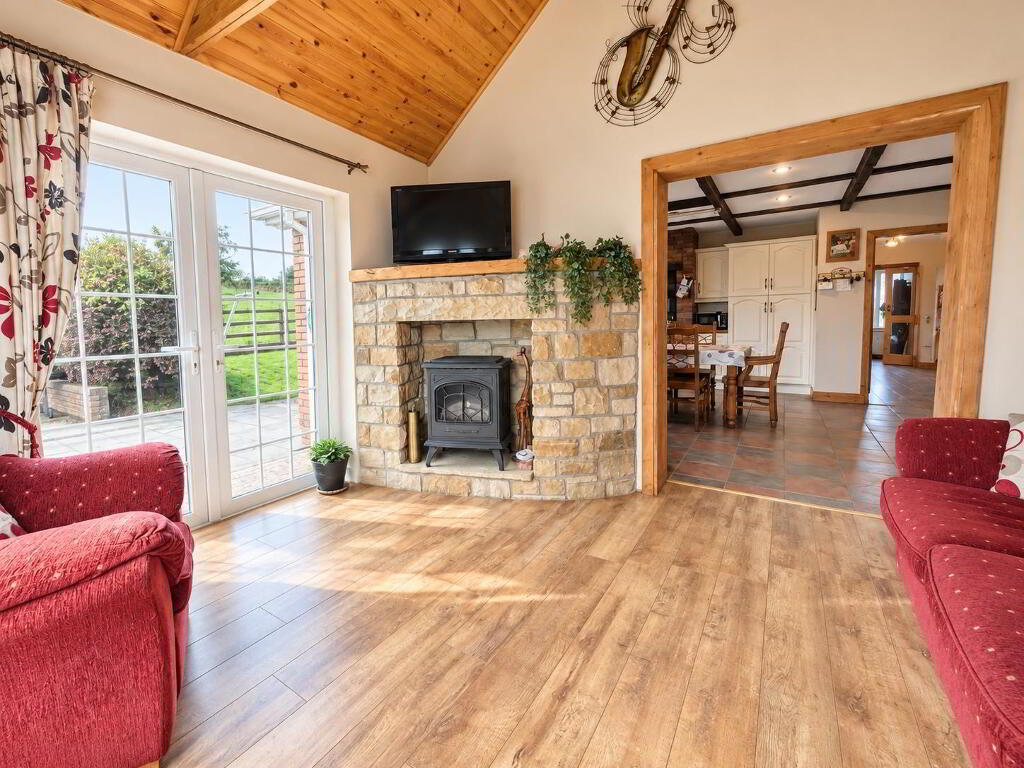
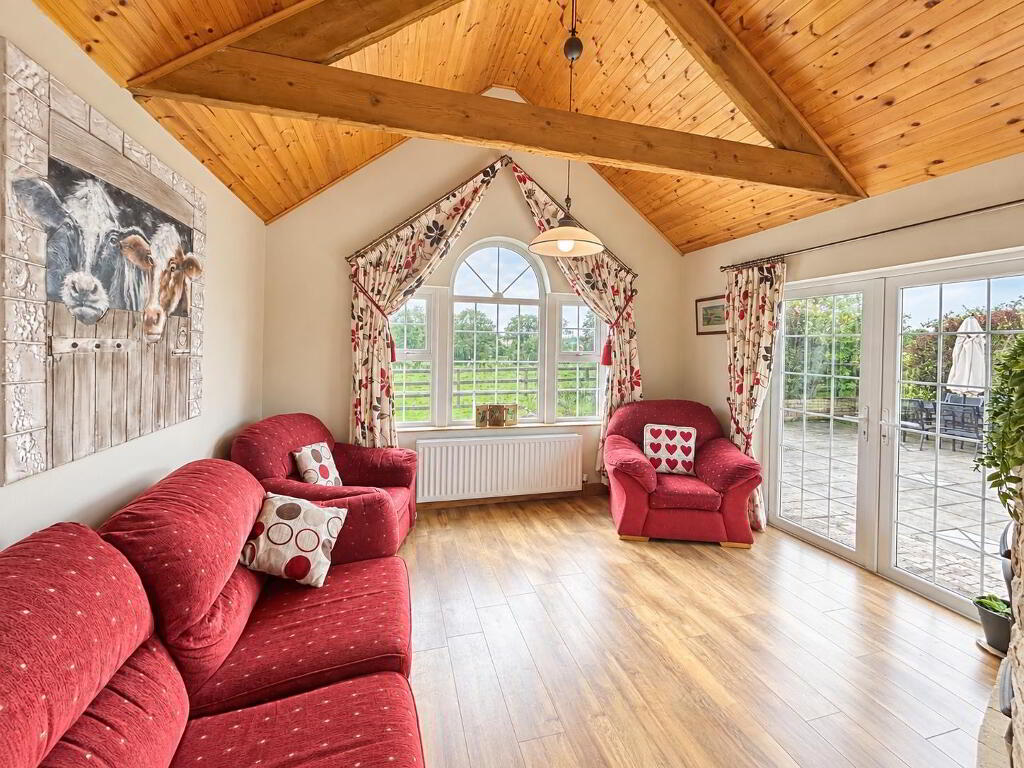
SUNROOM: 3.95m x 3.00m
Feature window, natural sandstone surround with electric stove inset, wooden laminate flooring and
double patio doors leading to the garden.
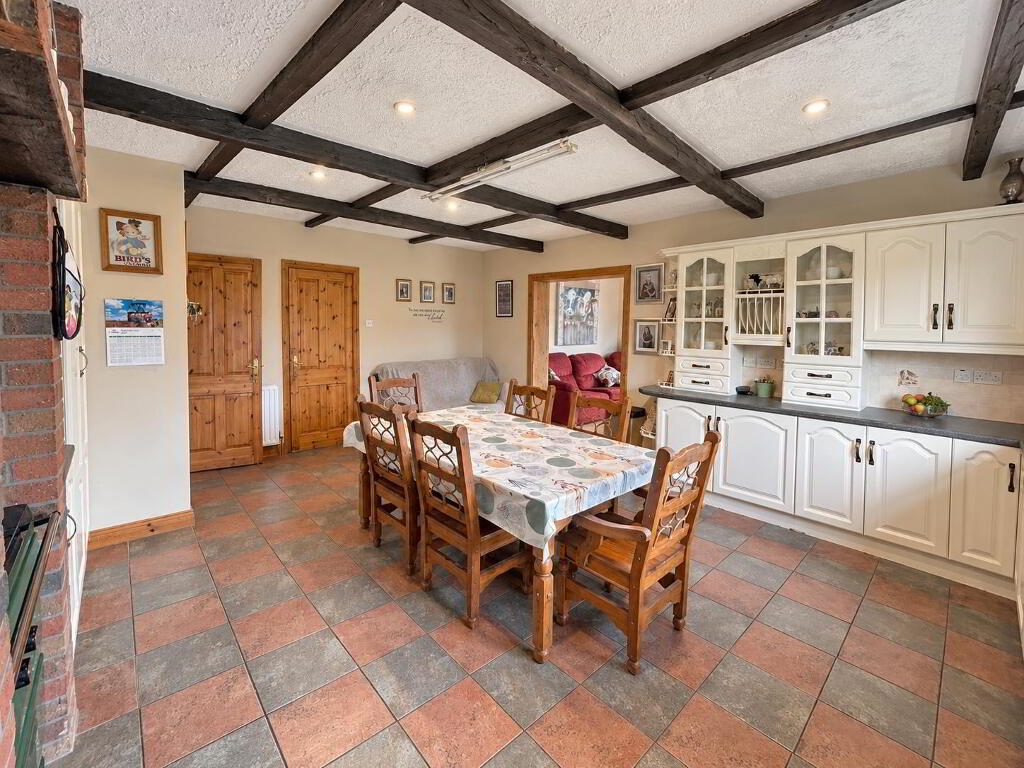
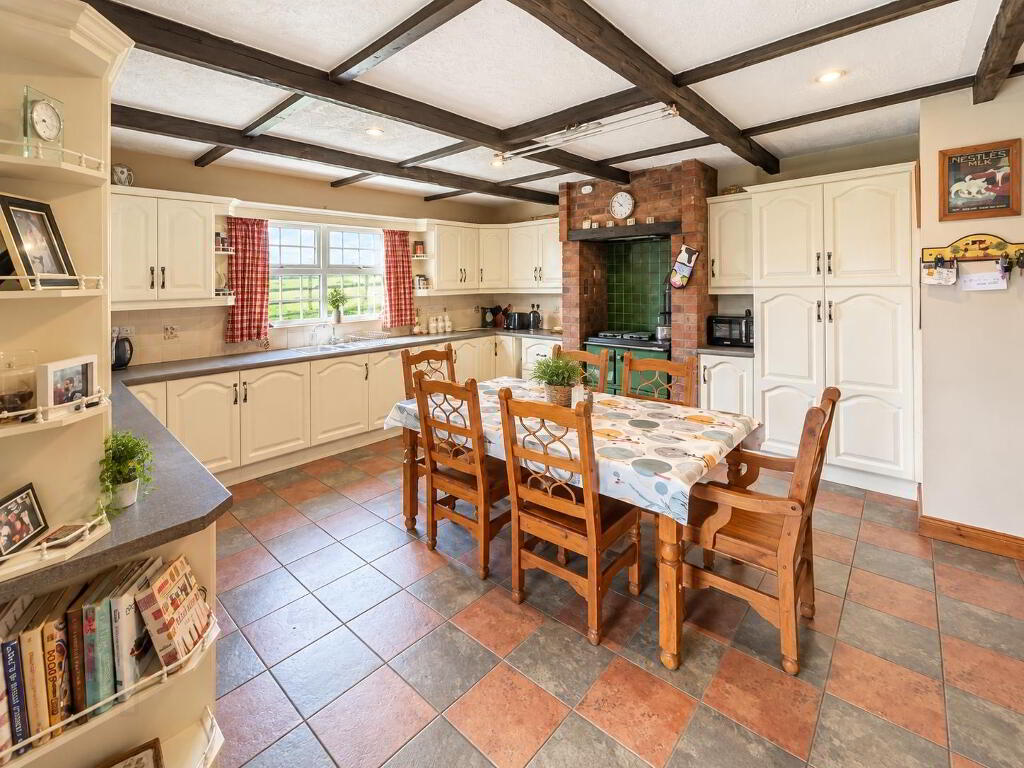
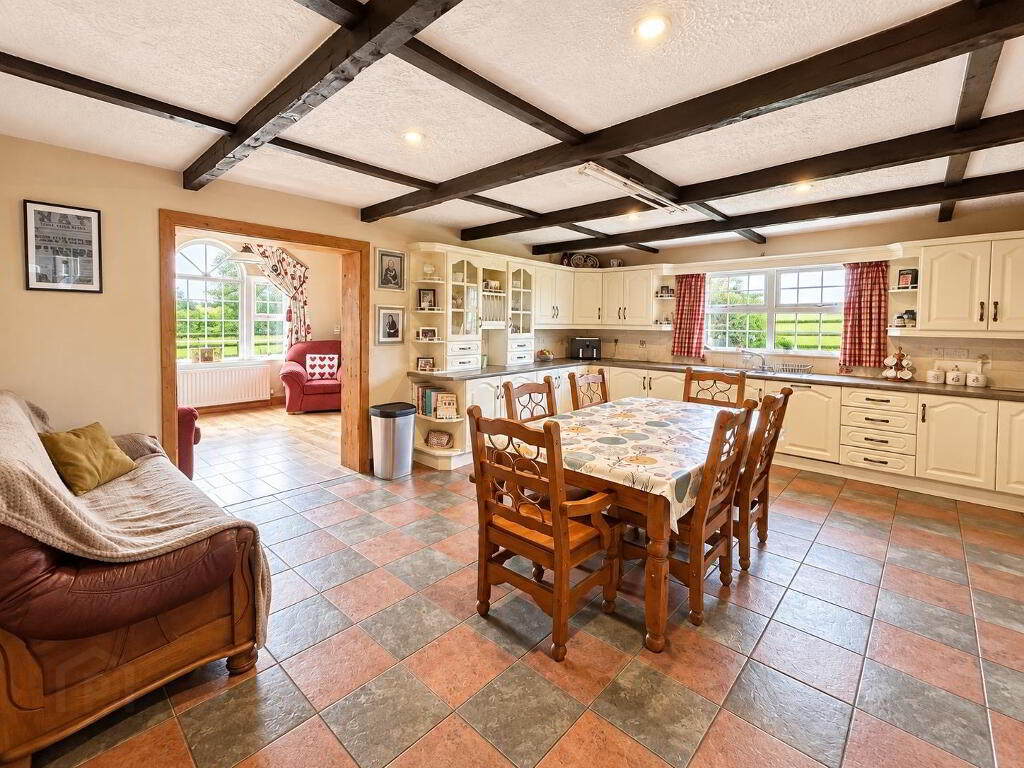
KITCHEN / DINING AREA: 6.0m x 5.0m
Range of high and low-level fitted units with laminate worktops, tiled upstand and stainless steel sink unit. Oil-fired range cooker with feature red brick surround, integrated under-counter fridge, dishwasher and extractor fan. Tudor-style ceiling beam and tiled flooring.
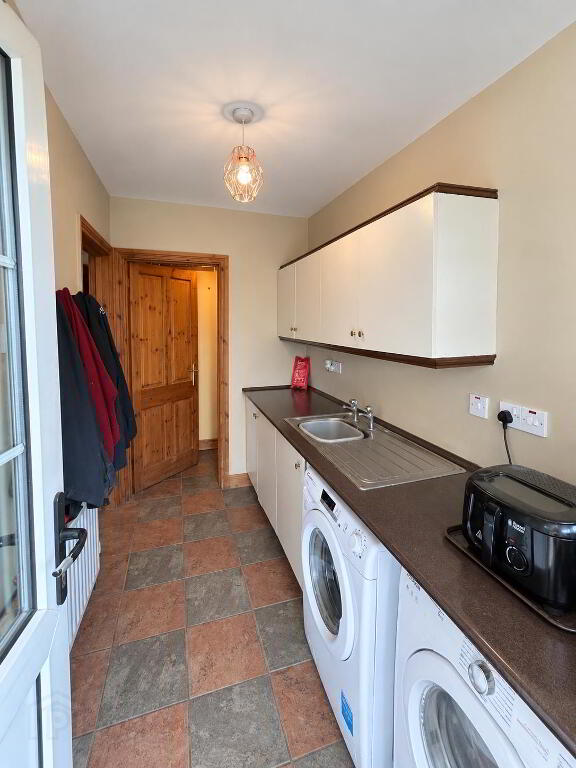
UTILITY ROOM: 2.9m x 1.65m
Fitted cupboards, stainless steel sink unit, provision for appliances, rear door to outside and tiled flooring.
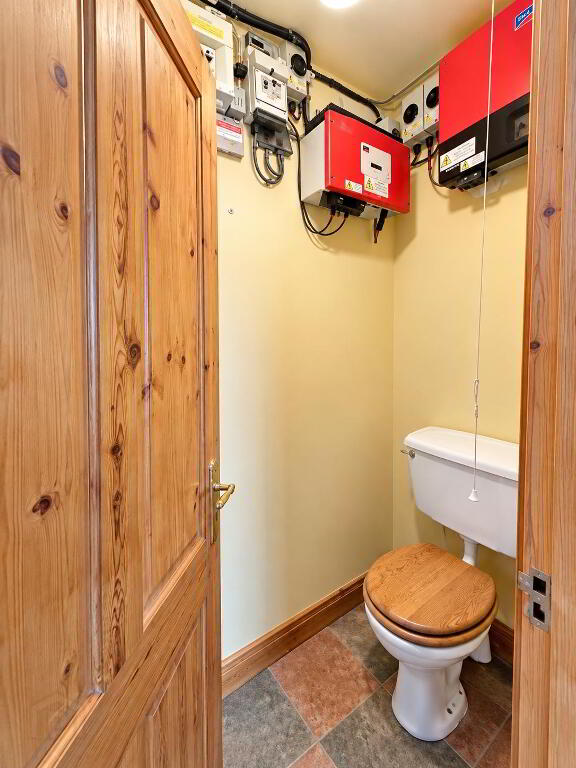
WC: 1.7m x 0.9m
Whb, wc, tile flooring
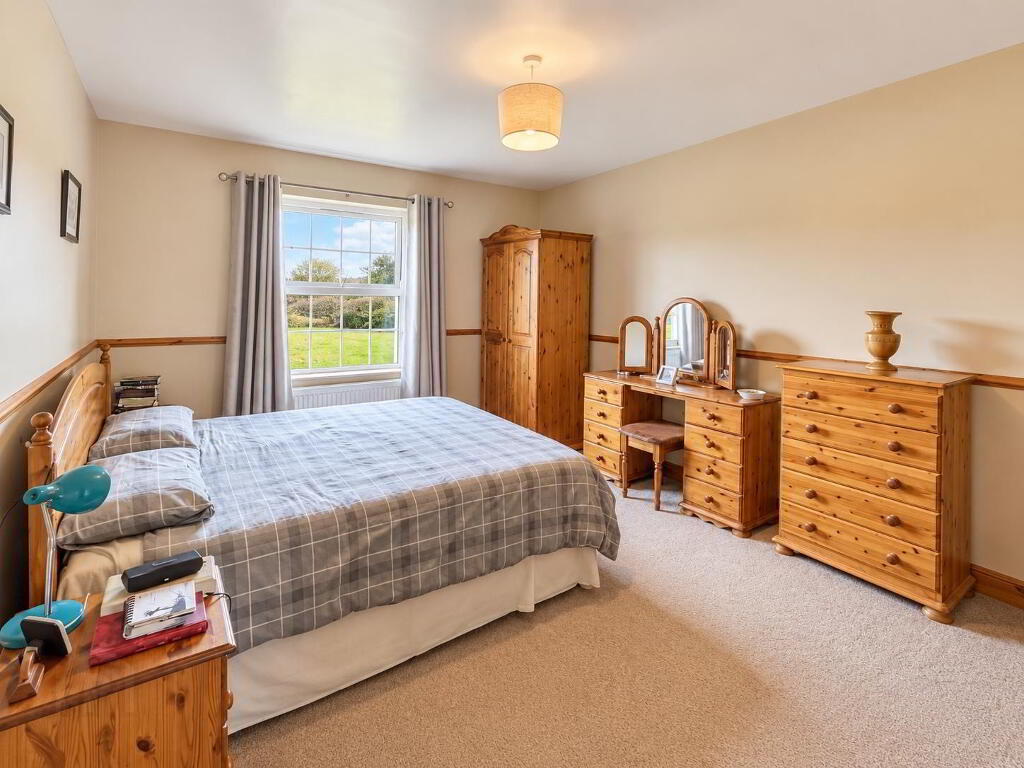
BEDROOM 1: 4.25m x 3.35m
Carpet flooring
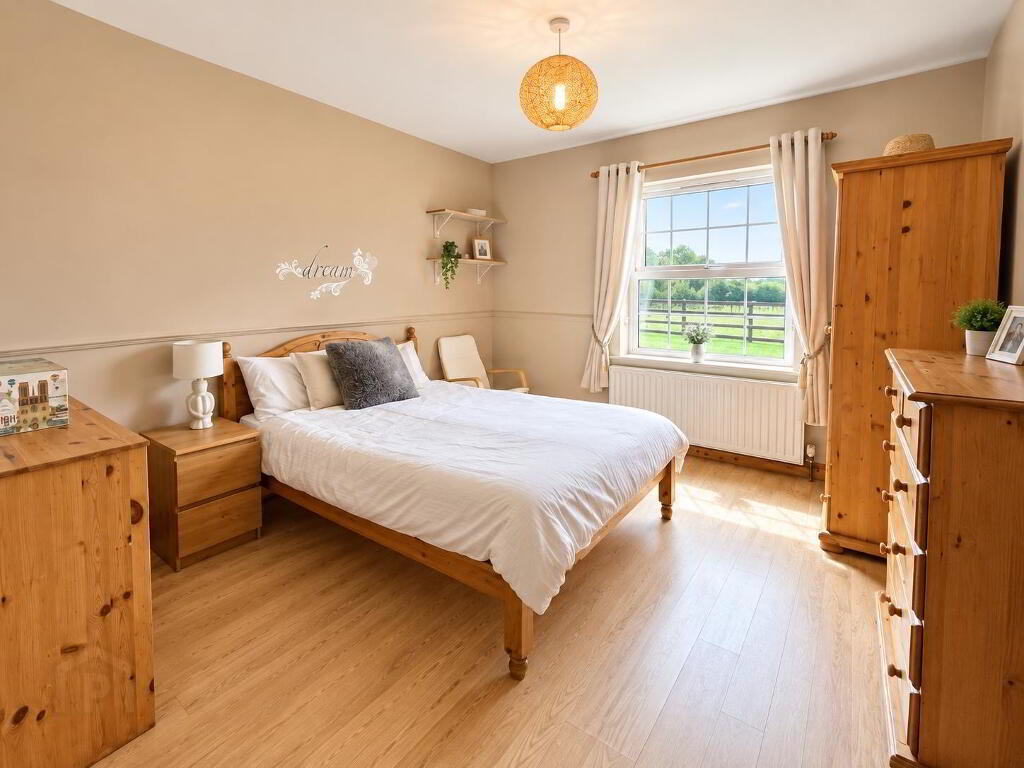
BEDROOM 2: 4.25m x 3.60m
Built-in closet, wooden laminate flooring.
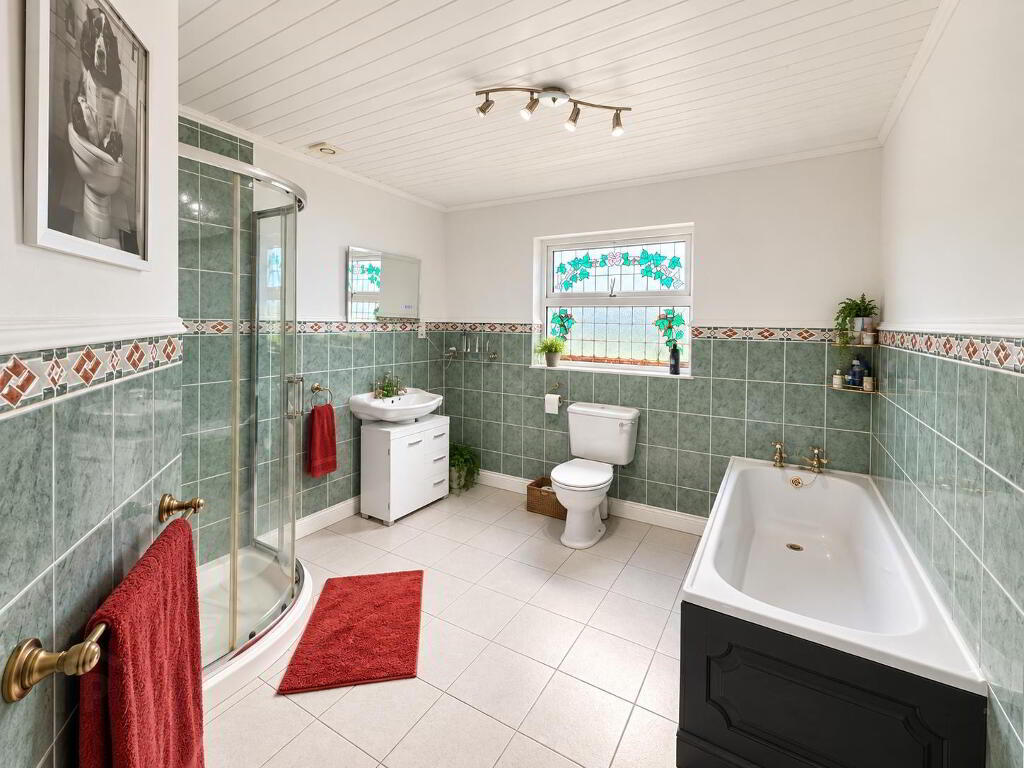
BATHROOM: 3.8m x 3.0m
White suite comprising large shower, WC and wash hand basin. Extractor fan, part wall and floor tiling.
HOTPRESS / CLOSET
Shelved.
FIRST FLOOR
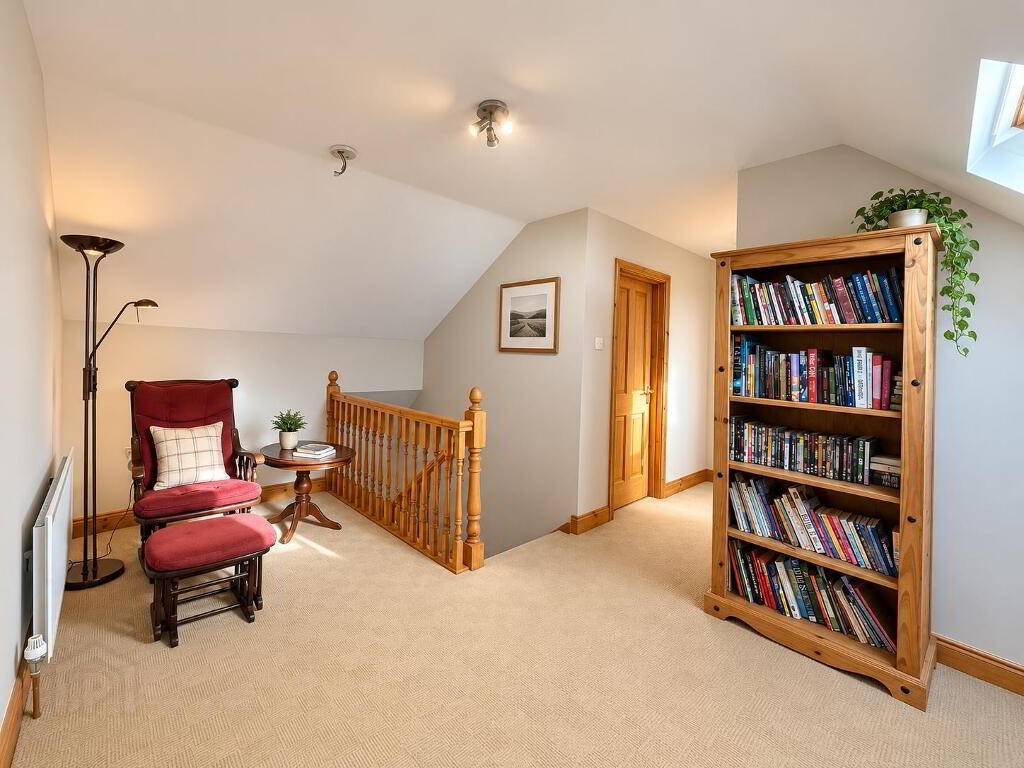
LANDING: 4.6m x 2.75m
Skylight window, carpet flooring.
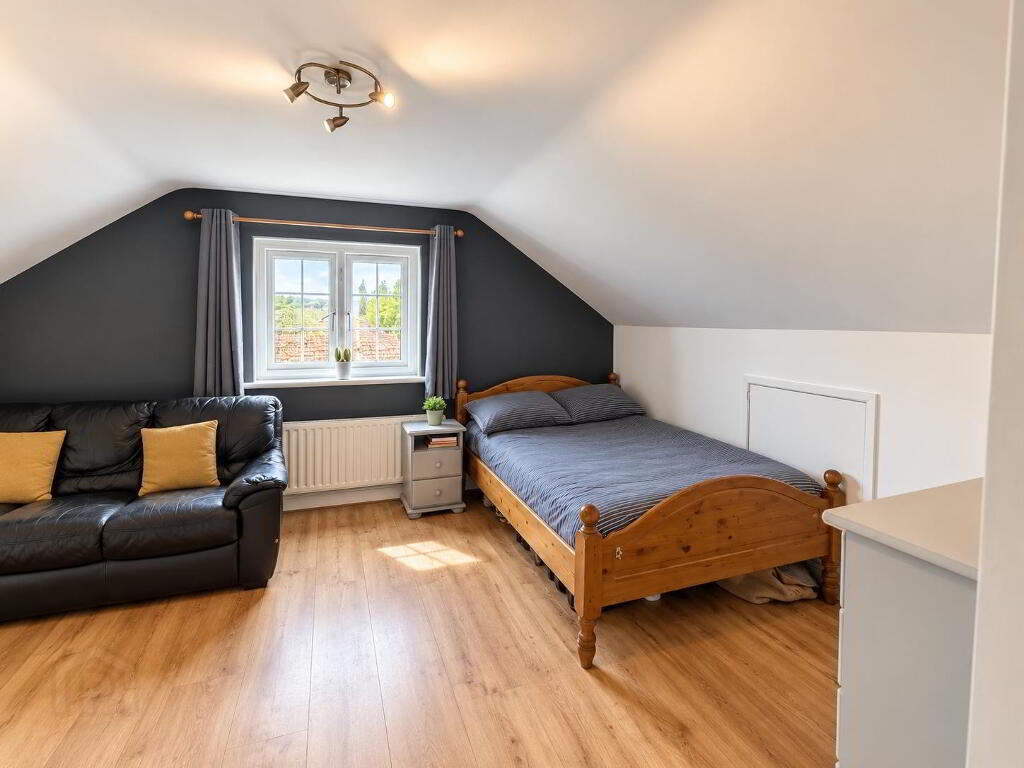
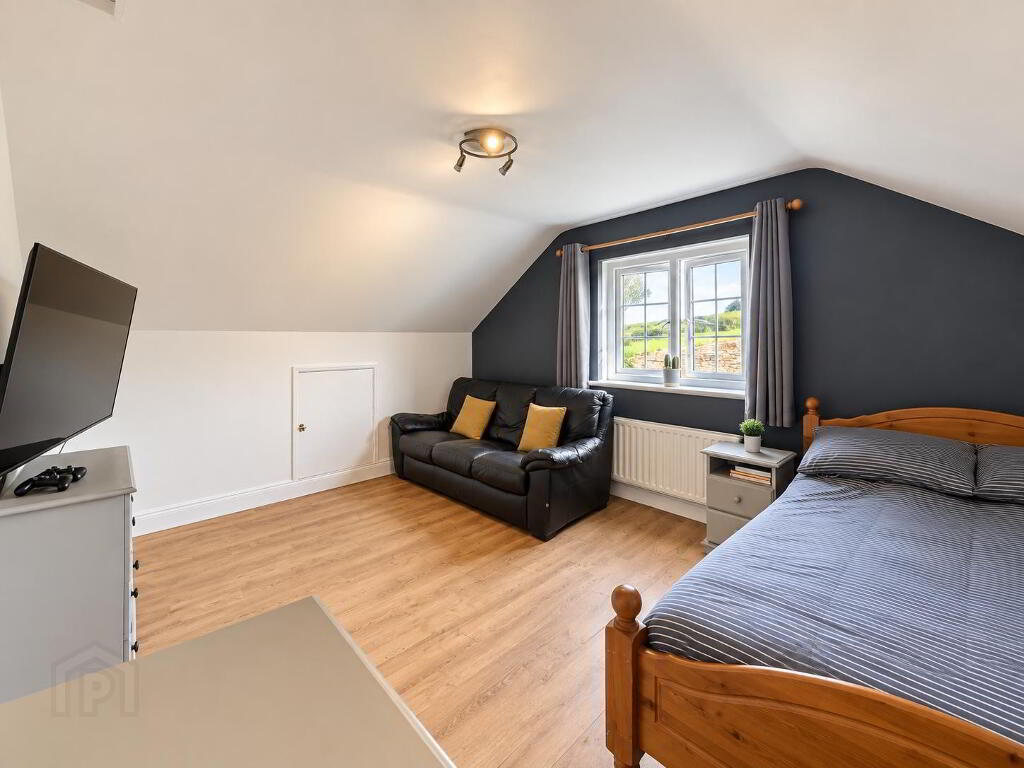
BEDROOM 4: 4.6m (l.p.) x 4.4m (w.p.)
Excellent-sized bedroom with walk-in wardrobe and wooden laminate flooring.
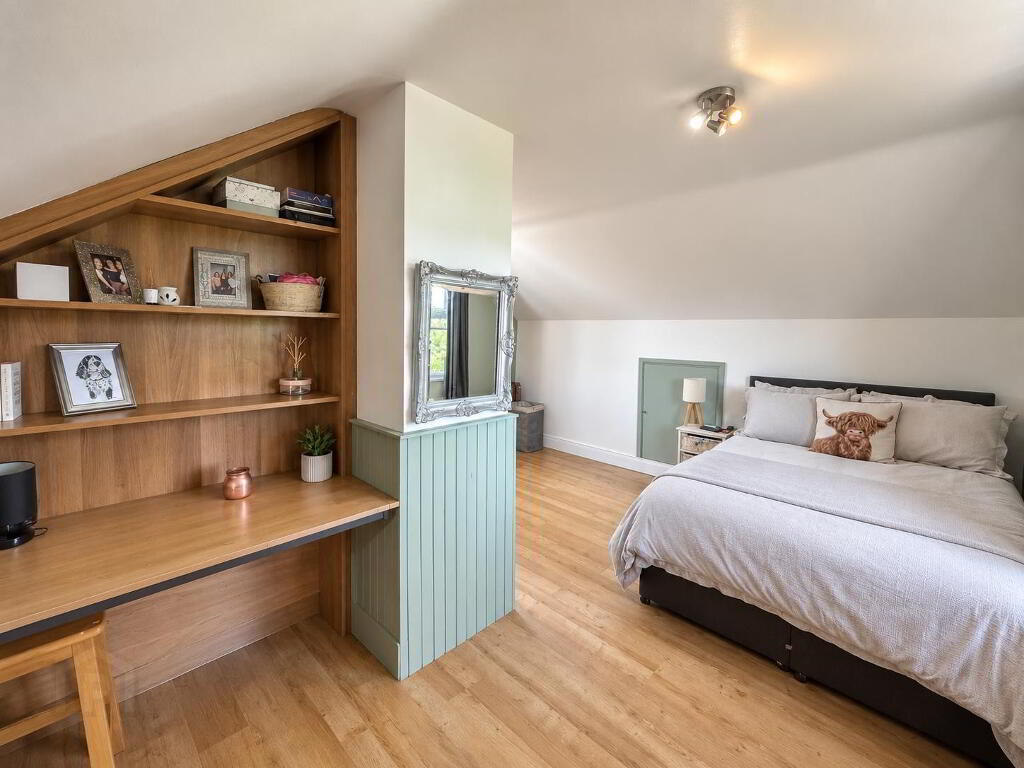
BEDROOM 5: 4.8m x 4.4m
Wooden laminate flooring.
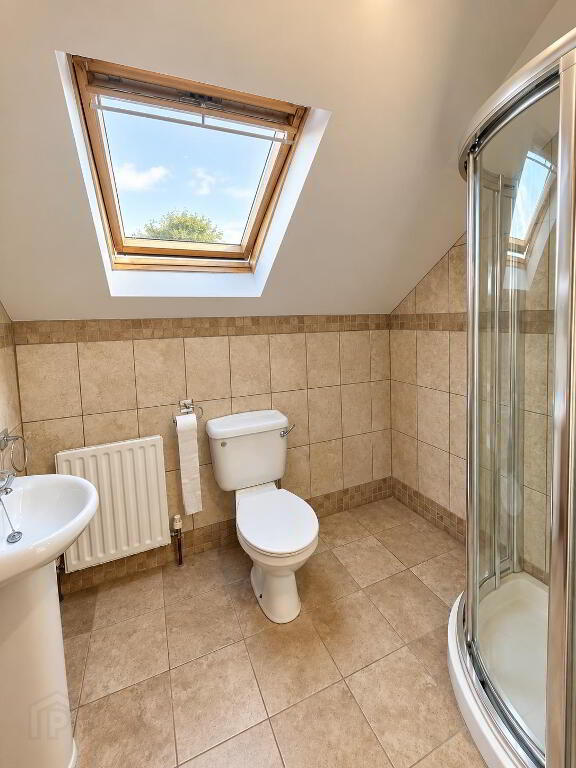
SHOWER ROOM: 2.25m x 1.7m
White suite comprising large electric shower, WC and vanity unit with wash hand basin. Wall & floor tiles
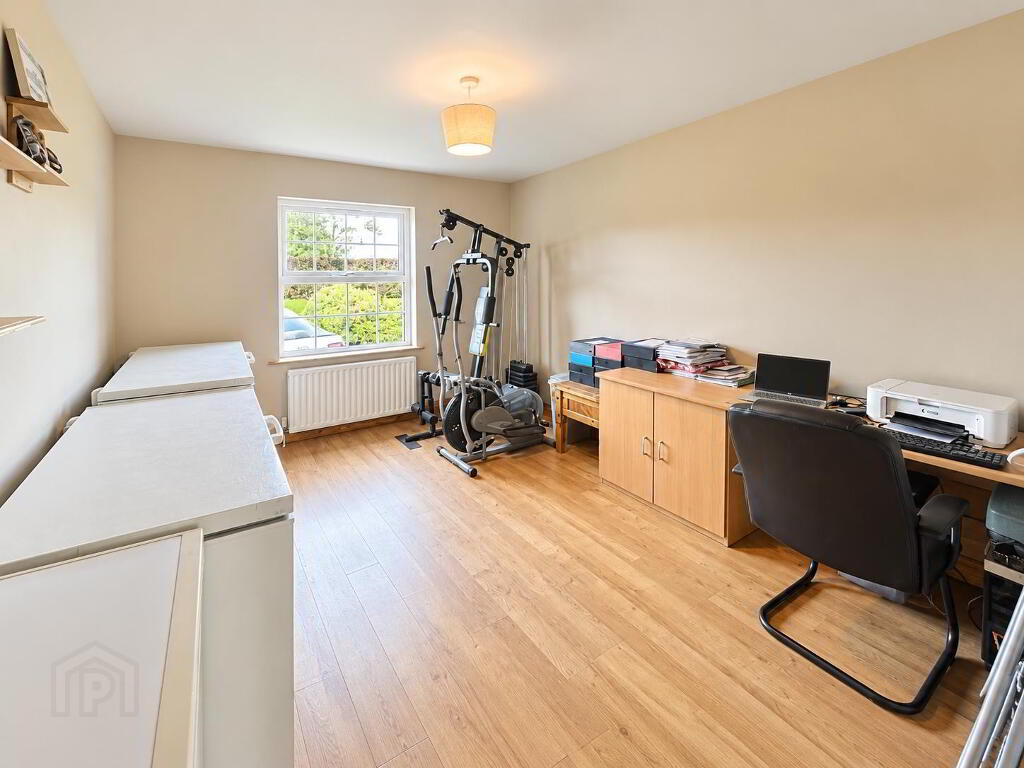
OFFICE / STUDY: 3.35m x 1.9m
ATTIC EAVES
Floored, providing useful additional storage.
OUTSIDE
GARAGE: 5.10m x 4.0m
STORE: 4.0m x 2.3m
The property is approached via a gravel driveway with attractive brick entrance pillars, providing generous parking and turning space.
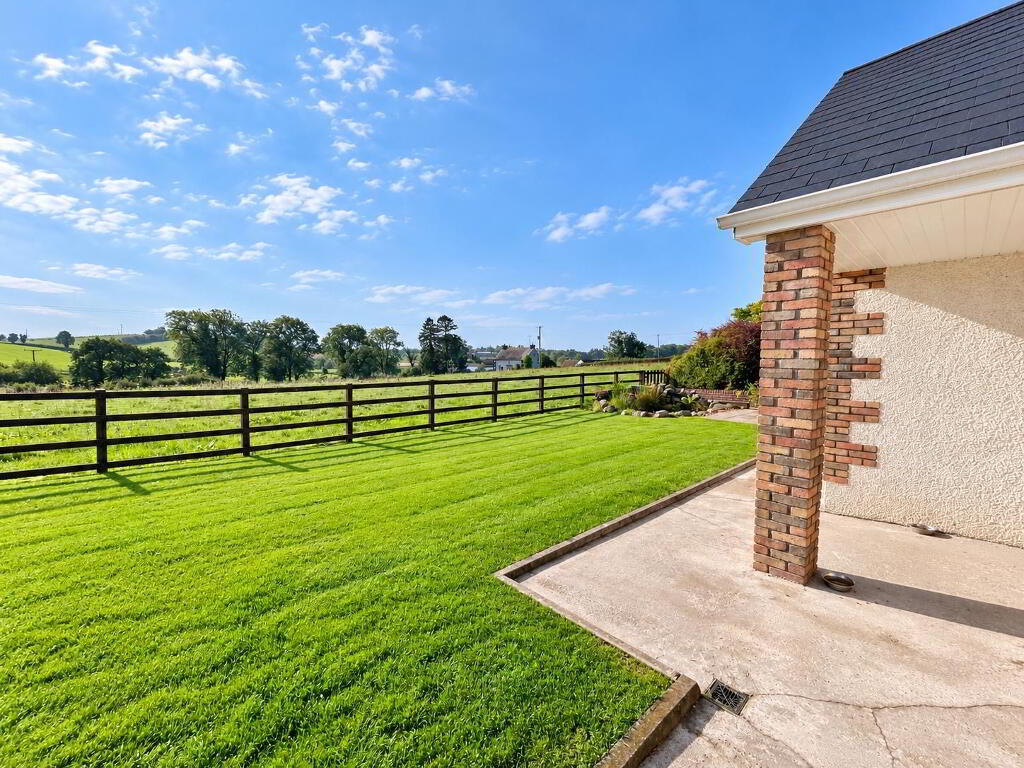
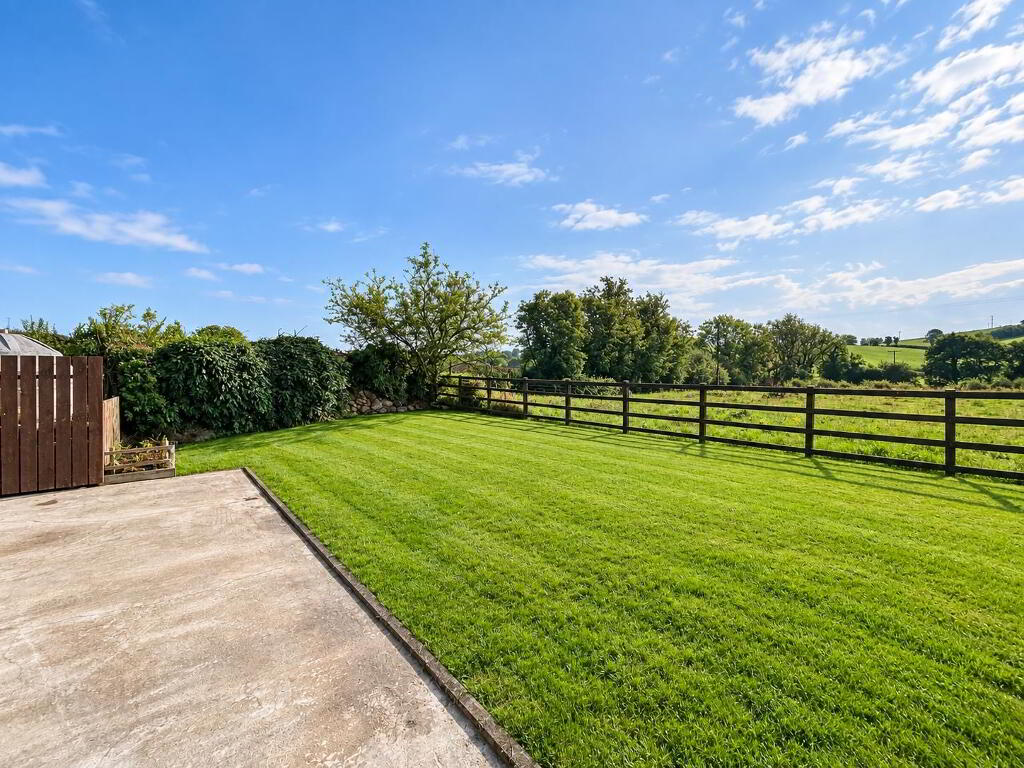
The mature gardens are a particular feature of the property, with extensive areas laid in lawn, mature hedging, established trees and shrubs and well-maintained planted borders.
To the rear is a spacious paved patio area, ideal for outdoor dining and entertaining, together with an attractive ornamental water feature.
The property enjoys a particularly attractive rural outlook, with far-reaching views over the surrounding countryside.
This attractive detached chalet bungalow offers spacious and versatile accommodation in a peaceful rural setting. With five bedrooms, generous living and kitchen/dining accommodation, mature gardens, detached garage, extensive parking and beautiful countryside views, this property represents an excellent opportunity for those seeking a substantial family home within convenient reach of Omagh.