
Property Search
2 Crevenagh Drive, Omagh, BT79 0JF
Key Information
Property Features
Property Description
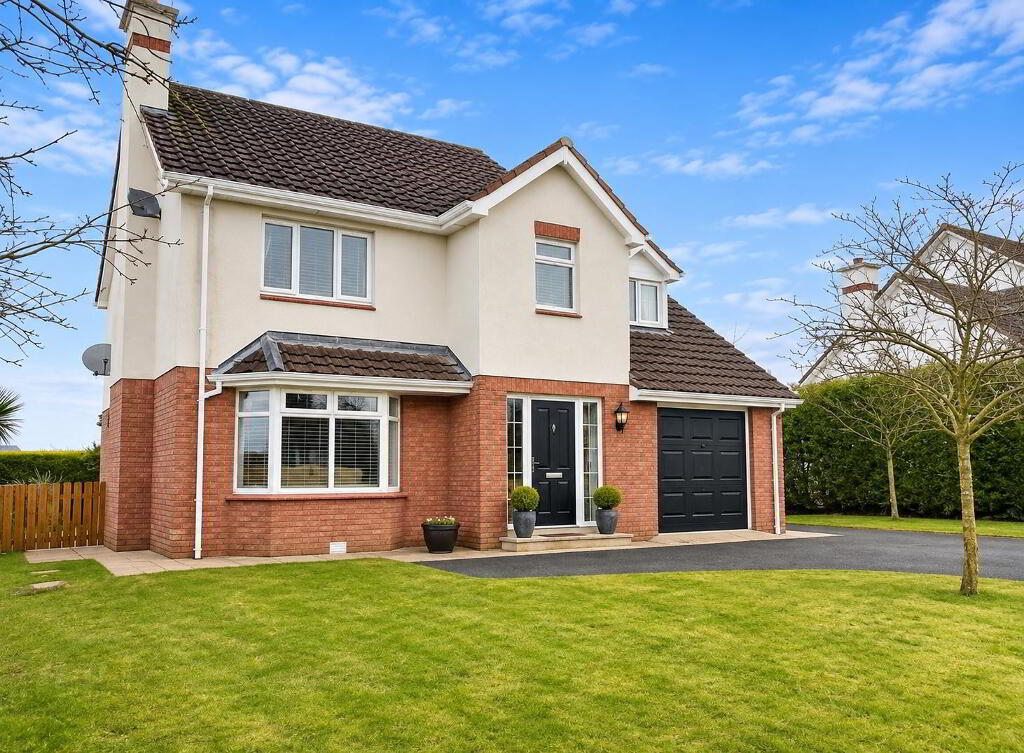
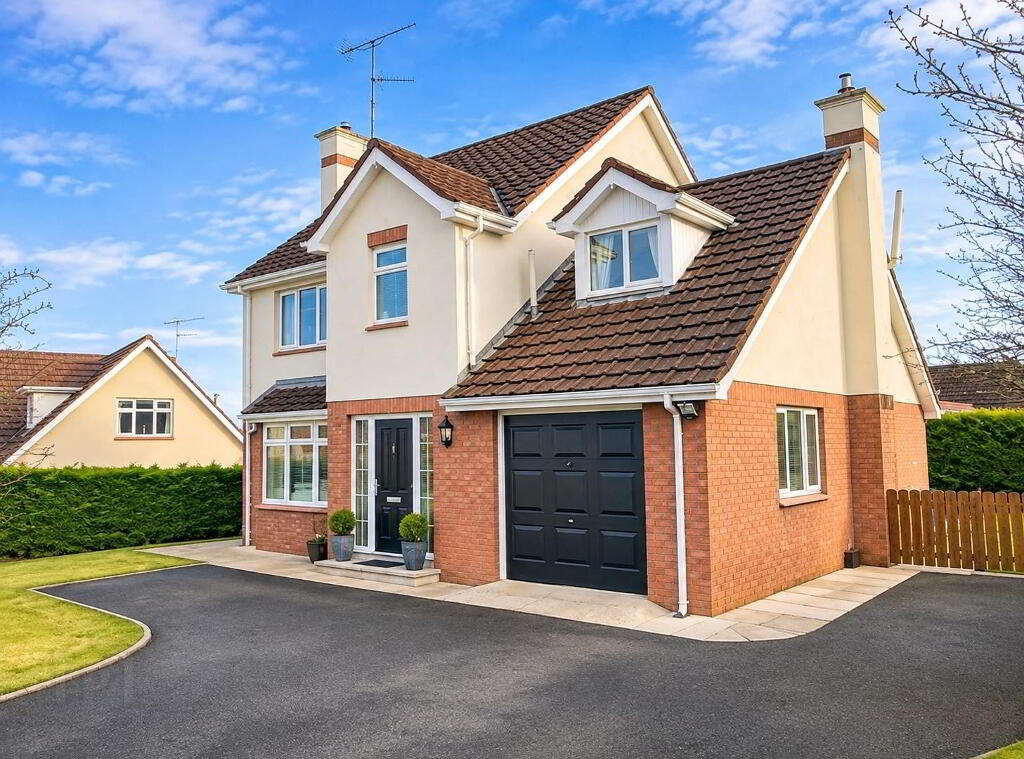
SUPERB DETACHED FAMILY HOME
WITH INTEGRAL GARAGE & MATURE GARDENS
THIS ATTRACTIVE FOUR-BEDROOM DETACHED HOME OCCUPIES A PLEASANT POSITION WITHIN A QUIET AND SECLUDED CUL-DE-SAC IN A DESIRABLE RESIDENTIAL AREA, CONVENIENTLY LOCATED CLOSE TO THE TOWN CENTRE AND LOCAL AMENITIES.
• DESIRABLE RESIDENTIAL LOCATION
• QUIET AND SECLUDED SETTING
•SUPERB FOUR BEDROOM DETACHED FAMILY HOME
•THREE RECEPTION AREAS
• MODERNISED AND WELL MAINTAINED THROUGHOUT
•TASTEFULLY DECORATED
•EXCELLENT FAMILY ACCOMMODATION
•OIL FIRED CENTRAL HEATING (CONDENSING BOILER)
•TARMAC DRIVEWAY
•MATURE GARDENS WITH LAWNS, FLOWER BEDS, SHRUBS AND TREES
ACCOMMODATION:
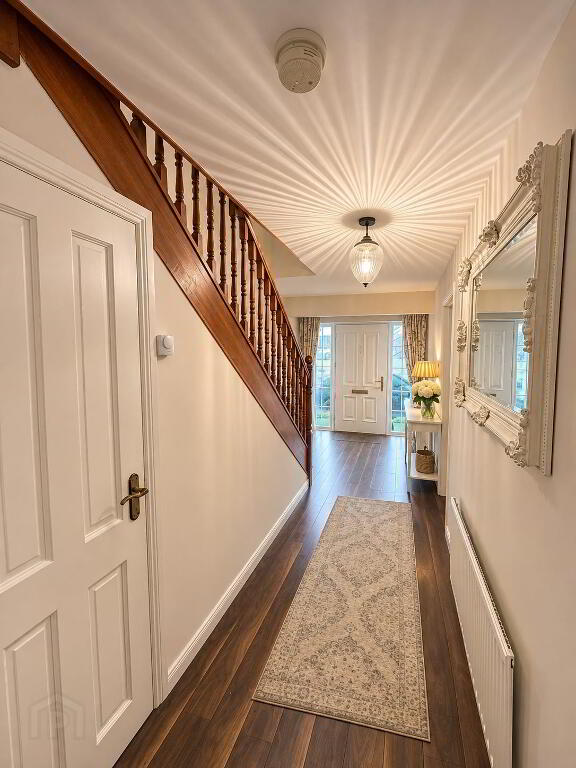
ENTRANCE HALL: 5.72m x 2.29m
CLOAKROOM:
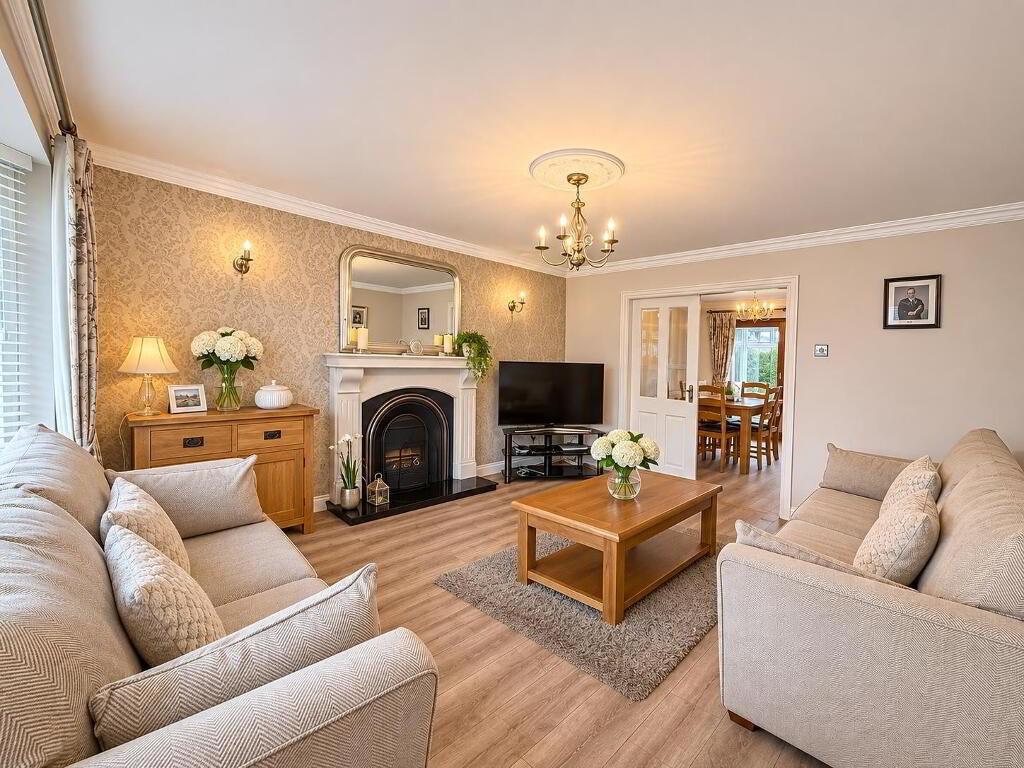
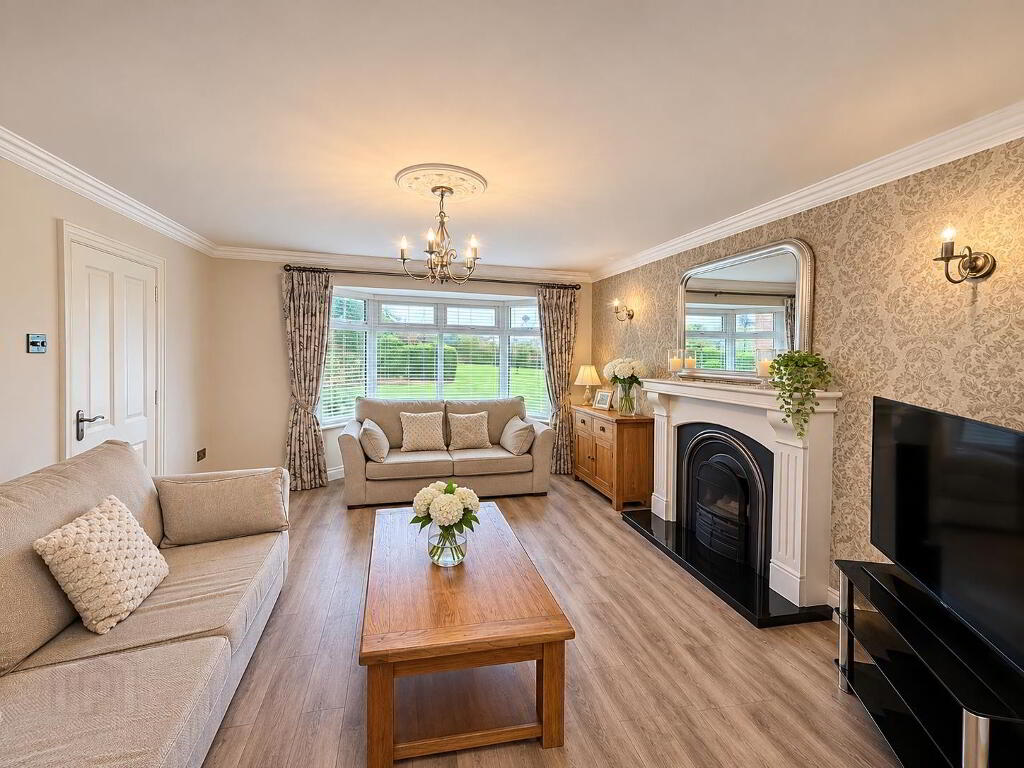
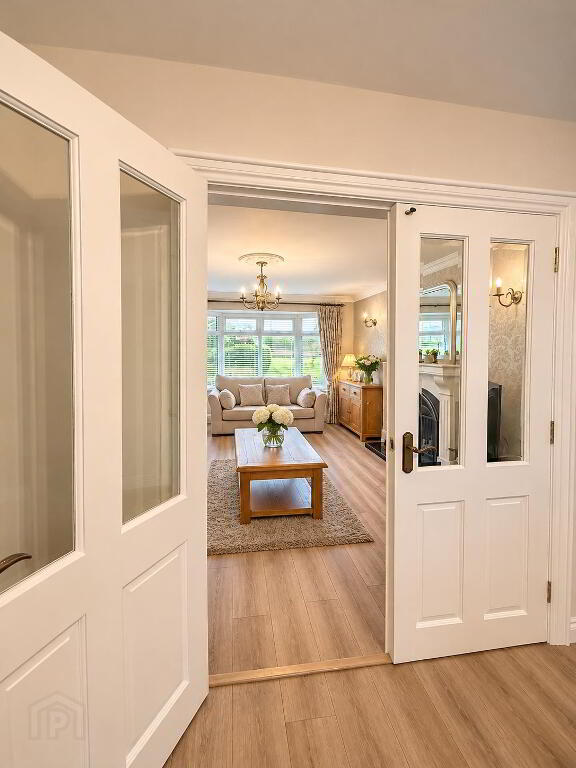
LOUNGE: 5.08m x 4.06mOpen fire with attractive feature marble surround and bay window.
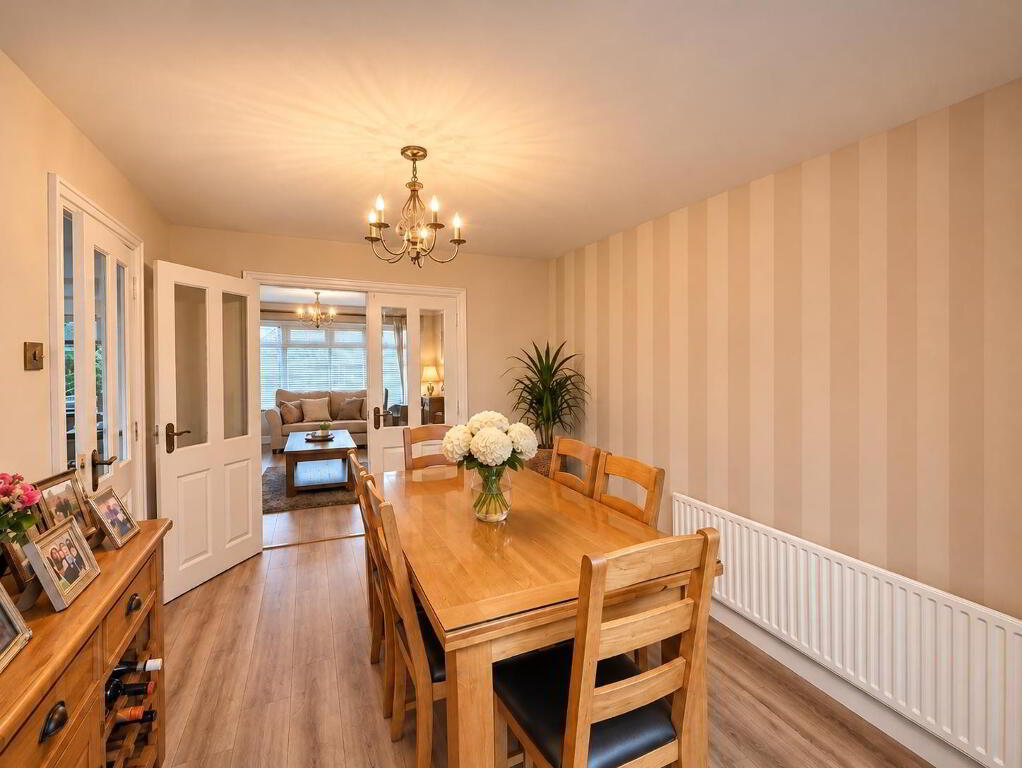
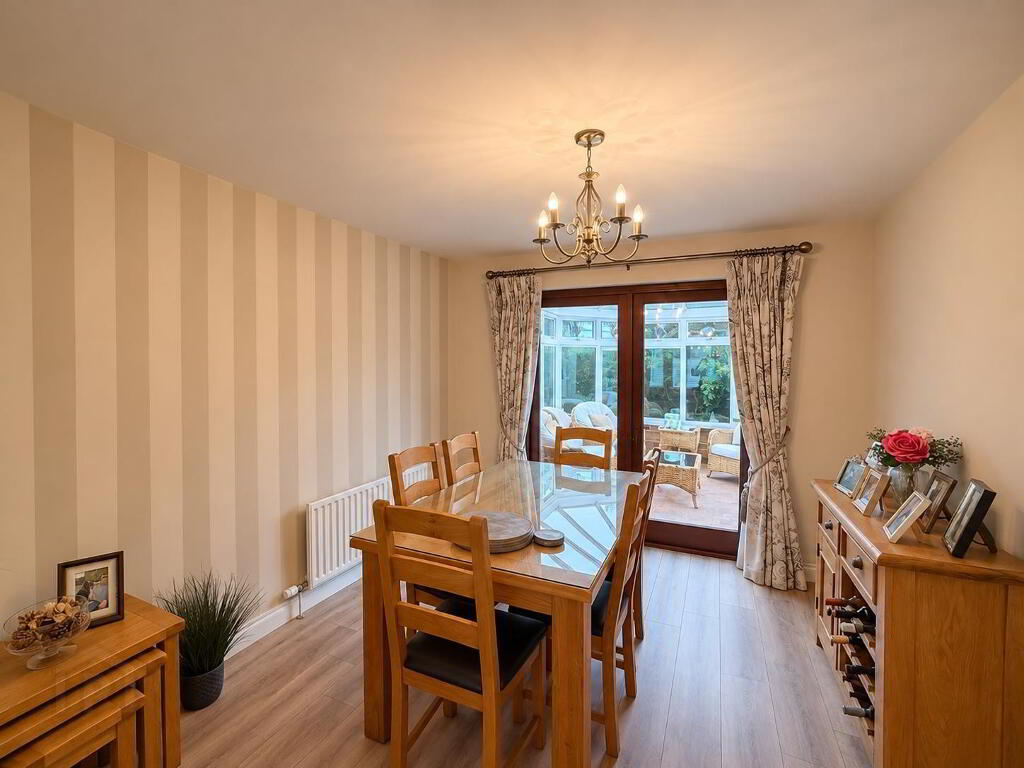
DINING ROOM: 3.45m x 2.95mGlazed double doors leading to the lounge and patio doors opening into the conservatory.
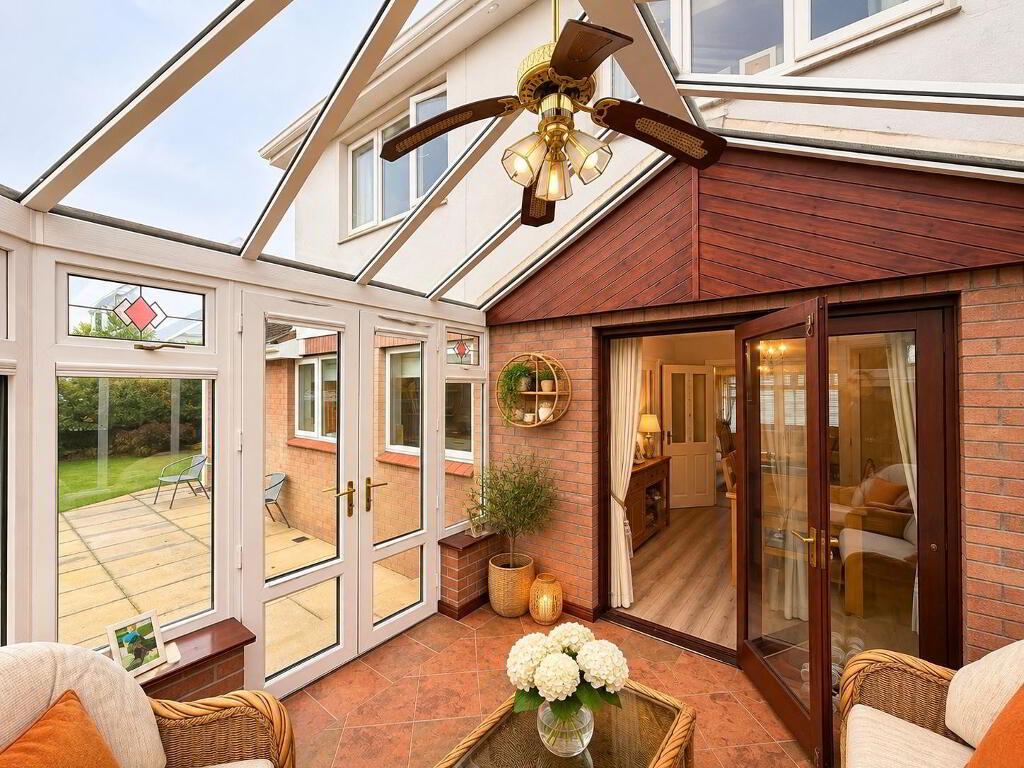
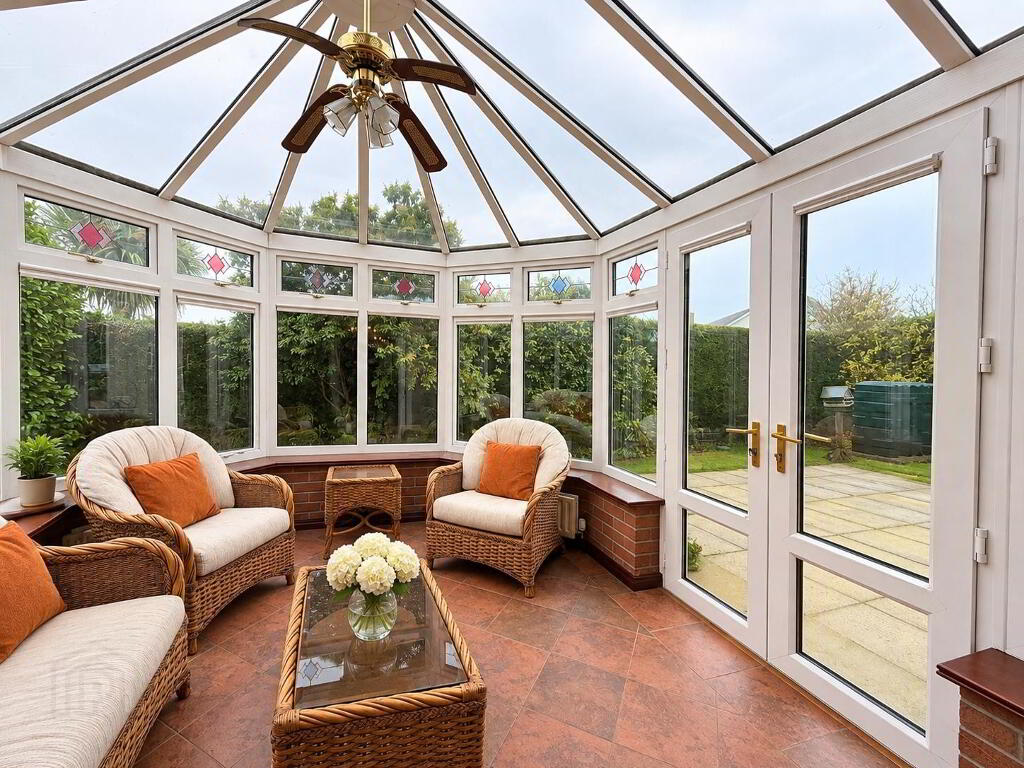
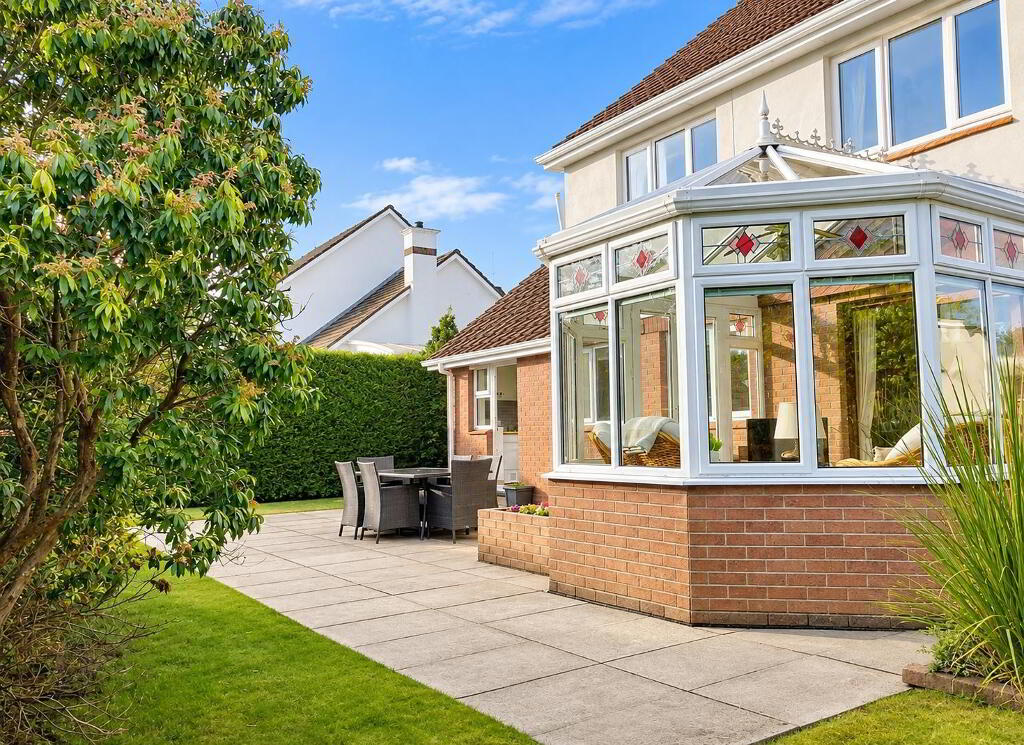
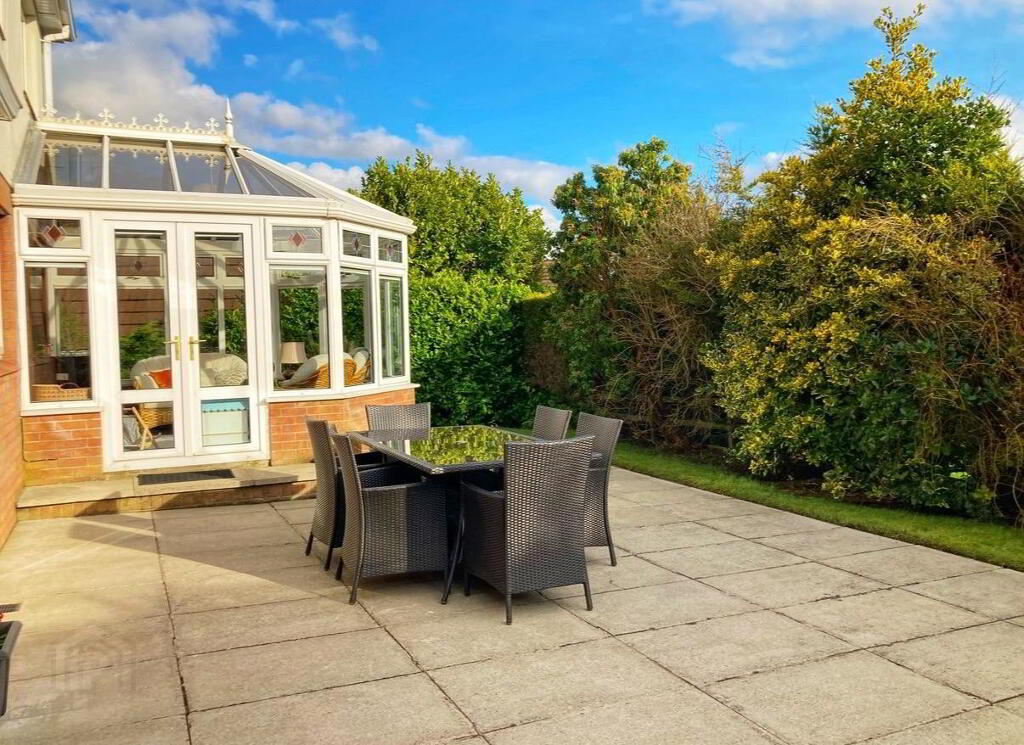
CONSERVATORY: 3.51m x 3.05m uPVC double glazed construction and double doors opening onto the patio and garden, with tiled flooring.
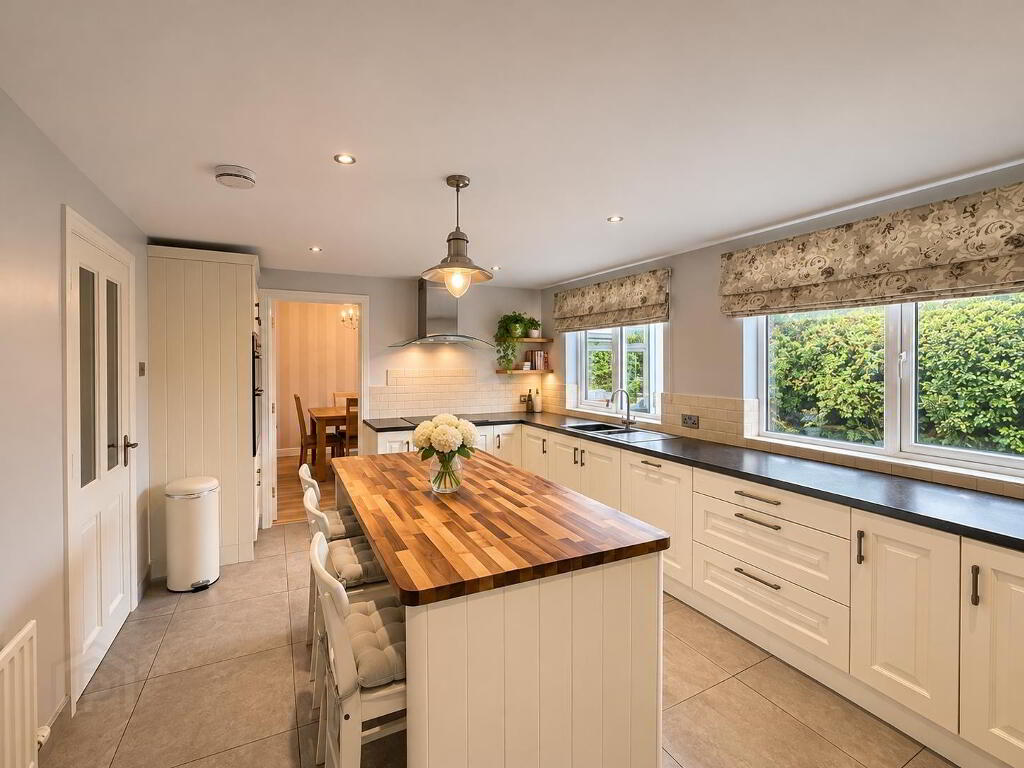
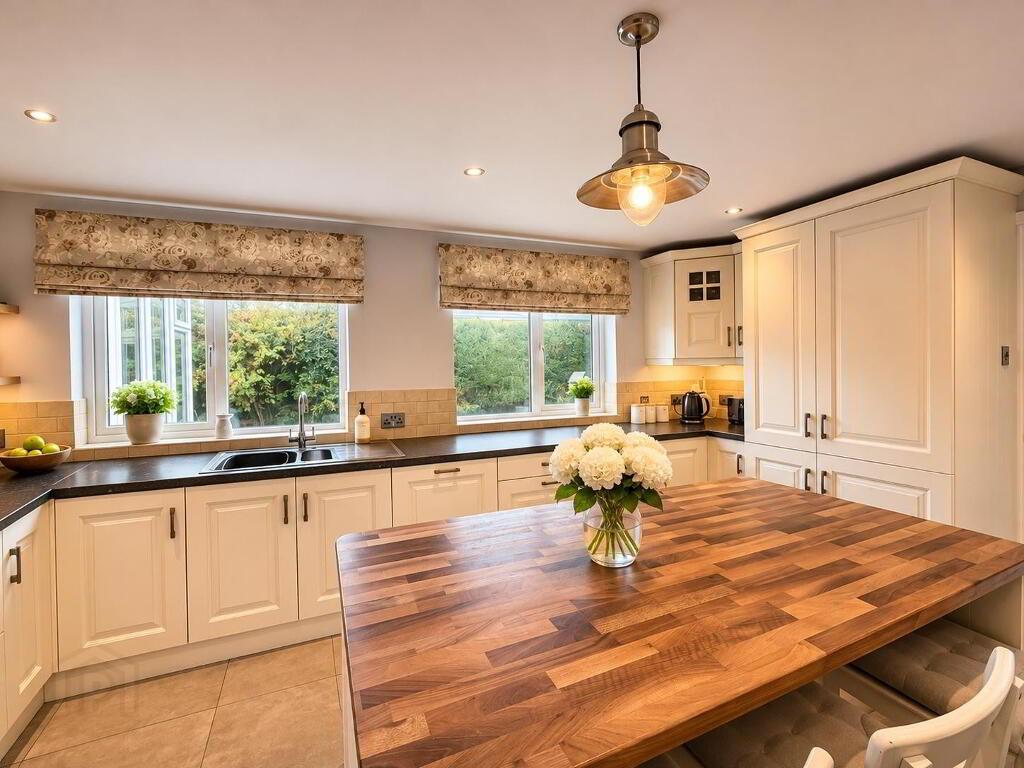
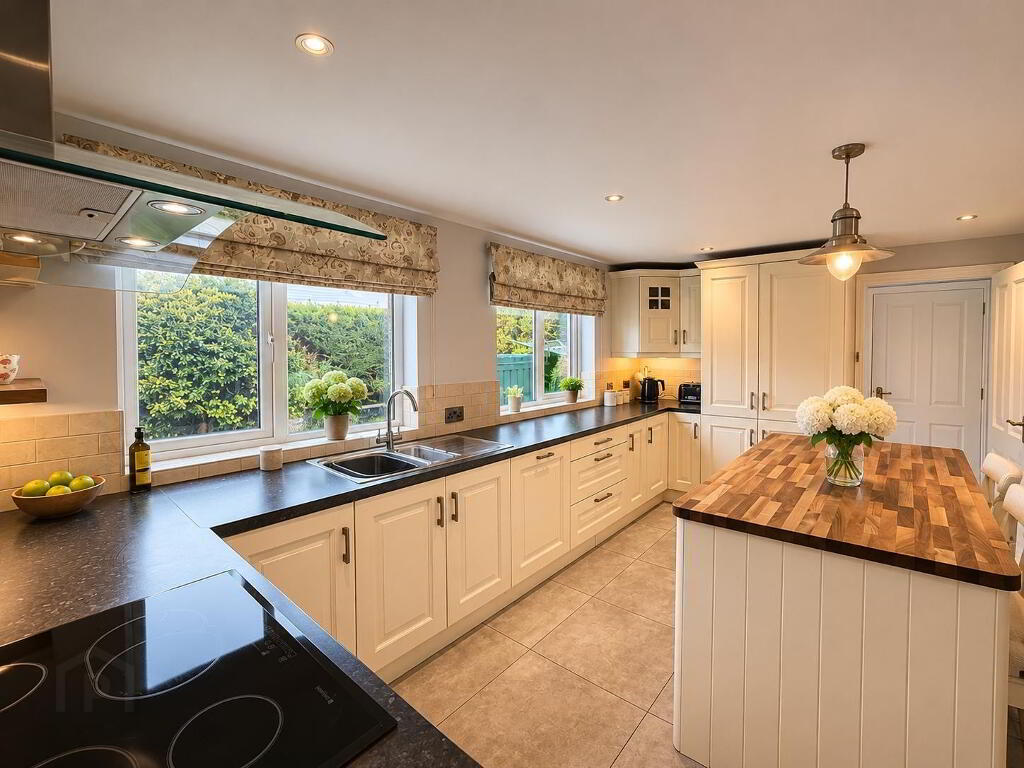
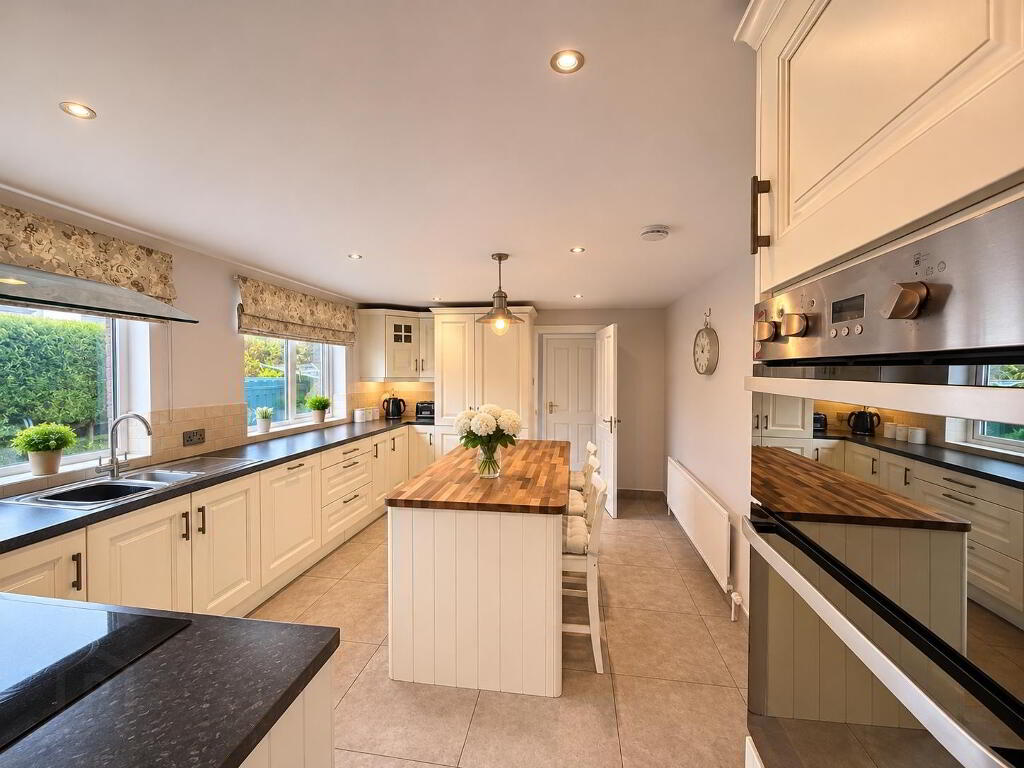
KITCHEN: 4.75m x 3.45m Luxury range of high and low level fitted kitchen units with laminate work surfaces, kitchen island with walnut worktop and power outlet, tiled splashback, extractor fan, stainless steel sink unit and integrated appliances including fridge freezer, electric hob and oven. Tiled flooring.
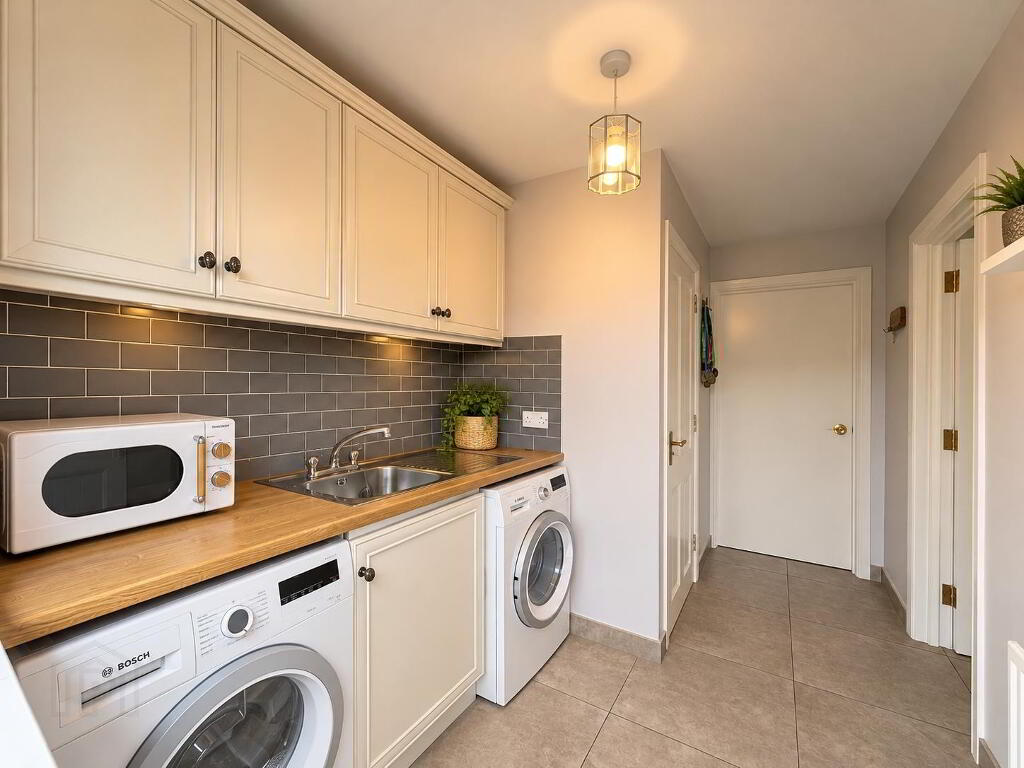
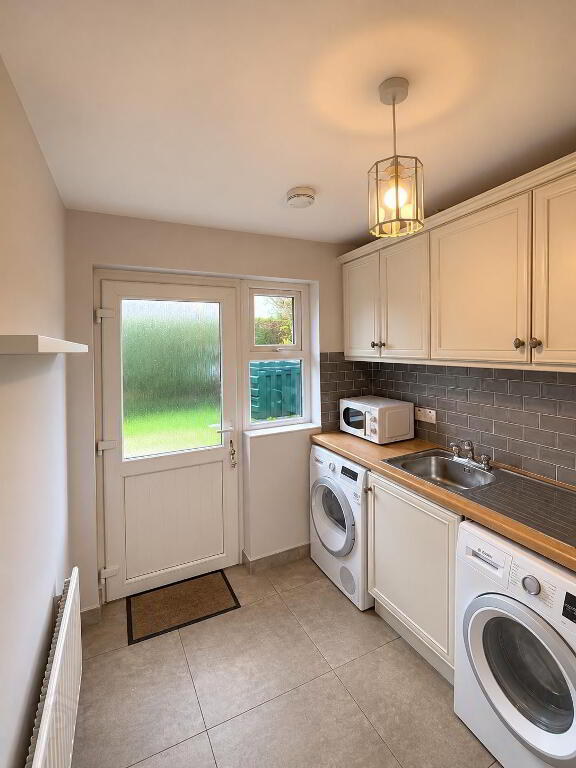
UTILITY ROOM: 3.35m x 2.08mFitted units, provision for appliances, wall tiling, door to integral garage and external door to rear garden.
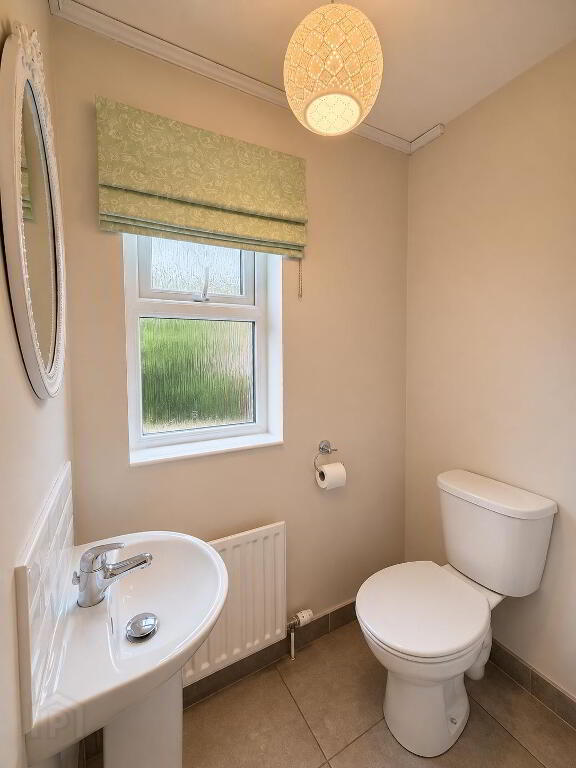
WC: 1.22m x 0.91m White suite with wc & wash hand basin, tiled floor.
FIRST FLOOR
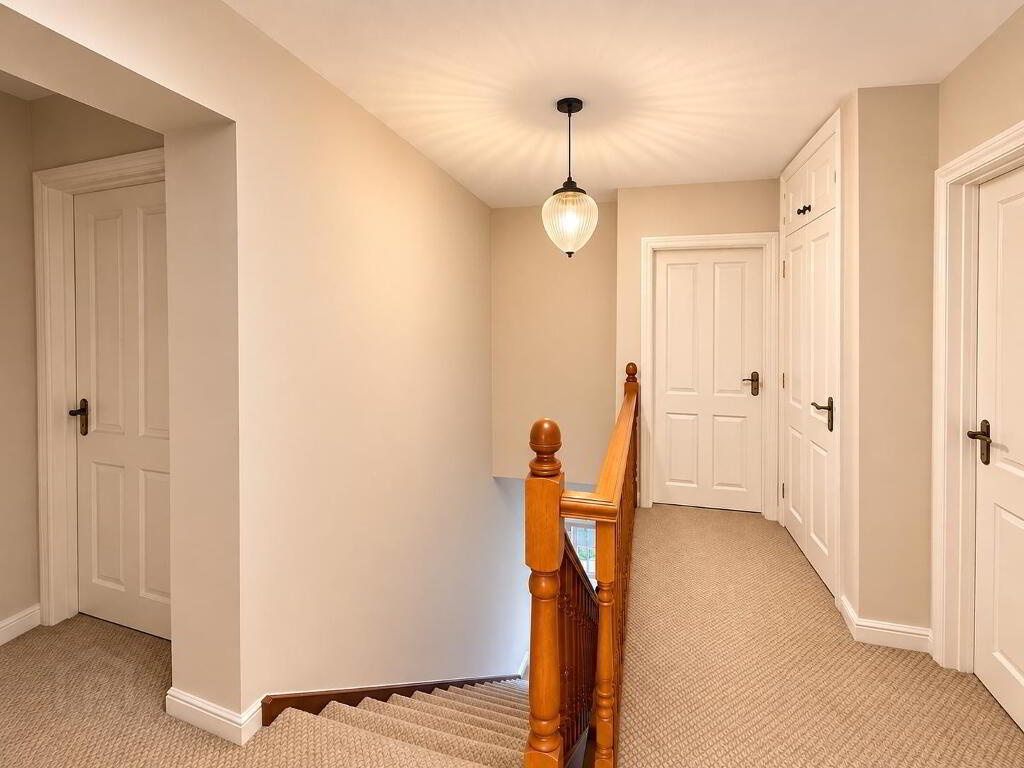
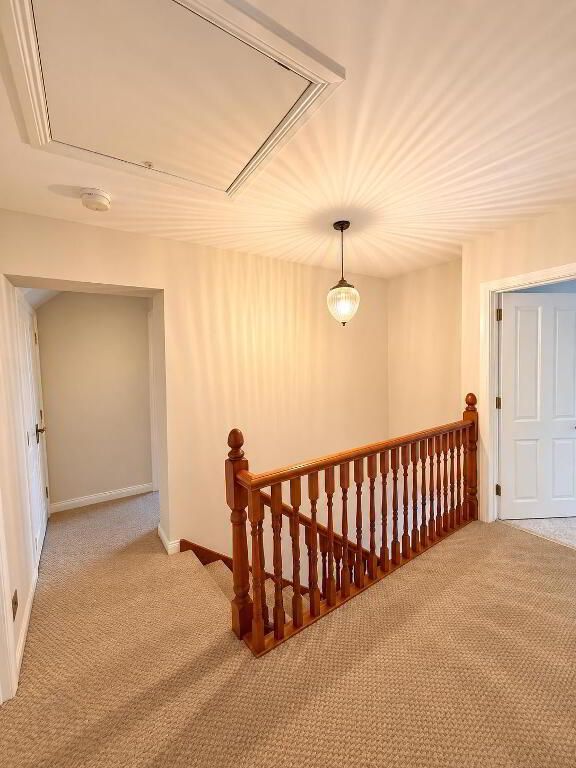
LANDING:
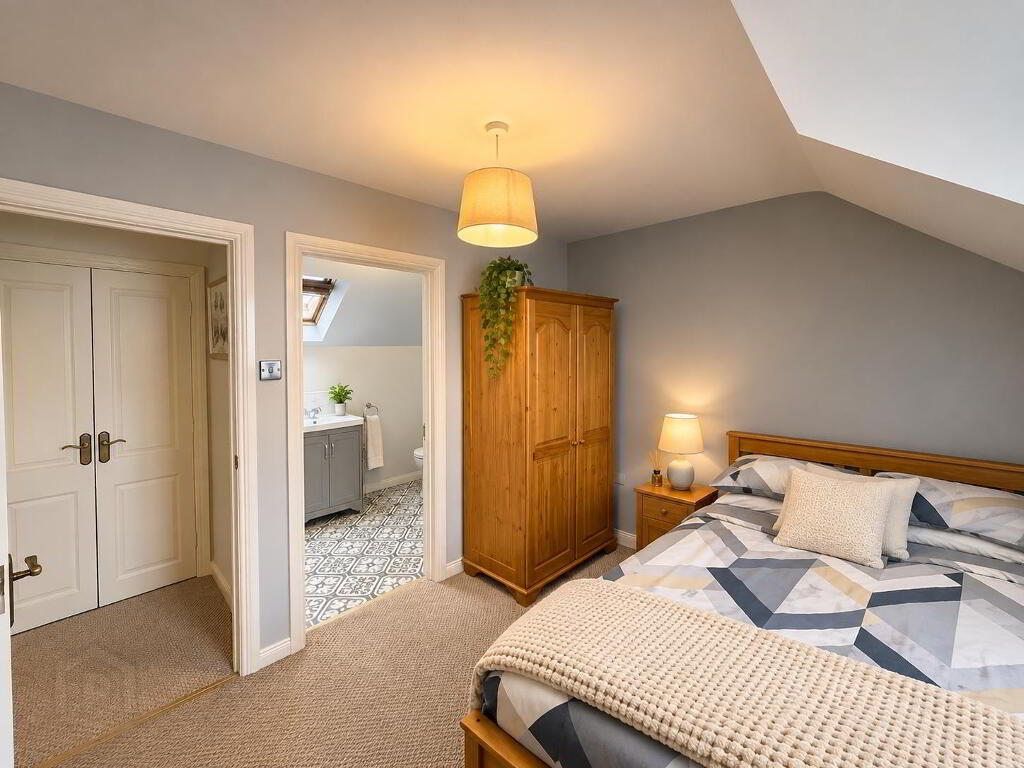
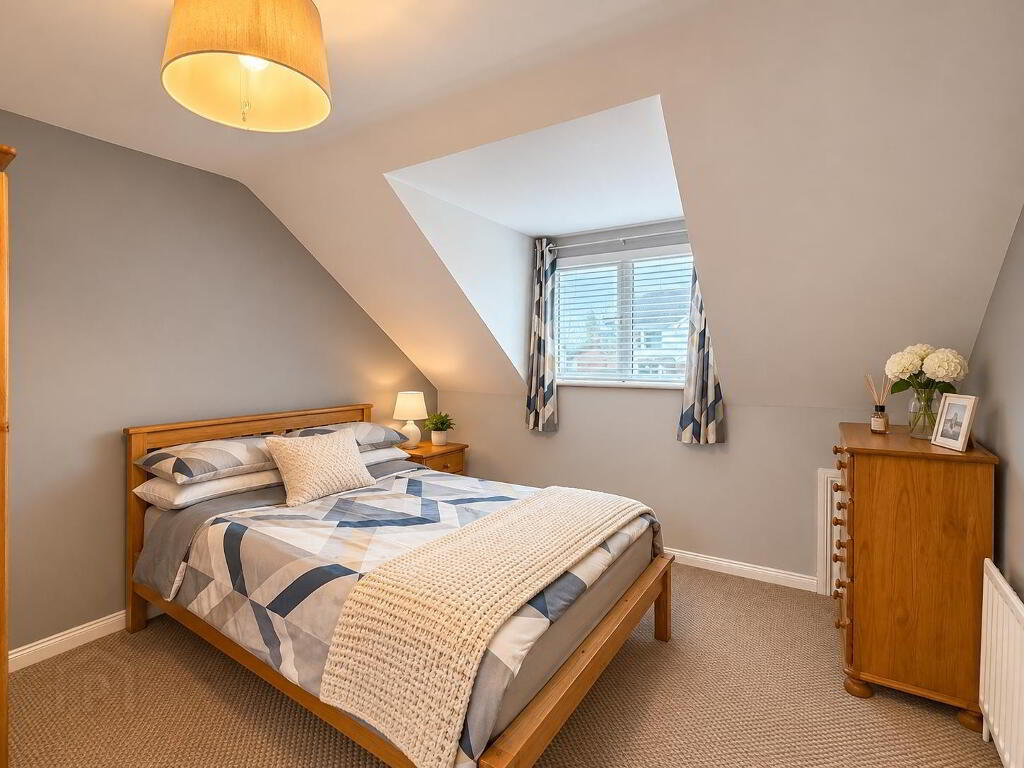
BEDROOM 1: 3.43m x 3.35m
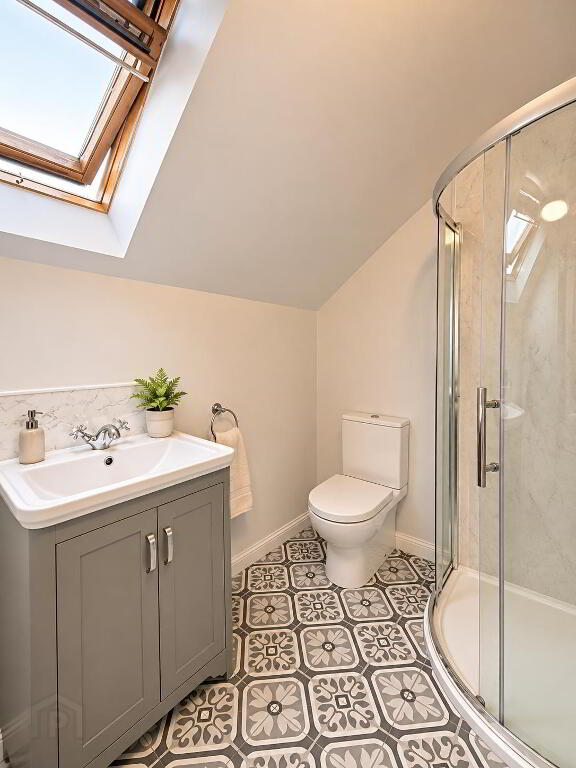
ENSUITE: 2.03m x 1.68m White suite with electric shower wc, vanity unit with sink, vinyl floor.
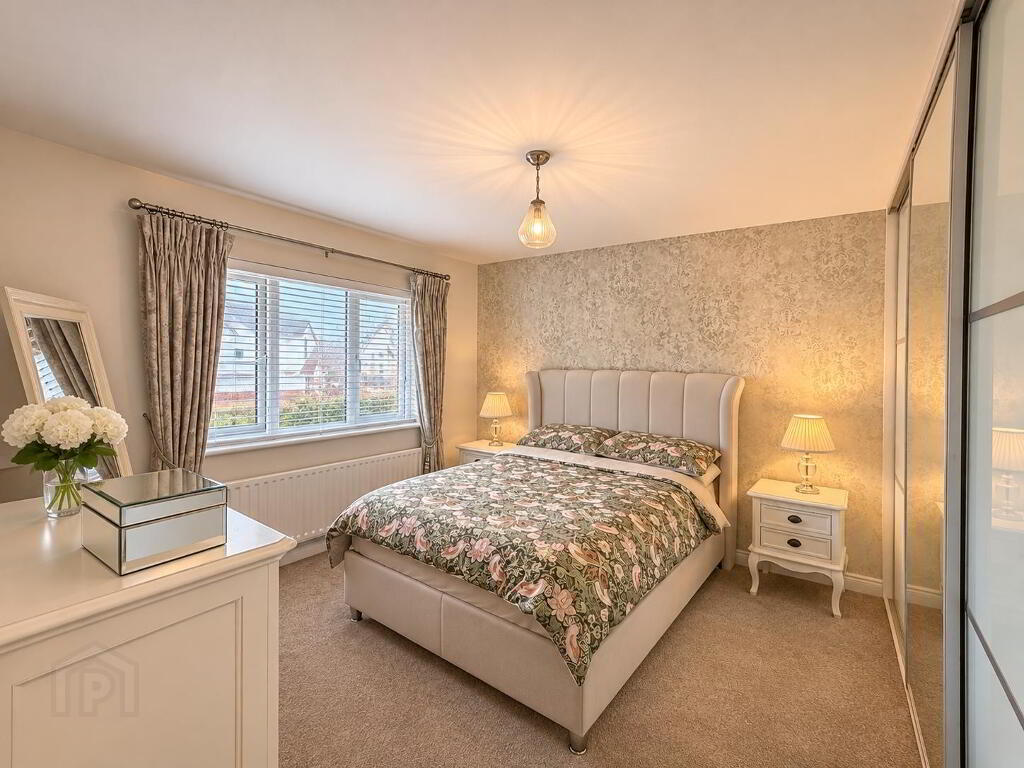
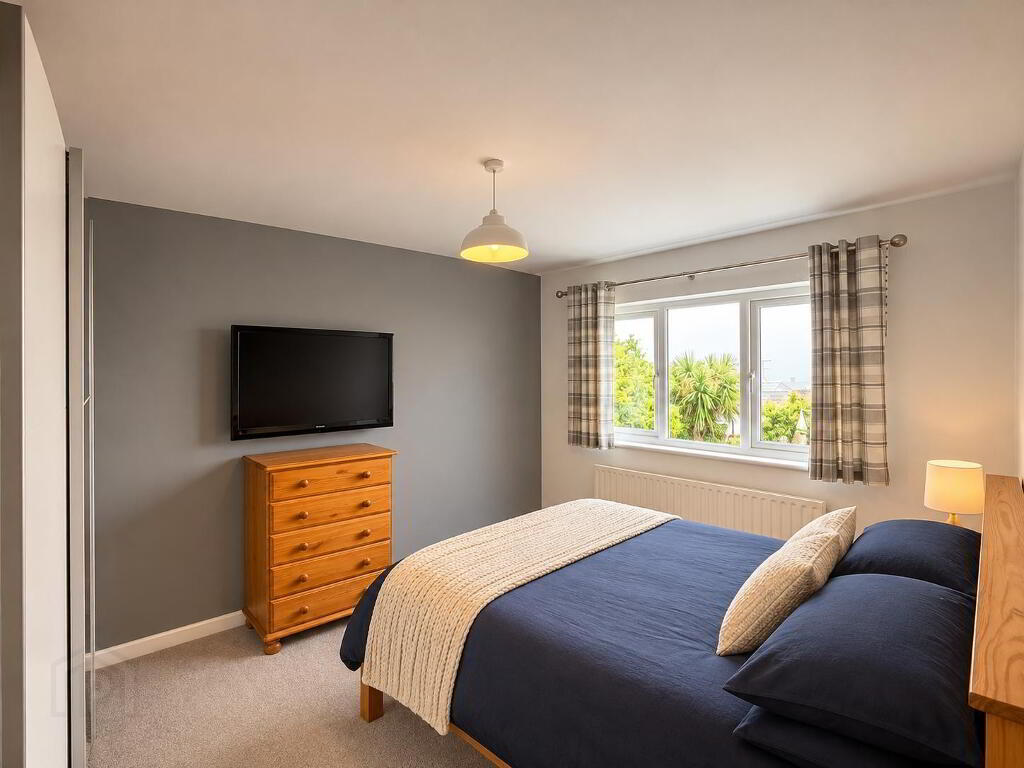
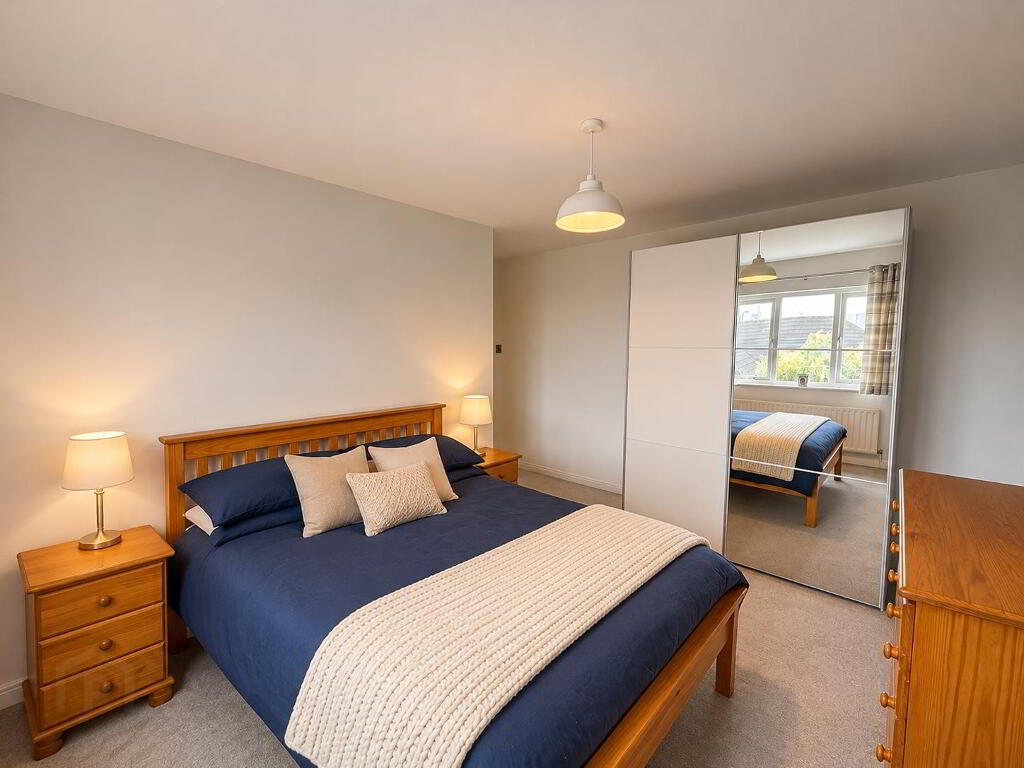
BEDROOM 2: 3.96m x 3.91m Fitted slide robe wardrobes
BEDROOM 3: 3.86m x 3.38m Slide robe wardrobes.
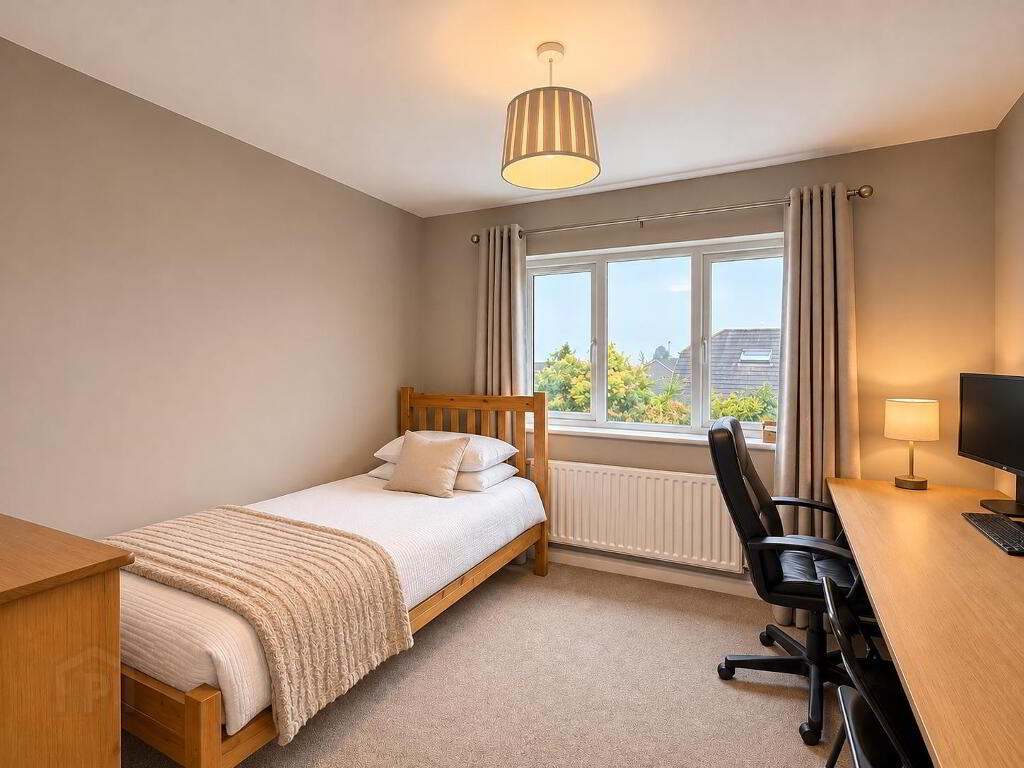
BEDROOM 4: 3.28m x 2.74m
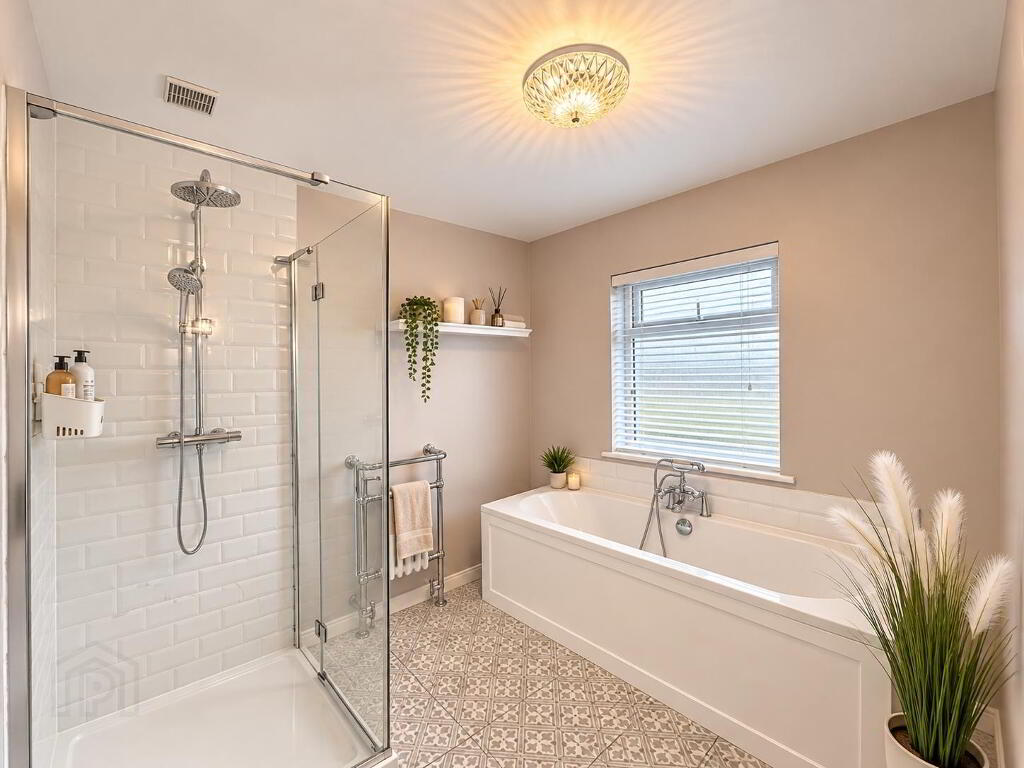
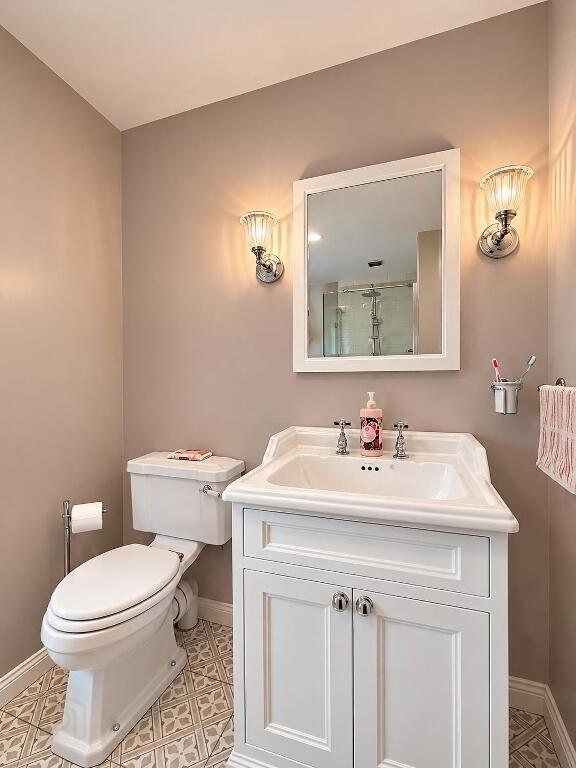
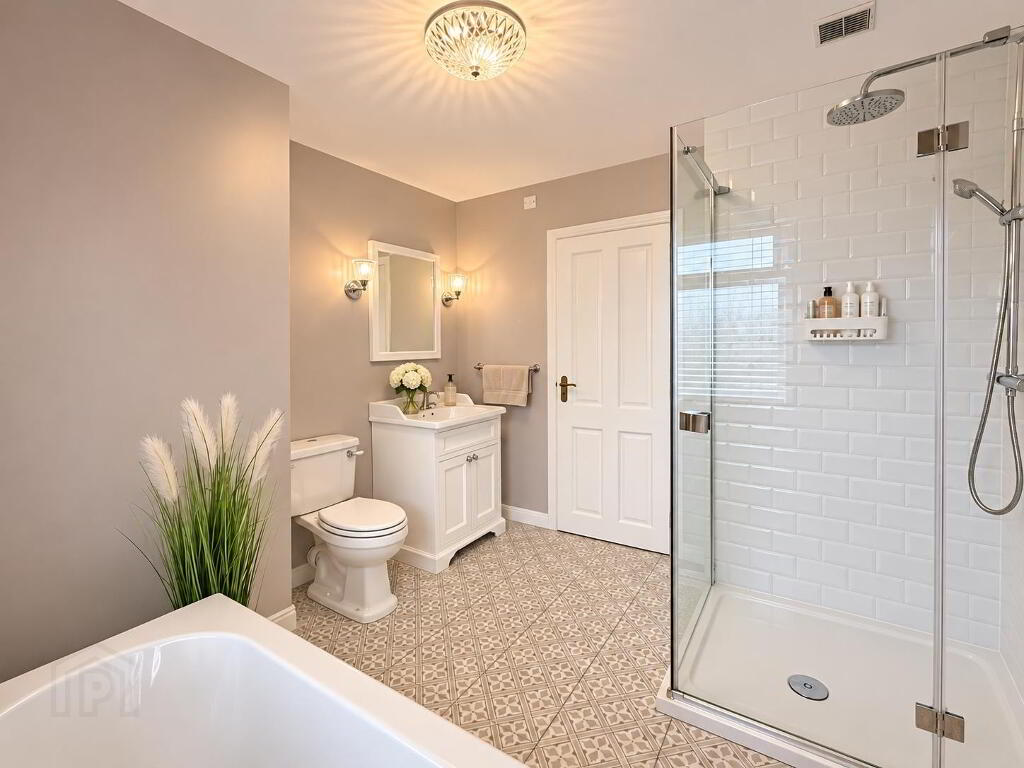
BATHROOM: 2.87m x 2.84m Luxury white bathroom suite incorporating bath and separate shower with waterfall shower head fitting, vanity unit with feature lighting over, heated towel rail and tiled flooring.
CLOSET / HOTPRESS:
DOUBLE CLOSET:
ATTIC: Floored with fitted aluminium access ladder.
OUTSIDE
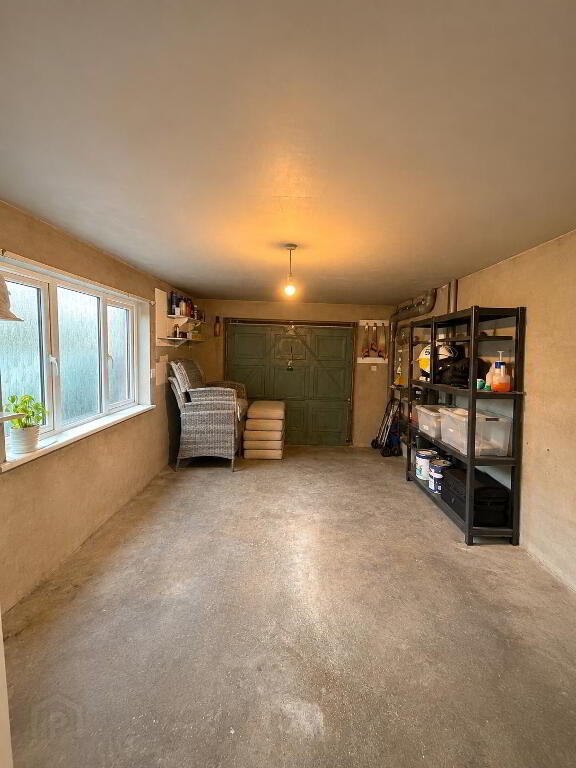
INTEGRAL GARAGE: 5.49m x 3.35m Up-and-over door and power points.
Enclosed rear garden.
Private mature lawns with attractive flower beds, established shrubs and trees.
Spacious tarmac driveway providing car parking provision.
This superb, detached home offers excellent family accommodation in a highly regarded residential location. Having been modernised and carefully maintained throughout, the property combines comfortable, well-appointed living space with mature gardens and the added benefit of an integral garage. Early inspection is highly recommended.
DIRECTIONS:
Proceed out Hospital Road and, before reaching the T & F Roundabout, turn right into Georgian Villas and Crevenagh. Continue into Crevenagh and turn right into Crevenagh Drive. No. 2 is the second house on the left.