
Property Search
38 Carnalea Manor , Seskinore, Omagh, BT78 2PQ
Key Information
Property Features
Property Description

SUPERB SEMI-DETACHED HOUSE
3 BEDROOMS | 1 RECEPTION | 1 ENSUITE | SPACIOUS CORNER SITE
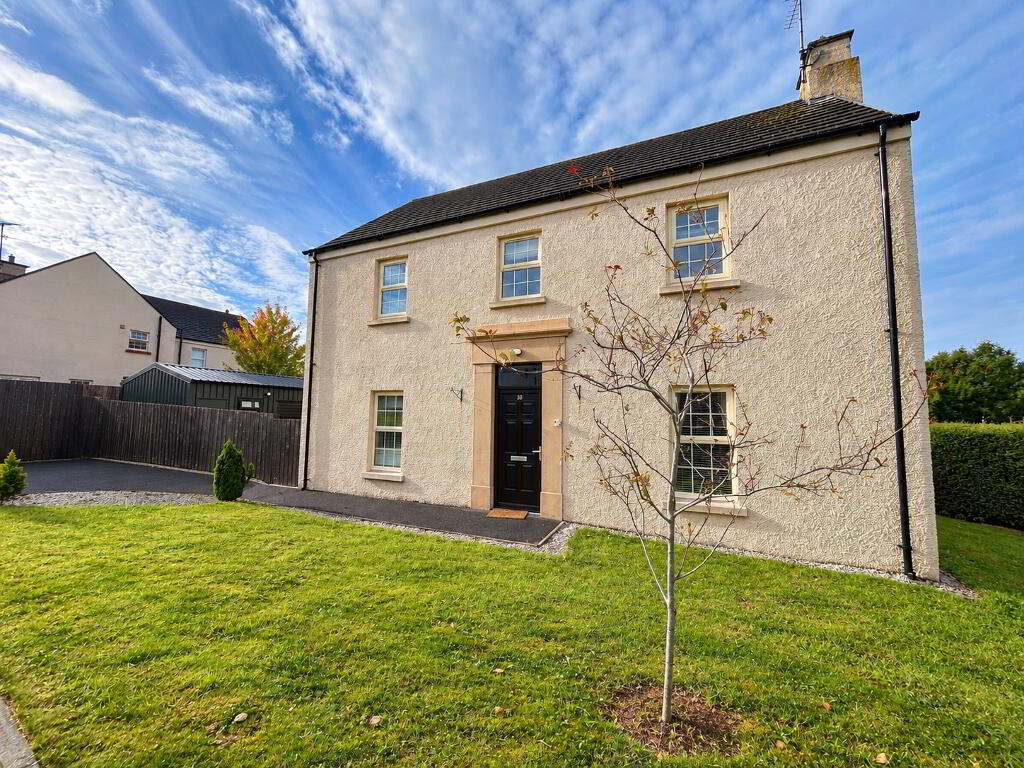
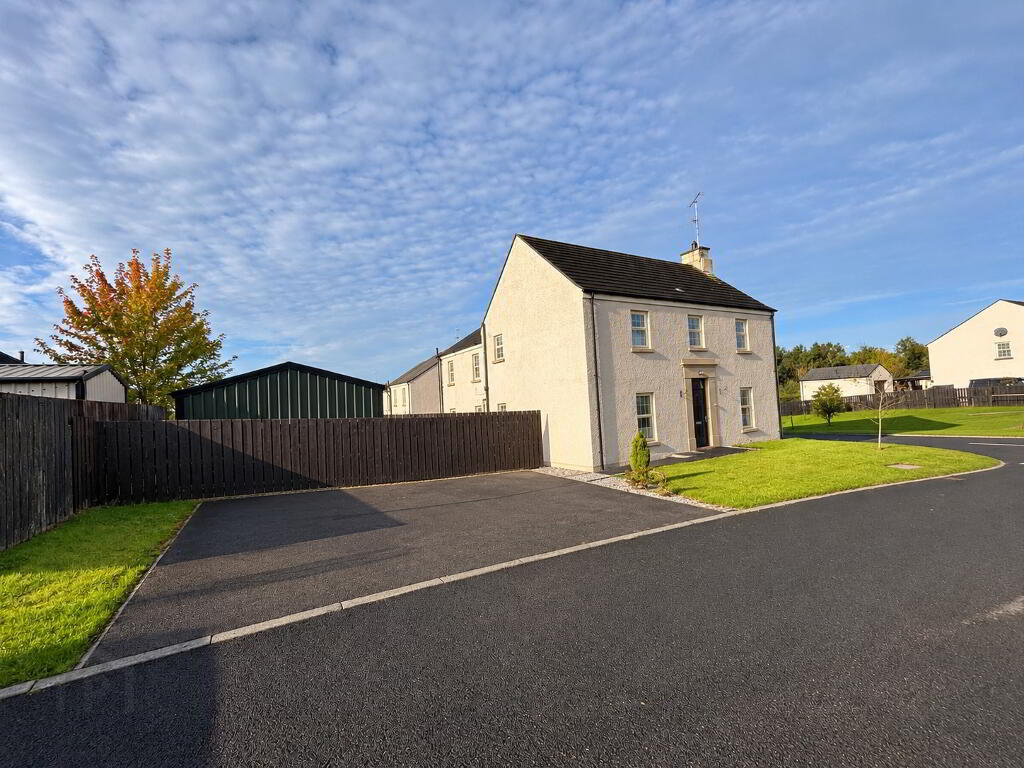
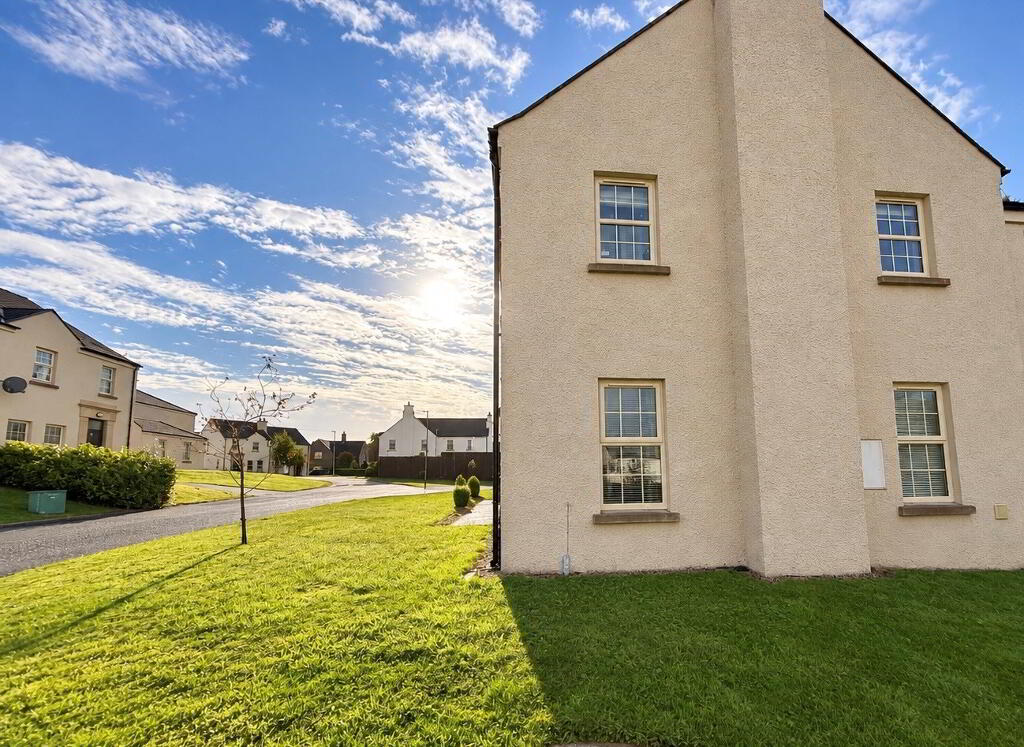
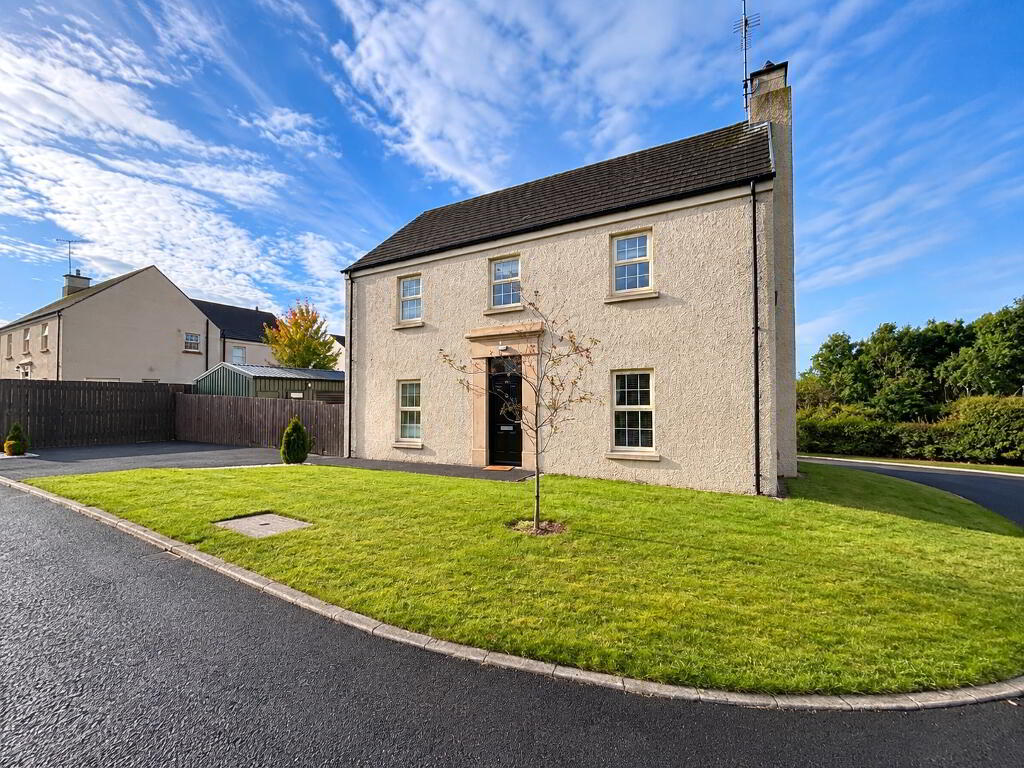
This superb semi-detached property occupies a spacious corner site within the popular residential setting of Seskinore Village, offering well-proportioned family accommodation together with a high standard of finish throughout.
The property is conveniently located for the village's local amenities and provides easy access to Omagh and the surrounding areas, together with onward transport links.
KEY FEATURES
*Superb semi-detached family home
*3 bedrooms, including master bedroom with ensuite
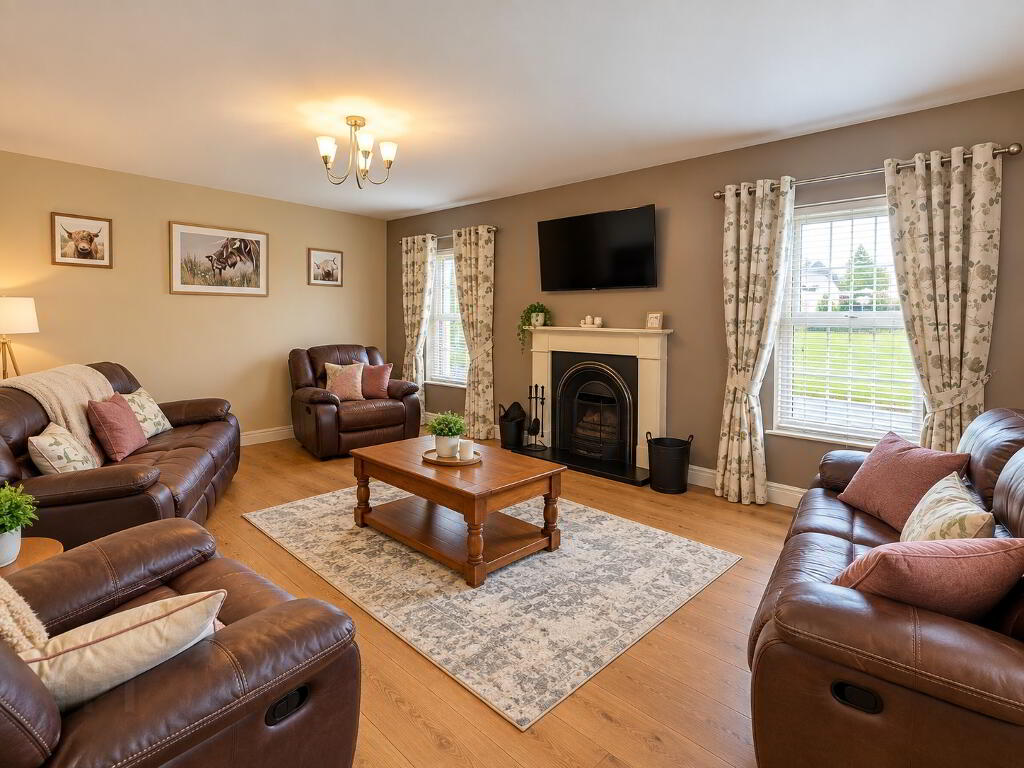
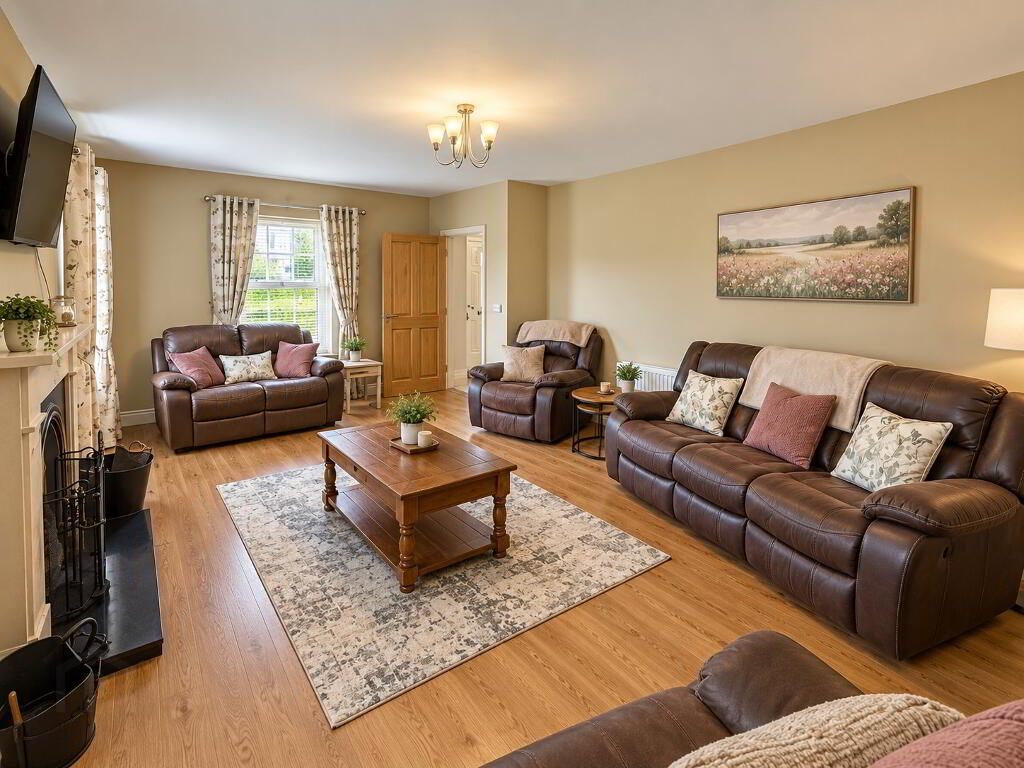
*Spacious lounge with open fire
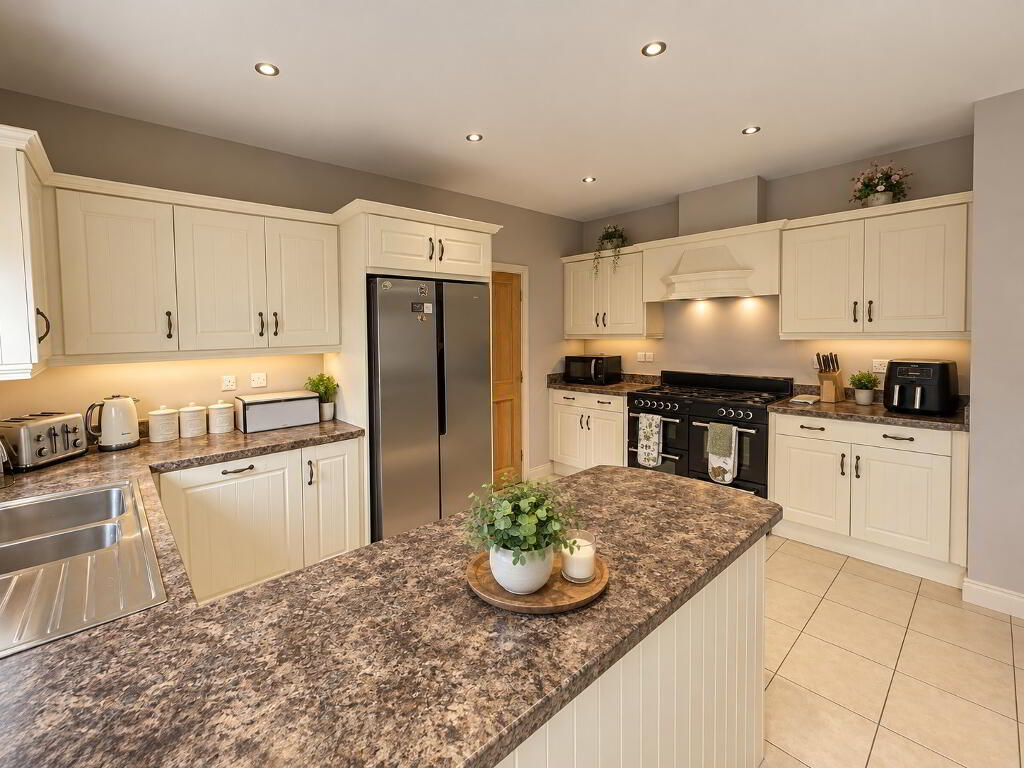
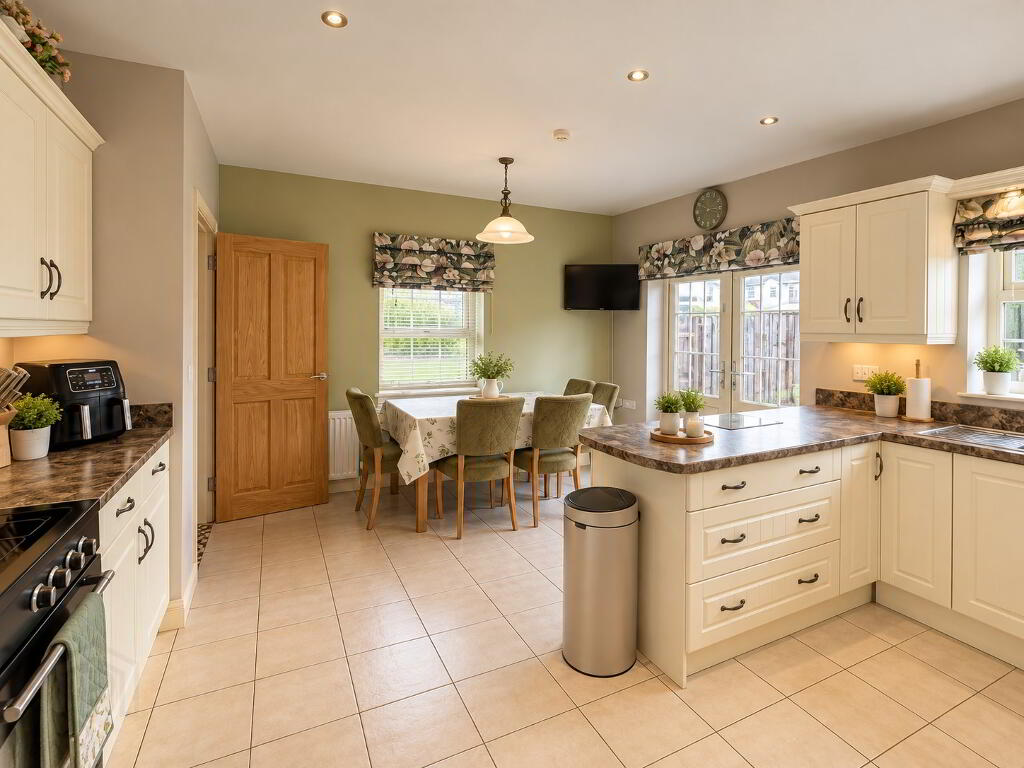
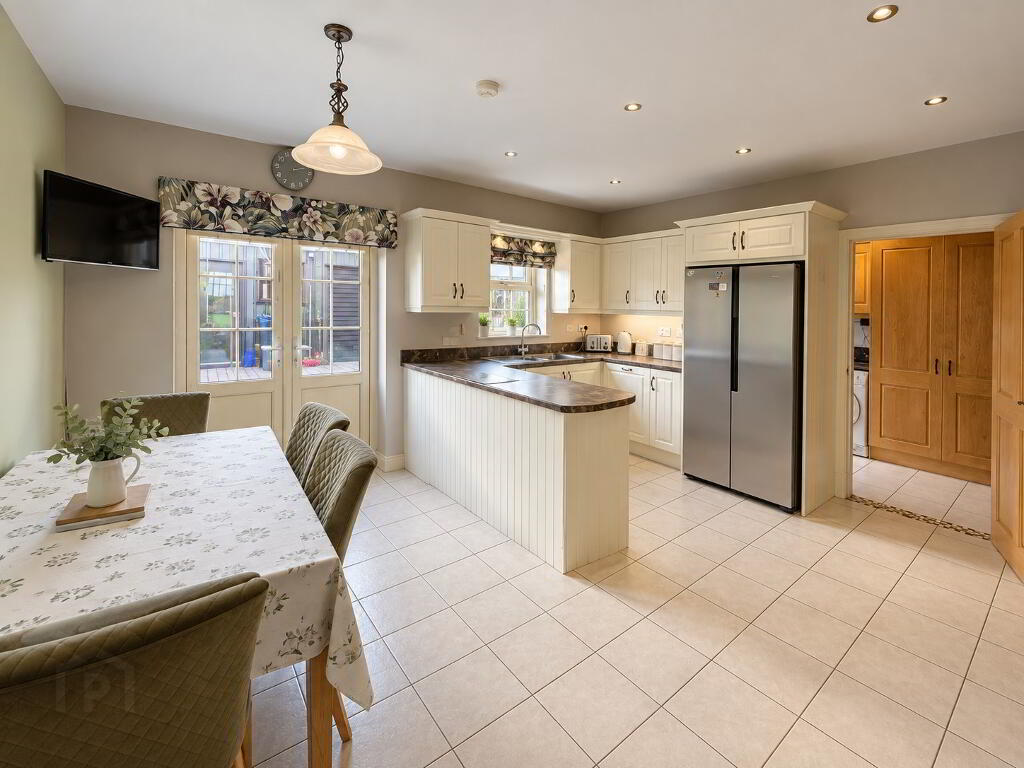
*Modern kitchen/dining area
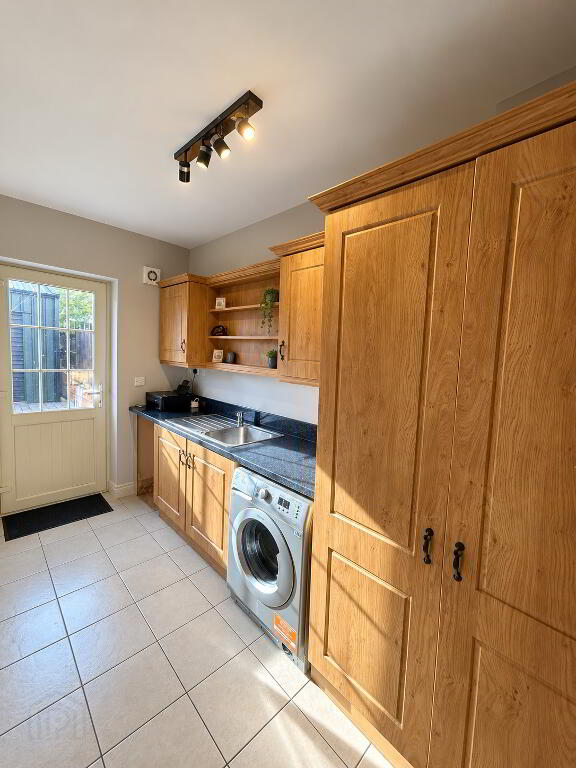
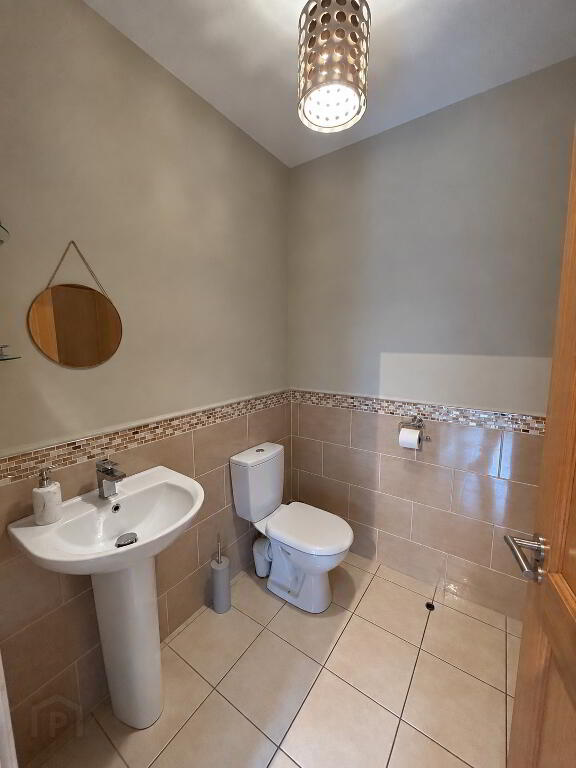
*Separate utility room and ground floor WC
*Gas fired central heating
*uPVC double glazed windows
*High specification finish throughout
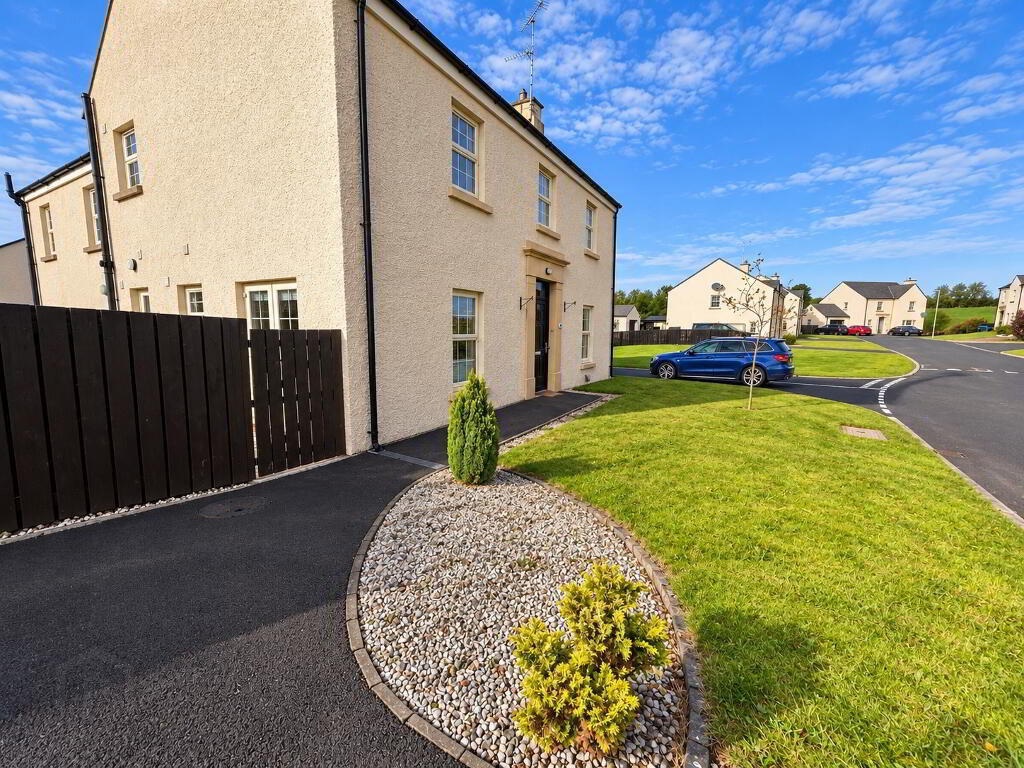
*Spacious corner site
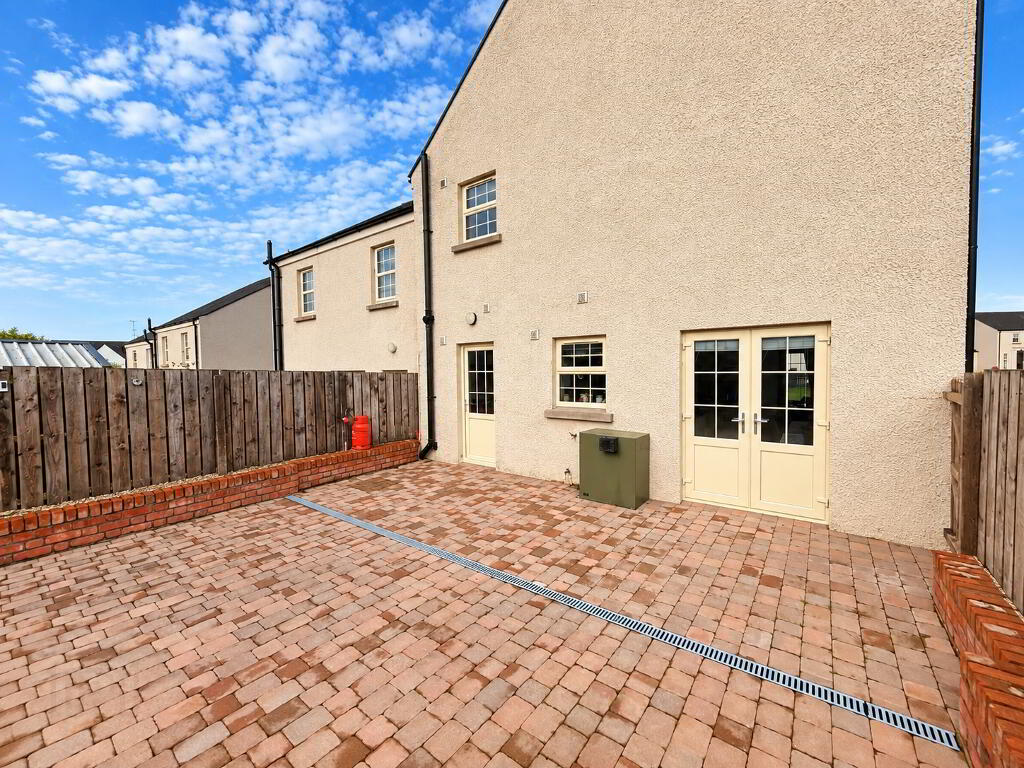
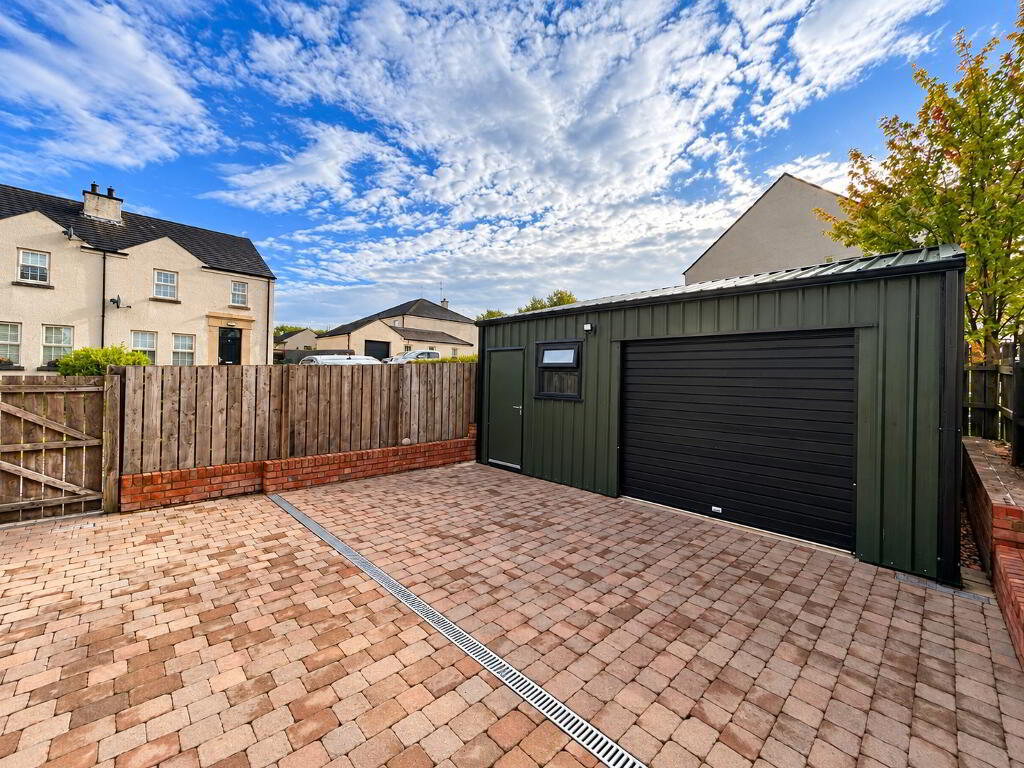
*Enclosed rear paved patio
*Tarmac driveway and front lawn
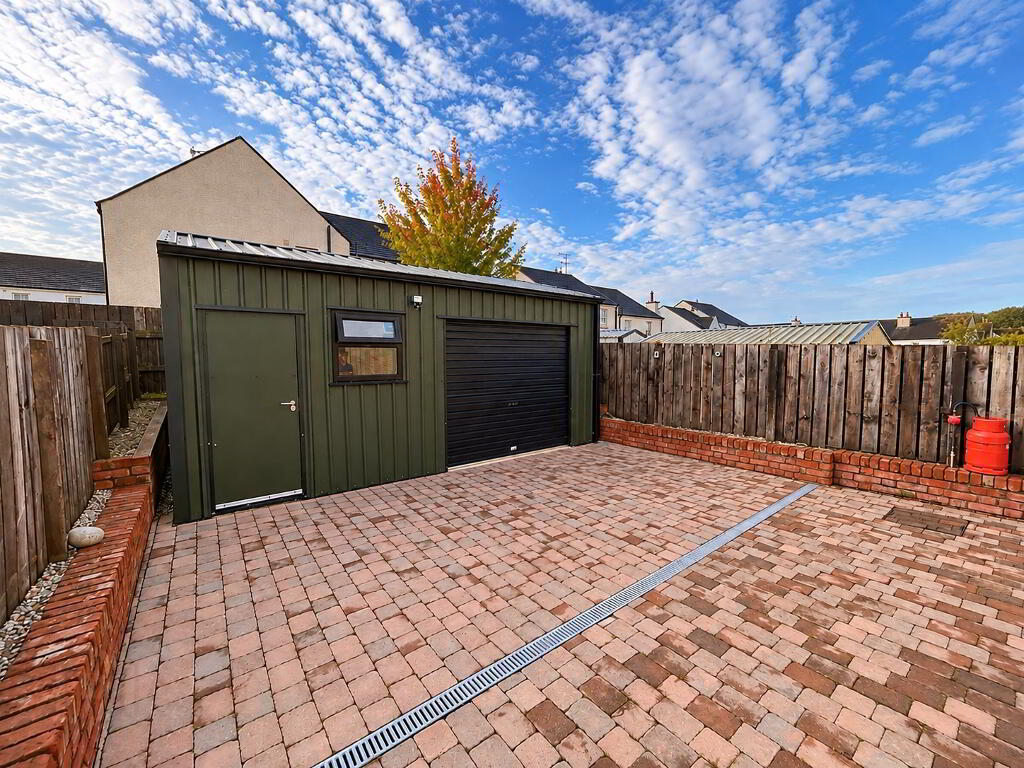
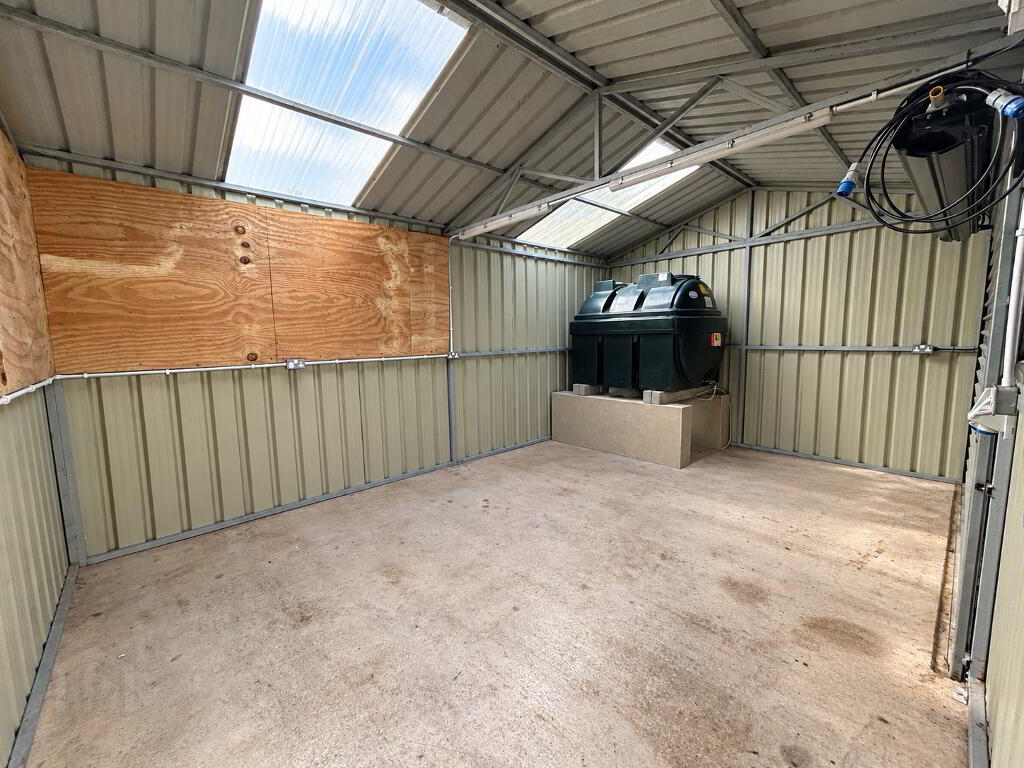
*Detached prefabricated shed with power
*Convenient village location
ACCOMMODATION
GROUND FLOOR
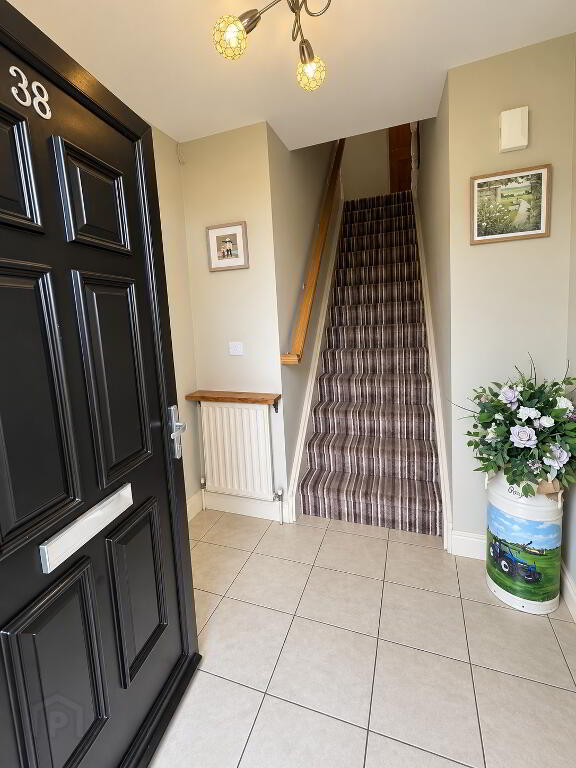
ENTRANCE HALL:
2.00m x 1.65m. Tiled flooring.
LOUNGE:
6.60m (max) x 4.25m (max). Attractive open fire with solid surround and wooden laminate flooring.
KITCHEN / DINING:
4.75m x 3.80m. Fitted with a range of high and low level units, laminate work surfaces and matching upstands, stainless steel sink unit, provision for range-style electric cooker/gas hob, integrated dishwasher, provision for large fridge freezer and extractor fan. Tiled flooring and double doors opening onto the rear paved patio.
UTILITY ROOM:
3.65m x 1.75m. High and low level units, stainless steel sink unit, tiled flooring and rear door providing access to the garden.
WC:
1.75m x 1.70m. White suite comprising WC and wash hand basin. Tiled floor.
FIRST FLOOR
LANDING:
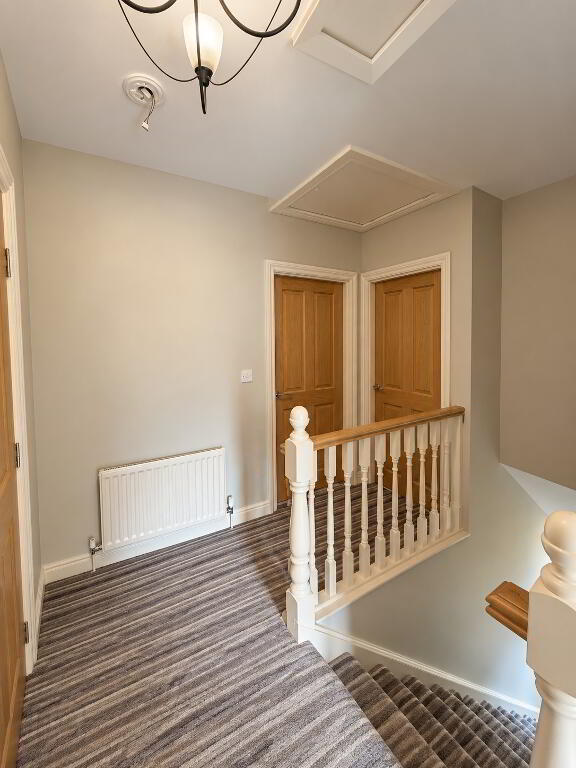
With access to bedrooms, bathroom and storage.
LINEN CLOSET:
Fitted with shelving and rail.
CLOSET:
Fitted with shelving and rail.
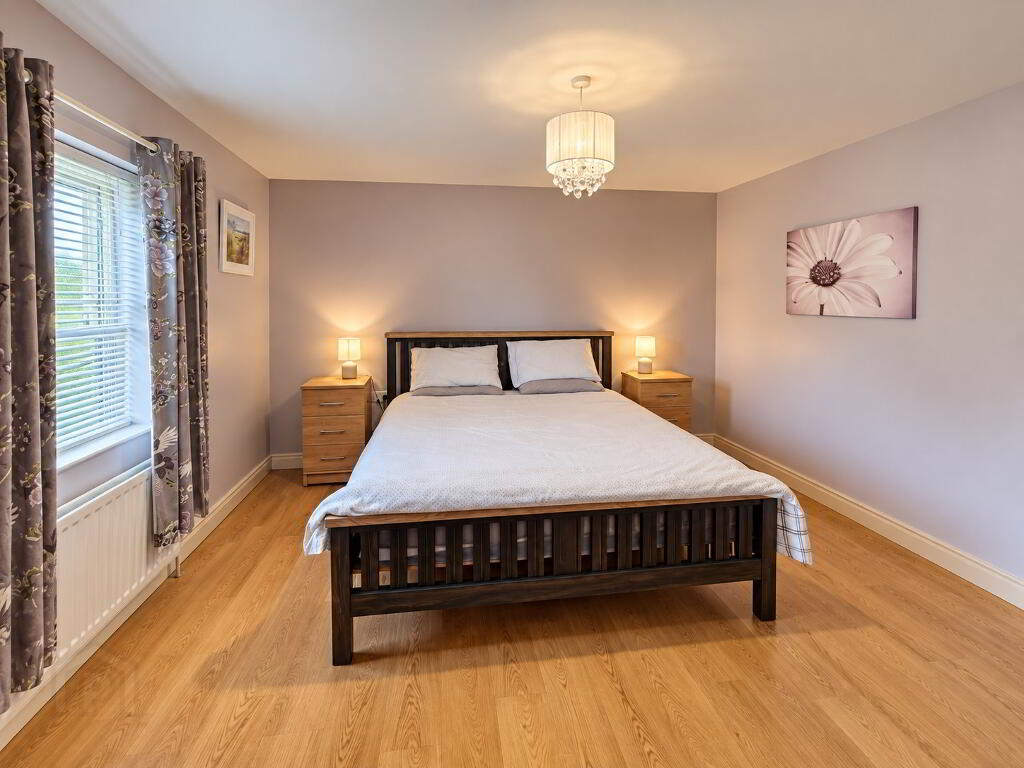
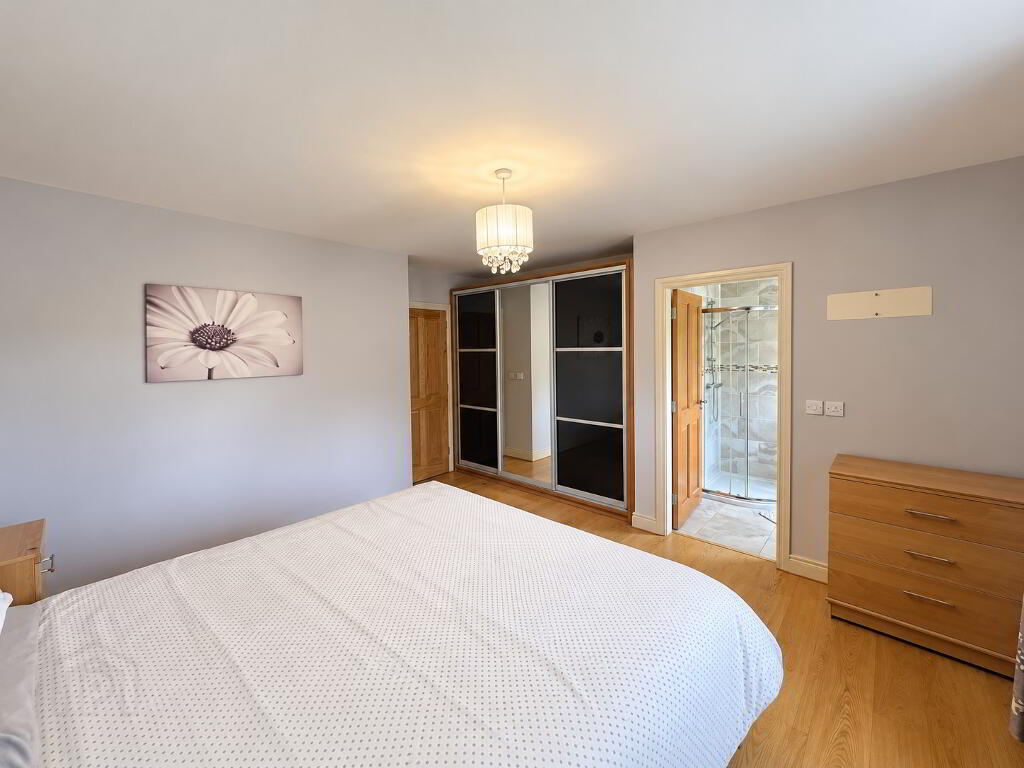
BEDROOM 1:
4.45m x 3.80m. Fitted slide-robe wardrobes and wooden laminate flooring.
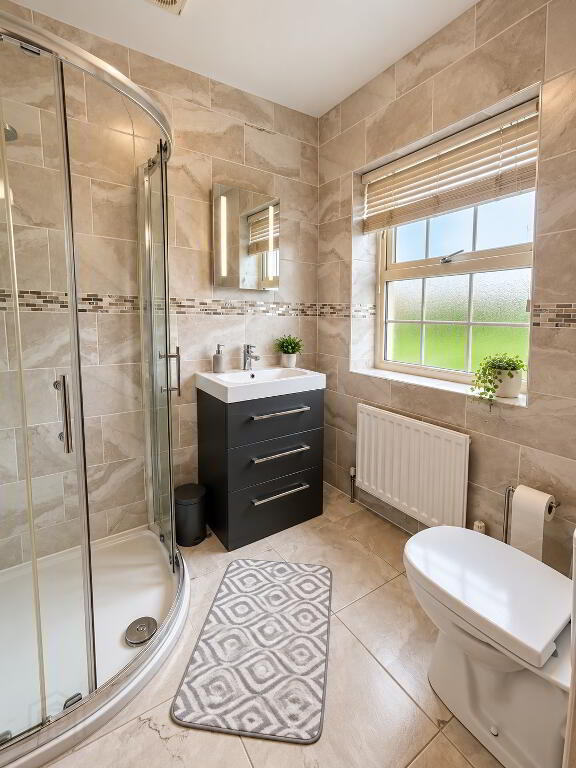
ENSUITE:
1.95m x 1.75m. White suite comprising shower, WC and vanity unit with wash hand basin. Part tiled walls and tiled floor.
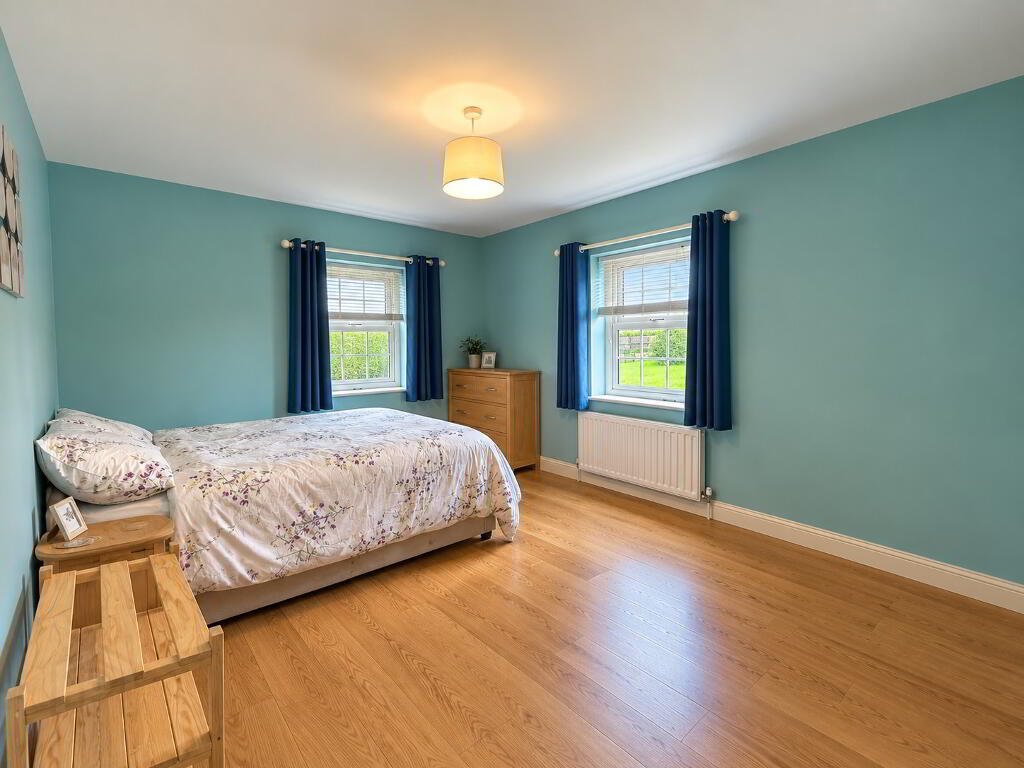
BEDROOM 2:
4.20m x 3.25m. Wooden laminate flooring.
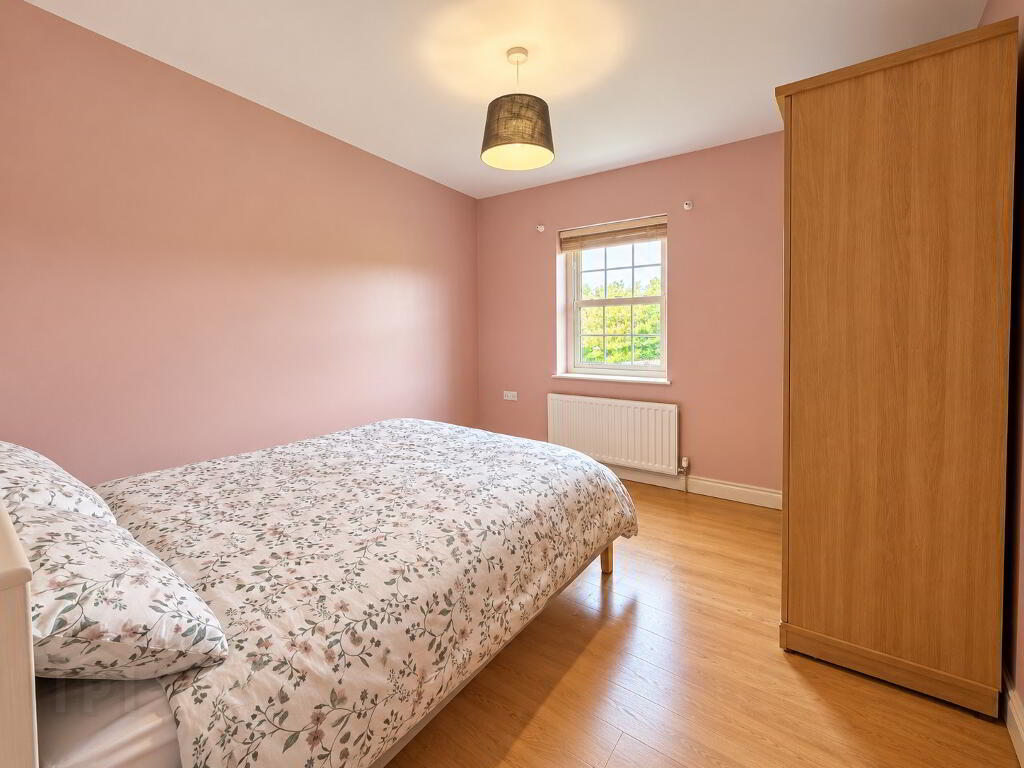
BEDROOM 3:
3.20m x 3.20m. Wooden laminate flooring.
BATHROOM:
8'11" x 8'5". White suite comprising bath, separate shower pod, WC and vanity unit with wash hand basin. Tiled walls and floor.
OUTSIDE
The property occupies a spacious corner site with well-maintained external areas comprising:
Enclosed rear paved patioFront lawnTarmac drivewayOutside hot and cold water tapsPrefabricated shed with power supply, roller shutter door and separate pedestrian access
SUMMARY
This excellent modern home has been completed to a high standard and impeccably maintained throughout, offering spacious and well-appointed family accommodation in a popular and convenient village location.
The combination of its generous corner site, quality finish, practical accommodation and convenient location makes this an excellent opportunity for a range of purchasers.
Viewing is highly recommended.