
Property Search
42 Dreenan Road, Beragh, Omagh, BT79 0SH
Key Information
Property Features
Property Description
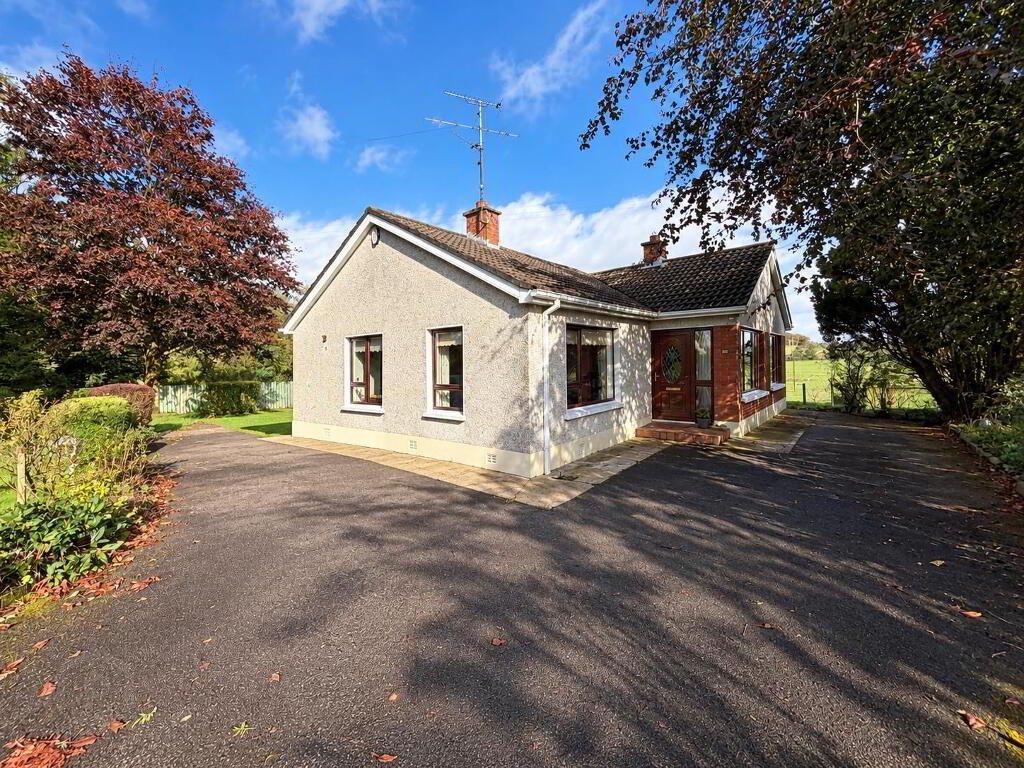
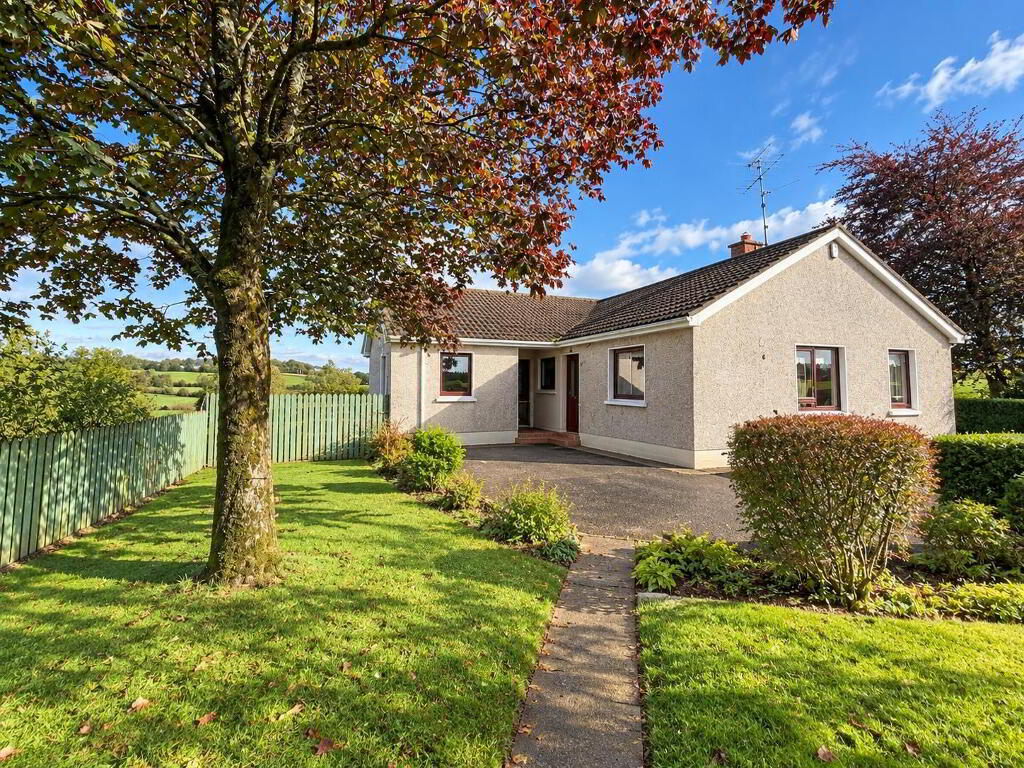
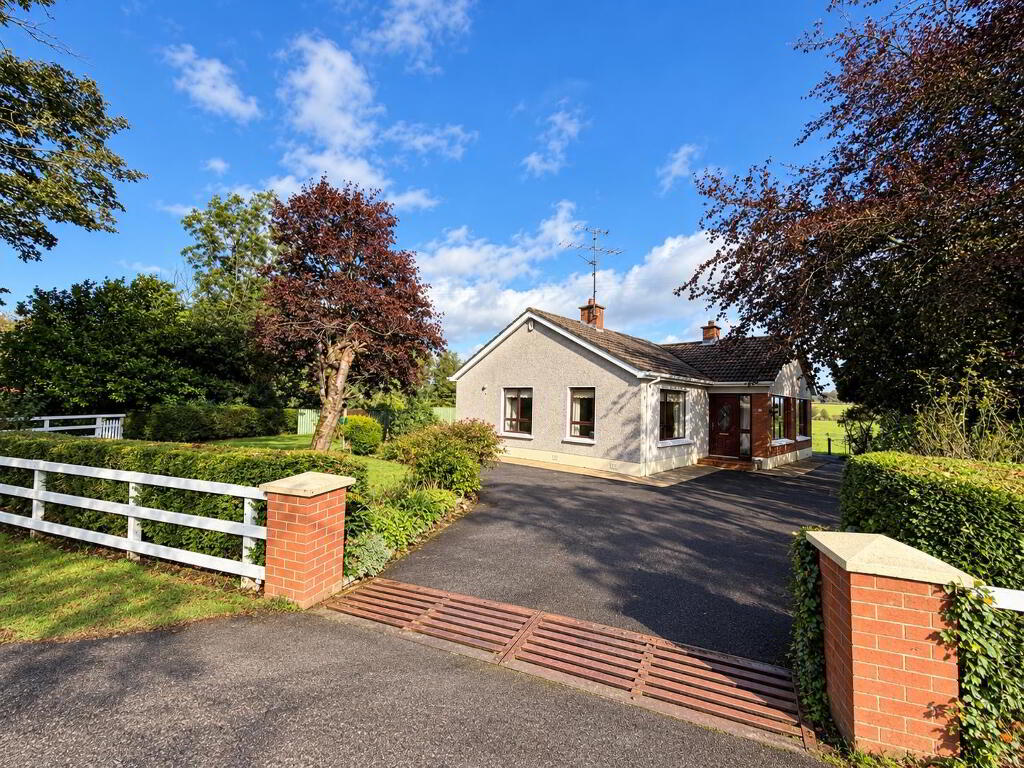
EXCELLENT DETACHED BUNGALOW ON A SPACIOUS MATURE SITE
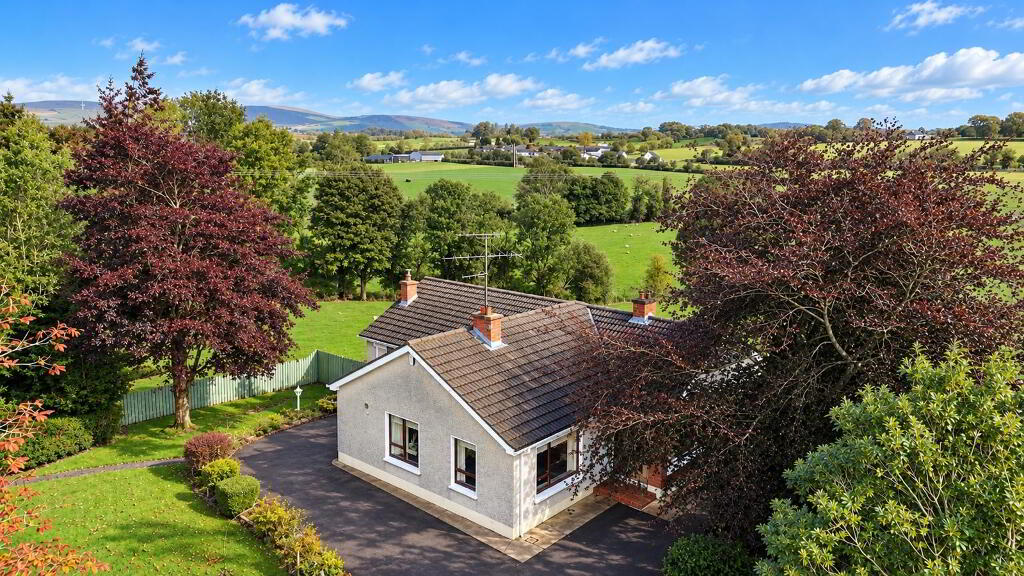
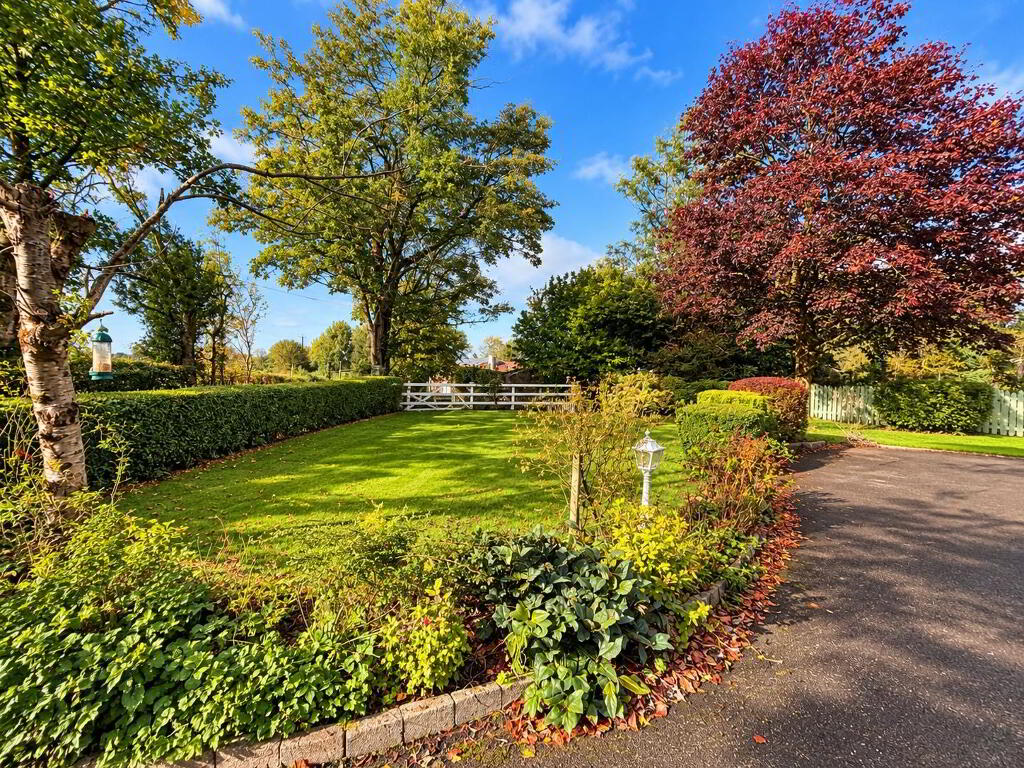
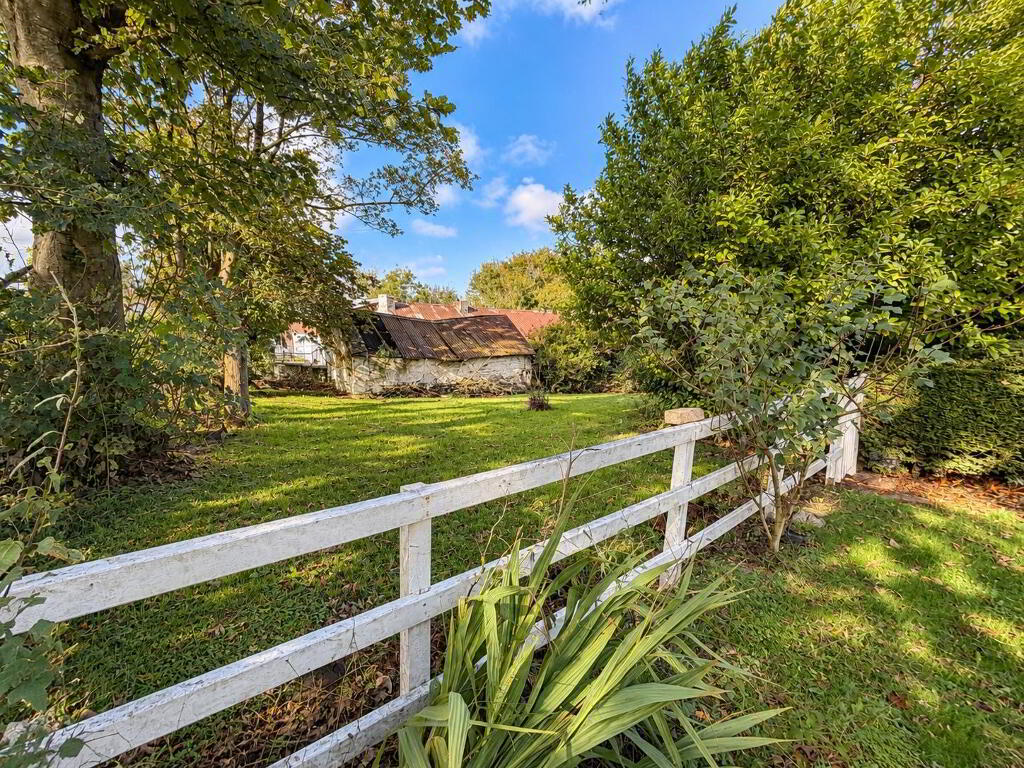
THIS ATTRACTIVE DETACHED BUNGALOW OCCUPIES A SPACIOUS AND MATURE SITE IN A PEACEFUL RURAL SETTING APPROXIMATELY 5 MILES FROM OMAGH.
• 3 BEDROOM DETACHED BUNGALOW
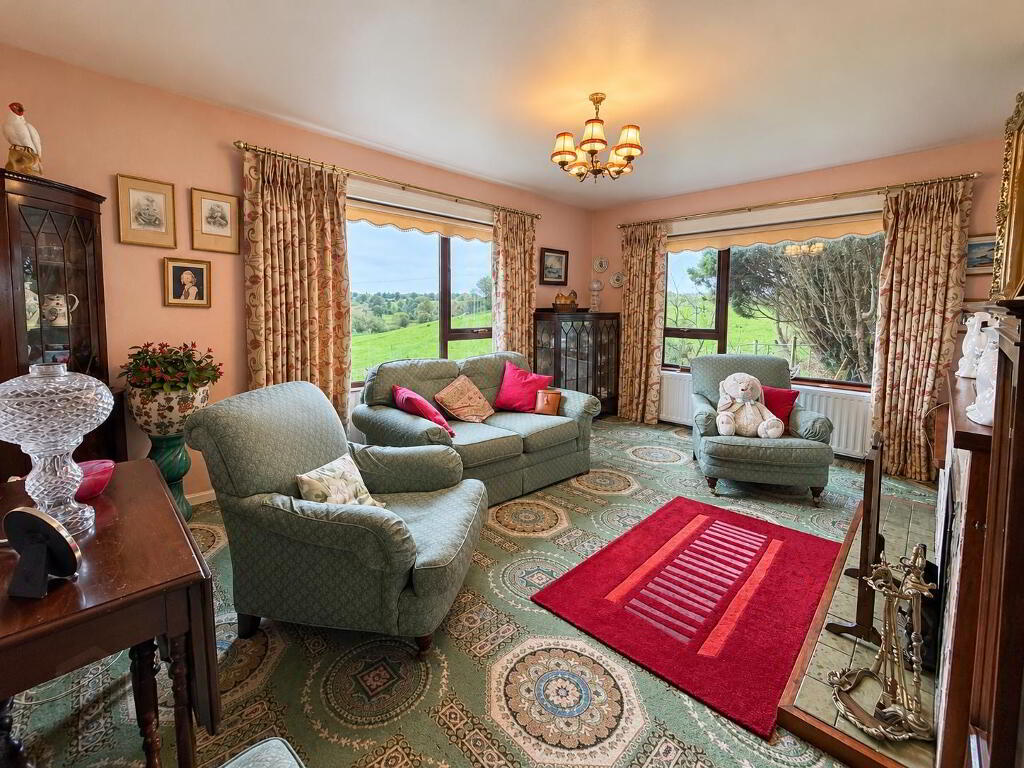
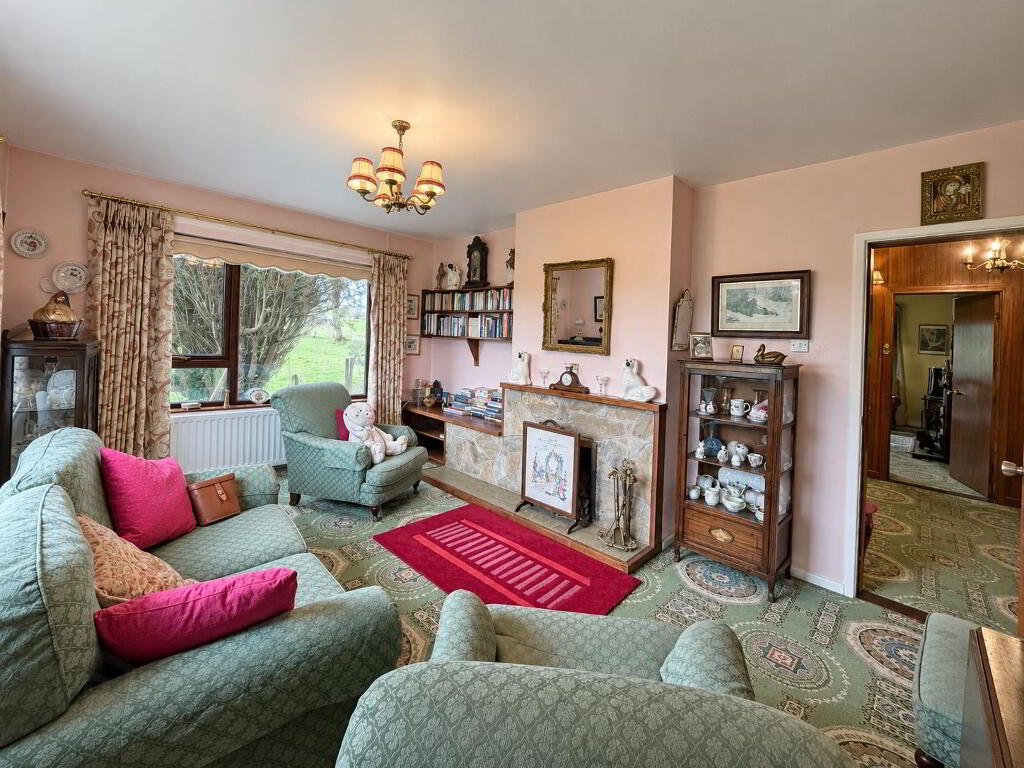
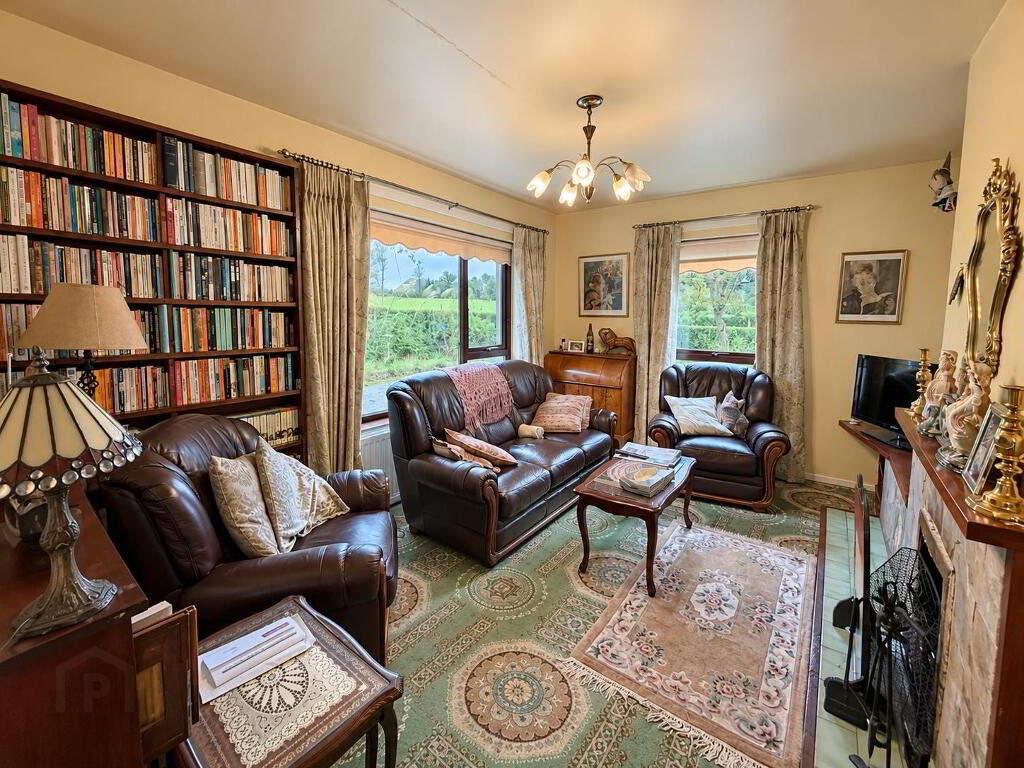
• TWO RECEPTION ROOMS, BOTH WITH OPEN FIRES
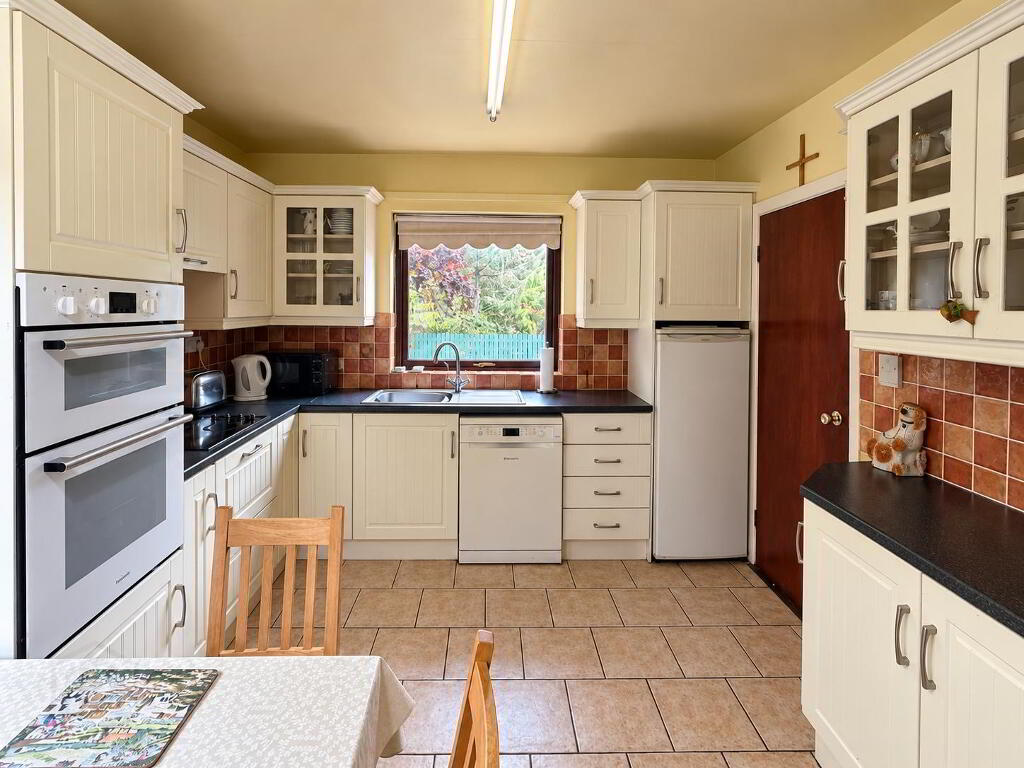
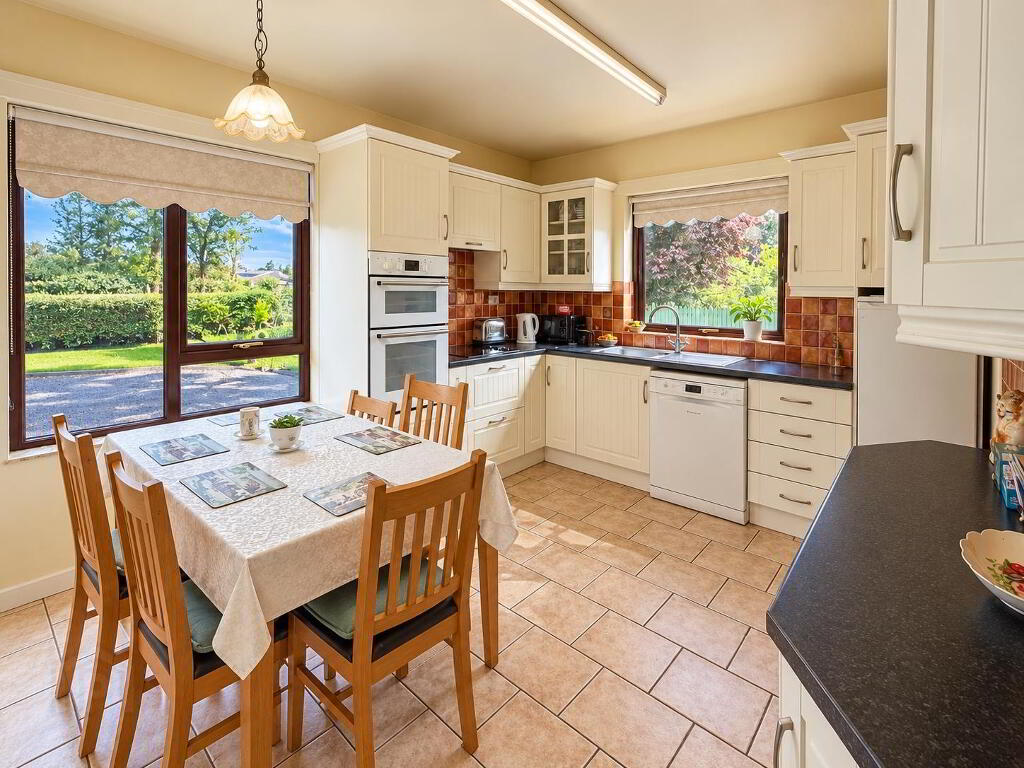
• SPACIOUS KITCHEN / DINING AREA
• OIL-FIRED CENTRAL HEATING / DOUBLE GLAZED WINDOWS
• MATURE GARDENS & PATIO AREA
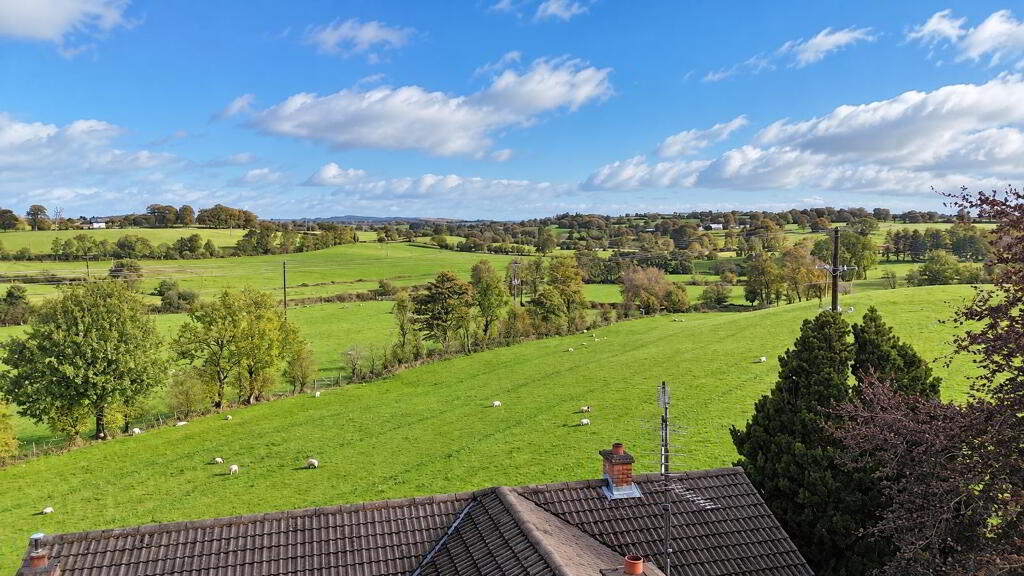
• PLEASANT RURAL VIEWS
The property offers well-proportioned accommodation comprising three bedrooms, two reception rooms and a spacious kitchen/dining area, together with a useful rear utility store incorporating WC.
ACCOMMODATION:
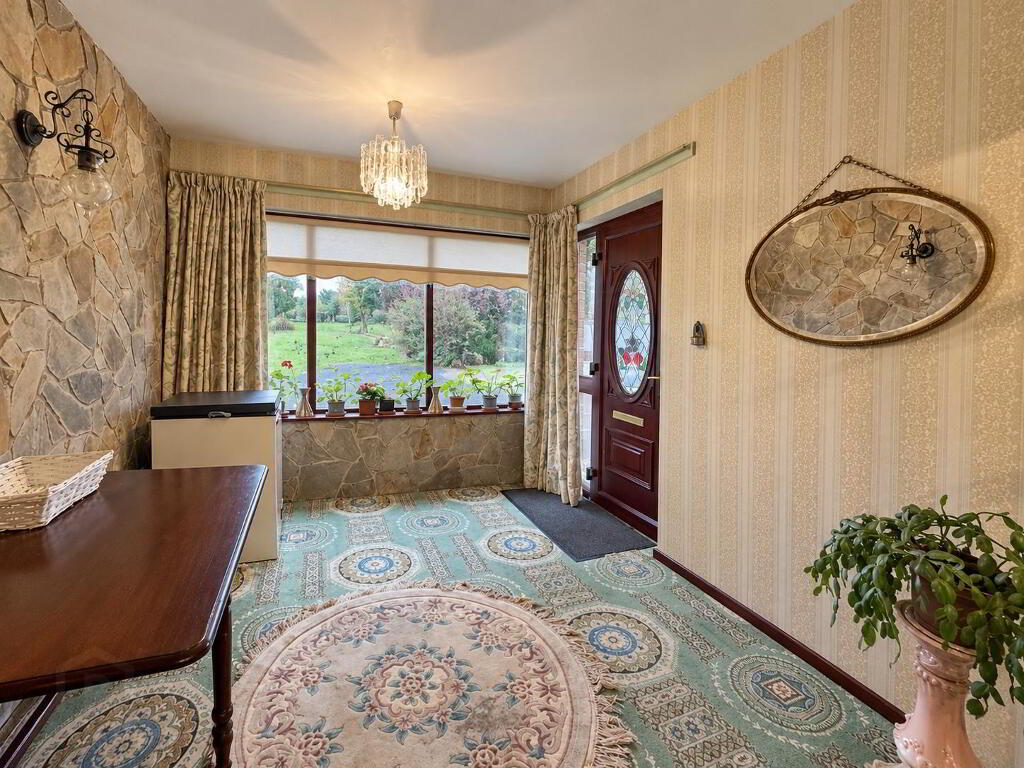
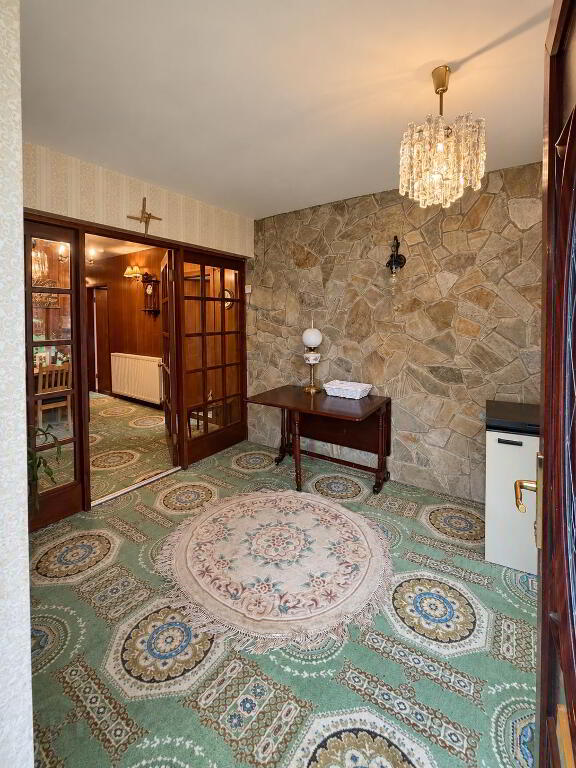
ENTRANCE PORCH: 3.20m x 2.65mFeature stone wall, glazed panel doors to hallway
and carpet flooring.
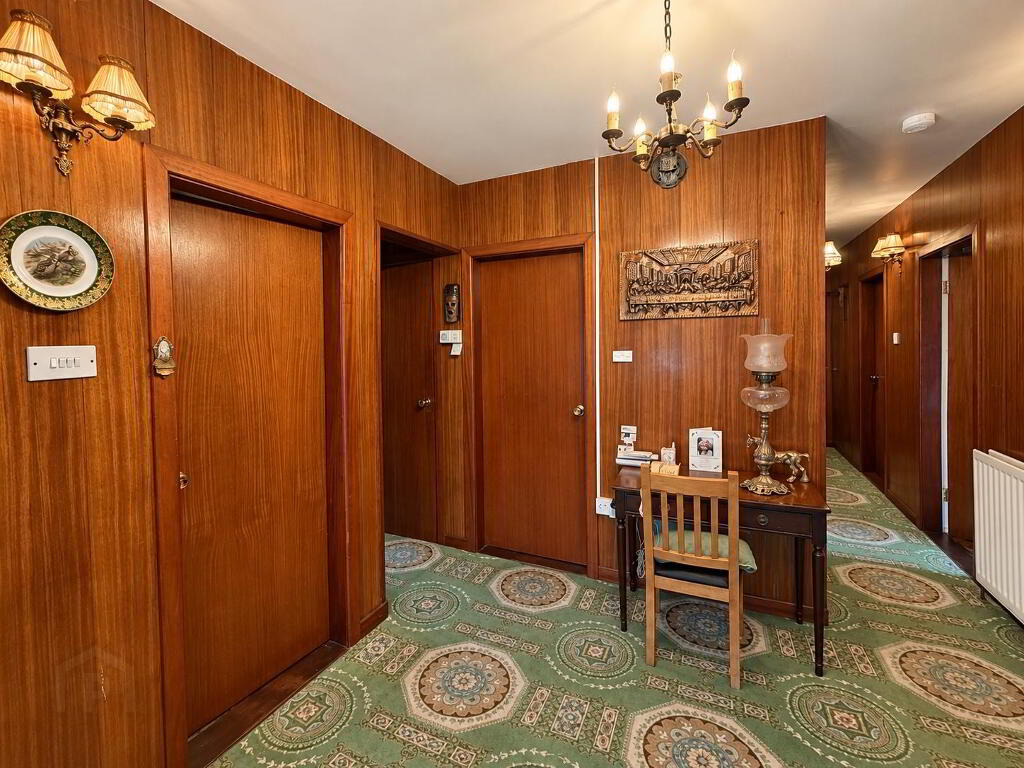
HALLWAY: 2.85m x 2.45mWall panelling and carpet flooring.
CLOAKS:
LOUNGE: 5.00m x 3.60mSpacious reception room with open fire and feature surround.
SITTING ROOM: 4.60m x 3.20mFurther reception room with open fire and feature surround.
KITCHEN / DINING AREA: 4.00m (l.p.) x 3.20m (w.p.)Fitted kitchen comprising high and low level units with laminate work surfaces, tiled upstand, integrated eye-level oven, electric hob, extractor fan and stainless steel sink unit. Provision for fridge and dishwasher. Tiled flooring.
REAR PORCH: 1.50m x 1.30m
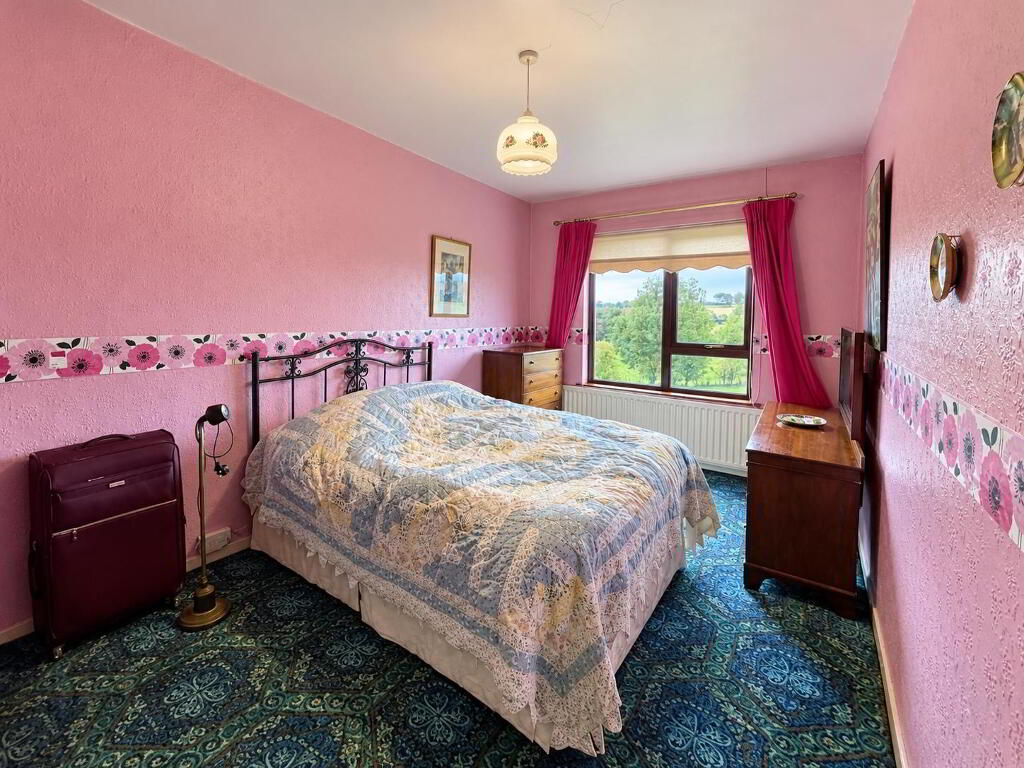
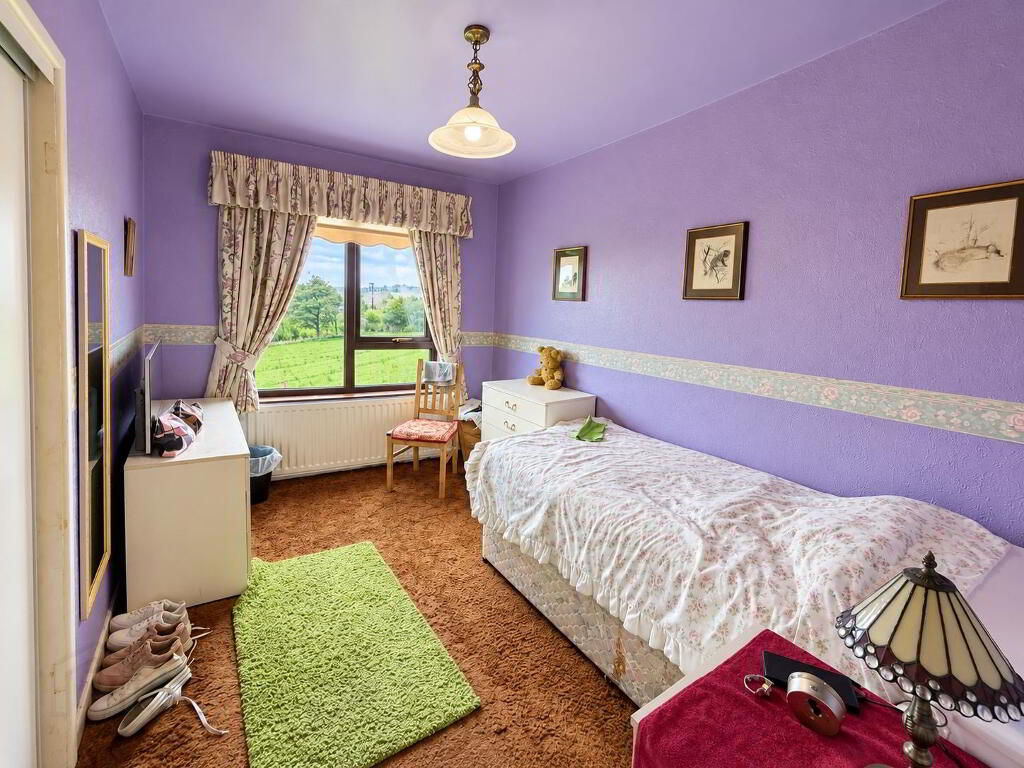
BEDROOM 1: 3.60m x 2.50mBuilt-in closet and carpet flooring
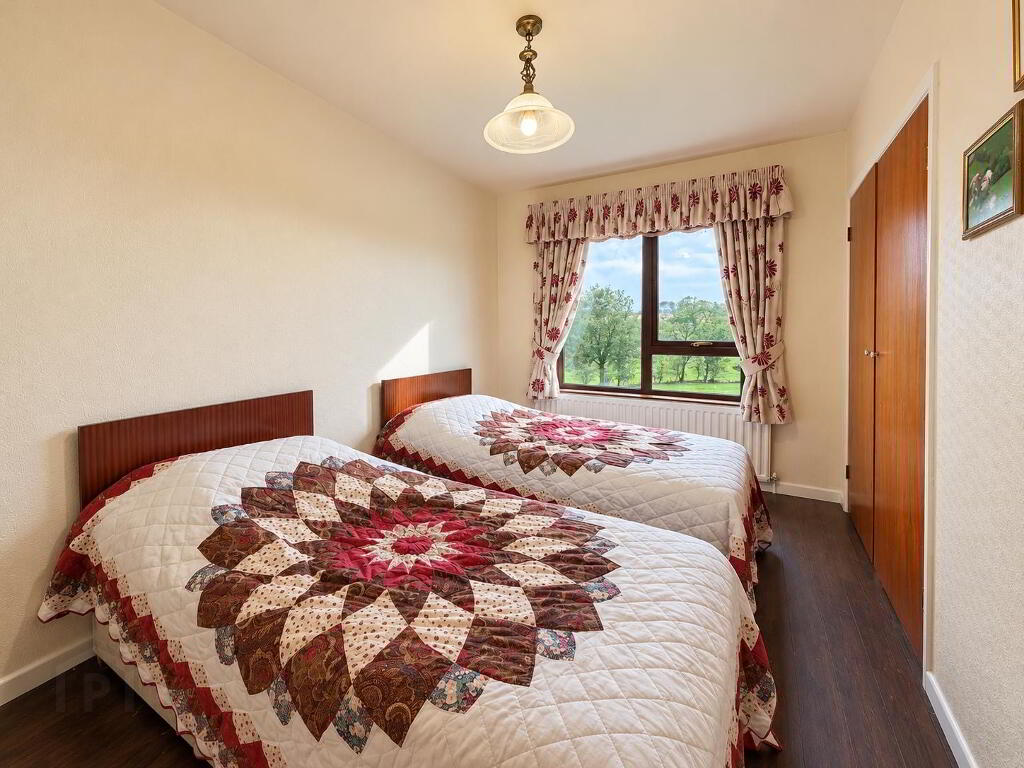
BEDROOM 2: 3.60m x 2.50mBuilt-in closet and wooden flooring.
BEDROOM 3: 4.60m x 2.80mCarpet flooring
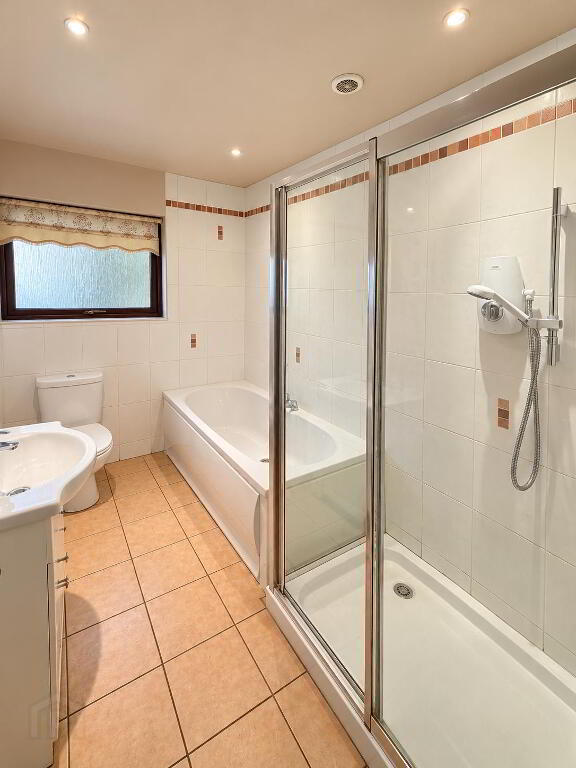
BATHROOM: 3.00m x 2.10mWhite suite comprising bath, separate shower, WC and vanity unit with wash hand basin. Part-tiled walls and tiled flooring.
HOTPRESS / CLOSET:Shelved.
ATTIC:Access.
OUTSIDE
UTILITY STORE WITH WC: 2.80m (l.p.) x 1.80m (w.p.)
GARDENS & GROUNDS
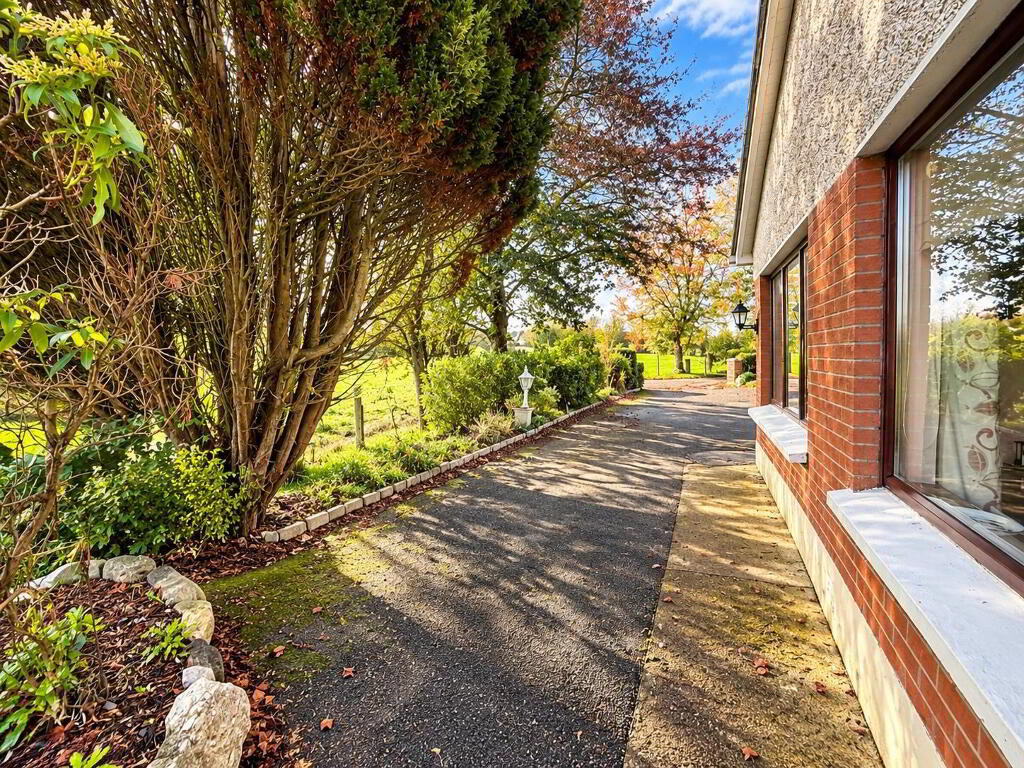
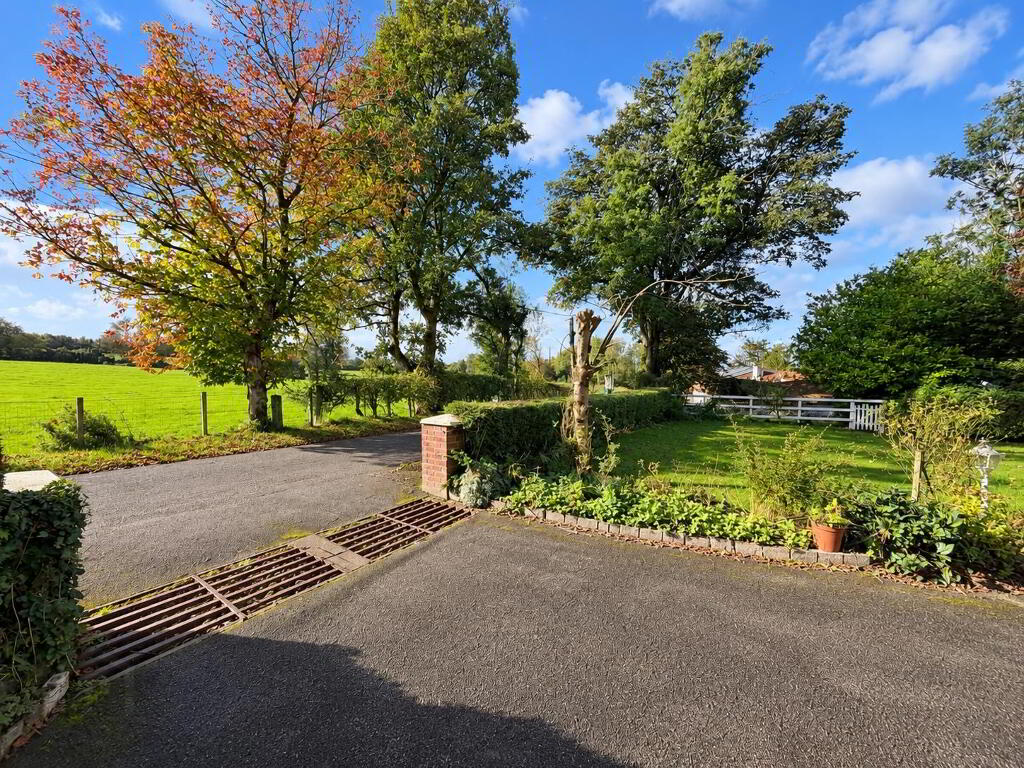
•Tarmac driveway with entrance pillars.
•Spacious mature gardens laid principally in lawn.
•Mature hedging, trees and established shrubs.
•Patio area.
•Pleasant rural outlook.
The property is further complemented by mature gardens, established hedging, trees and shrubs, a patio area and tarmac driveway with entrance pillars. Conveniently located for Omagh and the surrounding area, this property offers a pleasant rural setting while remaining within easy reach of the town and its amenities.