
Property Search
"Claragh Lodge" 58 Hospital Road, Omagh, BT79 0DA
Key Information
Property Features
Property Description
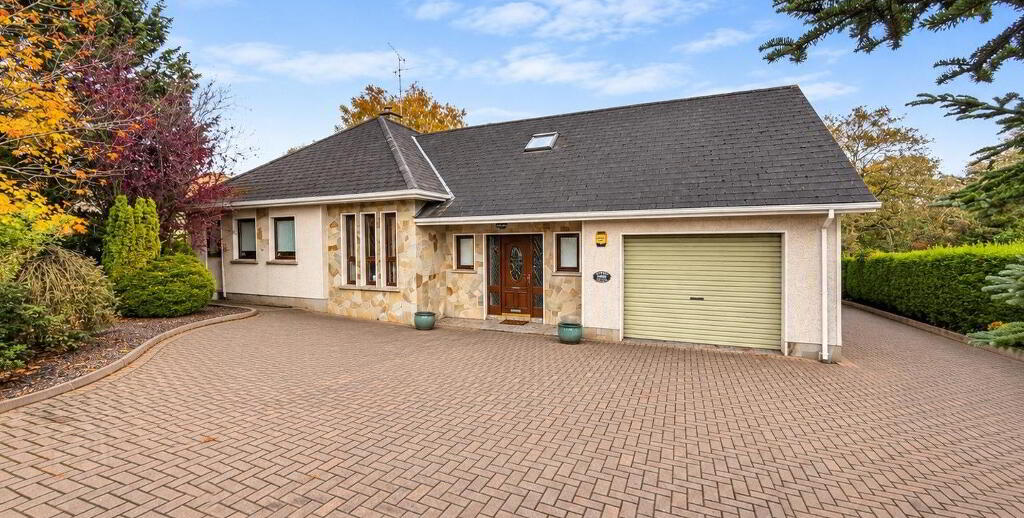
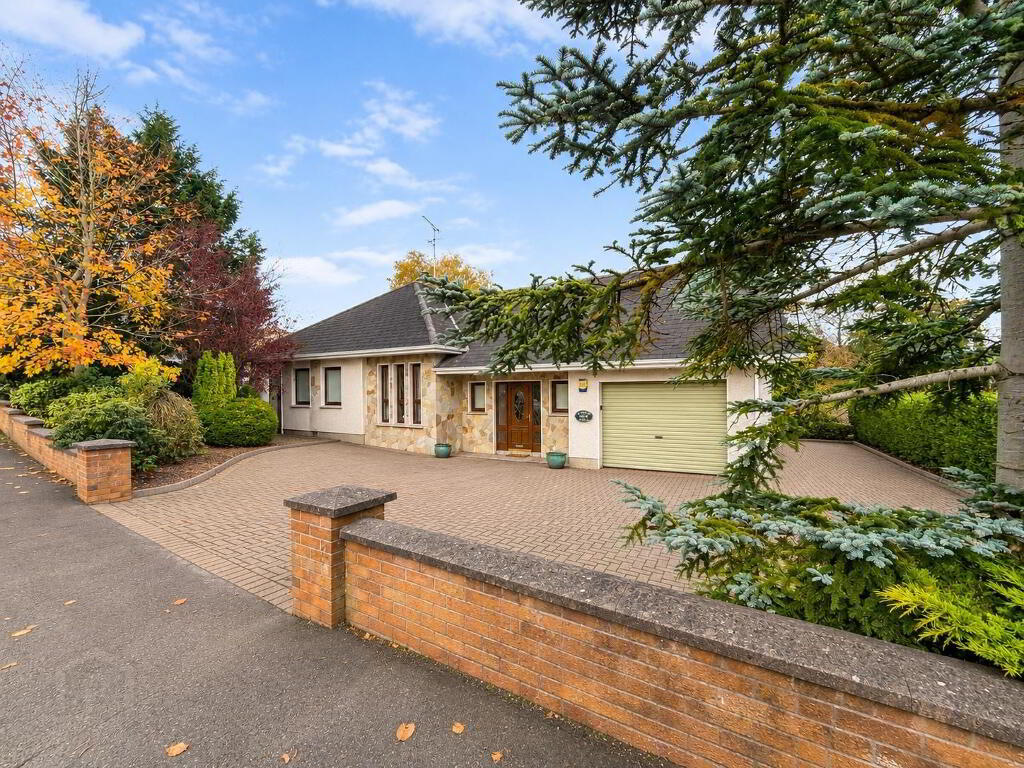
EXCEPTIONAL DETACHED BUNGALOW WITH GARAGE & EXTENSIVE MATURE PRIVATE GARDENS
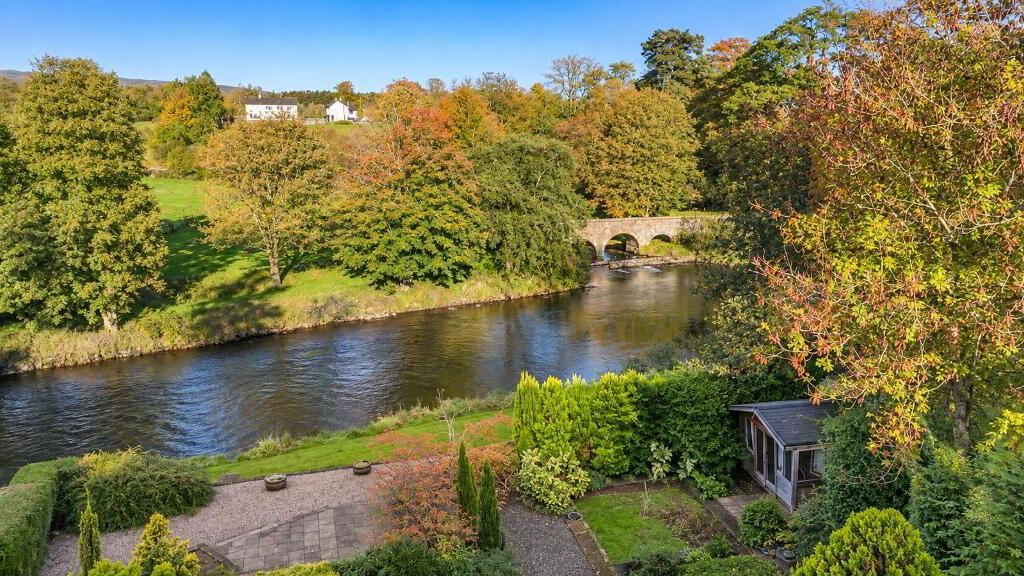
PRIVATE GARDENS OVERLOOKING THE CAMOWEN RIVER OCCUPYING A PARTICULARLY ATTRACTIVE AND PRIVATE POSITION, WITH OWN DRIVEWAY ACCESS OFF HOSPITAL ROAD, CONVENIENT TO OMAGH TOWN CENTRE, LOCAL AMENITIES AND ROAD LINKS.
• THREE BEDROOMS (2 ENSUITE) / THREE RECEPTION AREAS
• OIL-FIRED CENTRAL HEATING / DOUBLE GLAZING
• PRIVATE DRIVEWAY ACCESS OFF HOSPITAL ROAD
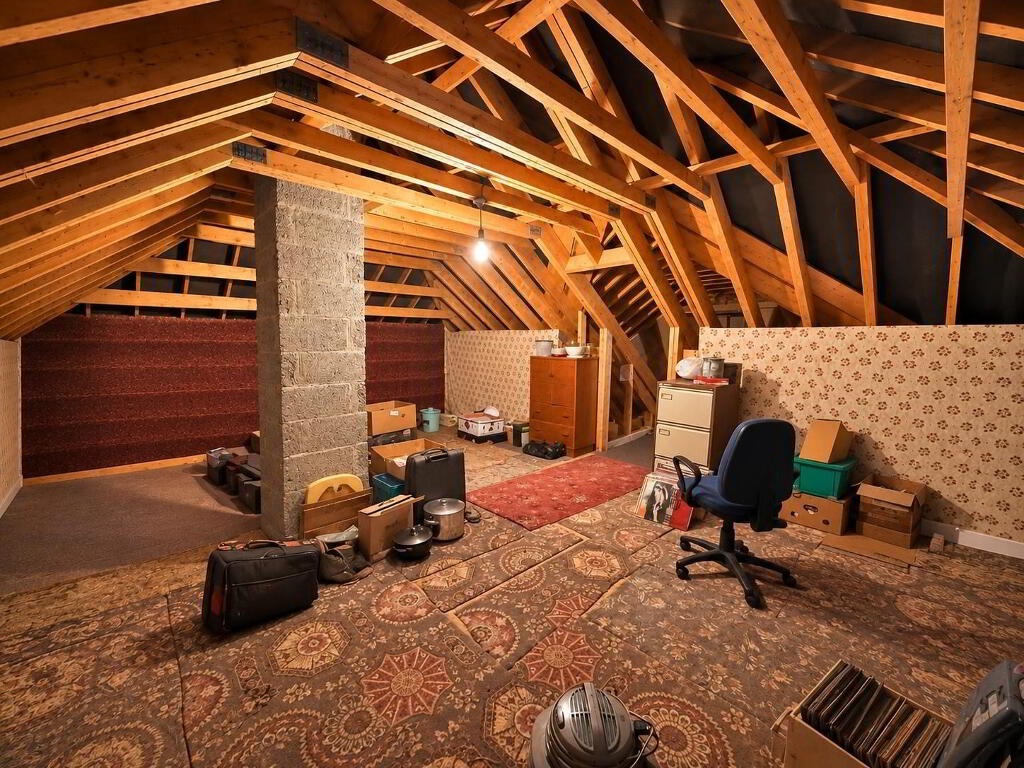
• FLOORED ATTIC WITH POTENTIAL FOR FURTHER ACCOMMODATION (S.T.S.C.)
• ATTRACTIVE RIVERSIDE POSITION OVERLOOKING THE CAMOWEN RIVER & LOVERS RETREAT
• CONVENIENT TO OMAGH TOWN CENTRE & ROAD NETWORK
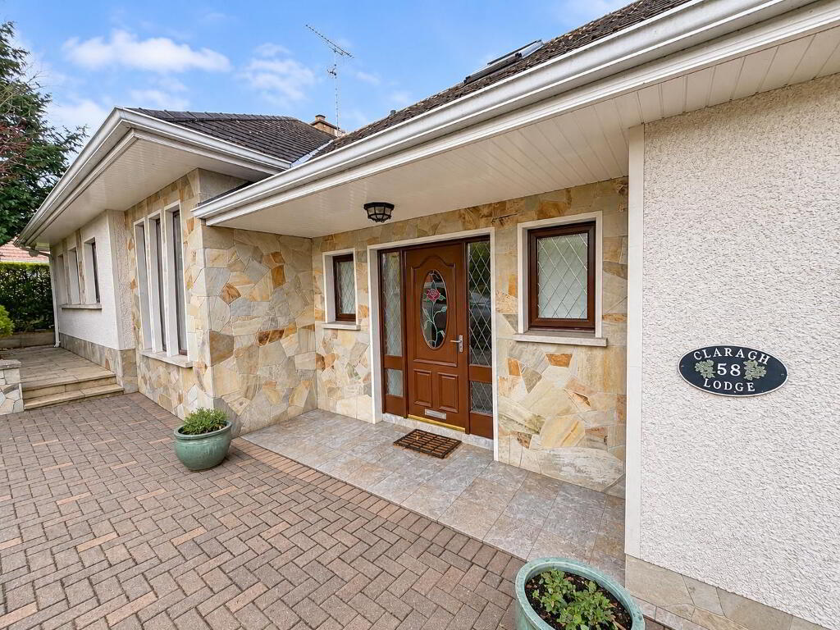
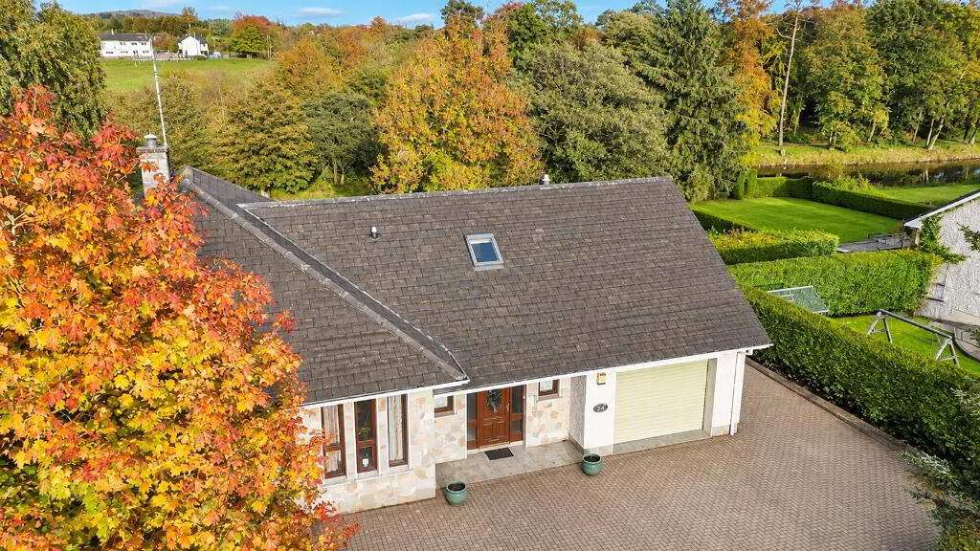
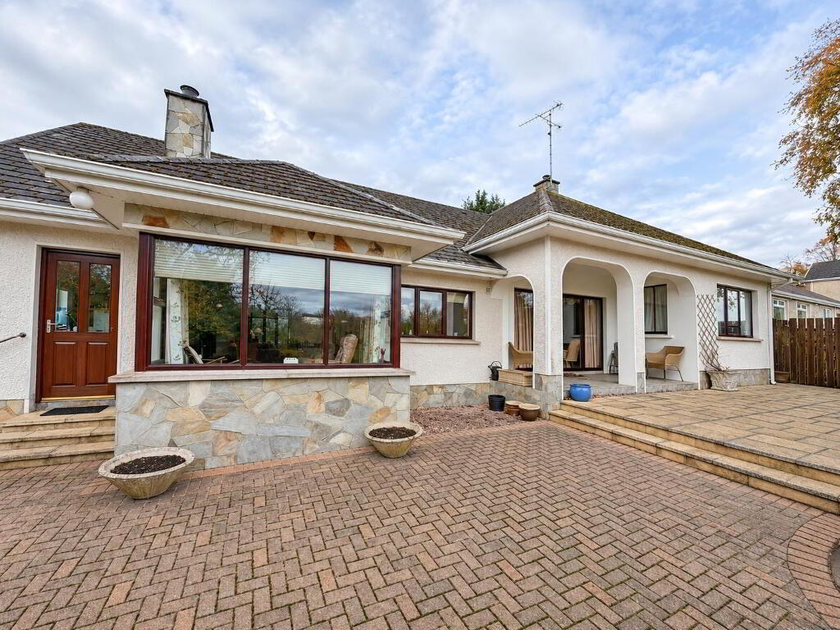
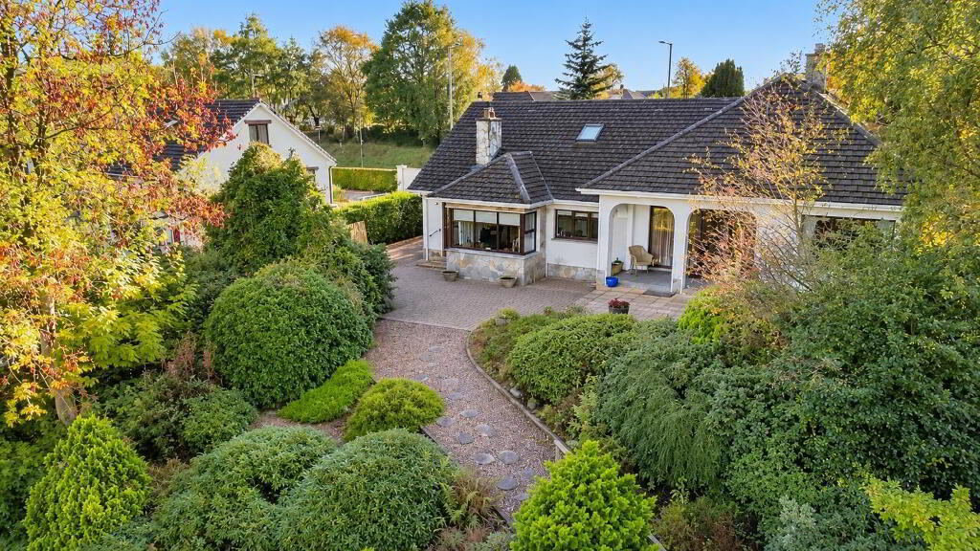
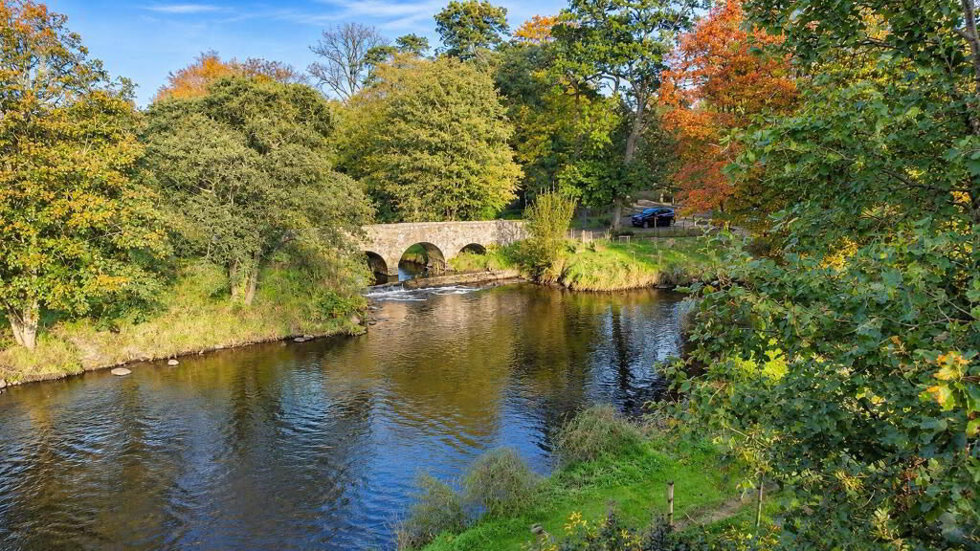
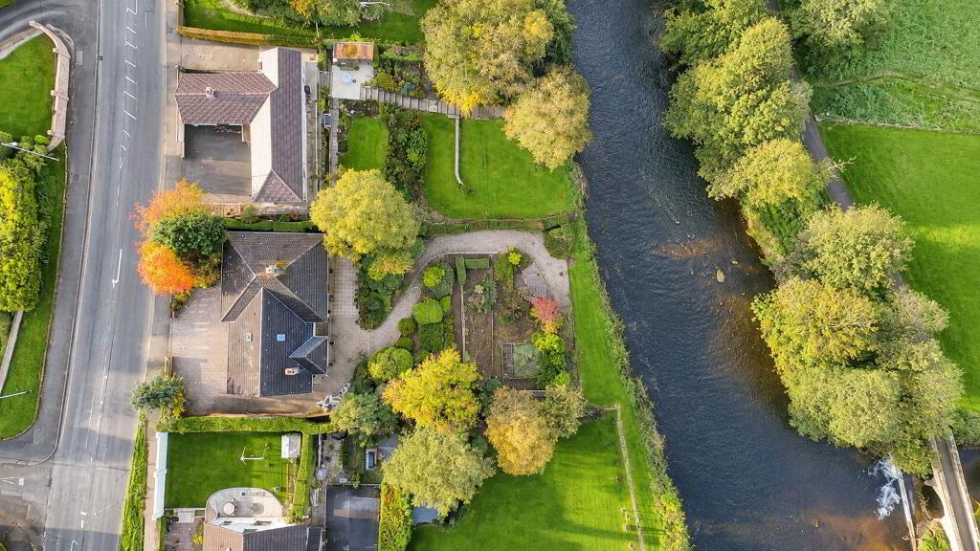
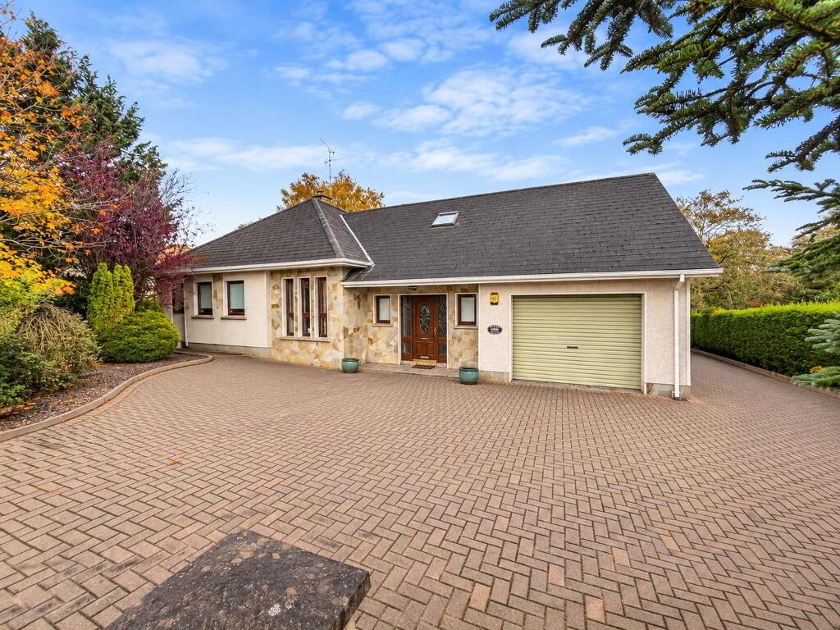
This substantial detached bungalow occupies a particularly attractive and established position, enjoying an exceptional outlook over the Camowen River and the adjoining Lovers Retreat riverside walk. Approached via its own private driveway directly off Hospital Road, the property enjoys a wonderful sense of privacy whilst remaining convenient to Omagh town centre and local amenities.
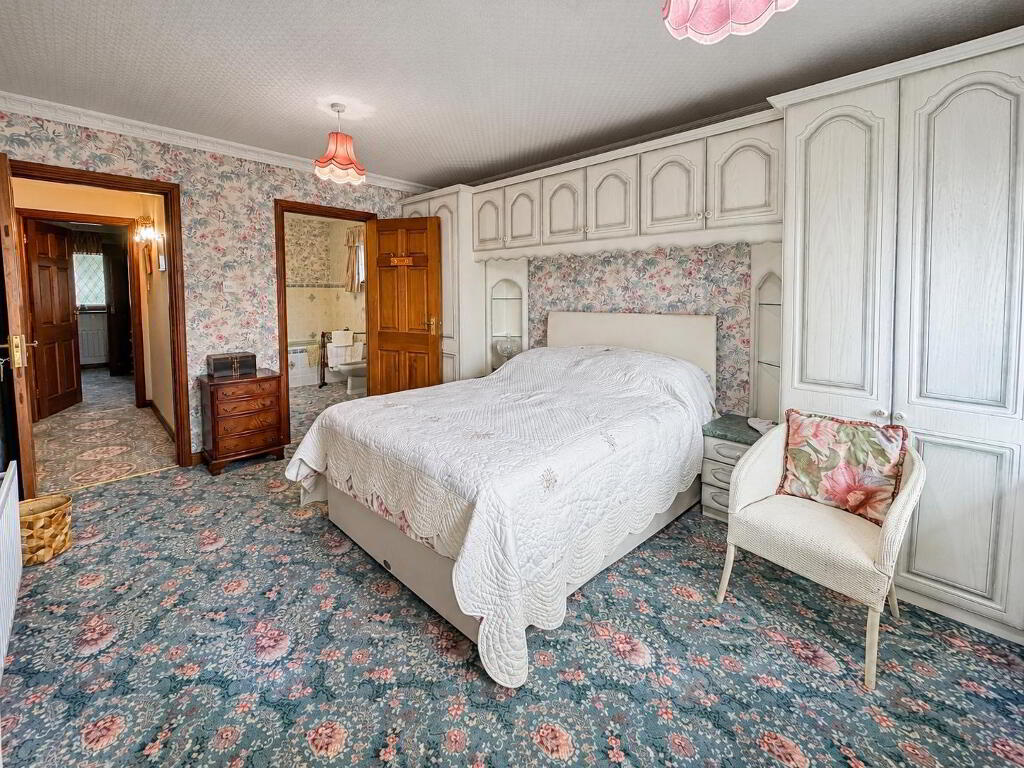
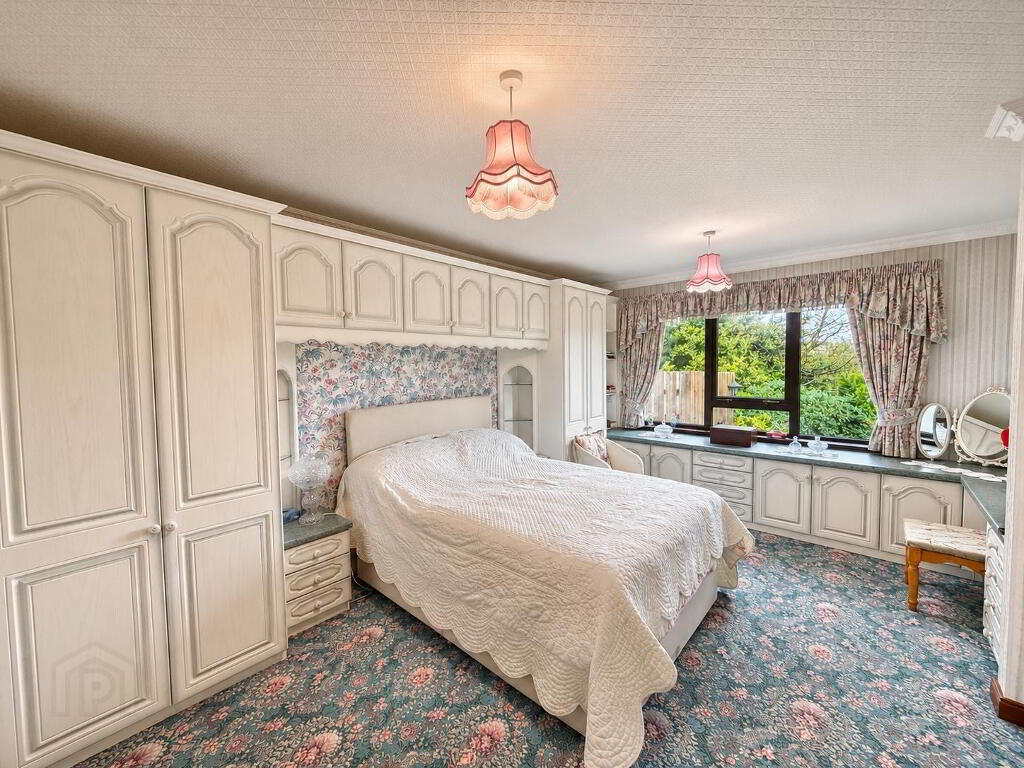
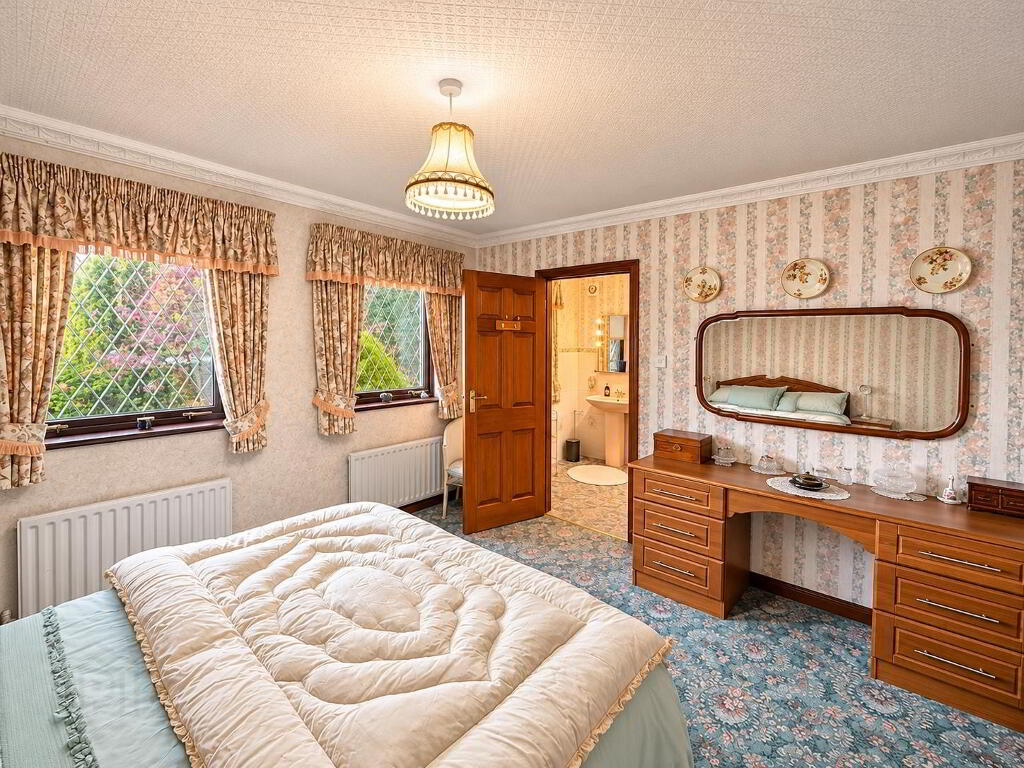
The property provides generous and versatile accommodation, comprising three bedrooms, two with ensuite facilities, three reception areas, kitchen/dining/sitting area, utility room, office and family bathroom. Originally completed to a notably high standard, the property benefits from quality fittings, generous room proportions and substantial built-in furniture throughout, offering an excellent opportunity for a purchaser to modernise and update to their own taste and requirements.
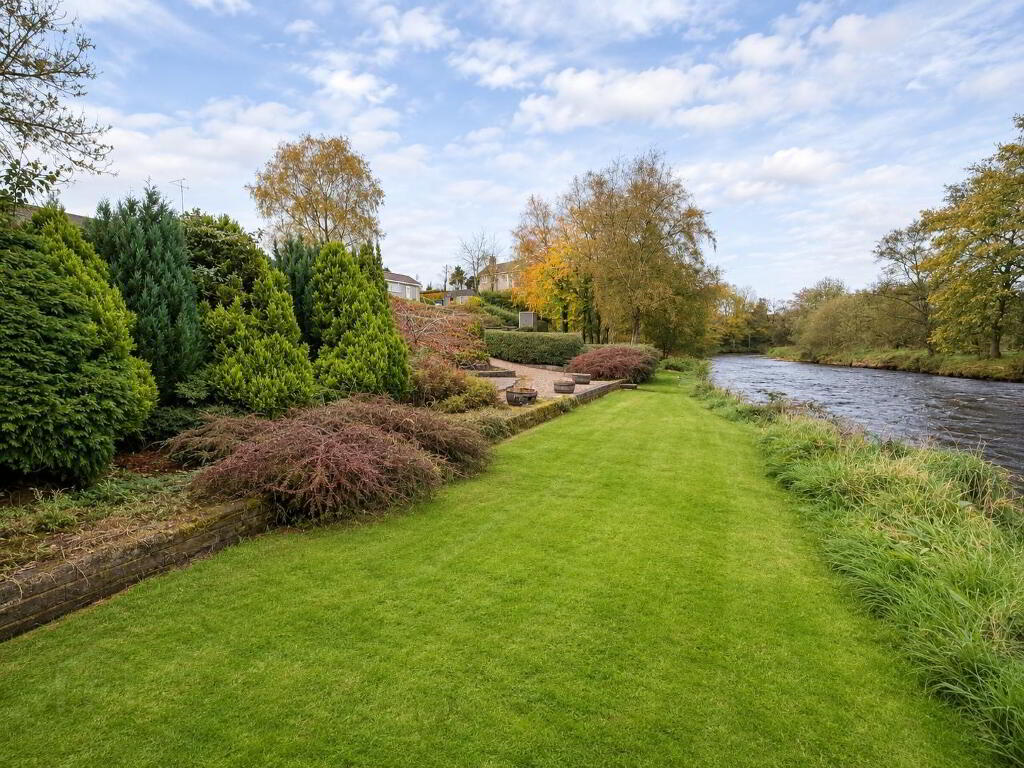
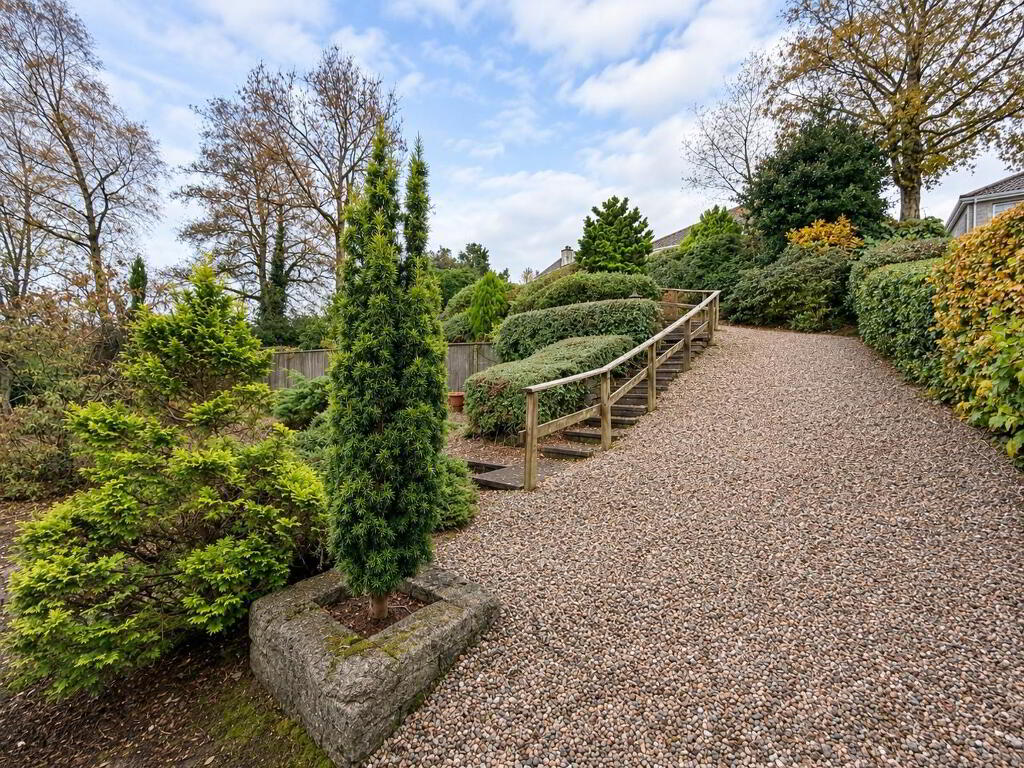
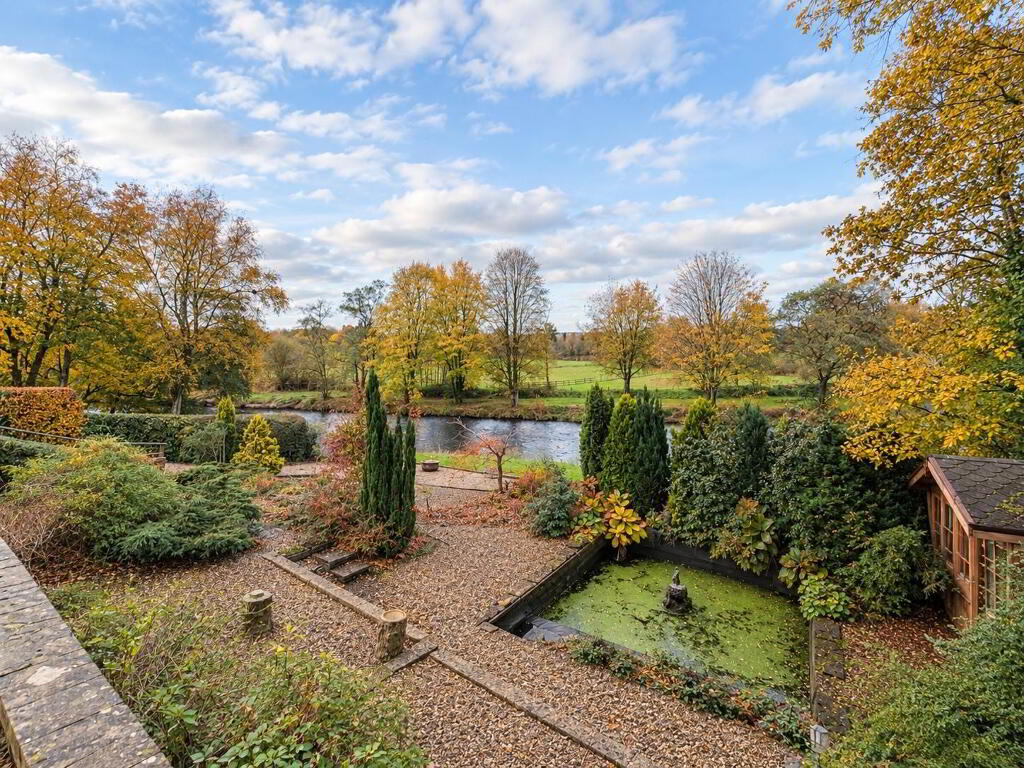
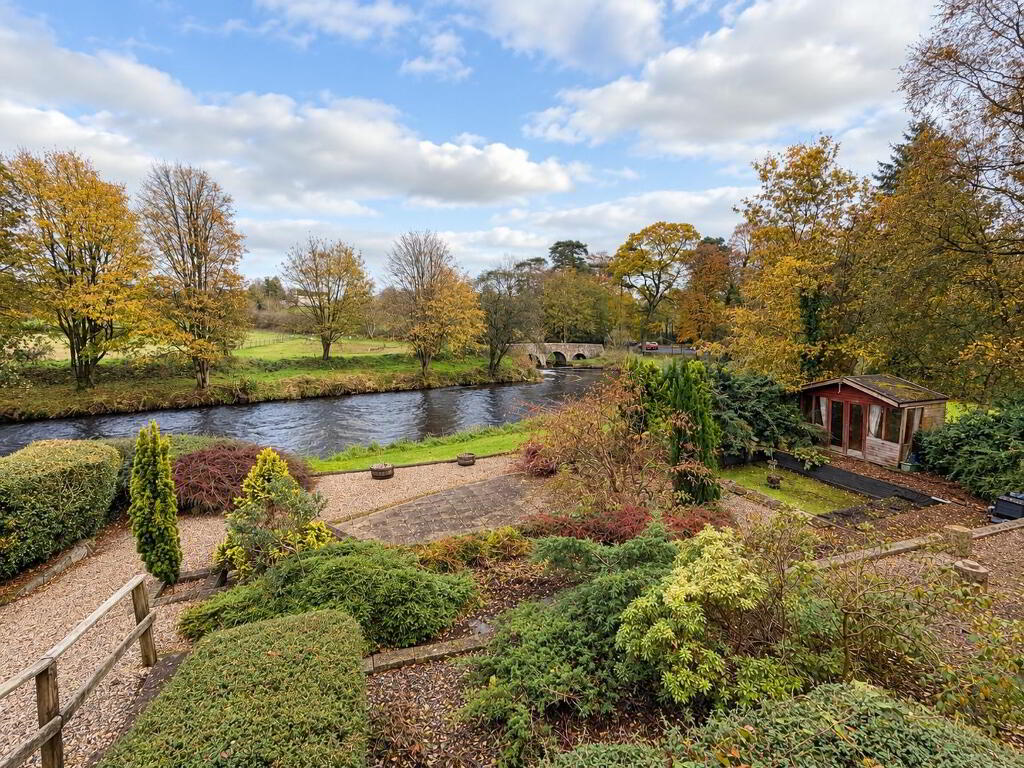
The gardens are undoubtedly a particularly attractive feature, having been carefully established and landscaped over many years. Incorporating extensive lawns, mature trees, shrubs, established hedging and ornamental planting, together with paved patio areas, garden paths, a summerhouse and ornamental pond with water feature, the grounds provide a wonderful setting for the property. Whilst now offering scope for further attention and landscaping, the established gardens retain considerable character and provide tremendous potential. The rear gardens enjoy attractive views towards the Camowen River, surrounding woodland and Lovers Retreat.
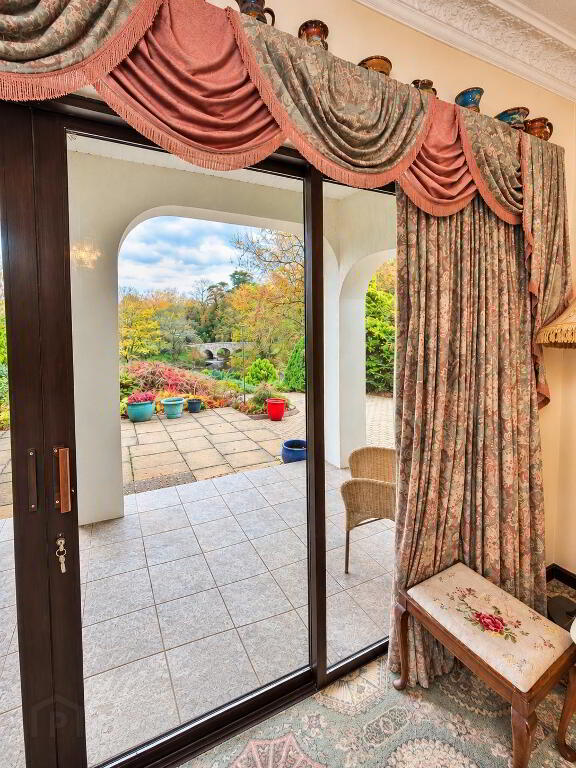
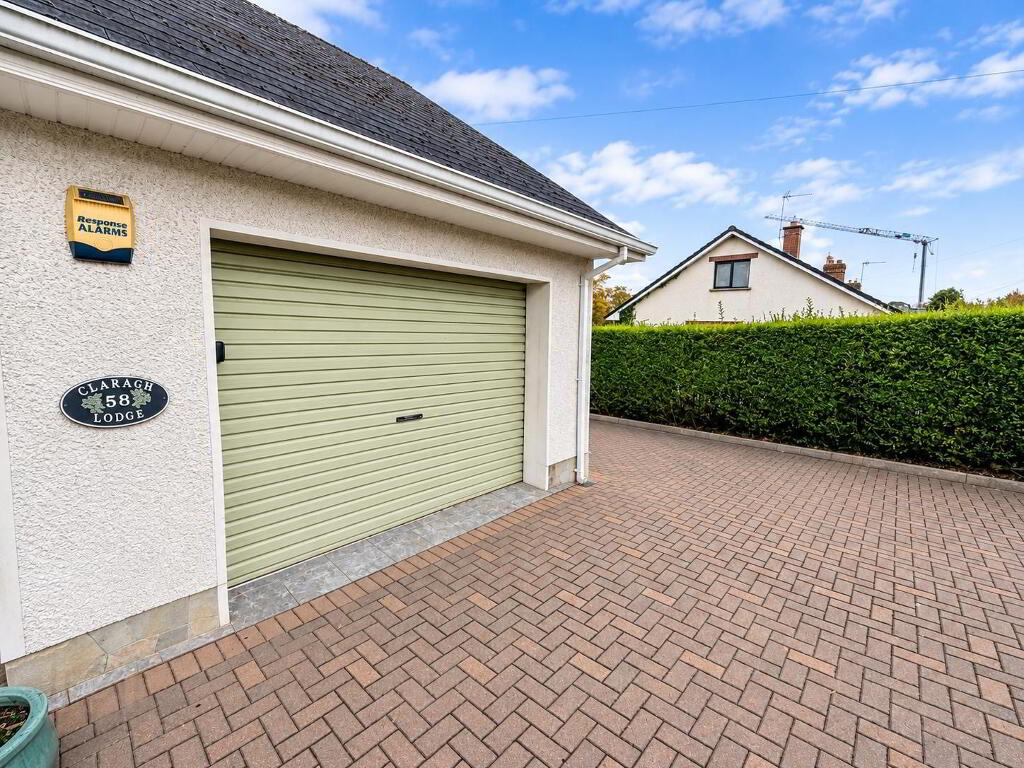
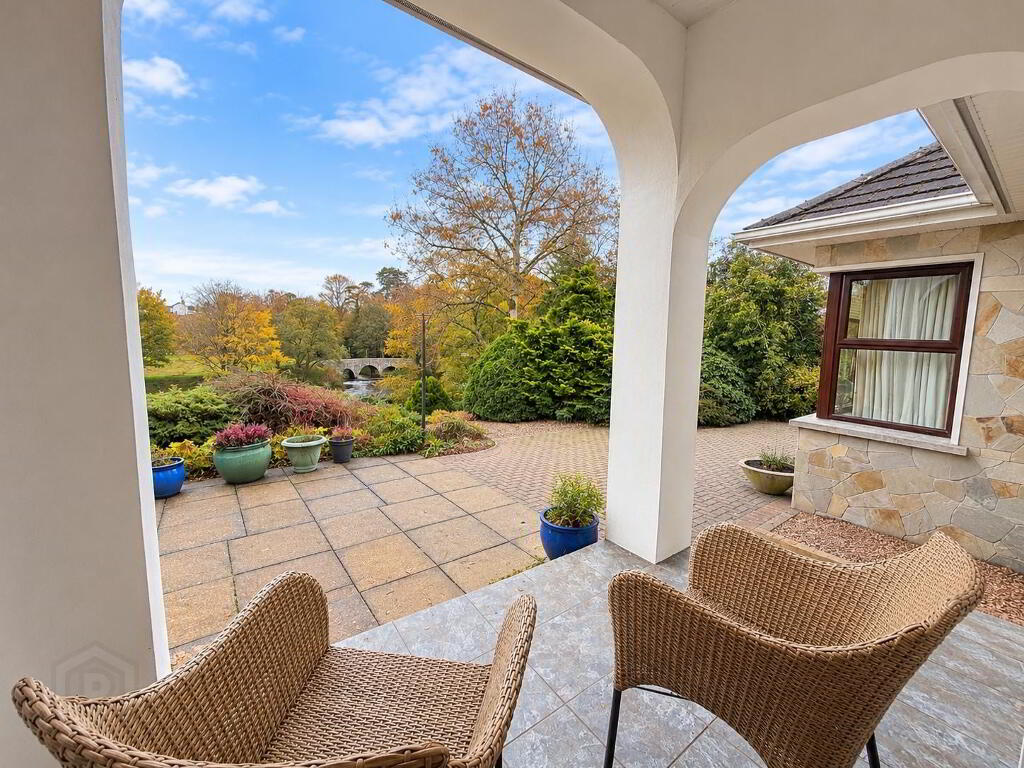
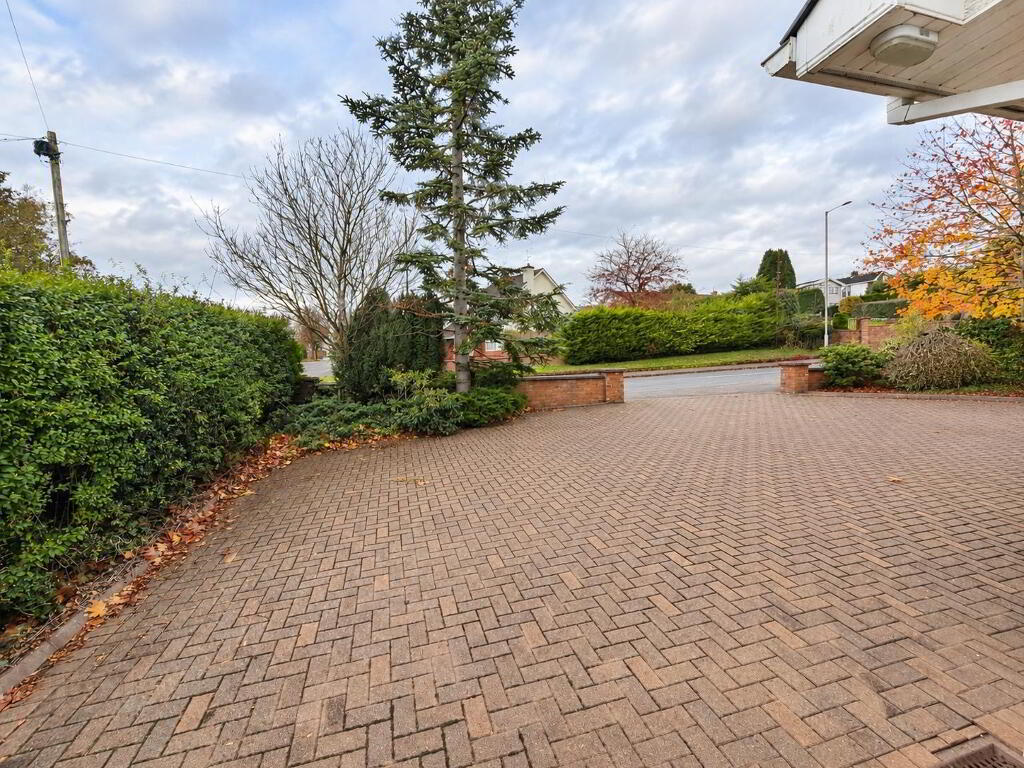
The property further benefits from an integrated garage, substantial private driveway and covered patio area enjoying an appealing outlook over the gardens and river.
ACCOMMODATION
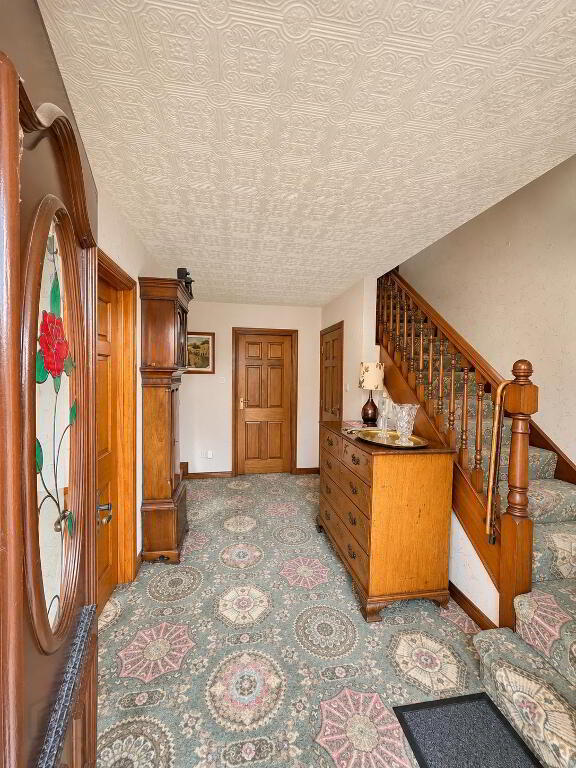
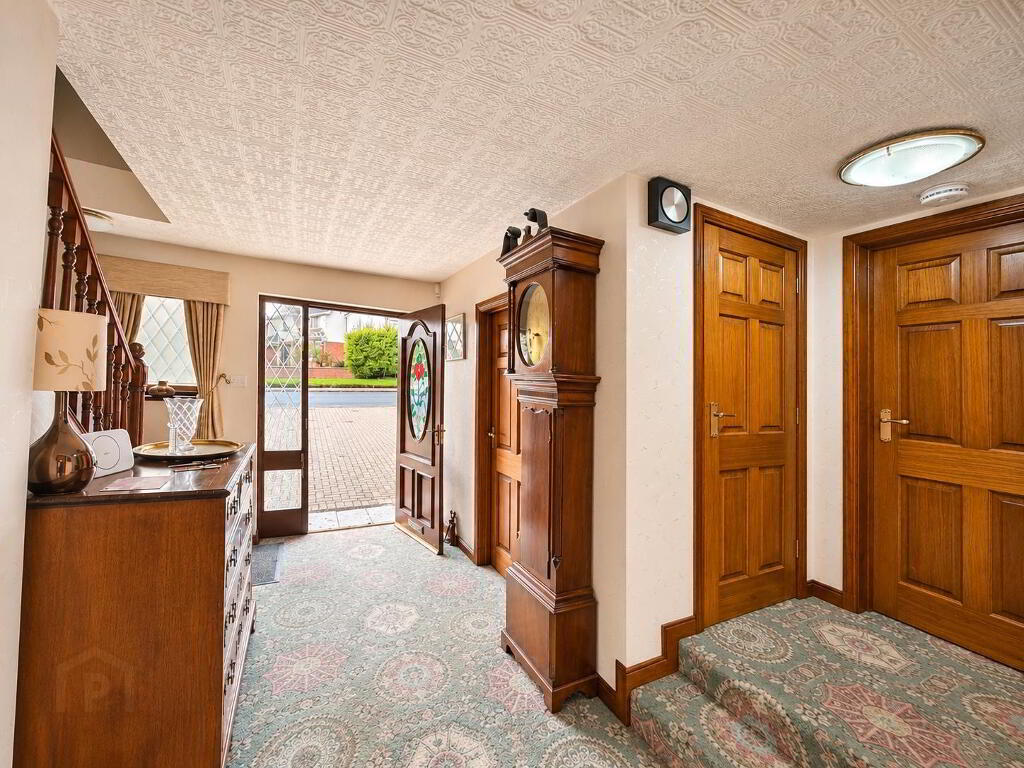
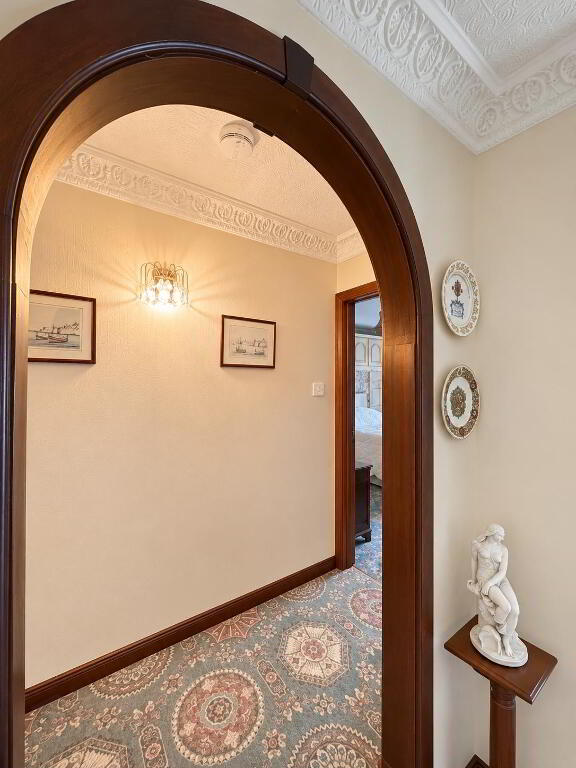
Entrance Hall: 3.85m x 3.0m Carpet flooring.
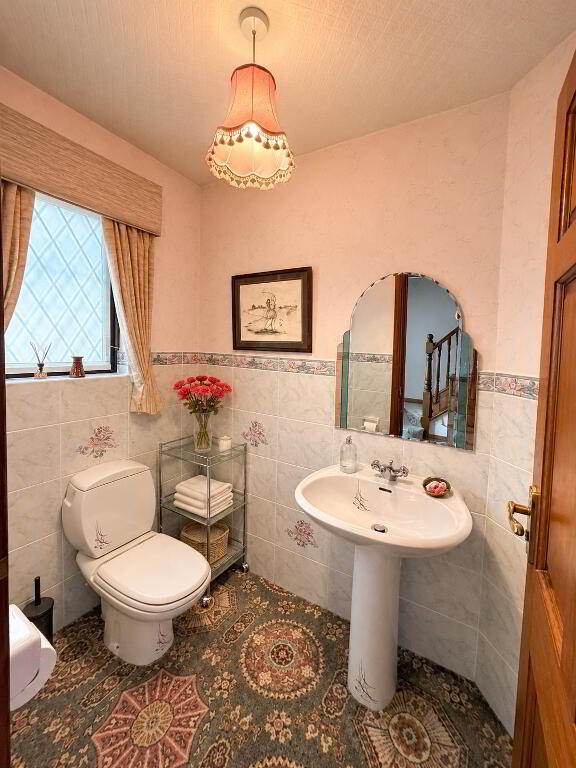
Cloakroom / WC: 2.0m x 1.3m Fitted suite comprising WC and wash hand basin, part-tiled walls and carpet flooring.
Hotpress: Shelved.
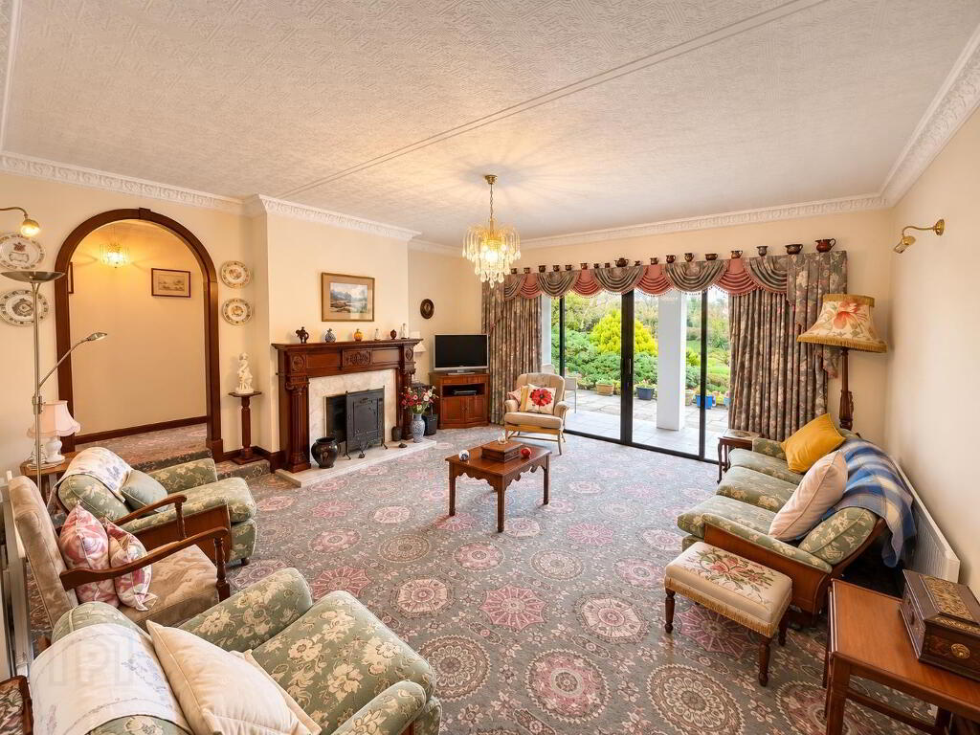
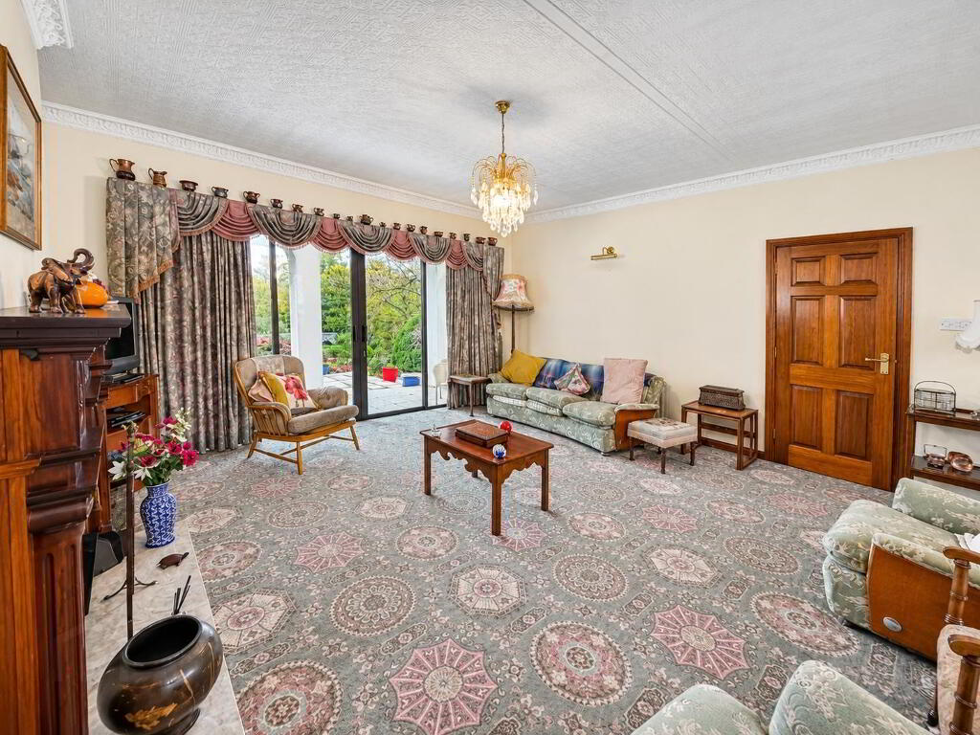
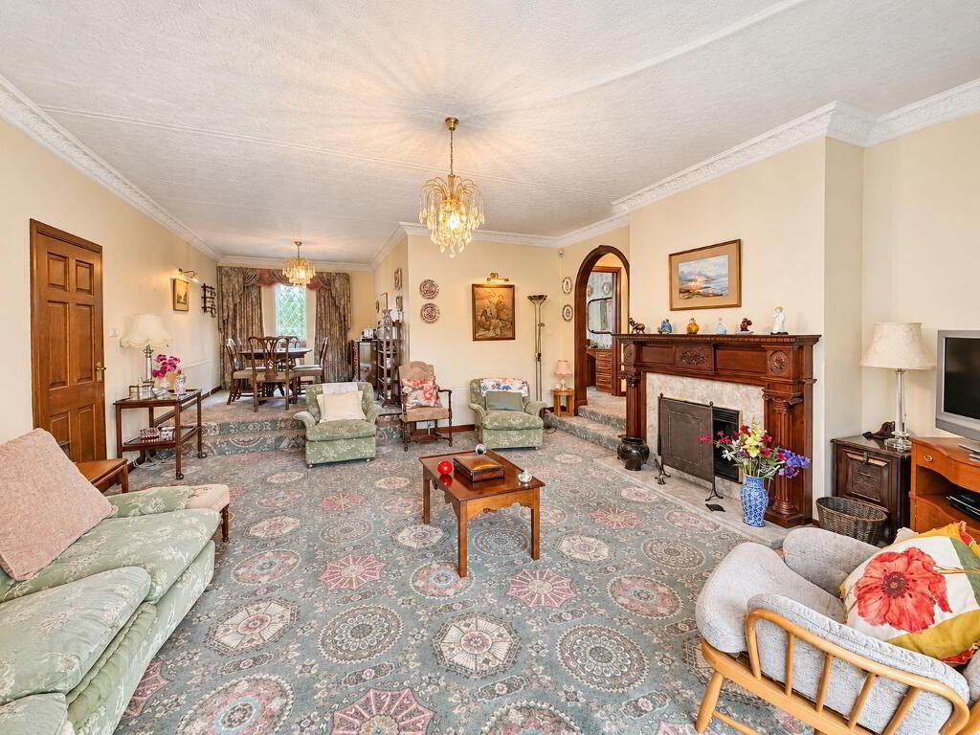
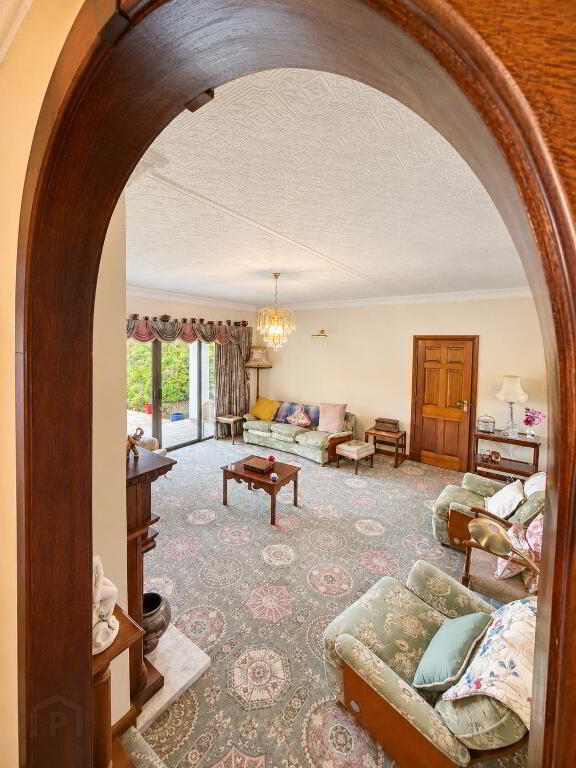
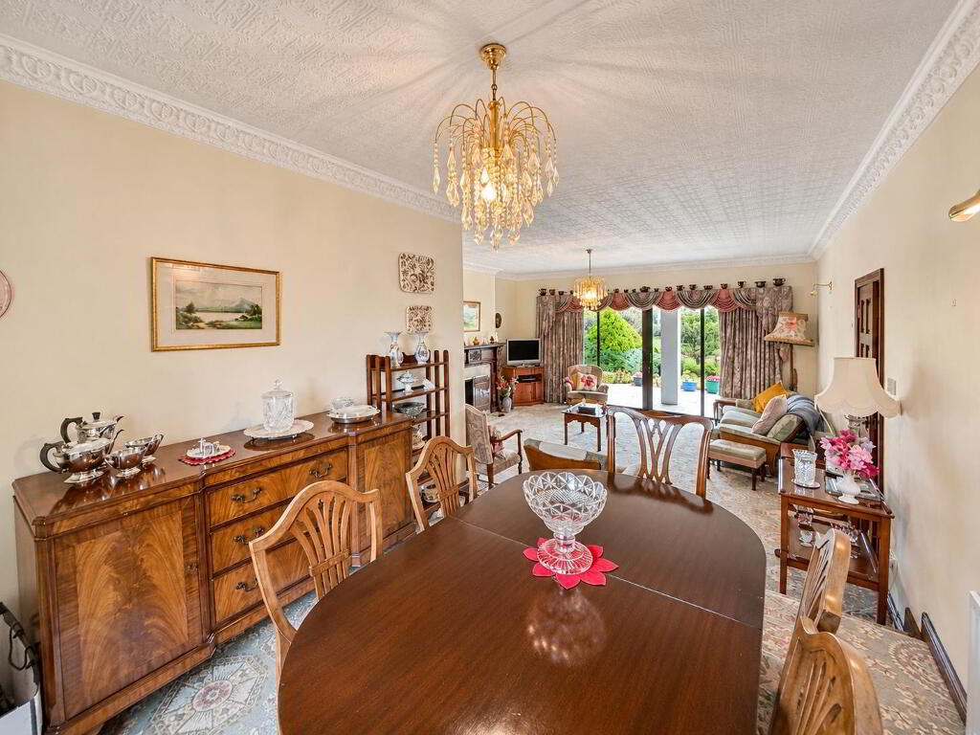
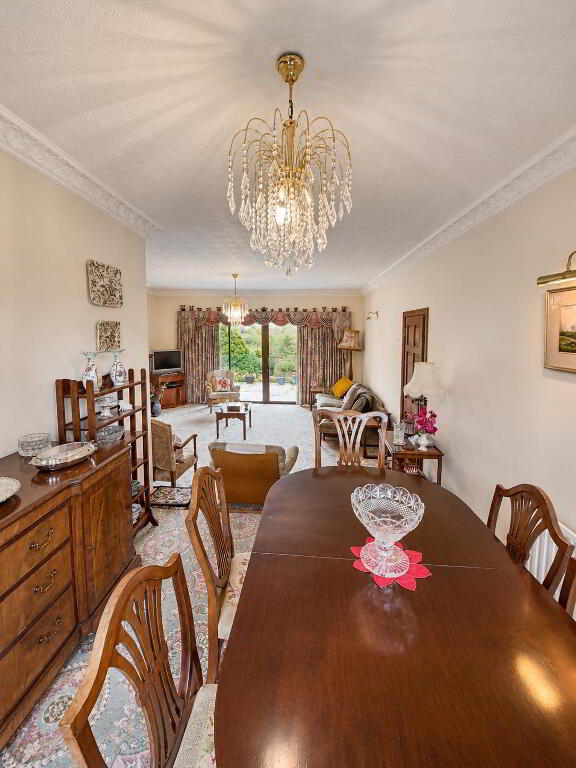
Lounge: 5.2m x 3.9m Feature fireplace with provision for gas fire, tiled surround, decorative cornicing, carpet flooring and large windows with sliding patio doors overlooking the private rear gardens and Camowen River.
Dining Area: 3.2m x 2.75m Open to lounge, decorative cornicing and carpet flooring.
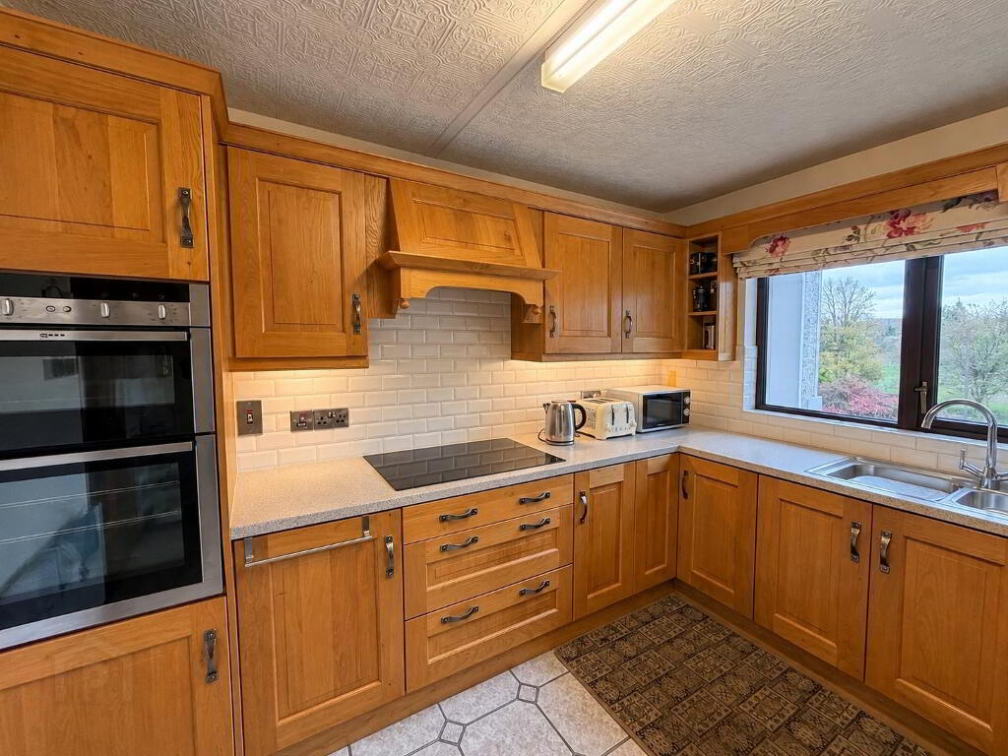
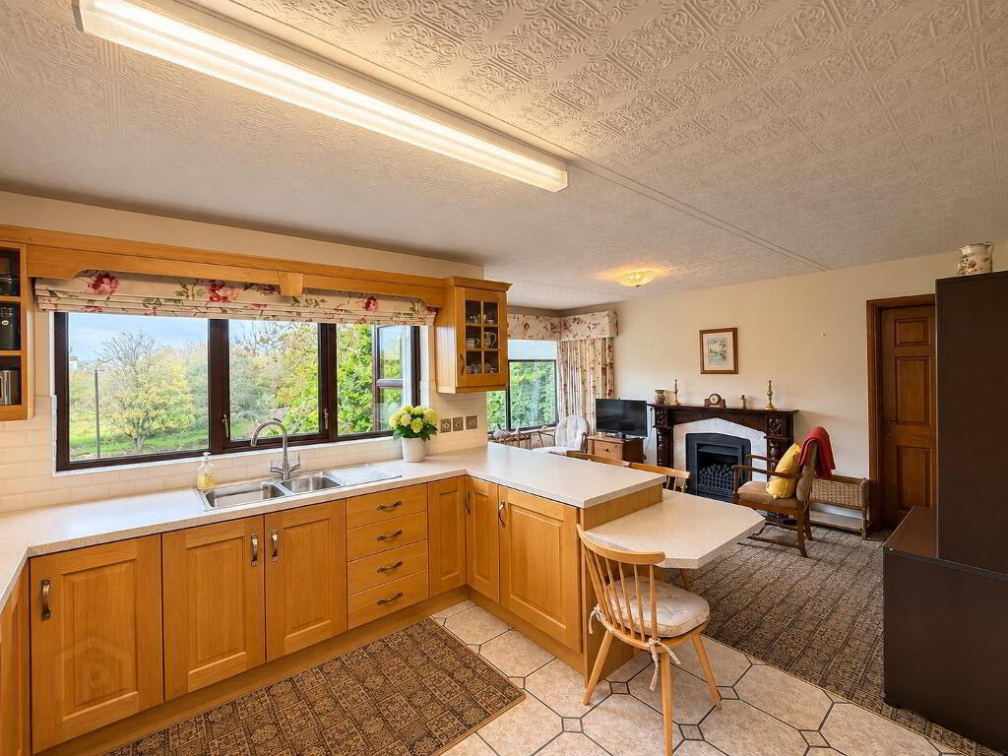
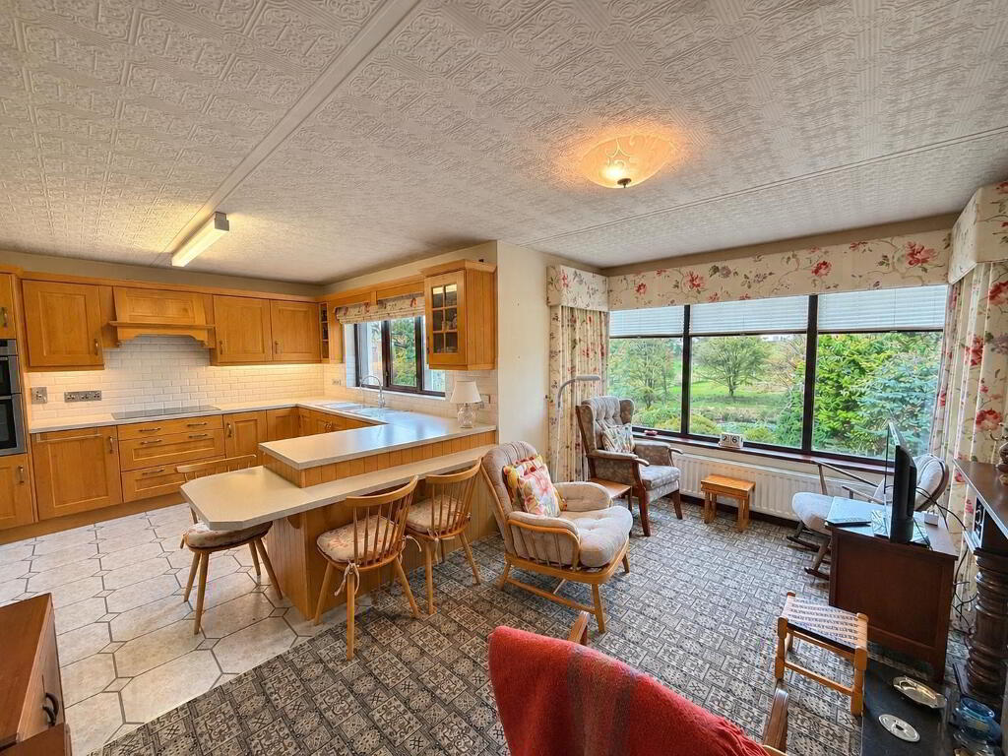
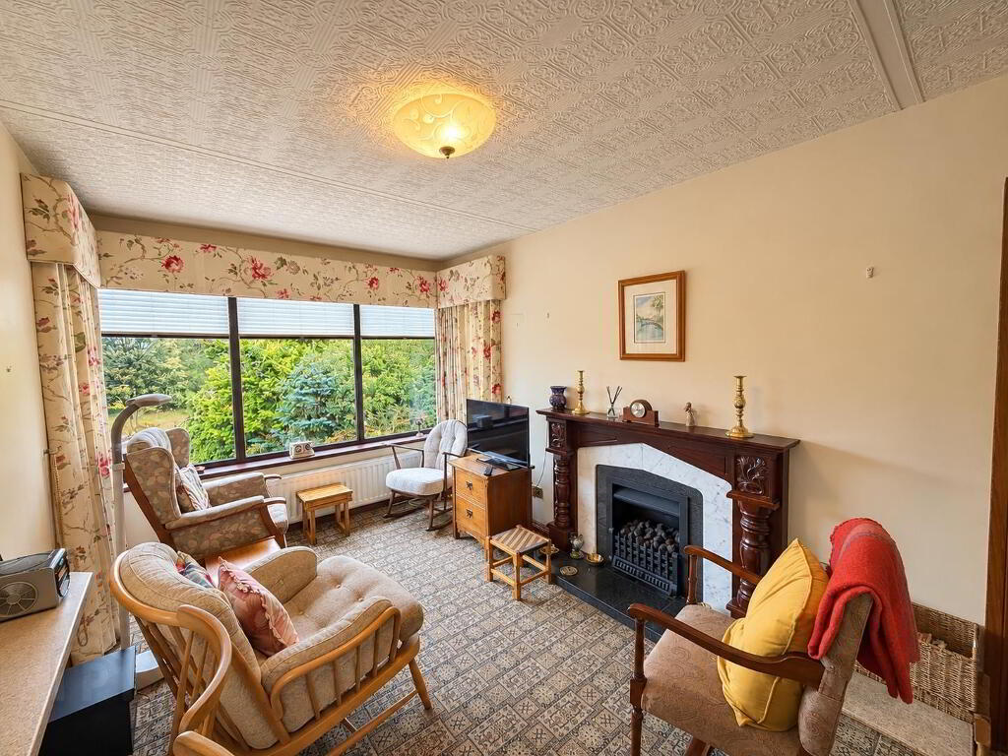
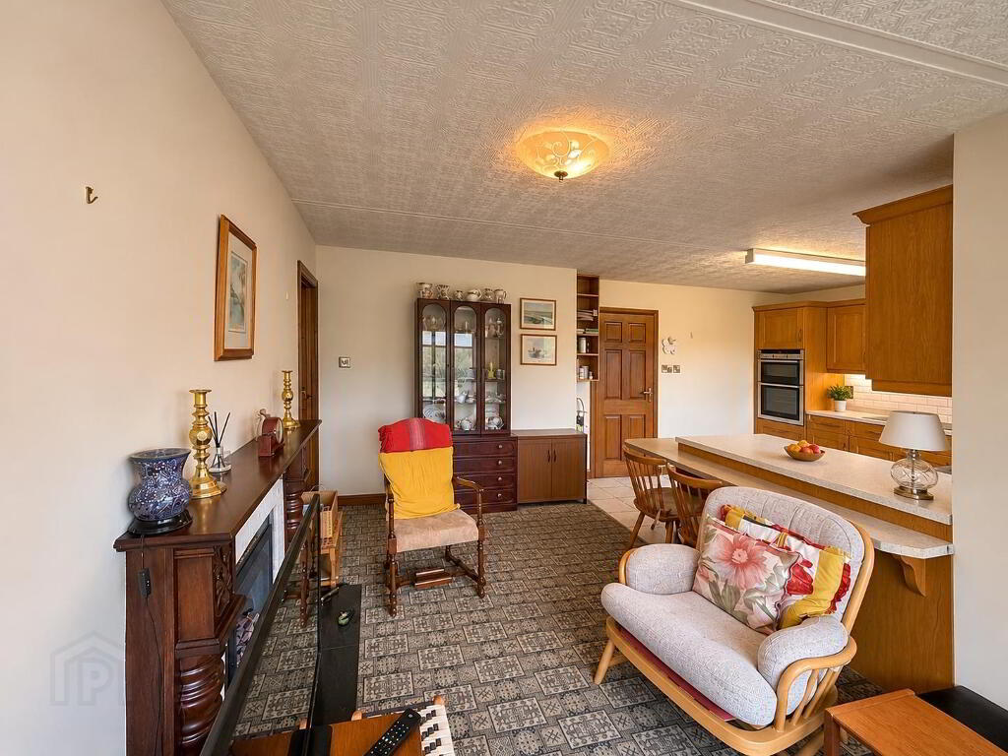
Kitchen / Dining / Sitting Area: 6.0m (maximum) x 5.2m (maximum) Fitted high and low-level quality oak kitchen units with laminate work surfaces, tiled walls/upstand, integrated Neff electric raised oven, hob, extractor fan and sink unit. Feature fireplace with provision for gas fire, tiled/carpet flooring and large windows overlooking the gardens and river.
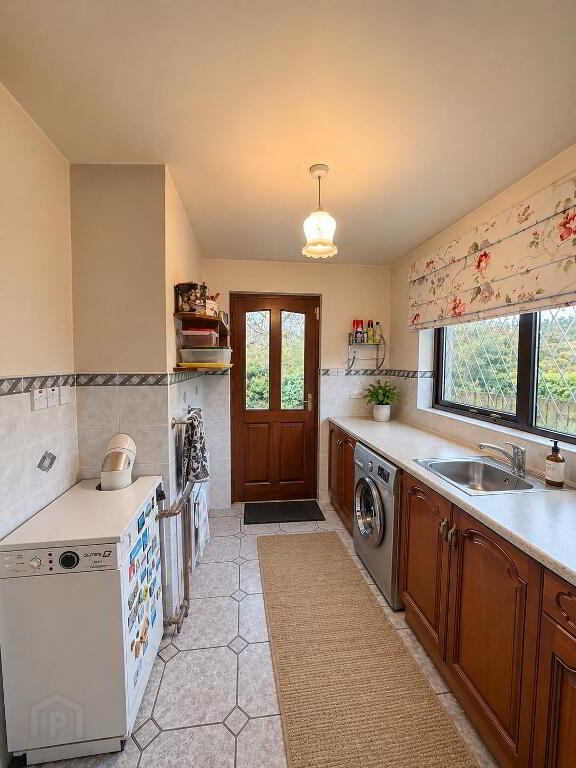
Utility Room: 2.9m x 2.3m Fitted units incorporating stainless steel sink unit, provision for appliances, internal door to garage and external door to garden.
Bedroom 1: (Ground Floor) 4.85m x 3.3m
Fitted bedroom furniture and carpet flooring.
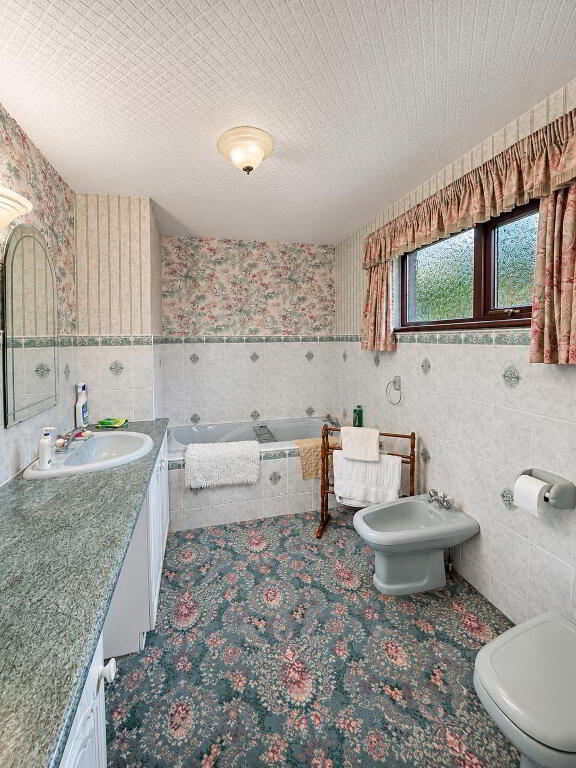
Ensuite: 3.0m x 2.3m Coloured suite comprising bath, bidet, WC and vanity unit with wash hand basin.
Part-tiled walls and carpet flooring.
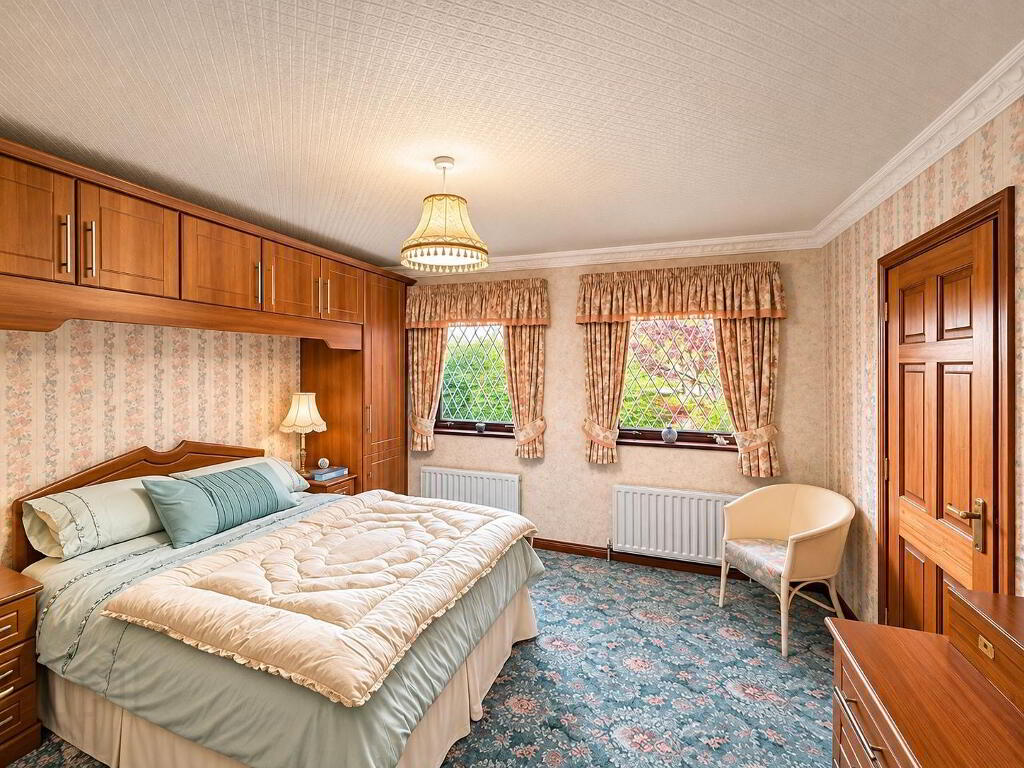
Bedroom 2: (Ground Floor) 3.8m x 3.5m
Fitted bedroom furniture, decorative cornicing and carpet flooring.
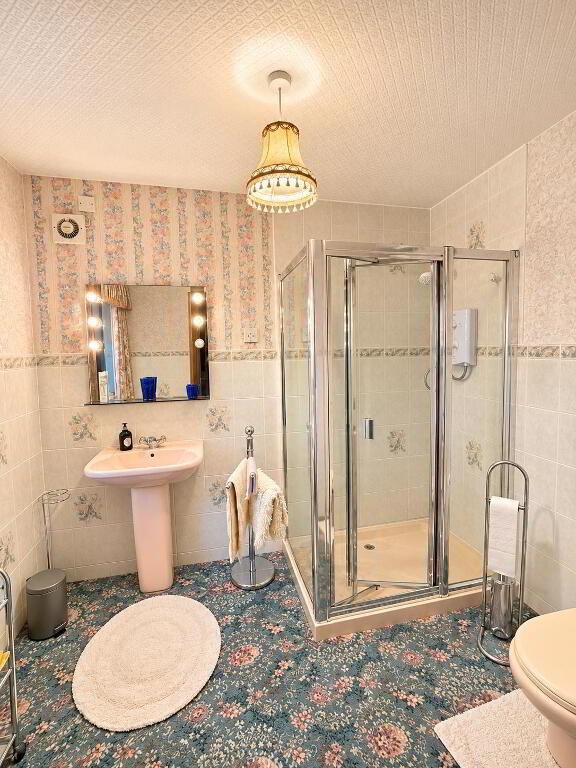
Ensuite: 2.65m x 1.8m Coloured suite comprising electric shower, WC and wash hand basin. Part-tiled walls and carpet flooring.
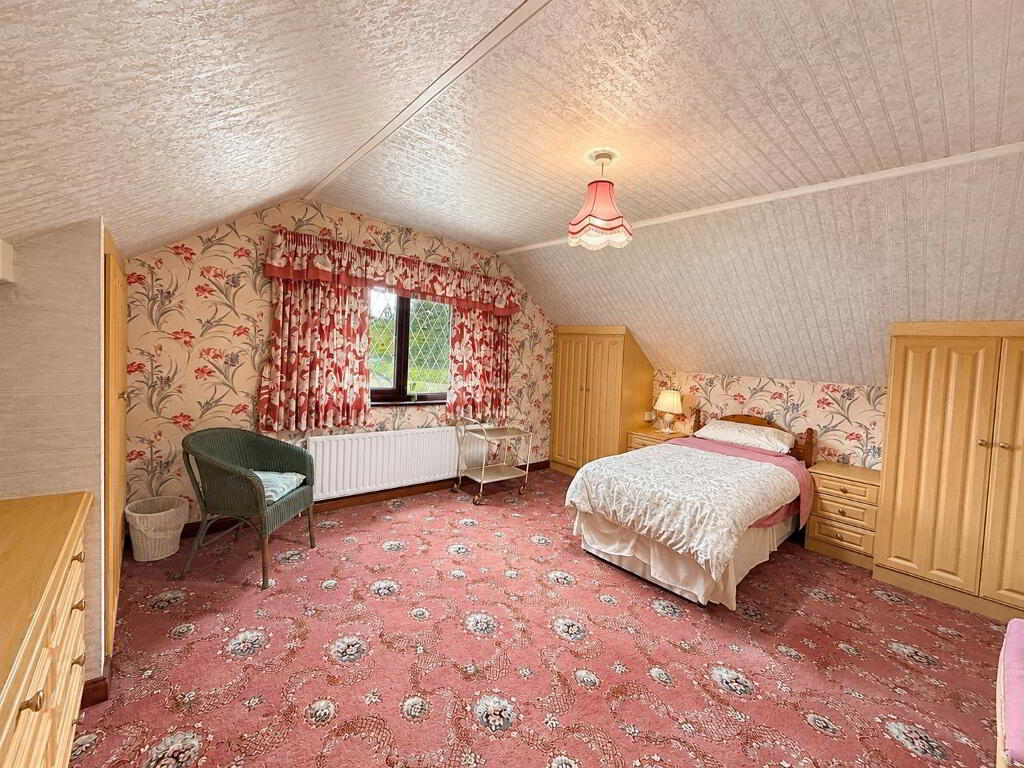
Bedroom 3: (First Floor) 3.7m x 3.4m
Fitted bedroom furniture and carpet flooring.
Office: 2.7m x 2.65m (maximum).
Attic: Accessed from office, floored and offering useful storage, with potential for further accommodation if desired, subject to necessary statutory approvals.
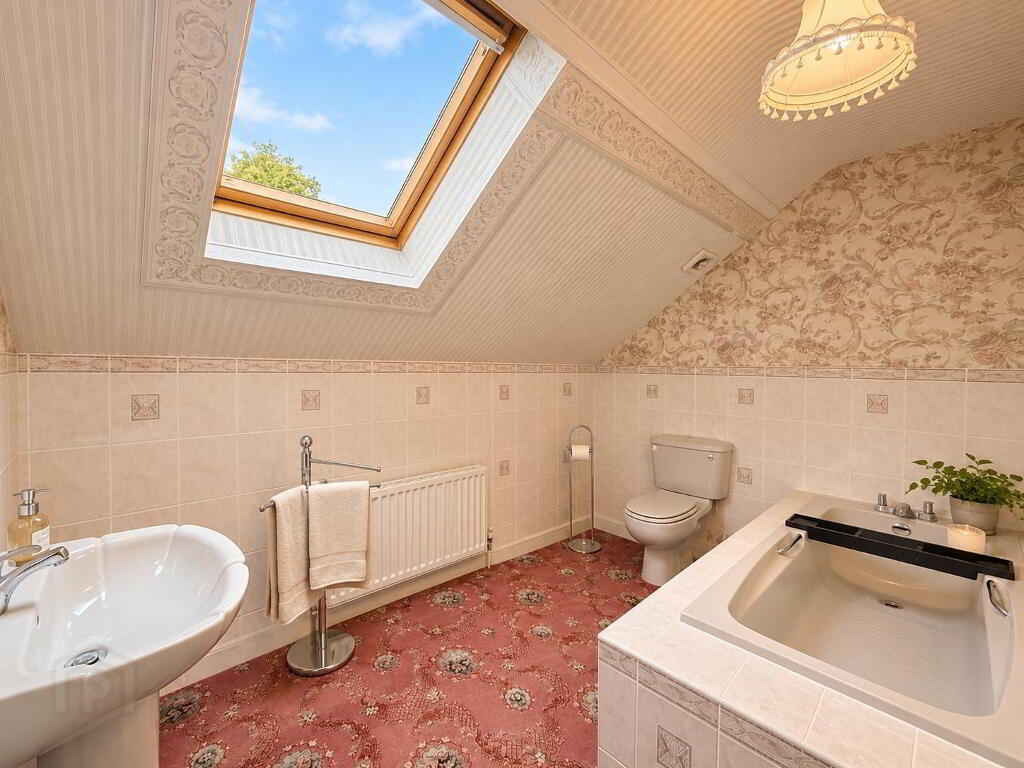
Bathroom: 3.15m x 2.15m Coloured suite comprising bath, WC and wash hand basin. Part-tiled walls and carpet flooring.
OUTSIDE
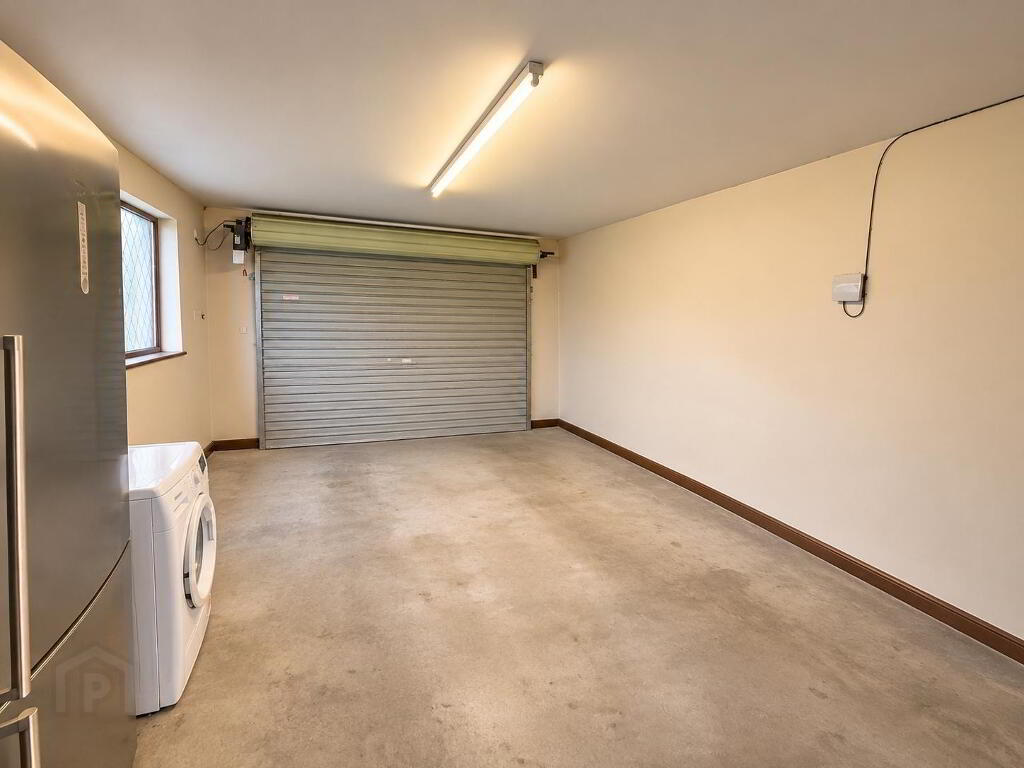
Integrated Garage: 5.15m x 3.9m Electric roller shutter garage door and power supply.
Covered Patio Area: Covered seating area enjoying an attractive outlook over the mature gardens and Camowen River.
Gardens: Private driveway access directly off Hospital Road. Extensive mature gardens incorporating lawns, established trees, shrubs, hedging and ornamental planting. Paved patio areas, garden paths with exterior lighting, perimeter fencing and walls, garden summerhouse and ornamental pond with water feature. Attractive outlook over the Camowen River and Lovers Retreat.
KEY FEATURES
• Substantial detached bungalow
• Three bedrooms / Two ensuite / Three reception areas
• Integrated garage
• Extensive mature private gardens with tremendous potential
• Exceptional riverside setting overlooking the Camowen River and Lovers Retreat
• Private driveway access off Hospital Road
• Covered patio area and garden summerhouse
• Floored attic with potential for further accommodation (S.T.S.C.)
• Oil-fired central heating / • Double glazing
• Convenient to Omagh town centre
• Excellent road links to surrounding areas