
Property Search
9 Clements Villas, Omagh, BT79 0DT
Key Information
Property Features
Property Description
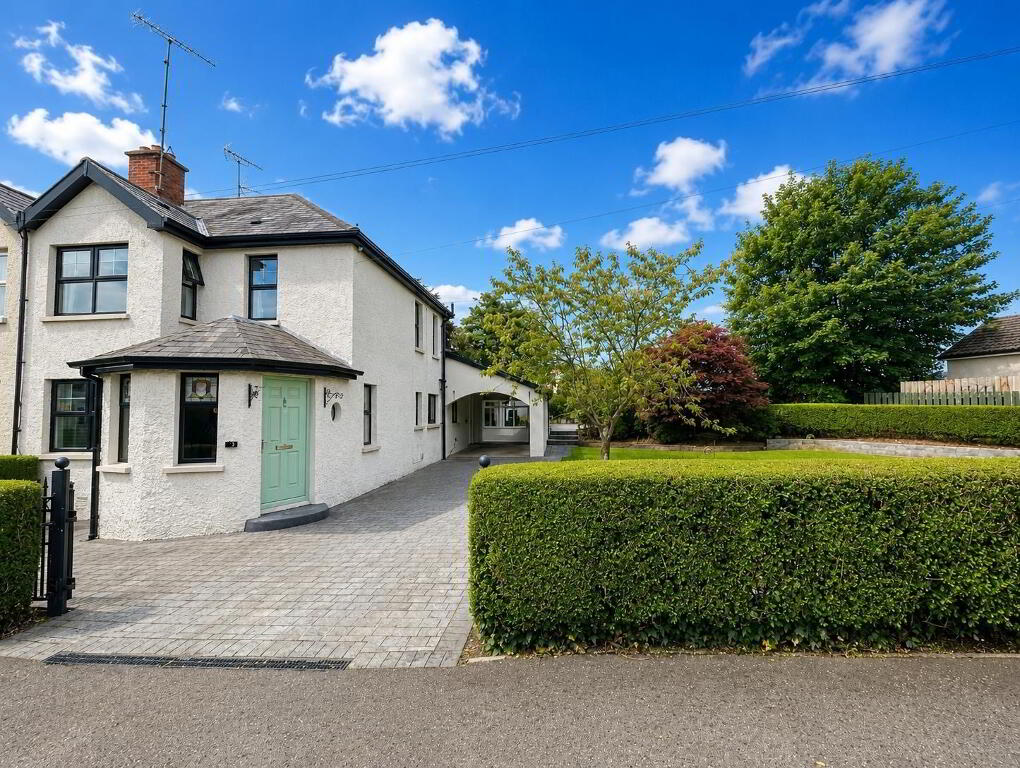
EXCEPTIONAL SEMI-DETACHED FAMILY HOME WITH MATURE PRIVATE GARDENS
SUPERBLY PRESENTED SEMI-DETACHED PROPERTY WITH SPACIOUS ACCOMMODATION, EXTENSIVE PRIVATE GARDENS, CAR PORT, GARDEN ROOM & PRIVATE DRIVEWAY
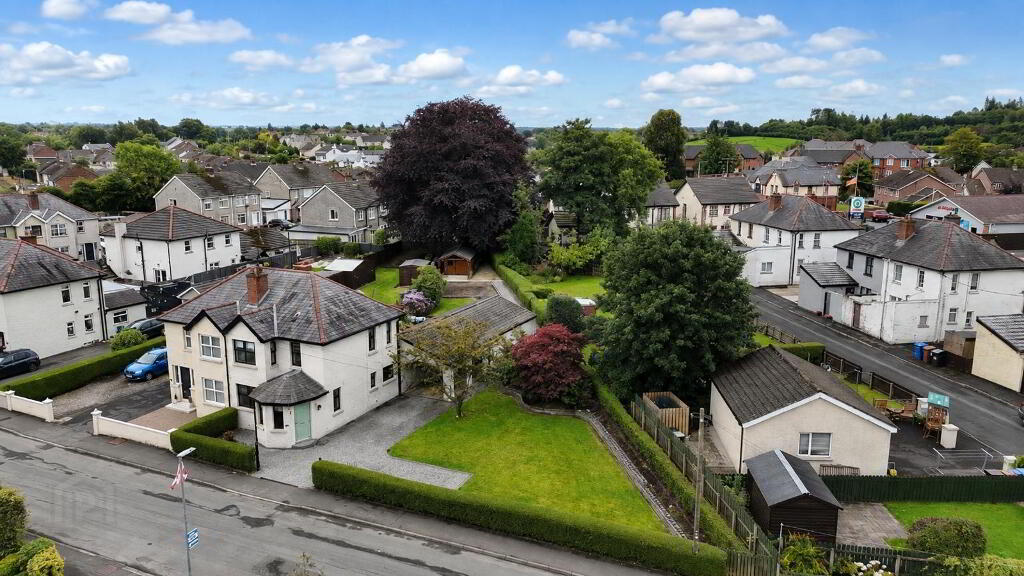
This superb semi-detached family home is situated within a highly regarded and much sought-after residential area, conveniently located a short distance from the town centre and providing excellent access to surrounding towns and onward road networks.
The property has been extensively modernised and upgraded by the present owners and is impeccably maintained throughout, offering spacious and versatile family accommodation arranged over two floors.
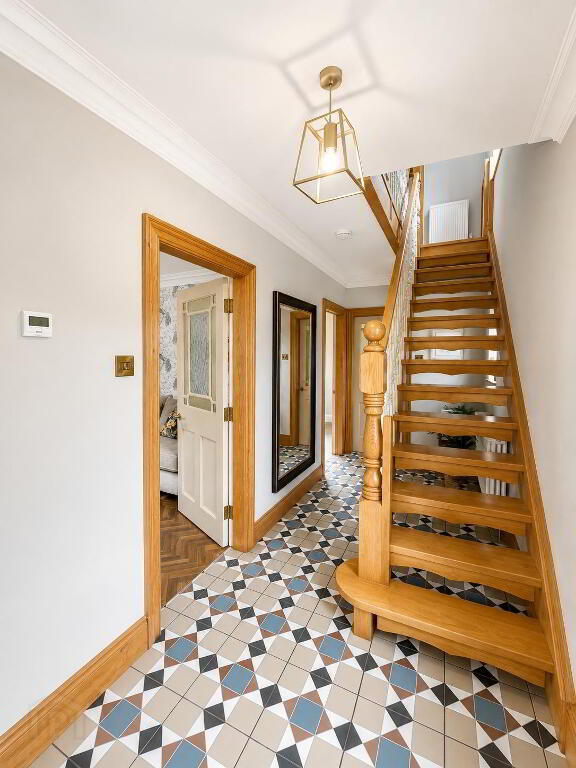
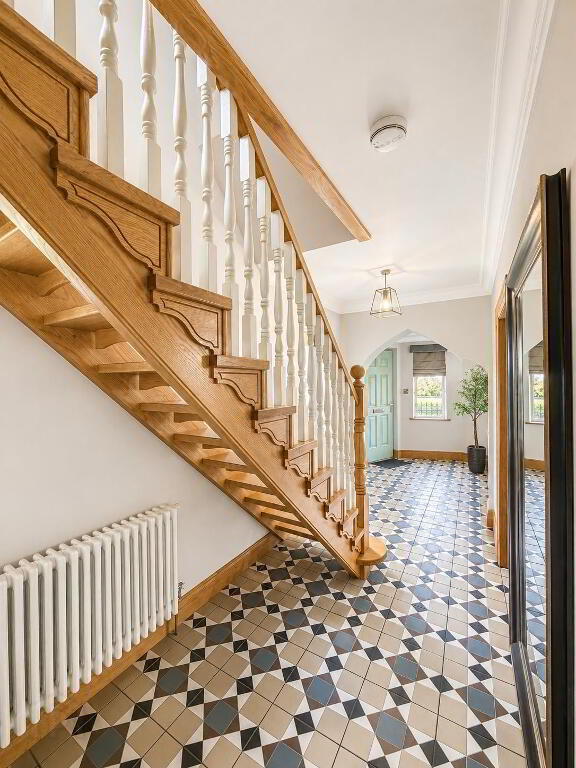
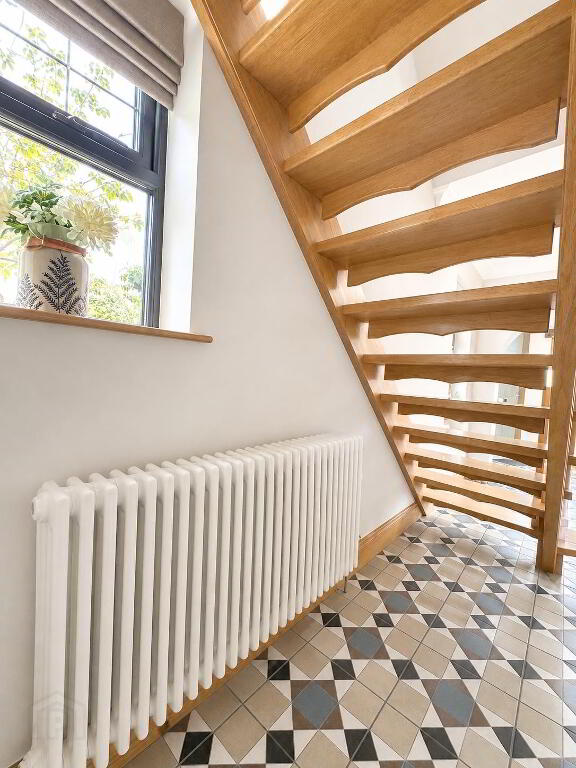
Particular features include the impressive entrance hallway with attractive open-tread staircase, two well-proportioned reception areas, four bedrooms, two bathrooms, a useful utility/boot room and excellent external facilities.
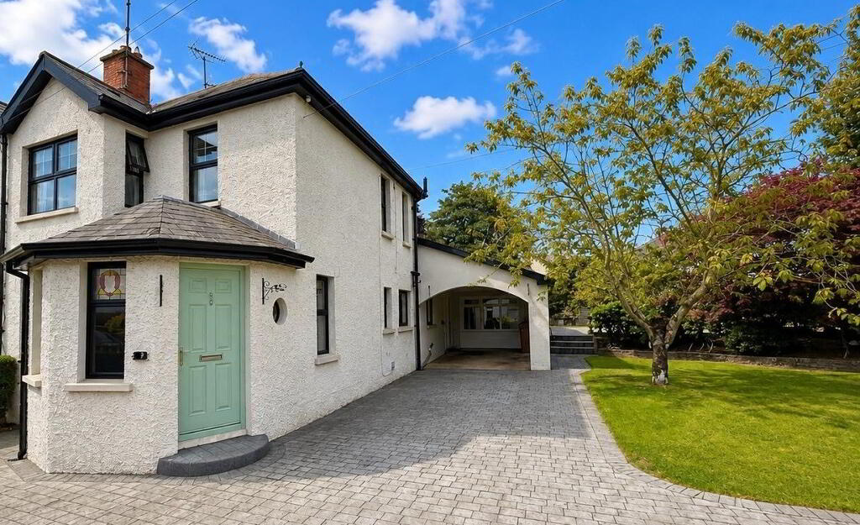
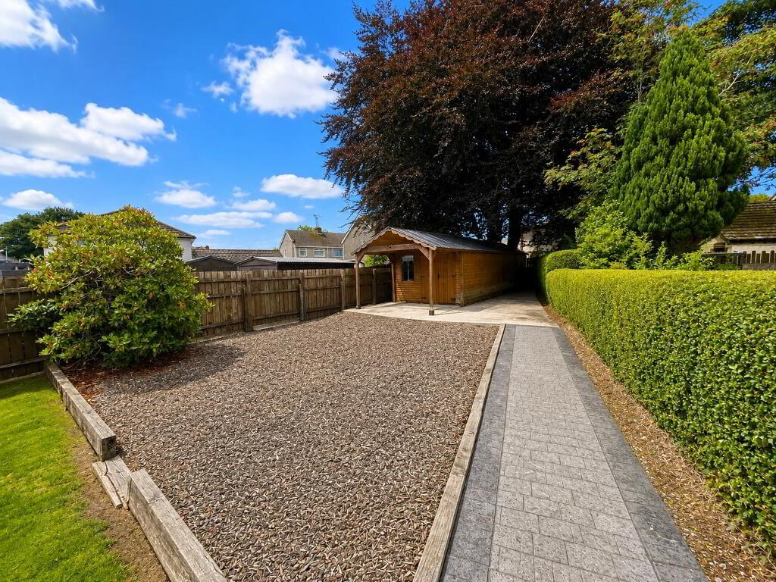
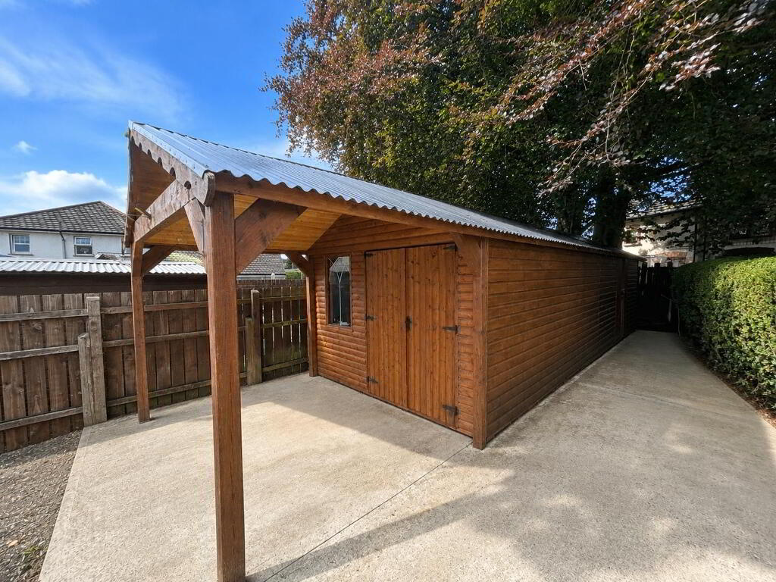
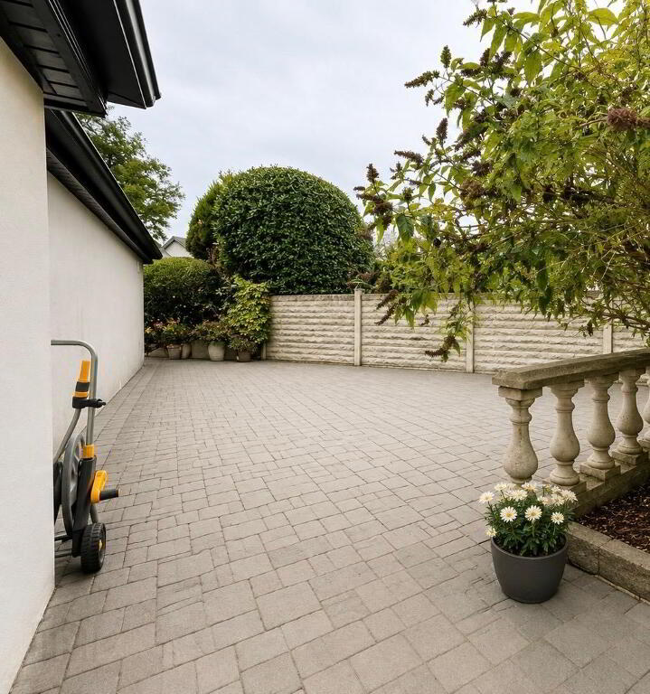
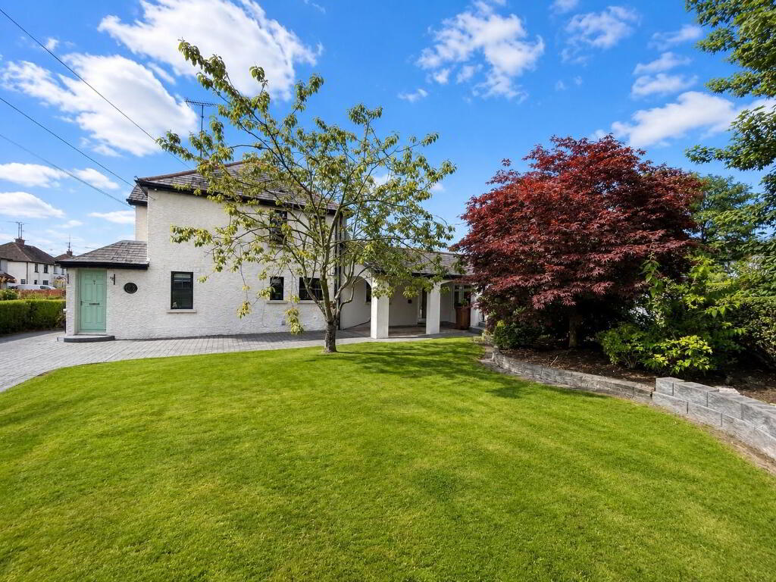
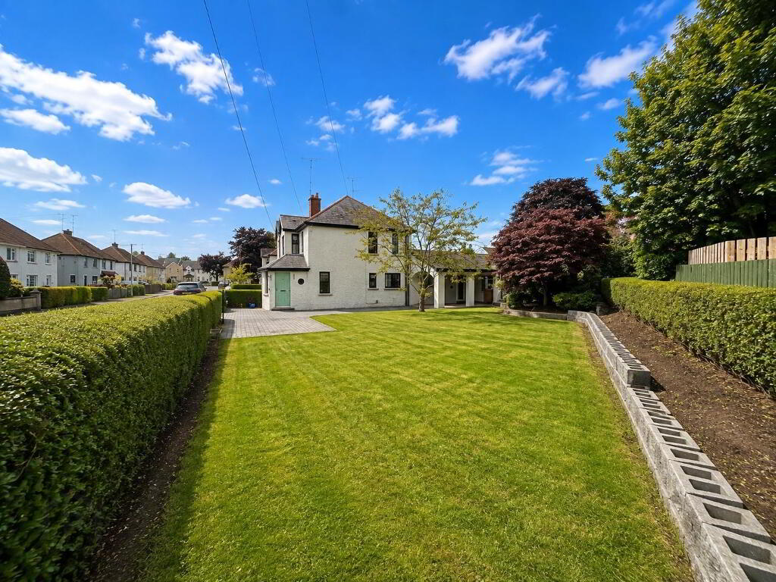
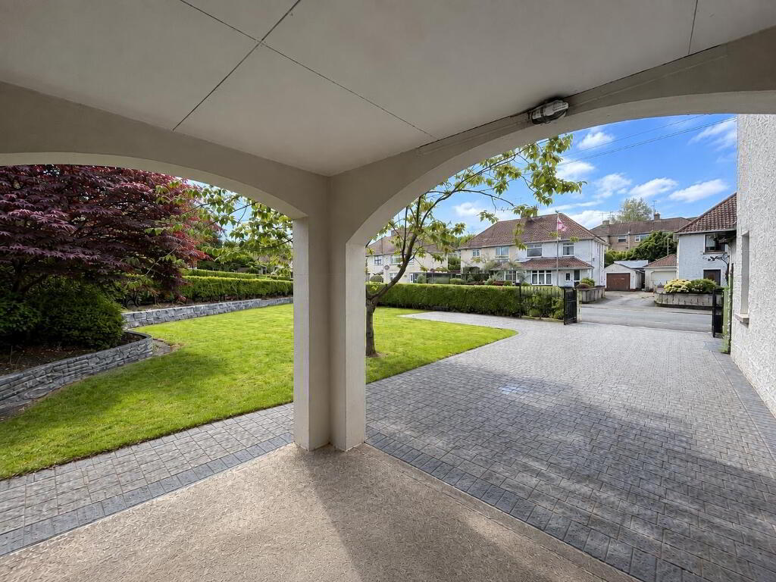
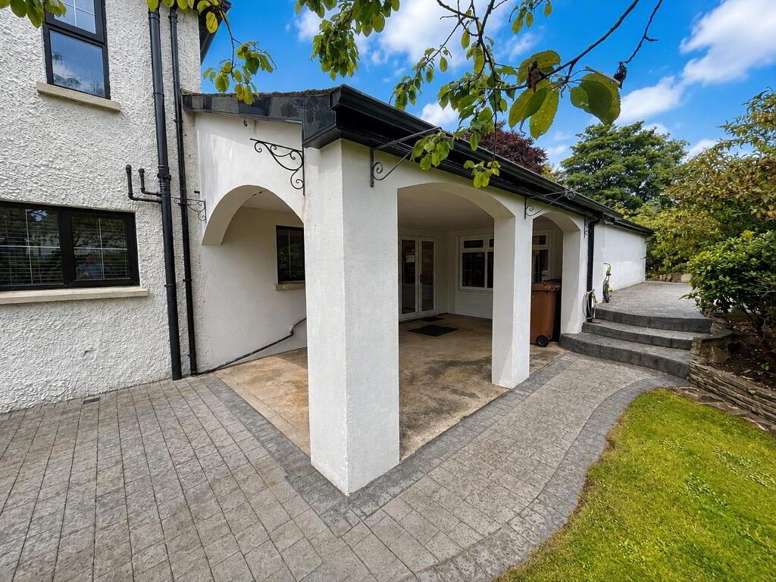
Externally, the property occupies a generous and particularly attractive site, with mature, landscaped gardens, extensive lawns, established hedging and shrub borders, private patio area, imprinted concrete paths and a substantial private driveway with entrance gates. The carport and additional garden room/games room provide excellent ancillary space.
KEY FEATURES
*Superb semi-detached family home.
*2 reception areas / 4 bedrooms.
*Ground floor bedroom & wet room.
*Extensively modernised and impeccably maintained.
*Oil-fired central heating with condensing boiler.
*Double glazed windows.
*Spacious entrance hallway with feature open-tread staircase.
*Modern fitted kitchen with open-plan connection to dining/sitting areaUtility / boot room.
*Spacious mature private gardens.
*Landscaped lawns, mature hedging, shrubs and flower beds.
*Private patio area.
*Imprinted concrete pathways and driveway.
*Private driveway with entrance gates.
*Car port.
*Garden room / games room.
*Additional store.
*Convenient location close to town centre and road links.
ACCOMMODATION:
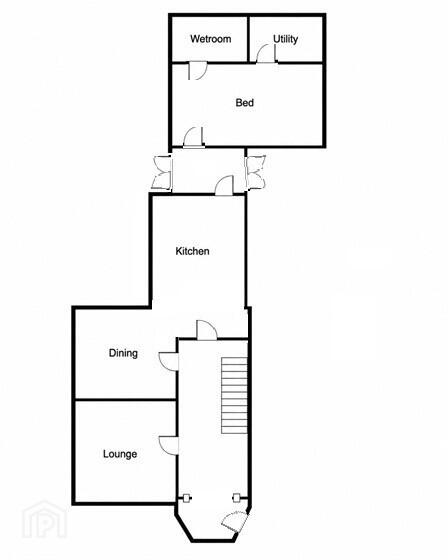
ENTRANCE HALLWAY 7.2m (max) x 2.9m (max)
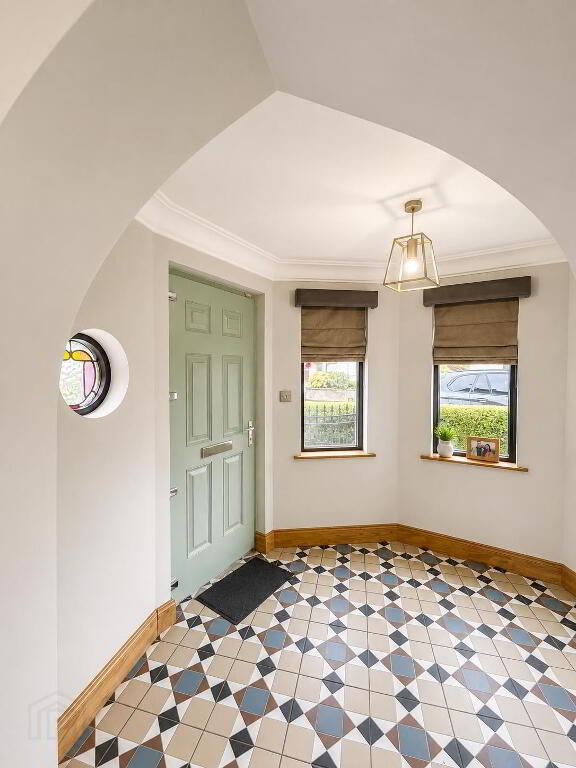
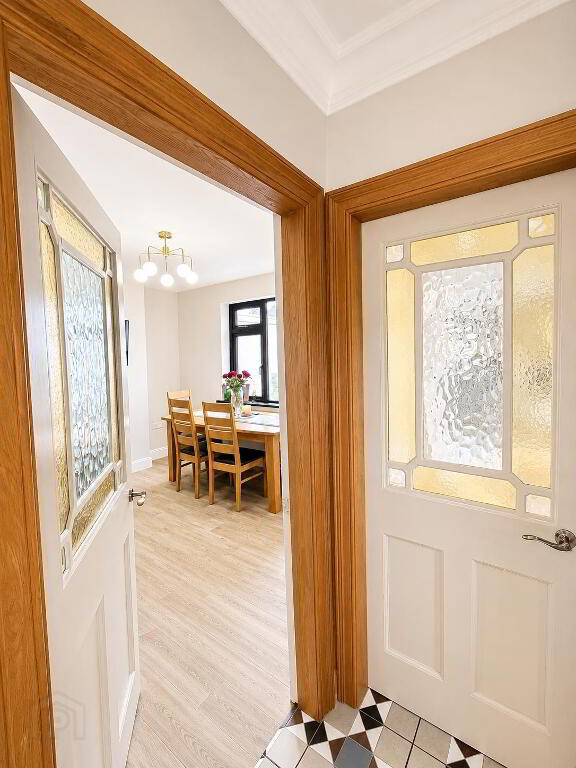
A spacious and welcoming entrance with feature open-tread staircase, attractive glass-panelled doors, coving and tiled flooring.
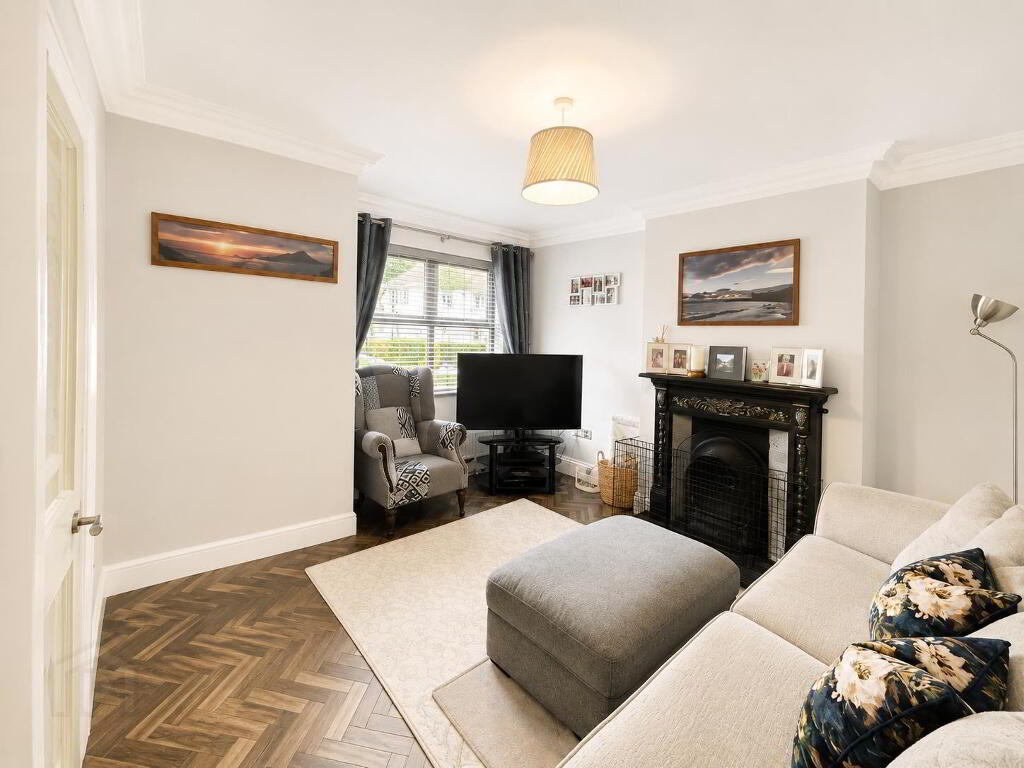
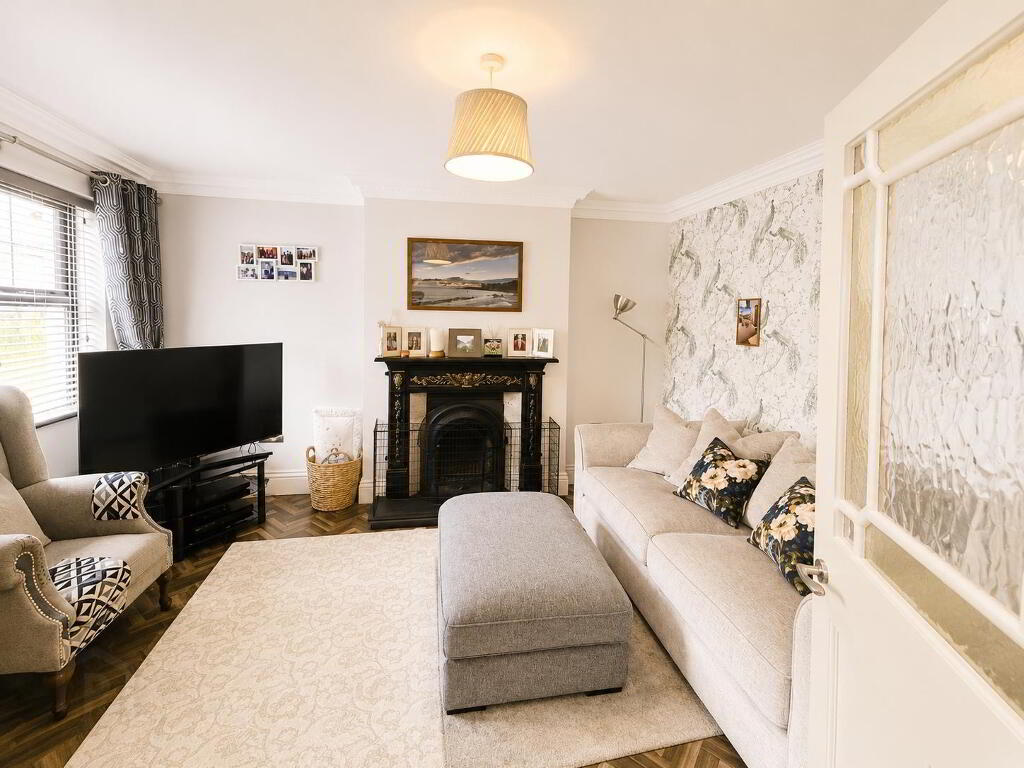
LOUNGE 4.3m x 3.65m Attractive reception room with open fireplace and feature surround, coving and herringbone-style tiled flooring.
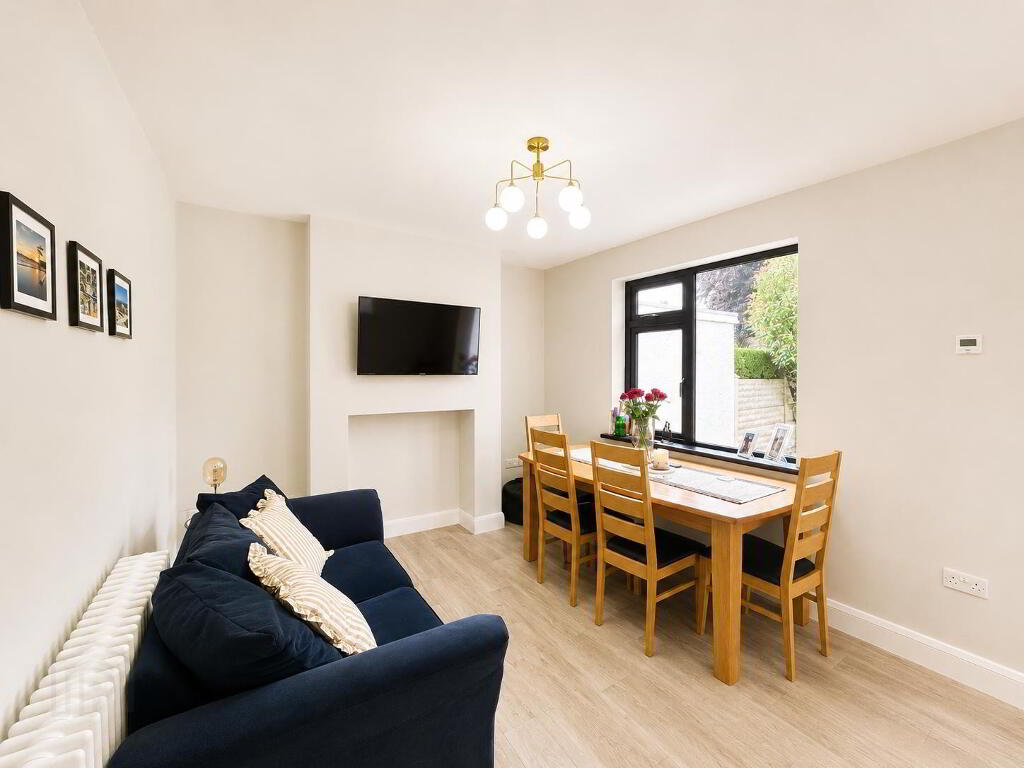
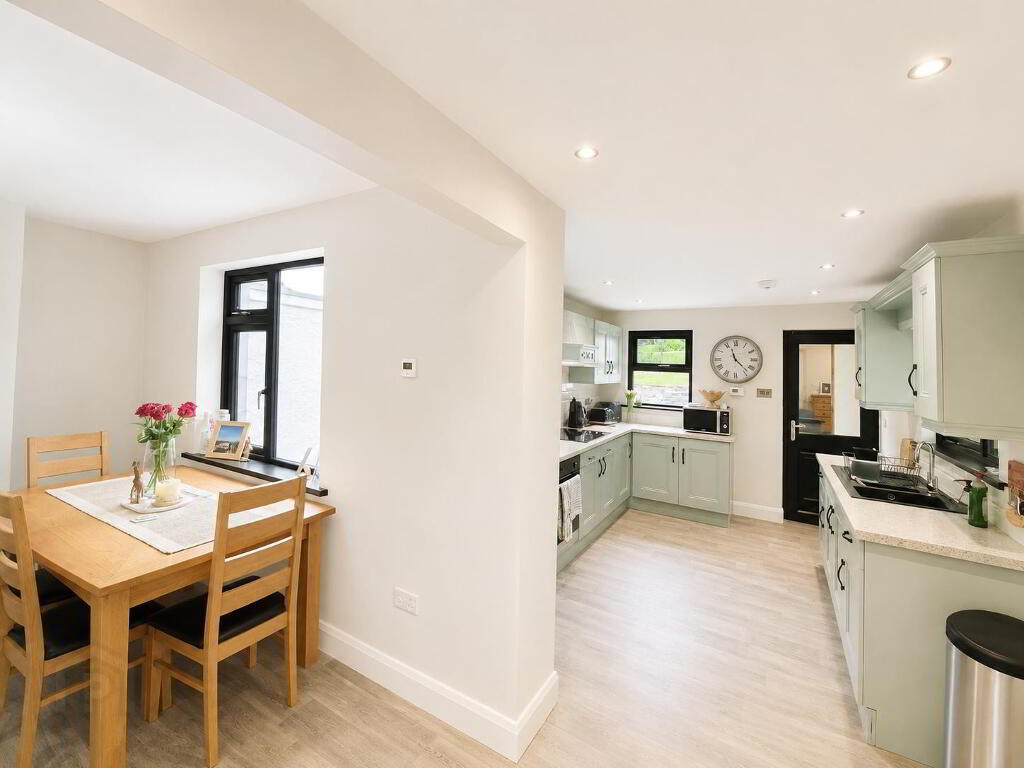
DINING / SITTING AREA 3.7m x 3.15m A versatile second reception area with provision for a stove (stove not fitted), open connection to the kitchen and tiled flooring.
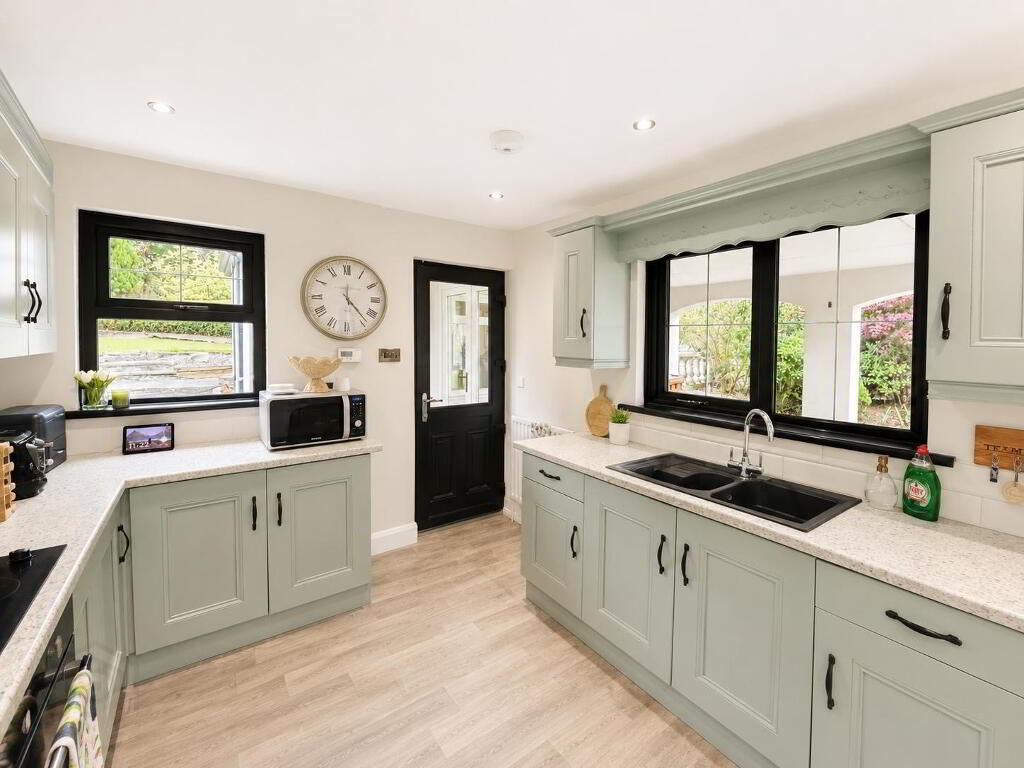
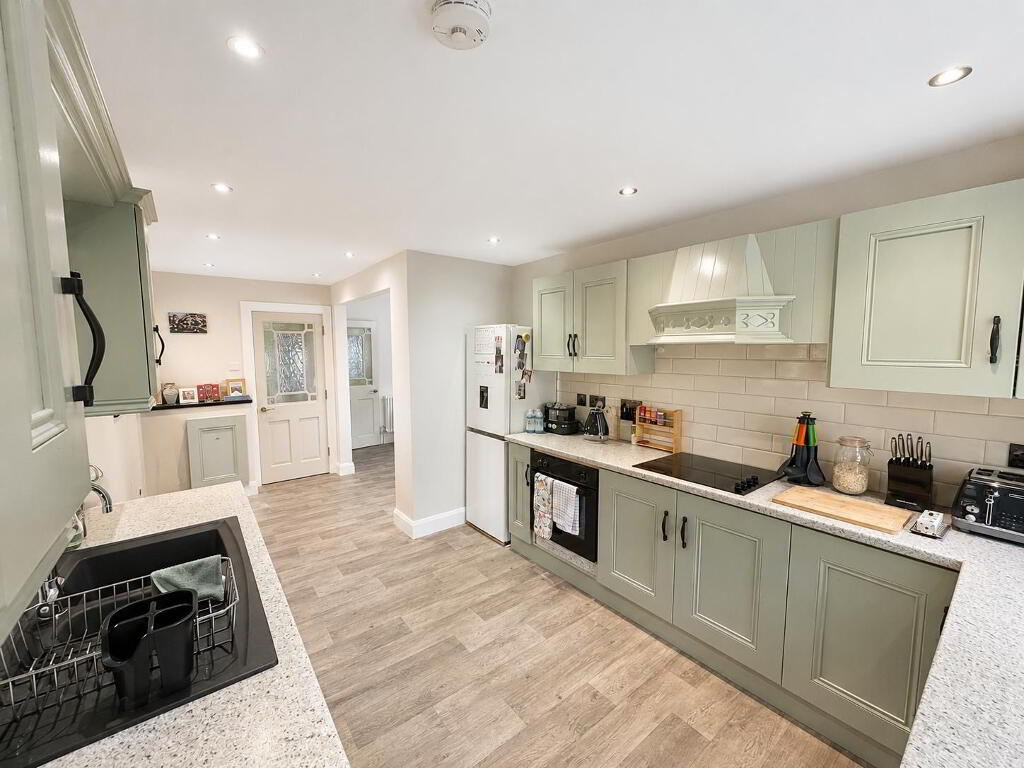
KITCHEN 5.78m x 4.79m Fitted with a range of high- and low-level units with laminate worktops, integrated electric hob and oven, provision for fridge/freezer, composite sink unit, tiled upstand and tiled flooring.
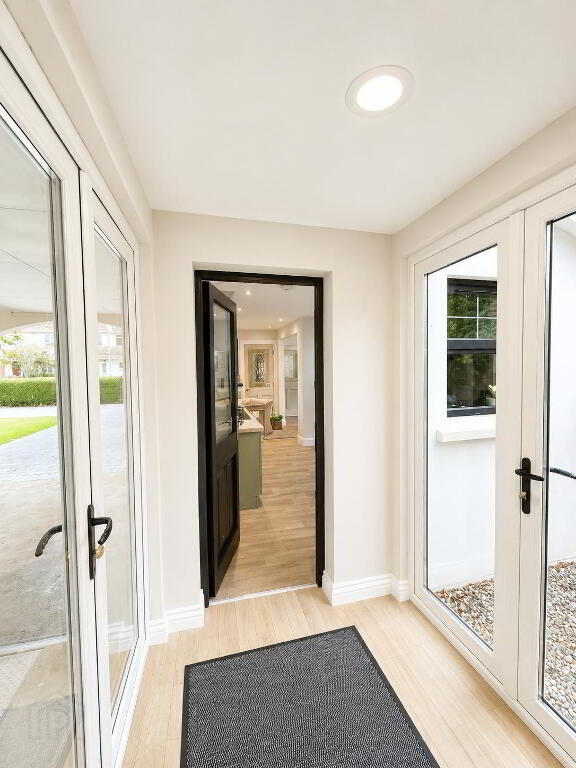
REAR LOBBY 2.1m x 1.45m With patio doors providing access to the carport and gardens.
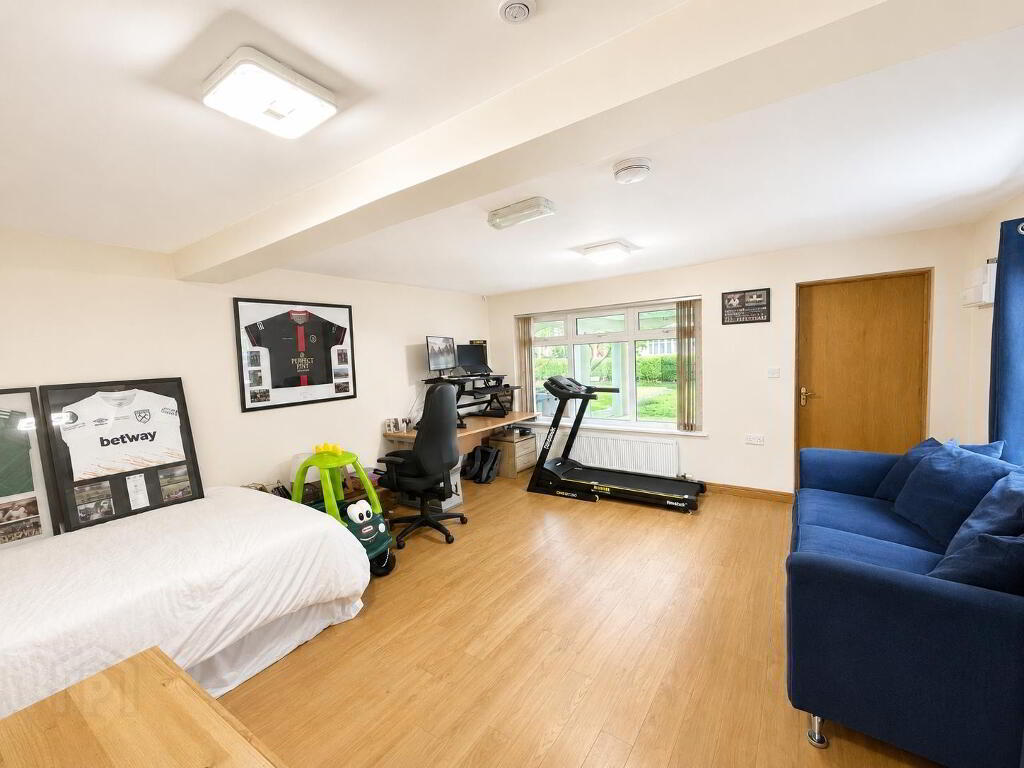
BEDROOM 1 5.15m x 4.53m Generously proportioned ground floor bedroom with laminate flooring.
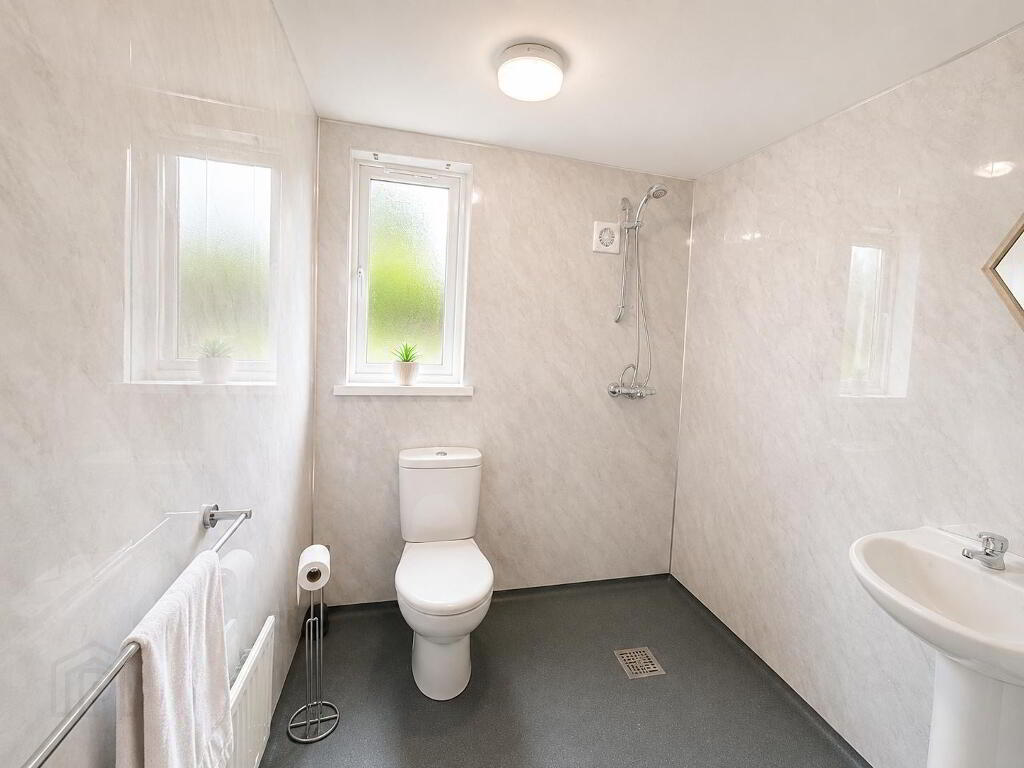
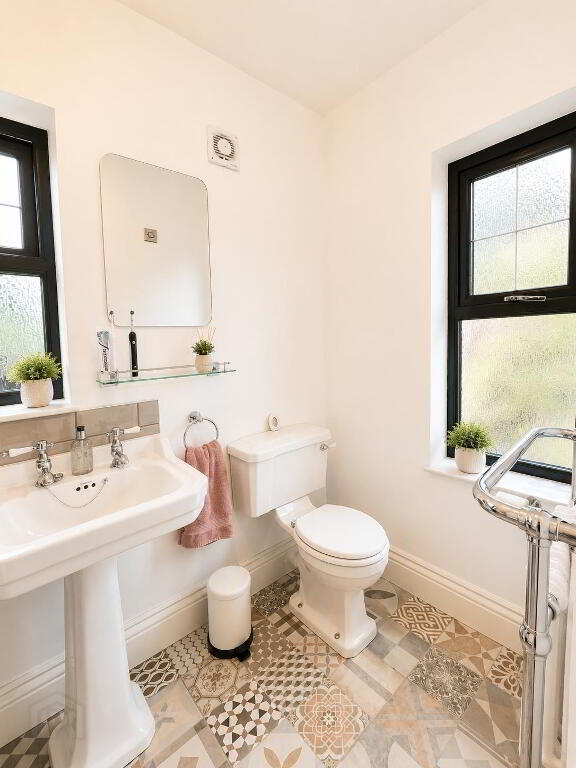
WET ROOM 1.9m x 1.8m White suite comprising level -access shower, WC and wash hand basin, with PVC
wall panelling and non-slip vinyl flooring.
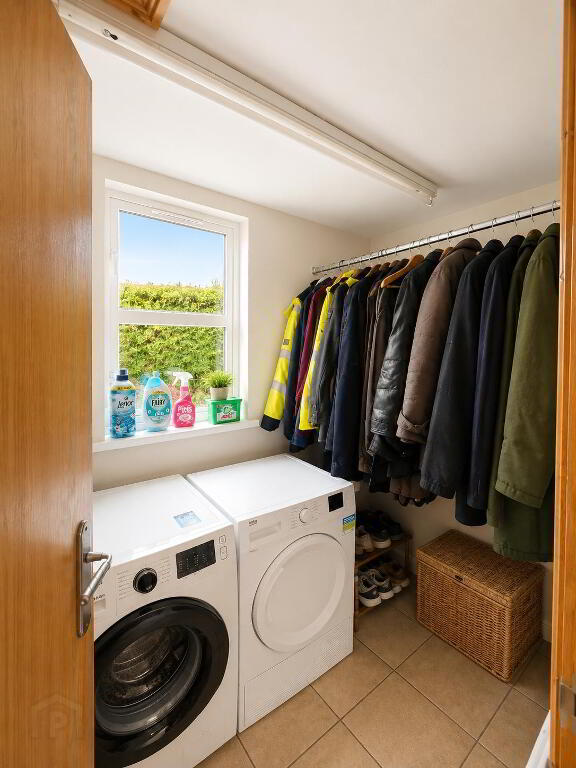
UTILITY / BOOT ROOM
4.53m x 2.5m Useful utility/storage space with provision for appliances and tiled flooring.
FIRST FLOOR
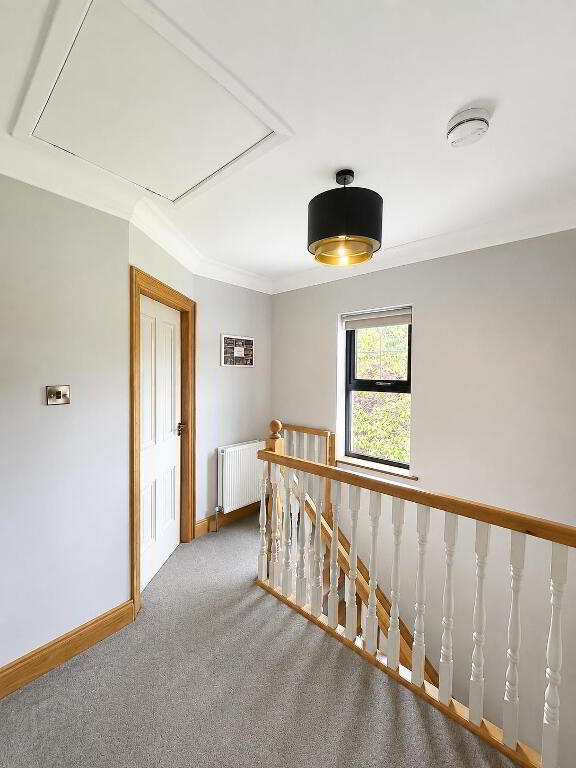
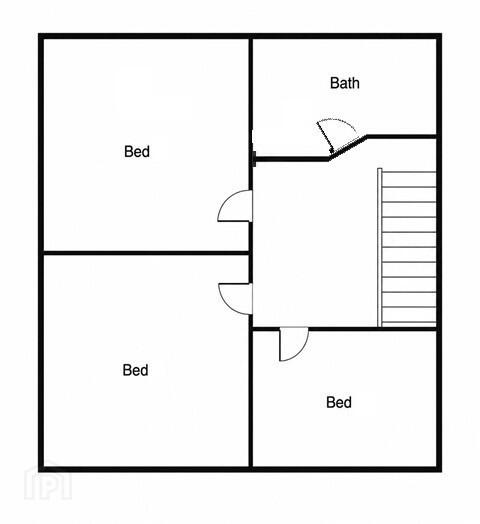
LANDING
With access to all bedrooms and bathroom, carpet flooring
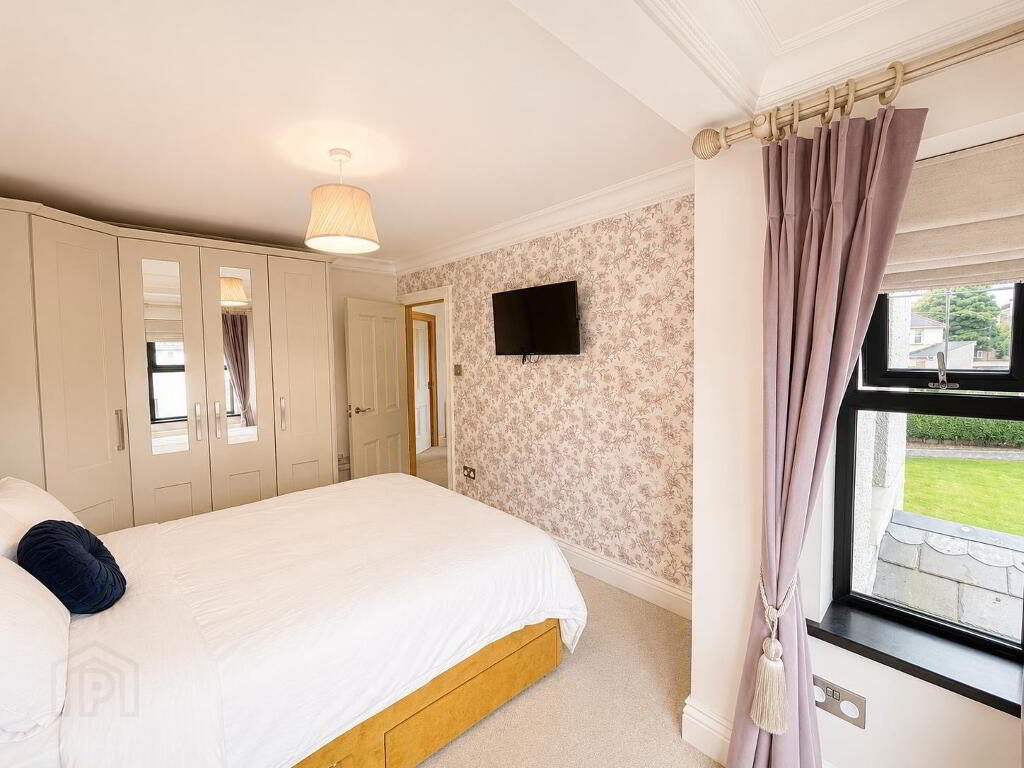
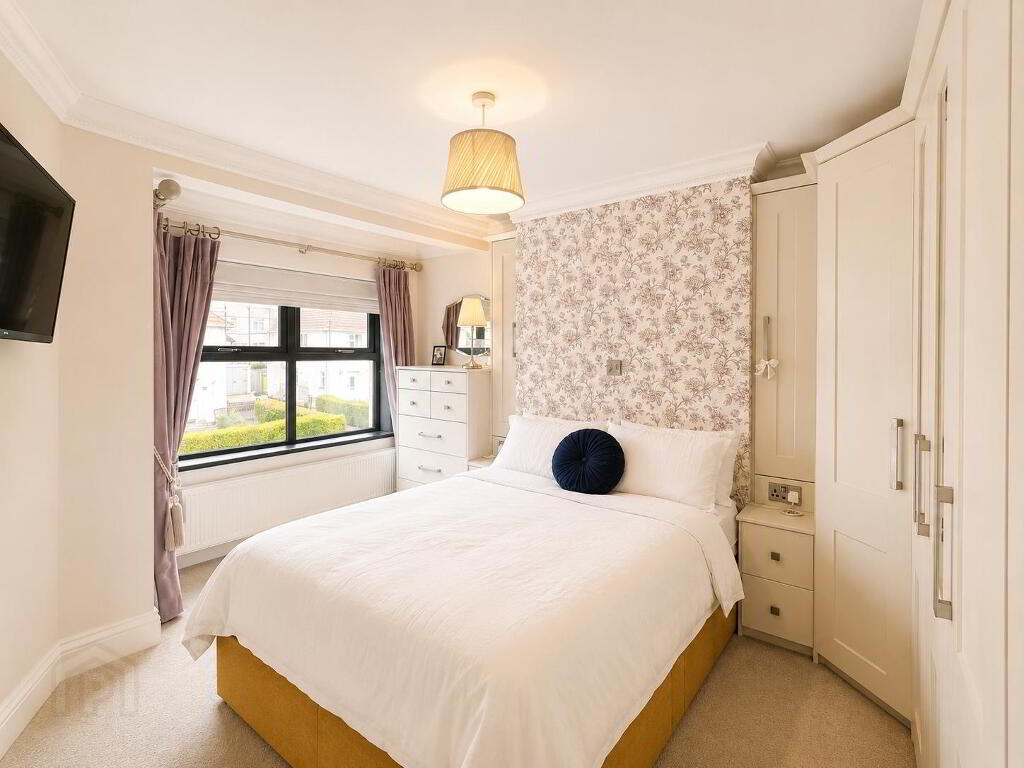
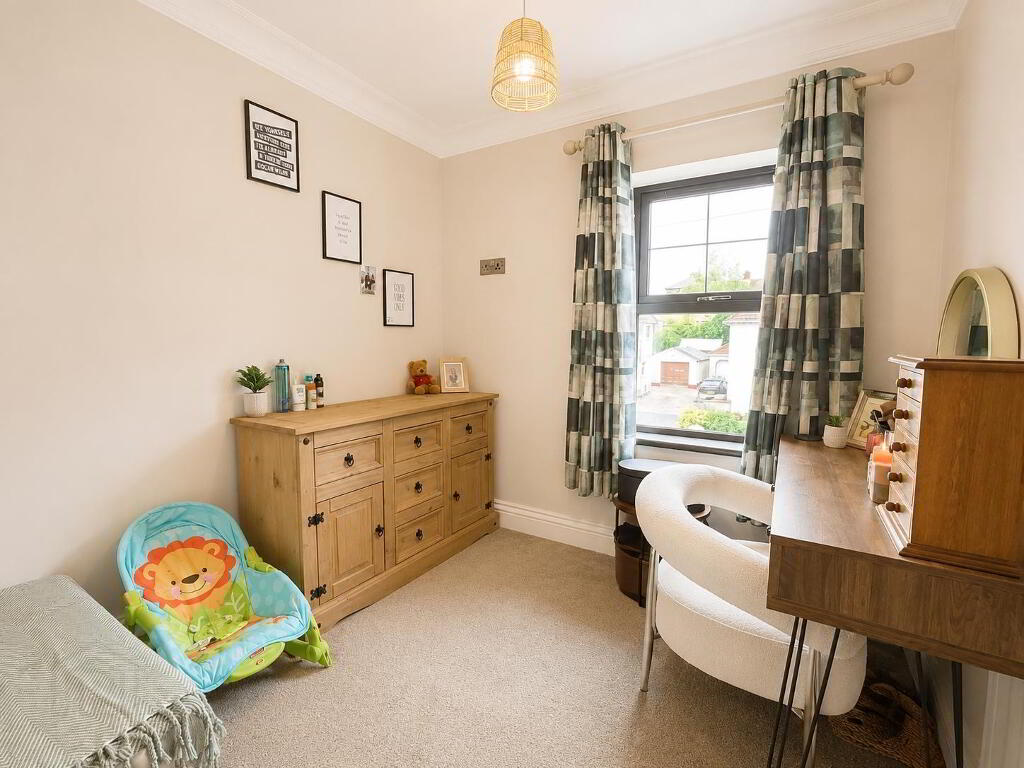
BEDROOM 2 4.35m x 3.0m
Fitted wardrobes, coving and carpet flooring.
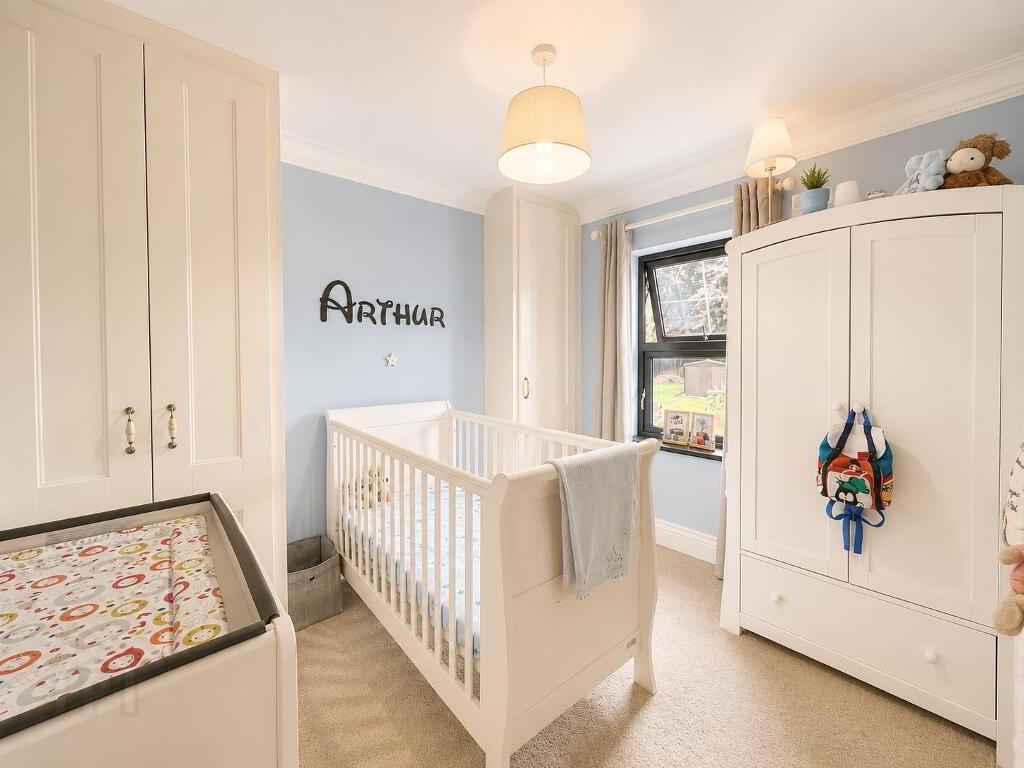
BEDROOM 3 3.0m x 2.65m
Fitted wardrobes, coving and carpet flooring.
BEDROOM 4 2.45m x 2.4m
Coving and carpet flooring.
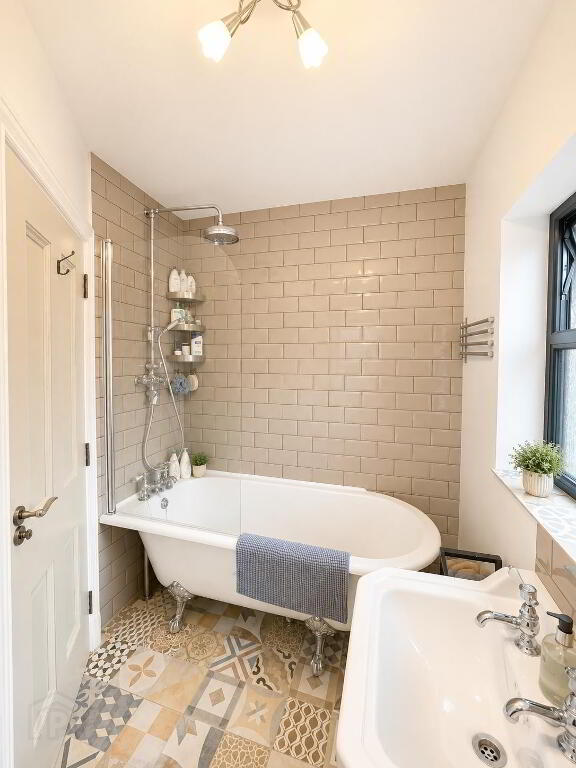
BATHROOM 2.5m x 1.85m
White suite comprising bath with mains shower over and waterfall shower head, wash hand basin and WC. Wall and floor tiling.
ATTIC
Partially floored with trap door and fitted fold-down ladder.
OUTSIDE
CARPORT
GARDEN ROOM / GAMES ROOM 4.0m x 2.9m With power supply and covered canopy area.
STORE 4.0m x 2.9m
The property is approached via a private gated driveway providing excellent off-street parking and access to the carport.
The gardens are a particular feature of the property, extending to spacious mature lawns with established hedging, shrubs and well-stocked flower beds. There are imprinted concrete pathways, a private patio area and a range of mature trees and planting, providing an attractive and private setting.
AGENT’S COMMENT
This delightful property offers spacious and versatile family accommodation within a highly sought-after residential location. Occupying an excellent site with mature, landscaped gardens and extensive private parking, the property has been extensively modernised and is presented in excellent condition throughout.
The combination of four bedrooms, two reception areas, ground floor bedroom and wet room, generous gardens, carport and excellent ancillary accommodation makes this an exceptionally appealing family home.