
Property Search
8 Orr Park, Newtownstewart , Omagh, BT78 4BH
Key Information
Property Features
Property Description
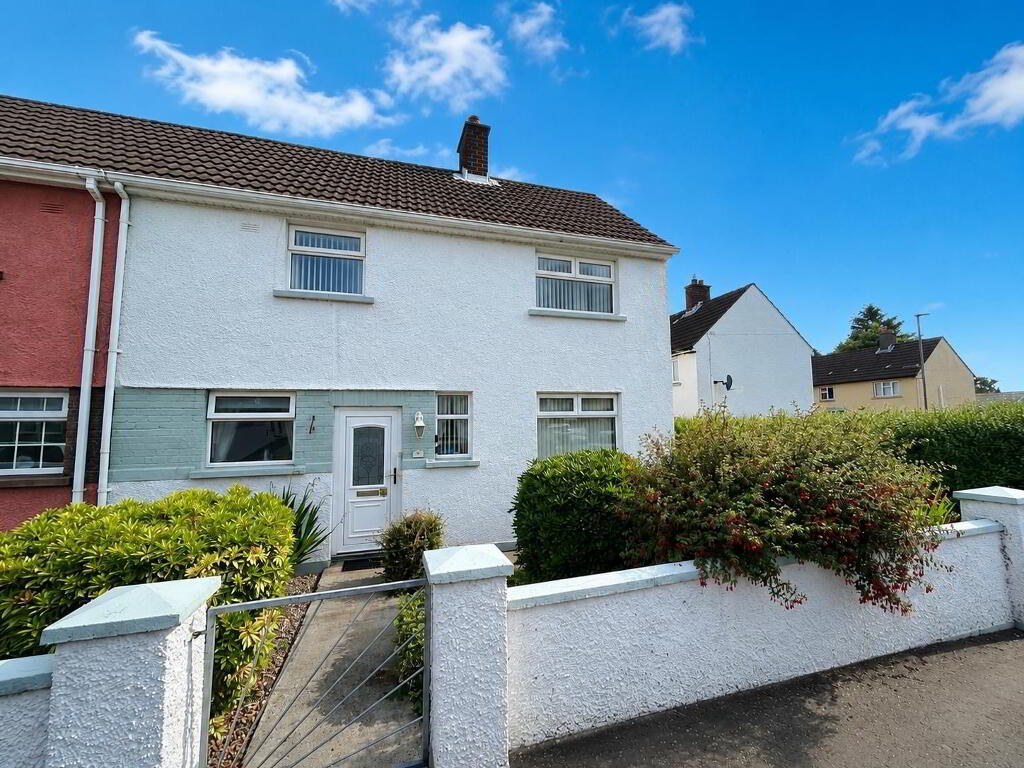
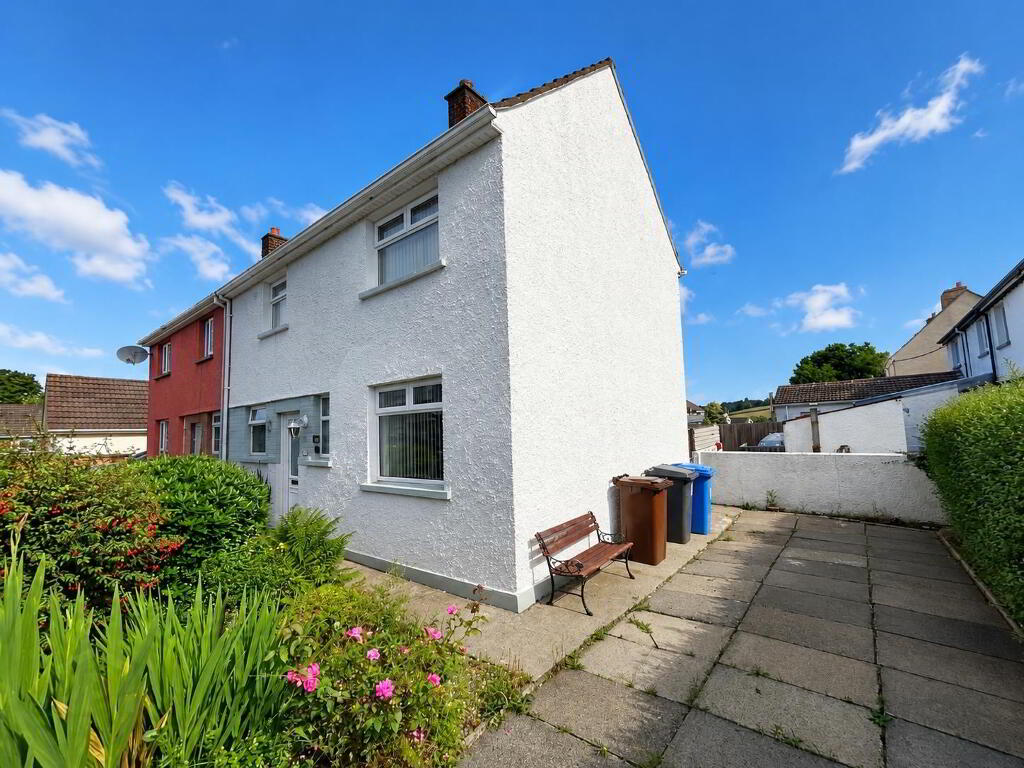
EXCELLENT SEMI-DETACHED HOME
THIS WELL-PRESENTED THREE-BEDROOM SEMI-DETACHED HOME OCCUPIES A POPULAR RESIDENTIAL LOCATION, CONVENIENTLY SITUATED CLOSE NEWTOWNSTEWART, LOCAL AMENITIES & ONWARD ROAD LINKS.
• 1 RECEPTION / 3 BEDROOMS
• DUAL HEATING SYSTEM (Back boiler & Oil fired central heating via condensing boiler)
• UPVC DOUBLE GLAZED WINDOWS
•PRIVATE DRIVEWAY WITH OFF STREET PARKING
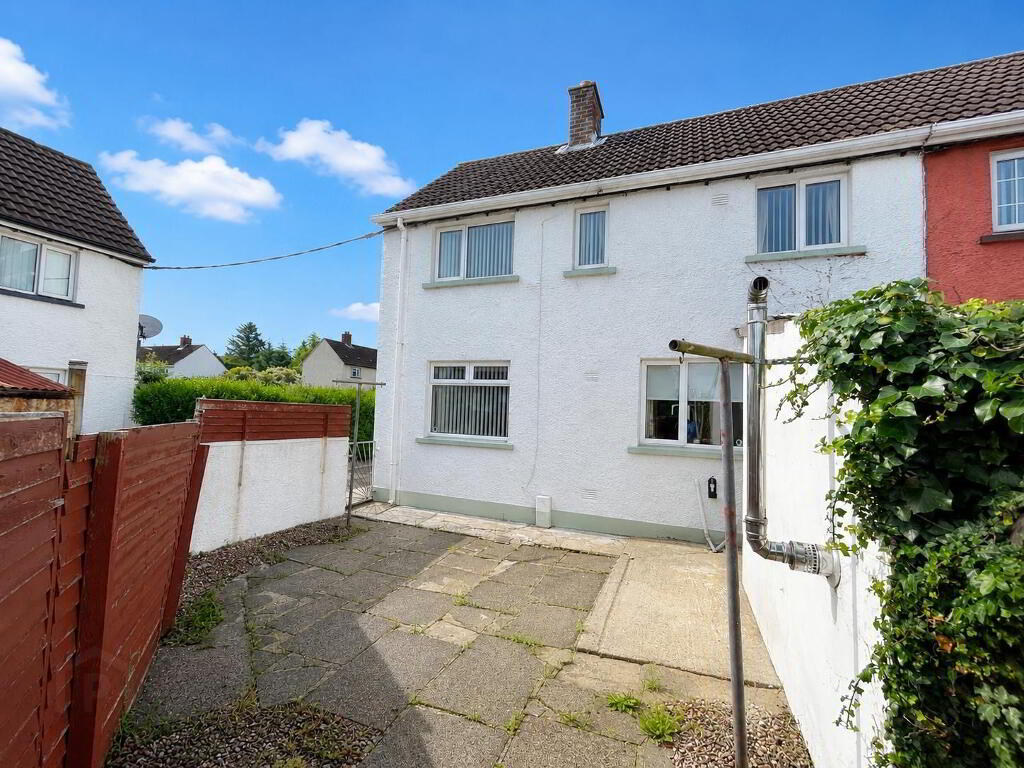
•ENCLOSE REAR GARDEN
ACCOMMODATION:
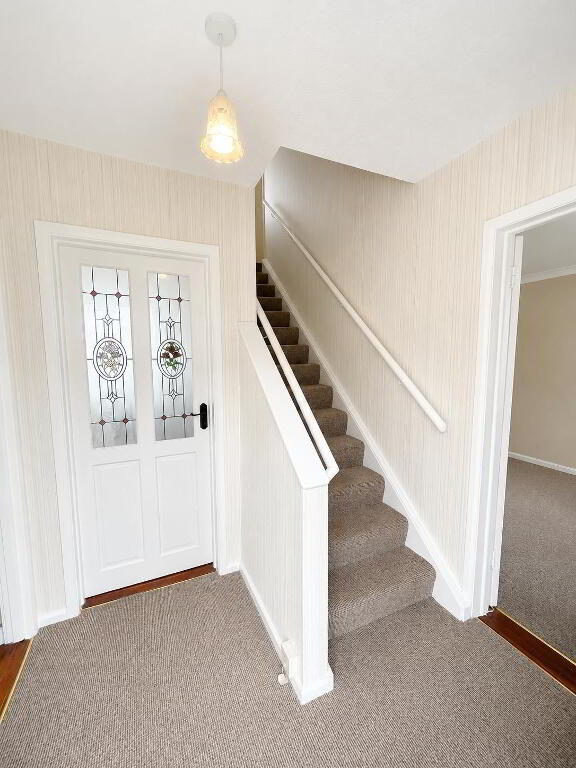
Hallway – 1.80m × 2.08m Glass panel doors to kitchen & lounge, carpet flooring
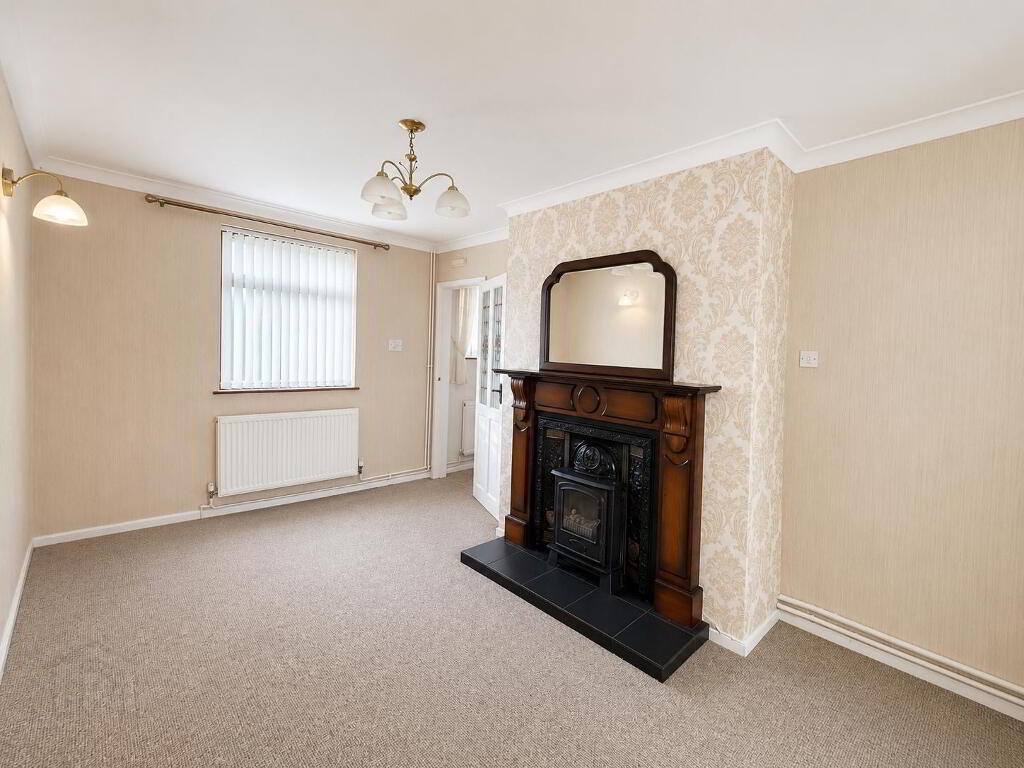
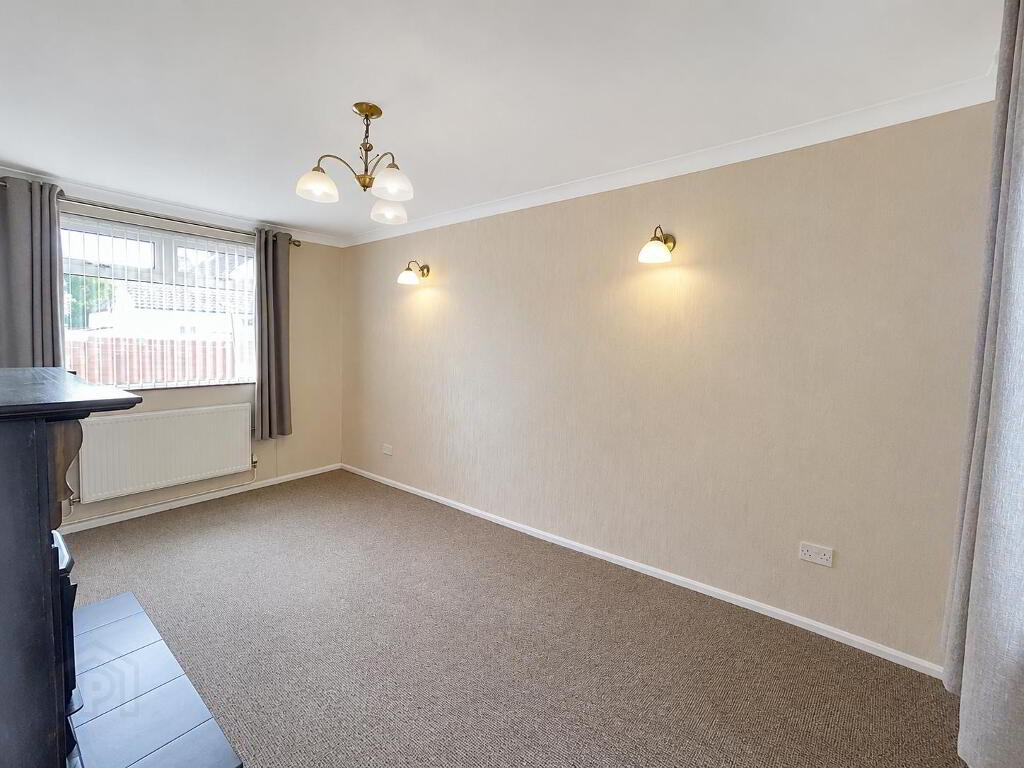
Reception Room – 4.85m × 2.95m –Feature open fireplace with surround and back boiler; Oak effect laminate wood flooring.
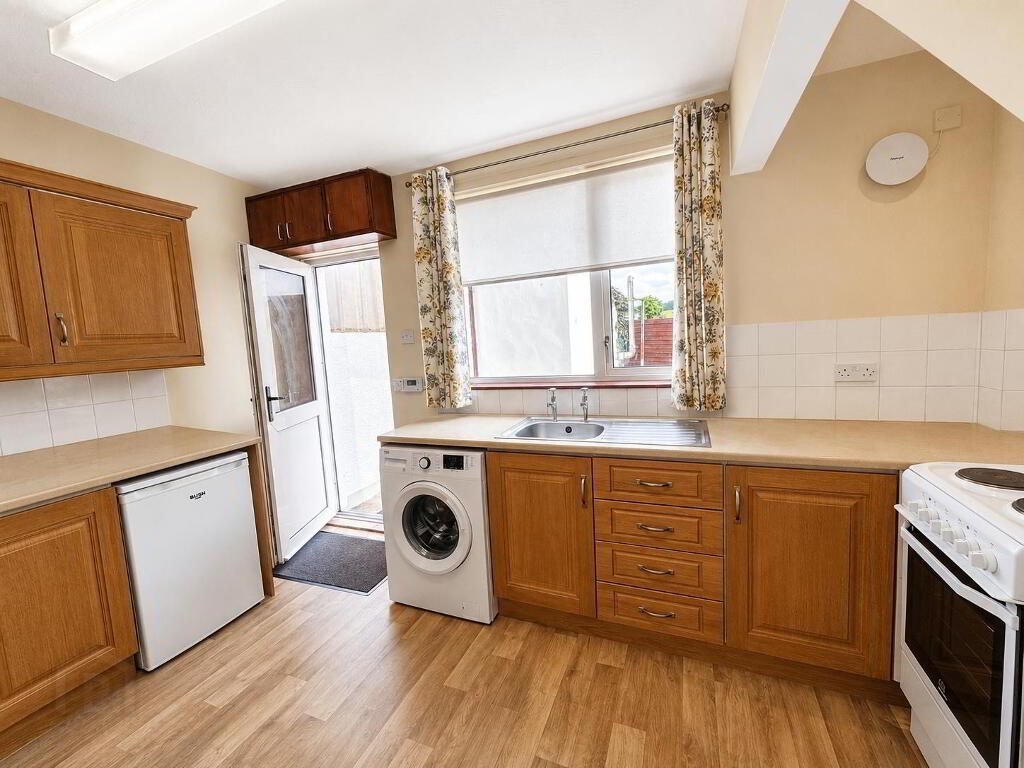
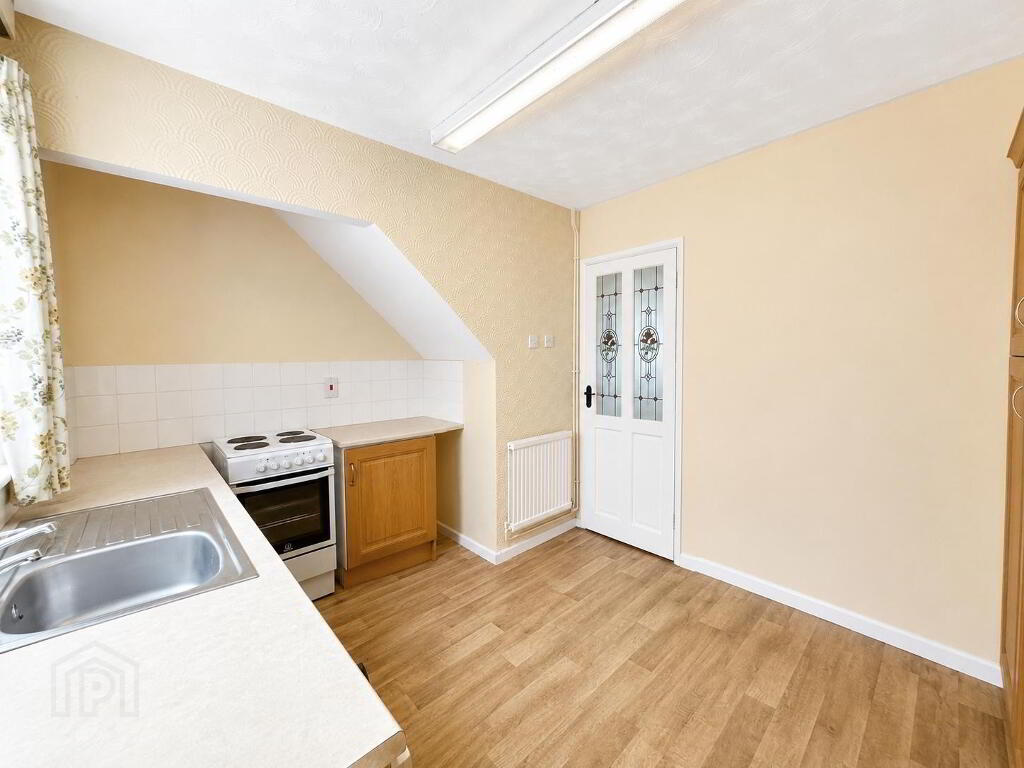
Kitchen/Dinette – 2.90m × 4.06m – Range of high & low level fitted kitchen units with laminate worksurface tilled upstand, provision for electric cooker, undercounter fridge, washing machine, extractor fan; stainless steel sink, vinyl floor
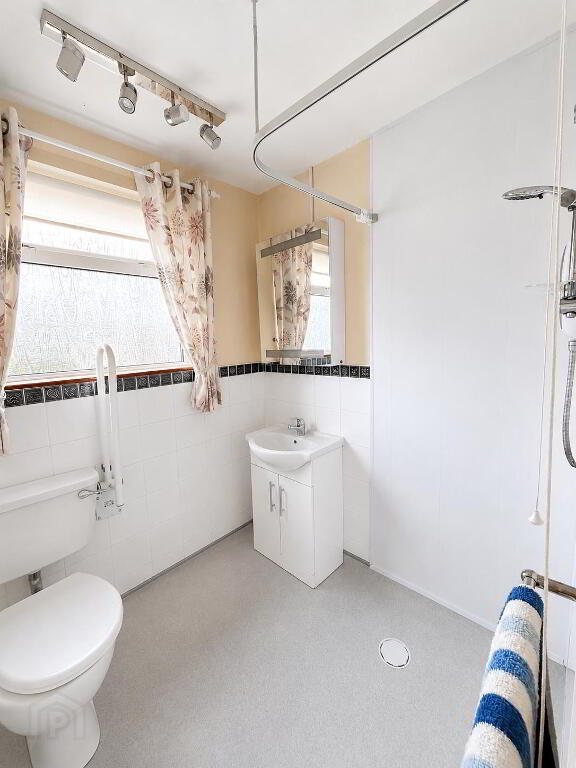
Shower Room – 1.78m × 1.80m – Level access shower with power shower, wc, vanity unit, wall panelling/ tiles, non-slip vinyl floor.
First Floor
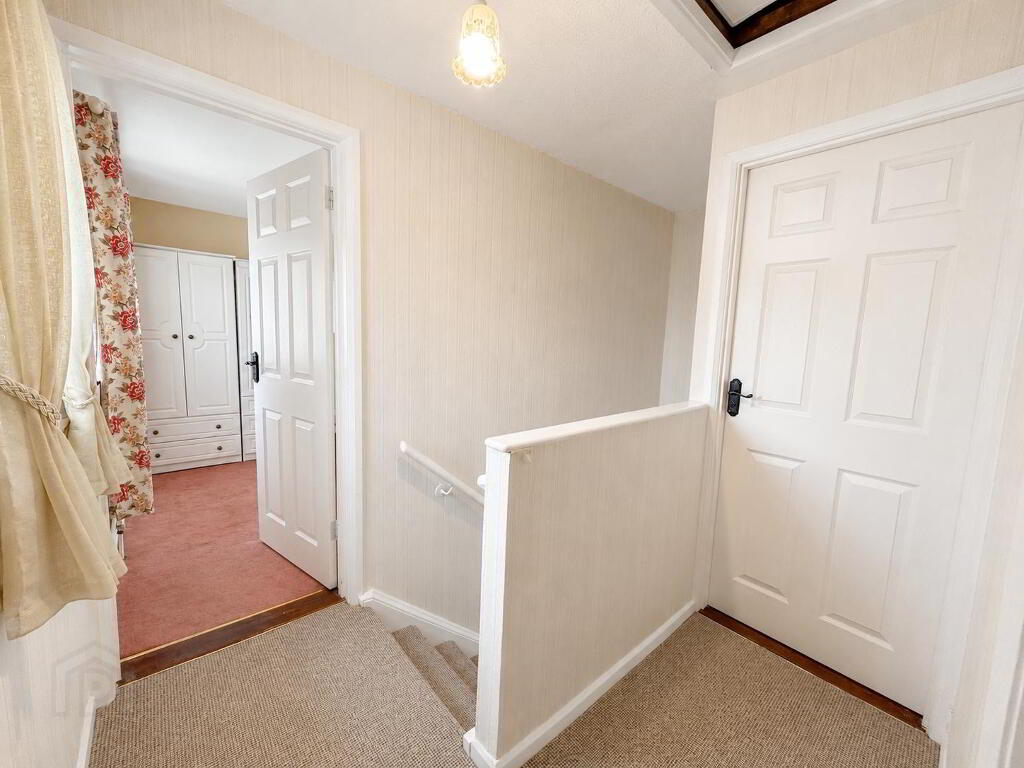
Landing
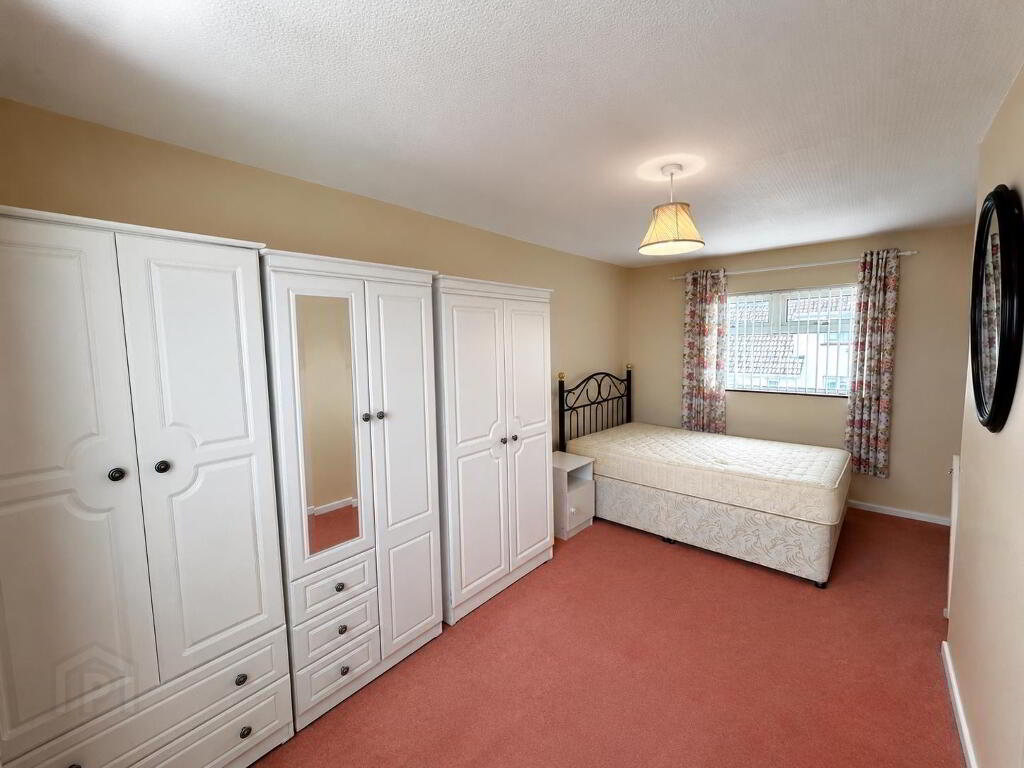
Bedroom 1 – 4.90m × 3.00m Built in closet, carpet Flooring
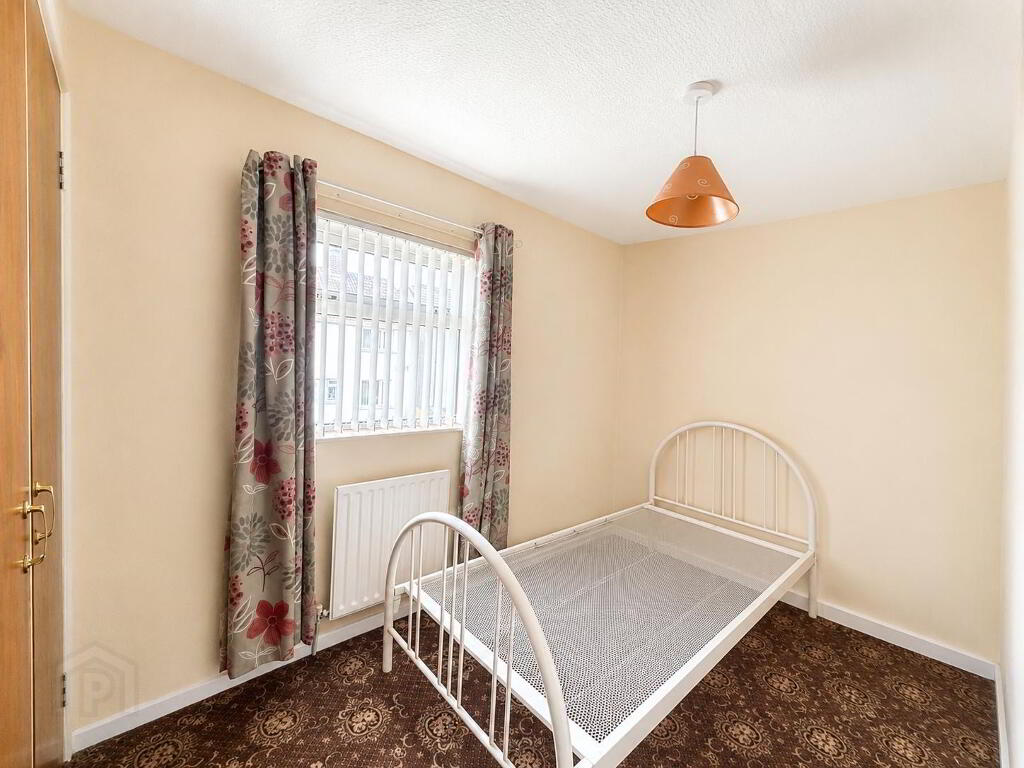
Bedroom 2 – 3.07m × 1.96m carpet flooring
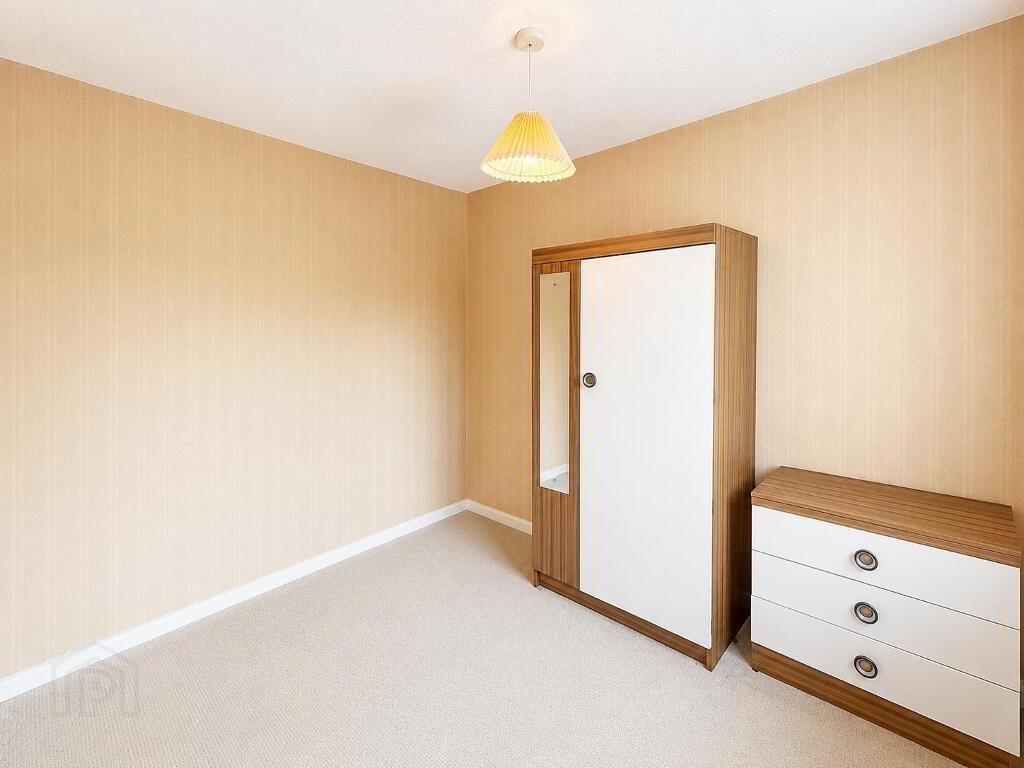
Bedroom 3 – 2.16m × 2.82m carpet flooring
Outside
Boiler Shed/ Store
• On-street parking on private gated driveway
• Rear patio area
• Enclosed garden to the front