
Property Search
7 Orangefield Park, Omagh, BT79 0DE
Key Information
Property Features
Property Description
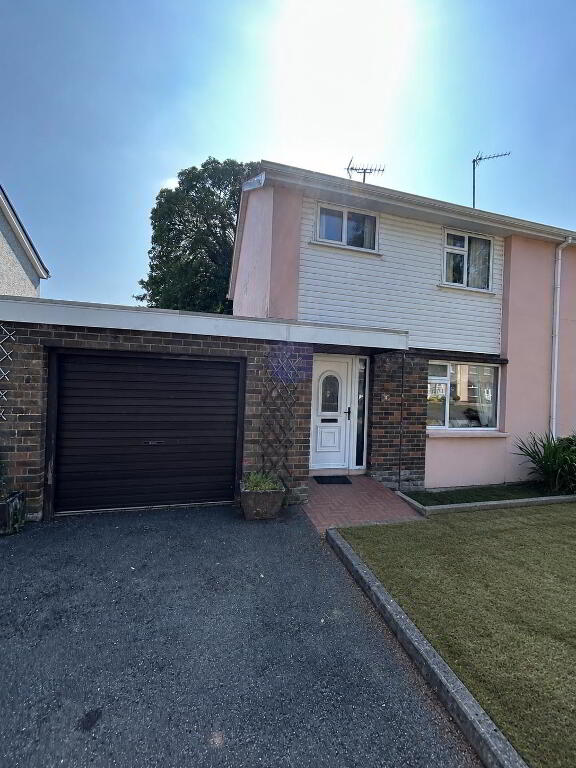
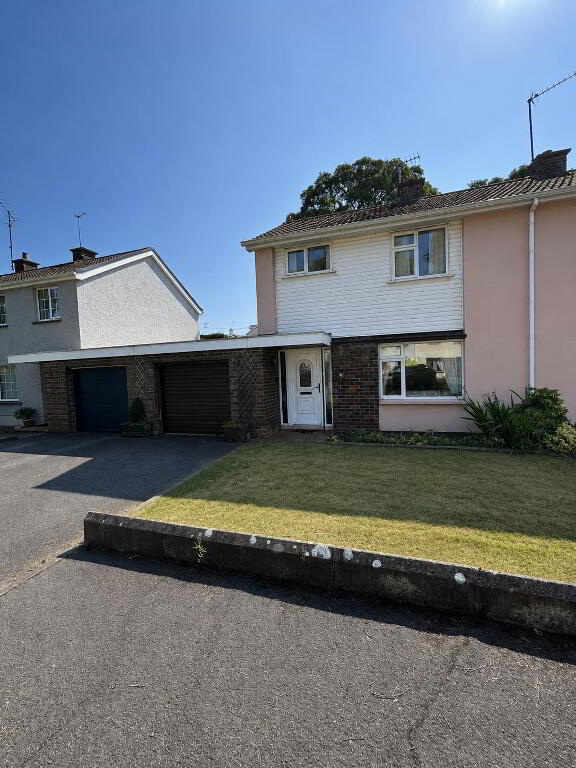
EXCELLENT SEMI-DETACHED HOME WITH INTEGRAL GARAGE
THIS WELL-PRESENTED THREE-BEDROOM SEMI-DETACHED HOME OCCUPIES A POPULAR RESIDENTIAL LOCATION, CONVENIENTLY SITUATED CLOSE TO OMAGH TOWN CENTRE AND A WIDE RANGE OF LOCAL AMENITIES.
• 3 BEDROOMS / 2 RECEPTION ROOM
• OIL-FIRED CENTRAL HEATING / UPVC DOUBLE GLAZED WINDOWS
• INTEGRAL GARAGE WITH ELECTRIC ROLLER SHUTTER DOOR
• PRIVATE TARMAC DRIVEWAY WITH OFF STREET PARKING
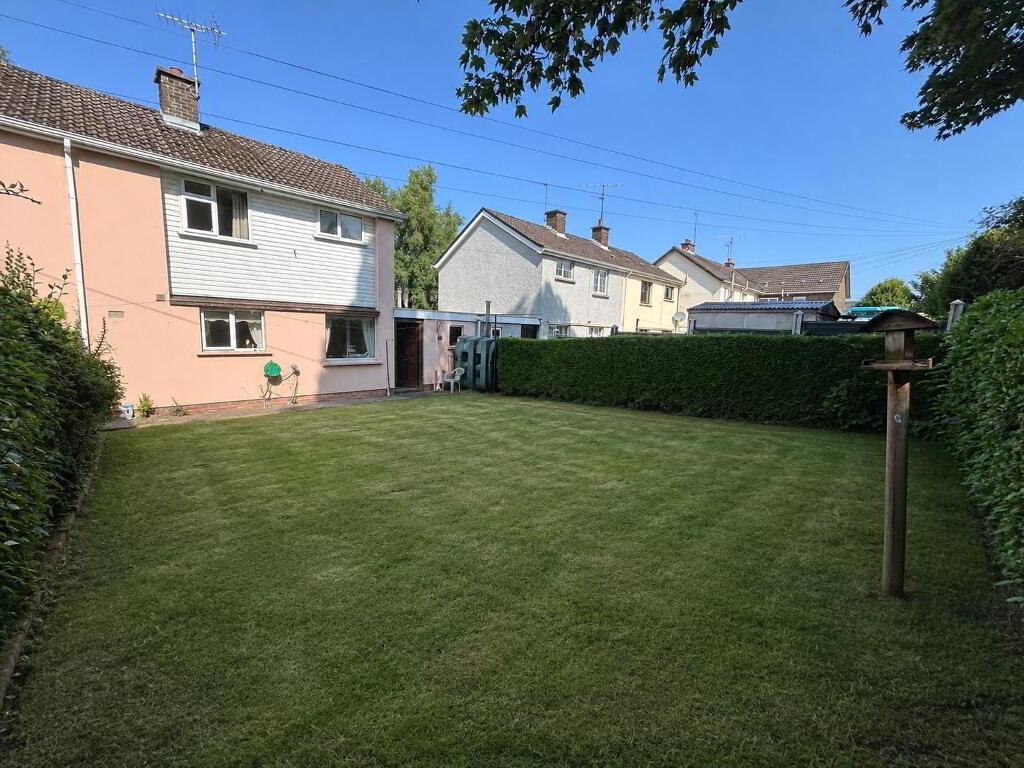
•ENCLOSED REAR GARDEN WITH PAVED PATIO
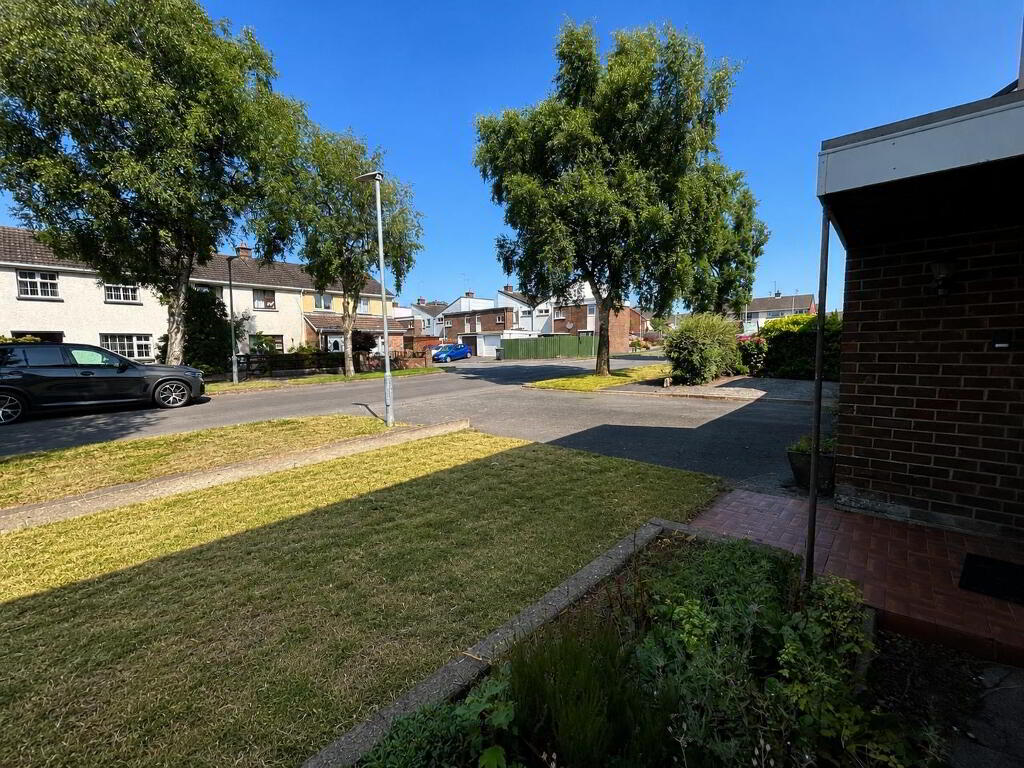
• FRONT LAWN WITH MATURE PERIMETER HEDGING
ACCOMMODATION:
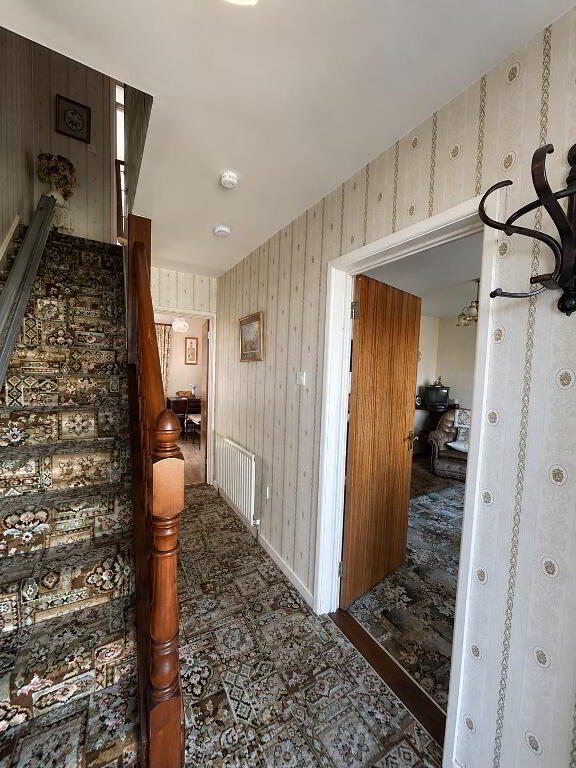
Entrance Hall: 3.50m x 1.85m
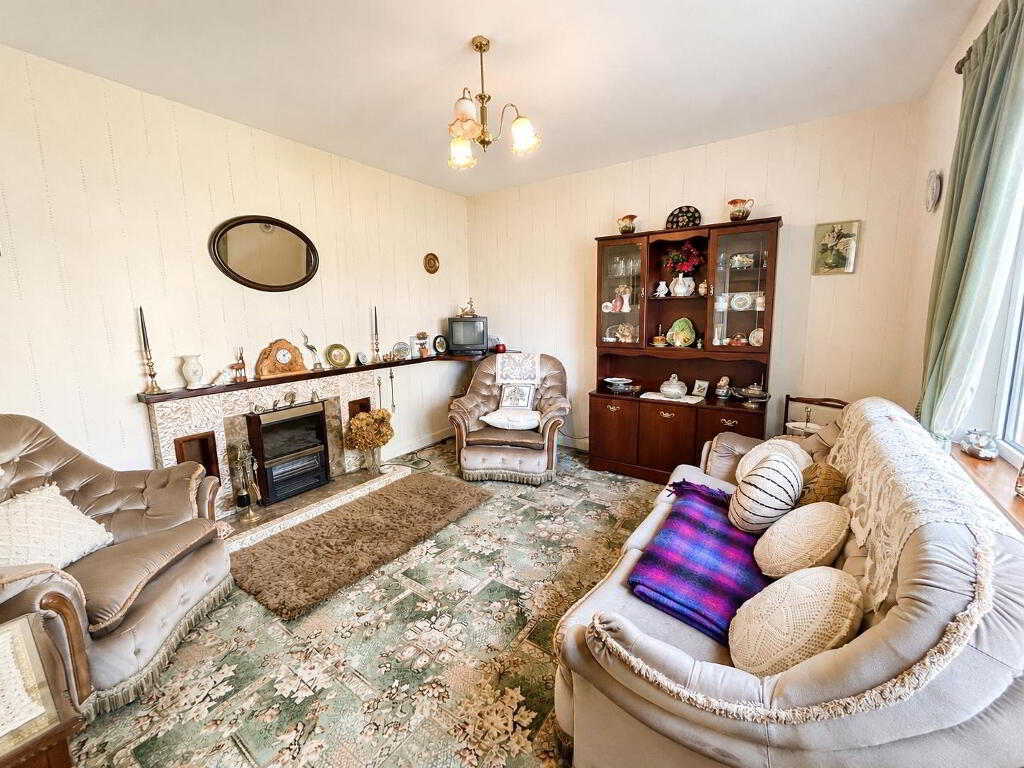
Lounge: 3.85m x 3.45m
Feature fireplace with tiled surround and electric inset fire, carpet flooring.
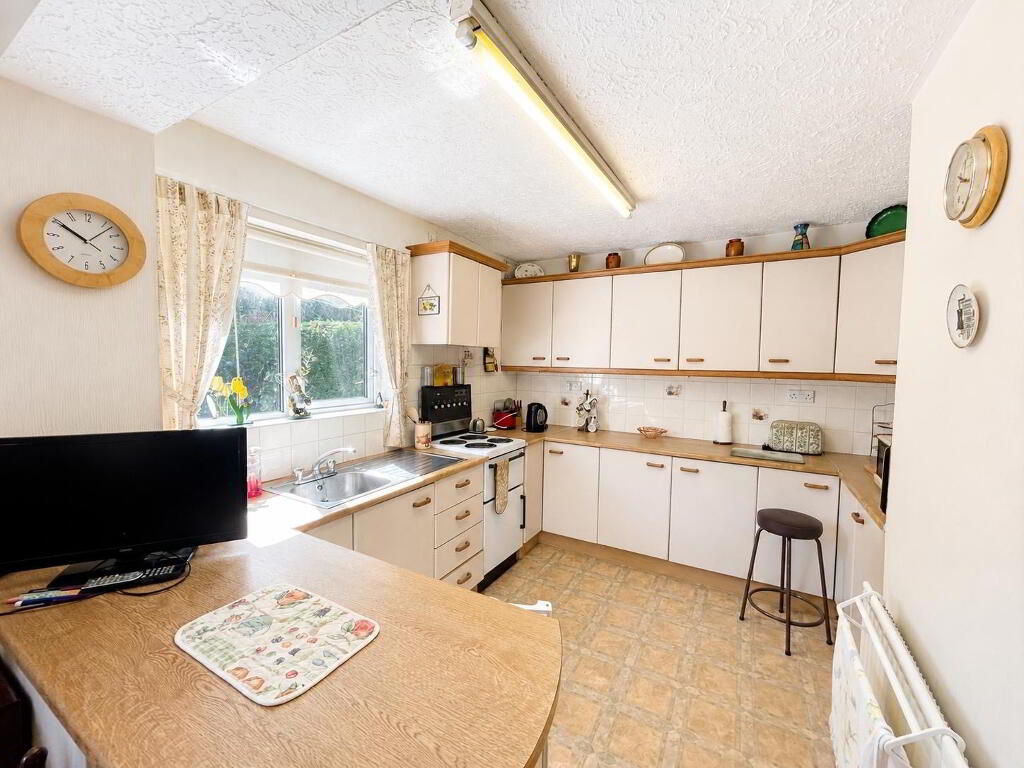
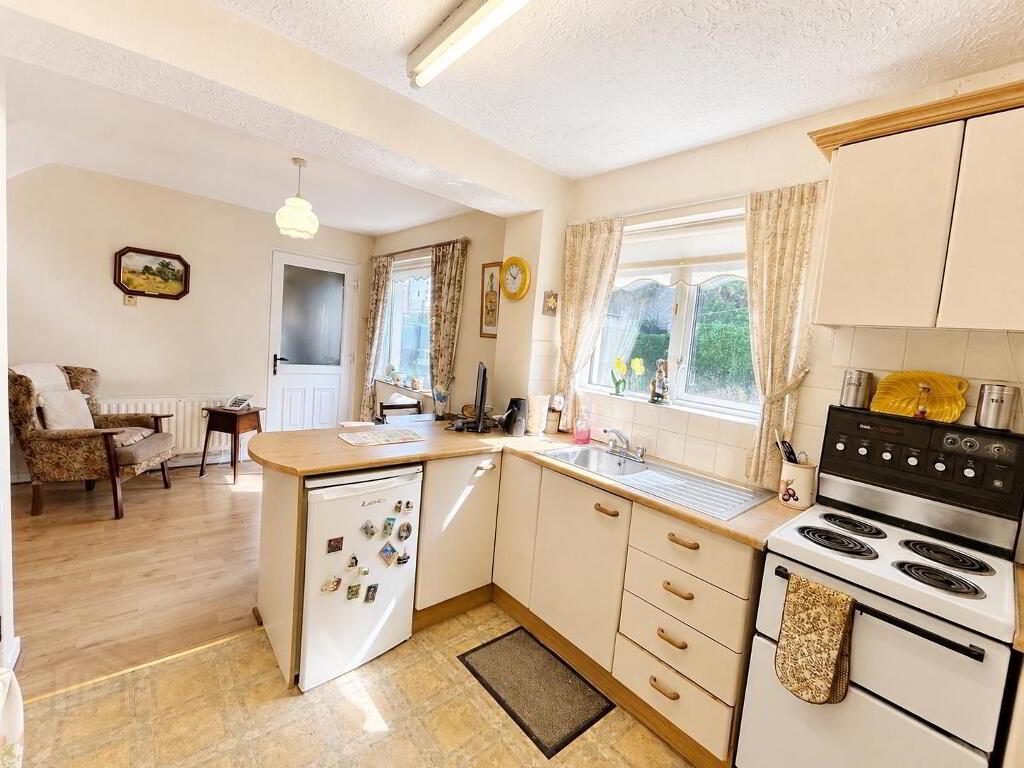
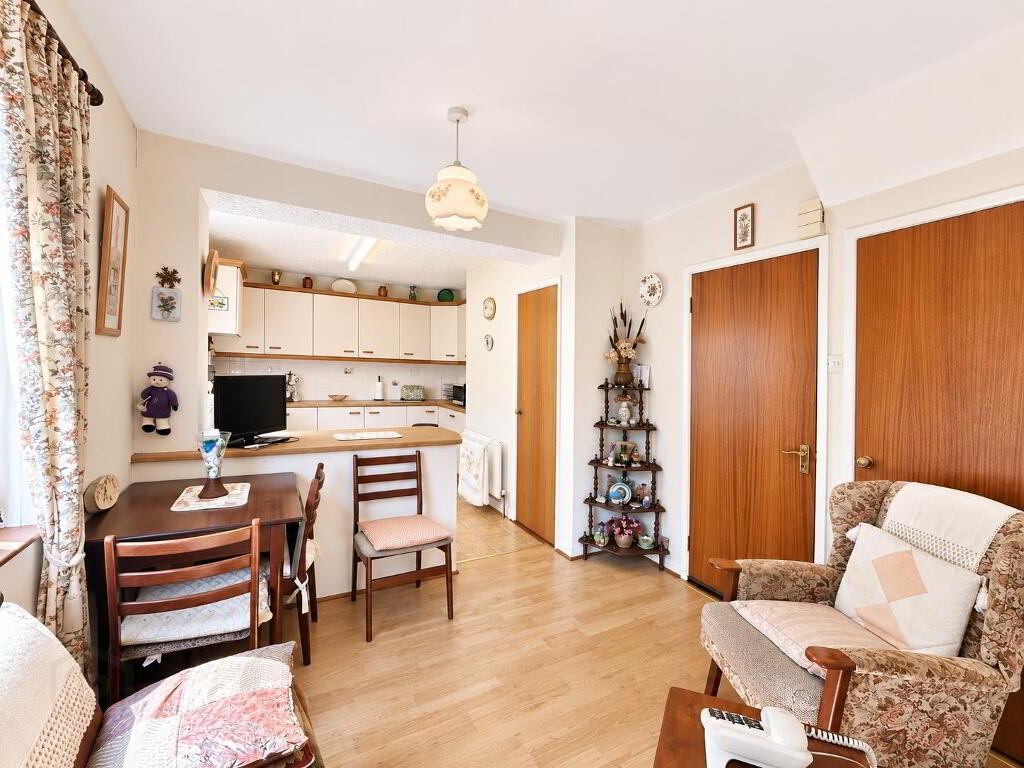
Kitchen/Dining Area: 5.85m x 2.87m
Range of high and low level units with laminate work surfaces, stainless steel sink unit, extractor fan, partially tiled walls, provision for appliances and door to rear lobby.
Under stairs Storage Cupboard:
Rear Lobby:
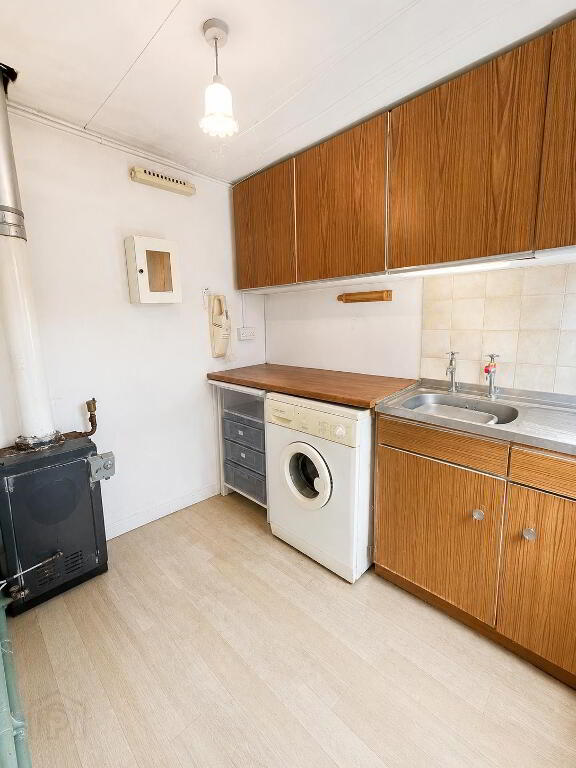
Utility: 2.40m x 2.00m
Fitted units with sink and provision for washing machine and tumble dryer.
Landing:
Carpet flooring.
Hotpress:
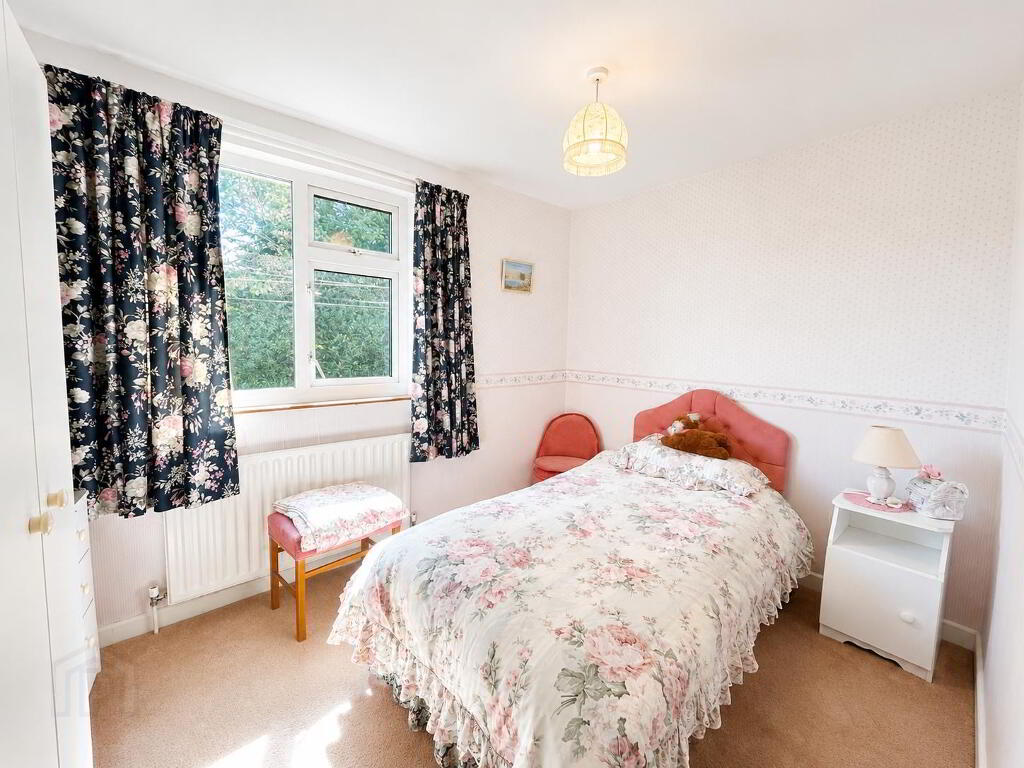
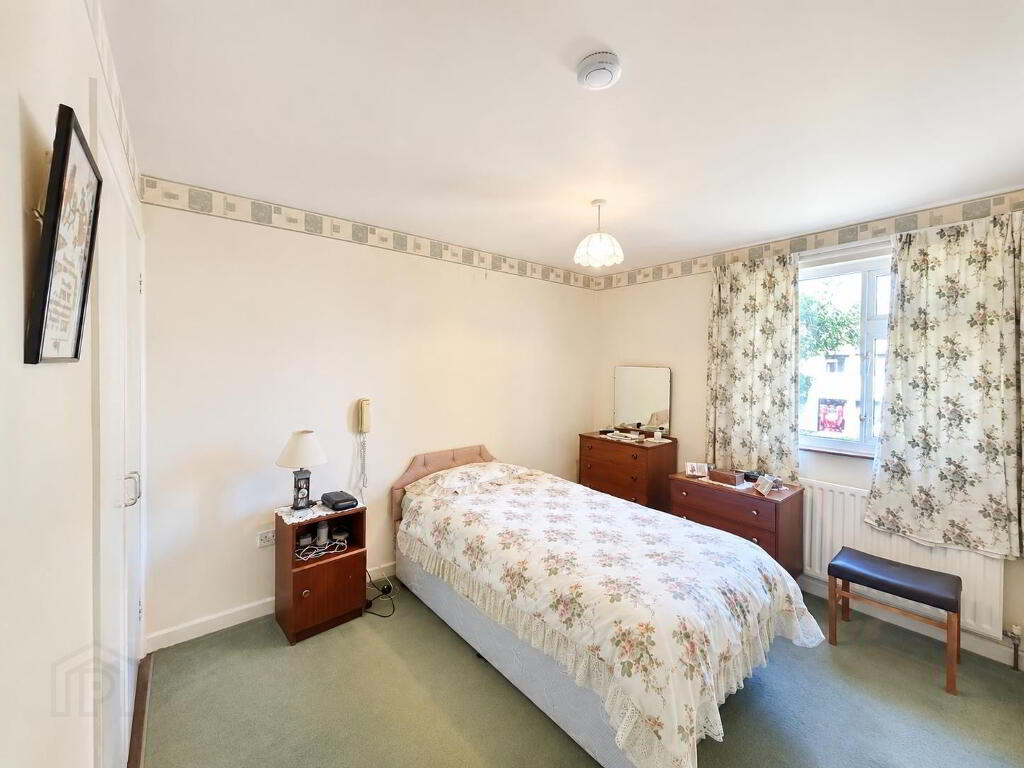
Bedroom 1: 3.65m (L) x 3.35m (W)
Carpet flooring and built-in wardrobe.
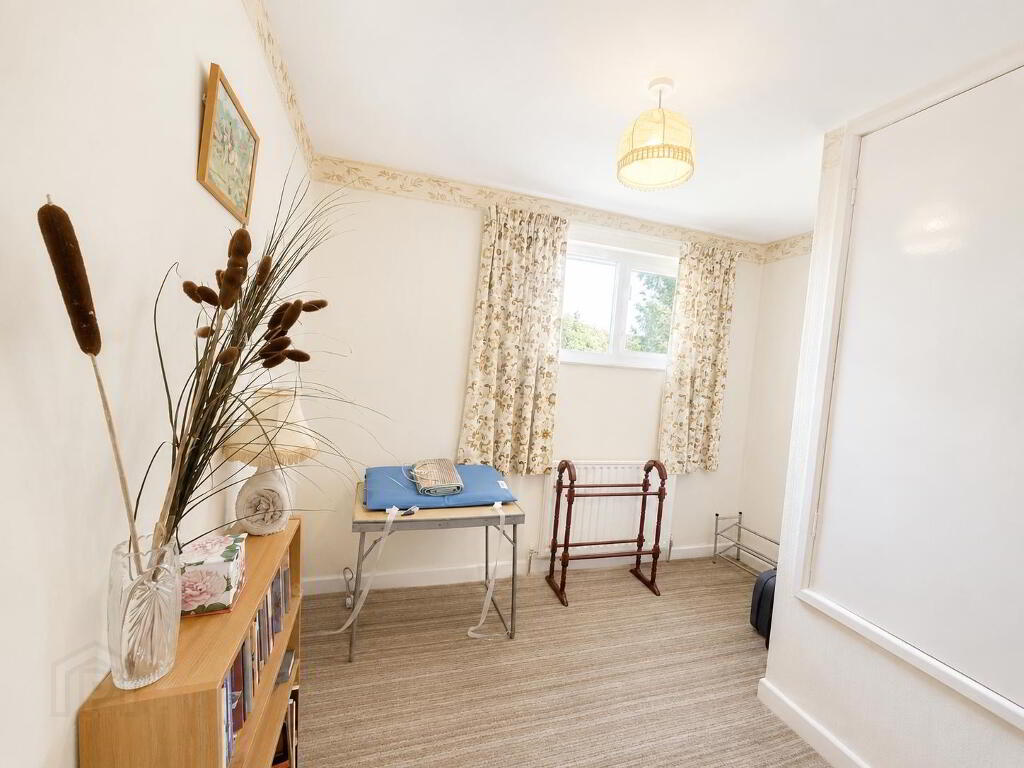
Bedroom 2: 3.35m (L) x 2.60m (W)
Carpet flooring and built-in wardrobe.
Bedroom 3: 3.00m (L) x 2.60m (W)
Carpet flooring and built-in wardrobe.
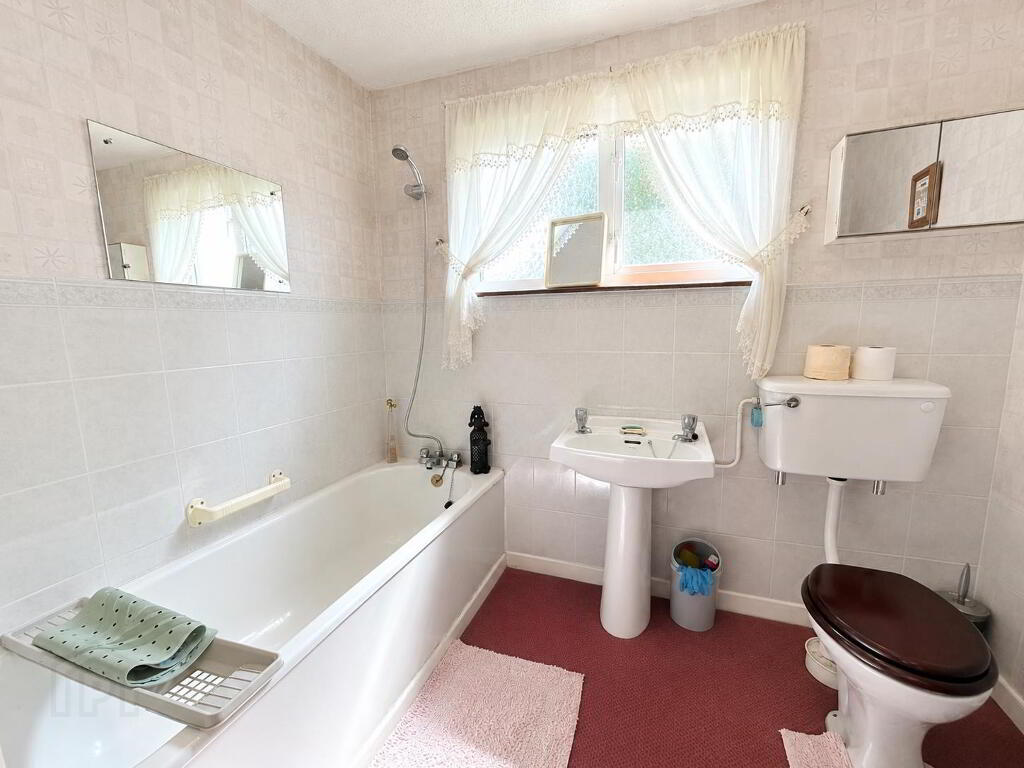
Bathroom: 2.45m x 1.65m
White suite comprising bath with shower attachment, wash hand basin and WC, partially tiled walls and carpet flooring.
Attic:
Outside
• Integral garage (4.90m x 3.15m) with electric roller shutter door.
• Private tarmac driveway providing off-street parking.
• Paved patio.
• Enclosed rear garden.
• Front lawn.
• Mature perimeter hedging.
Offering well-proportioned accommodation, integral garage and an enclosed rear garden, the property is ideally suited to first-time buyers, families or investors alike.