
Property Search
27 Aghlish Road, Dromore, Omagh, BT78 3HD
Key Information
Property Features
Property Description
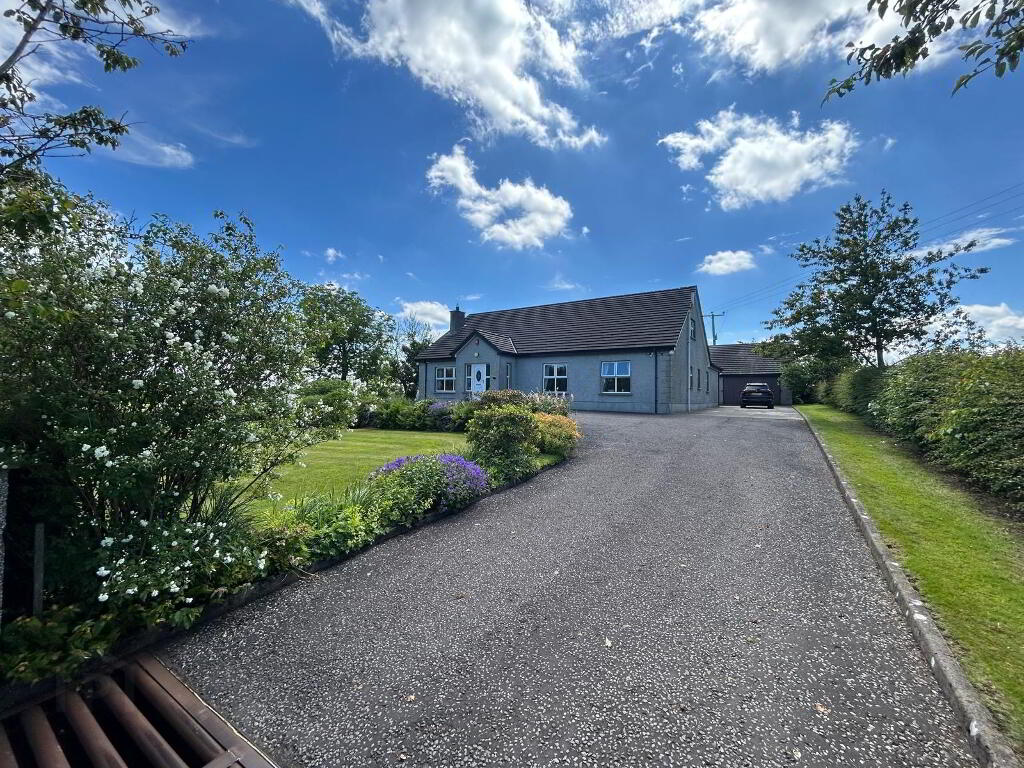
IMPRESSIVE DETACHED RESIDENCE DETACHED GARAGE / WORKSHOP
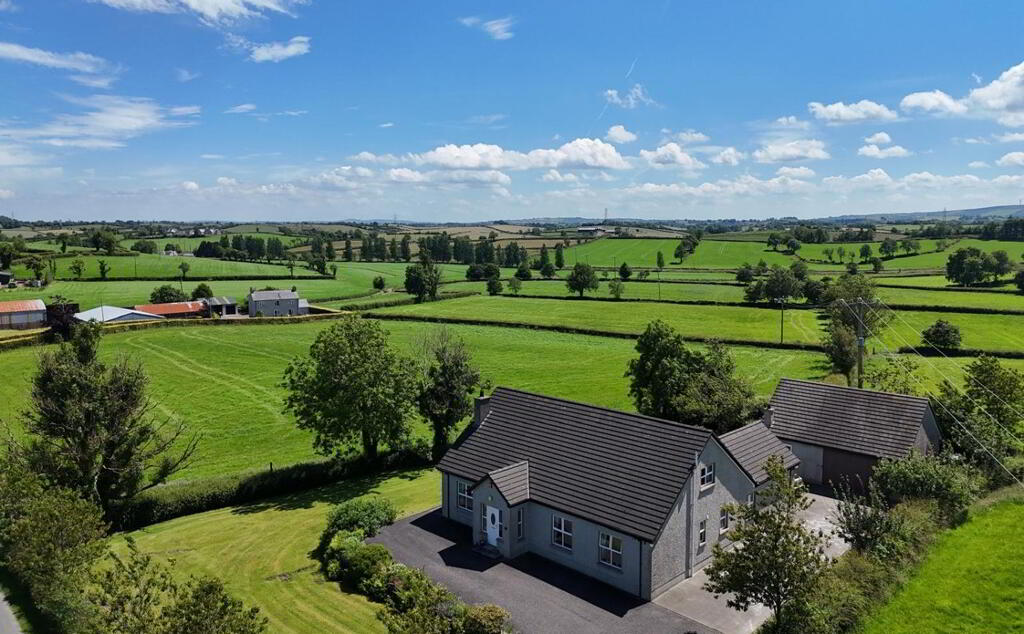
SITUATED ON AN ATTRACTIVE, MATURE SITE WITH ITS OWN INDEPENDENT ACCESS DIRECTLY FROM THE AGHLISH ROAD, THIS IMPRESSIVE, DETACHED RESIDENCE WAS CONSTRUCTED CIRCA 2000 AND OFFERS SPACIOUS, VERSATILE FAMILY ACCOMMODATION EXTENDING TO FIVE BEDROOMS.
• 3 RECEPTION / 5 BEDROOM (2 ENSUITE) / GAMES ROOM
• OIL-FIRED CENTRAL HEATING (ZONED)
•INTRUDER ALARM / CCTV
•SUBSTANTIAL FAMILY HOME
ACCOMMODATION:
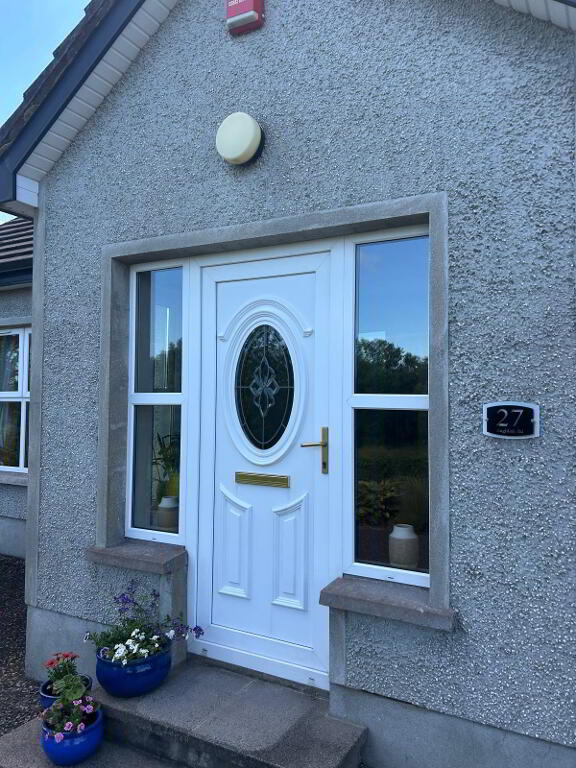
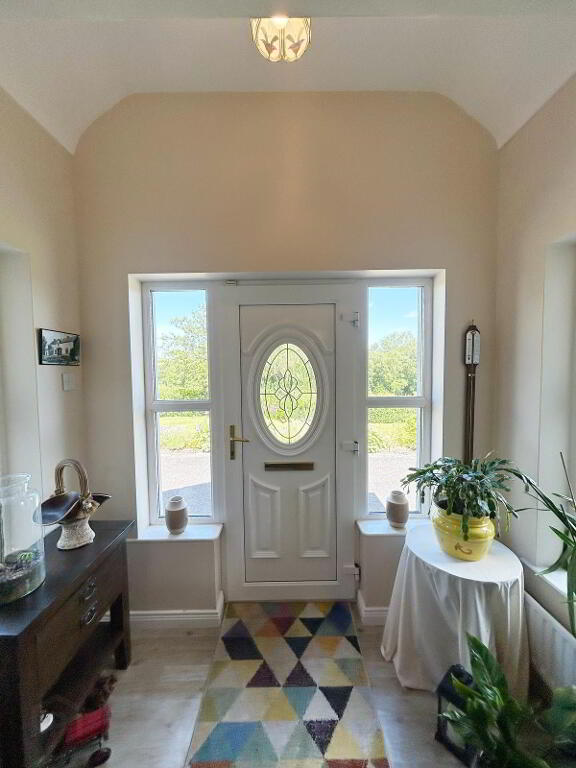
PORCH: 2.4m x 1.6m Glass panel doors to hallway
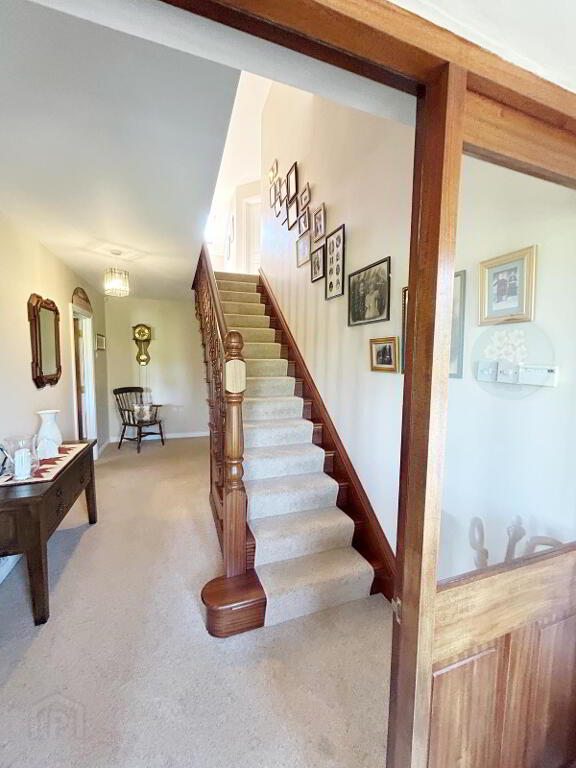
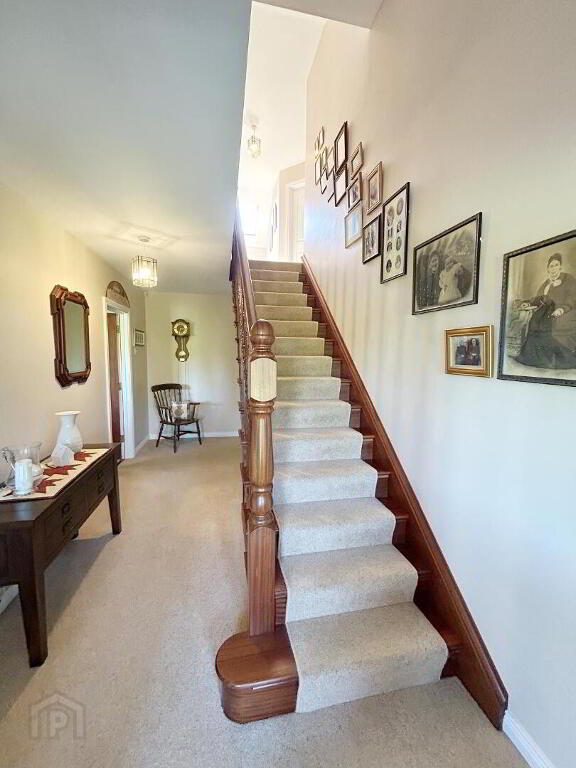
ENTRANCE HALL:5.3m x 2.4m
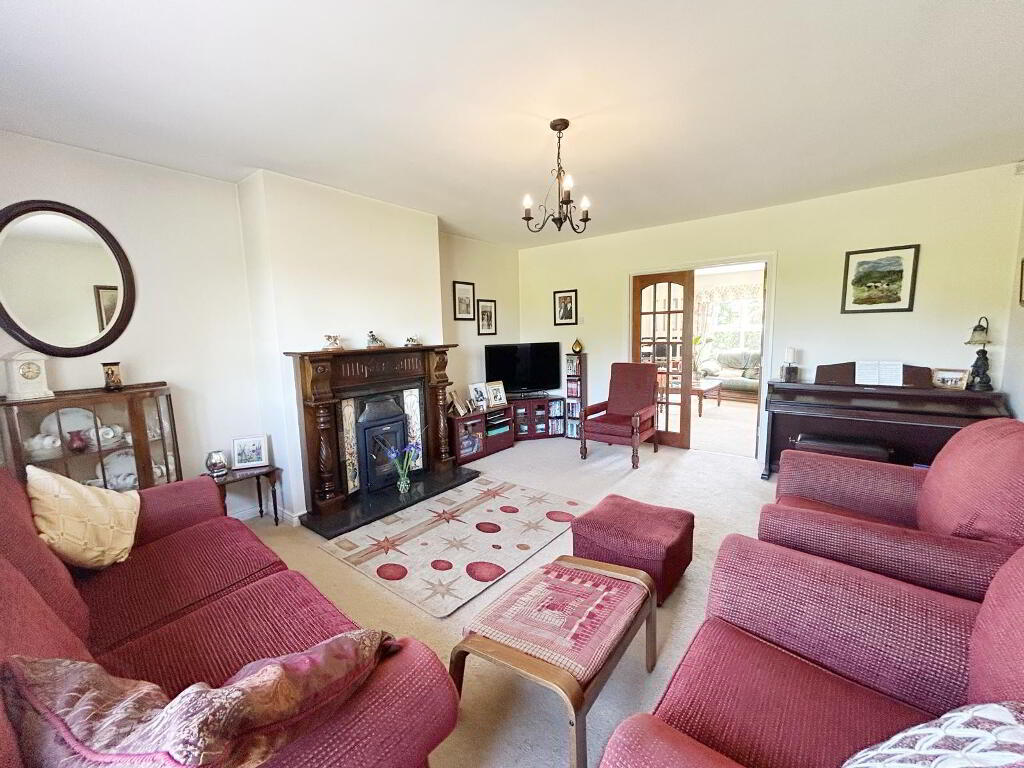
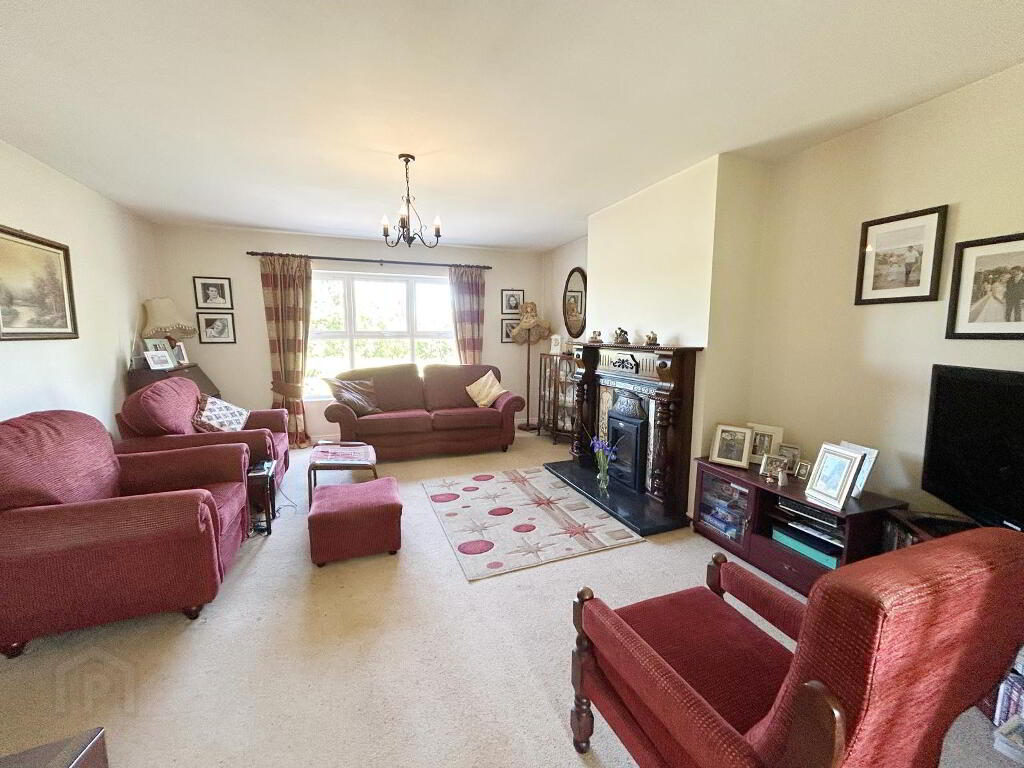
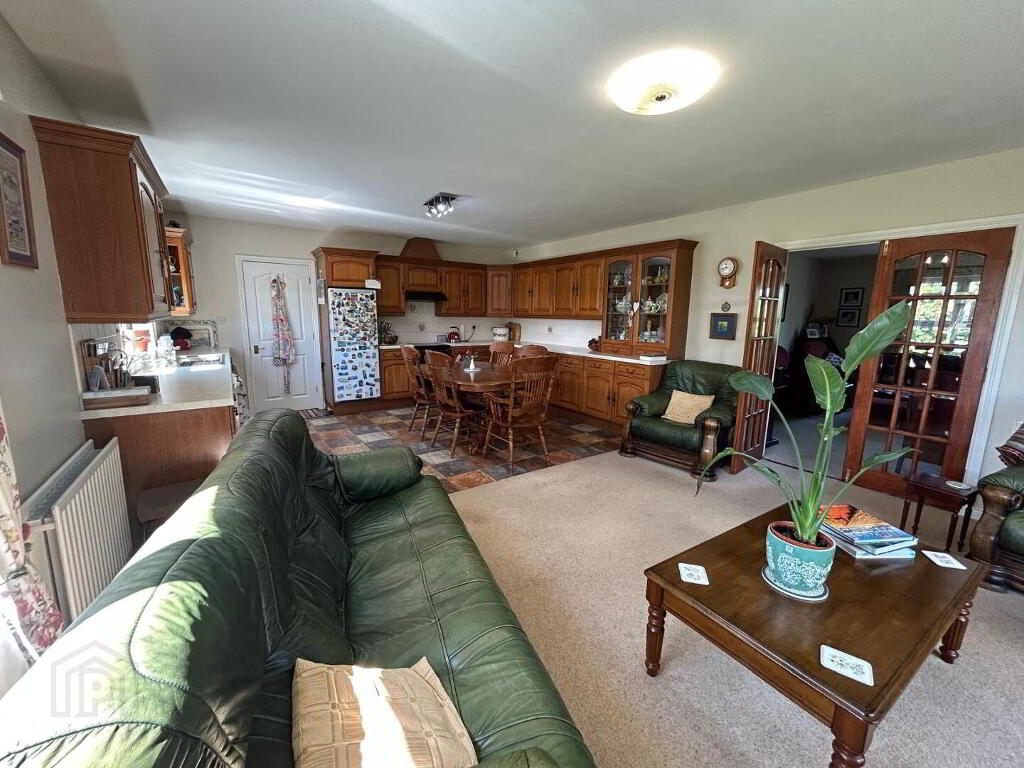
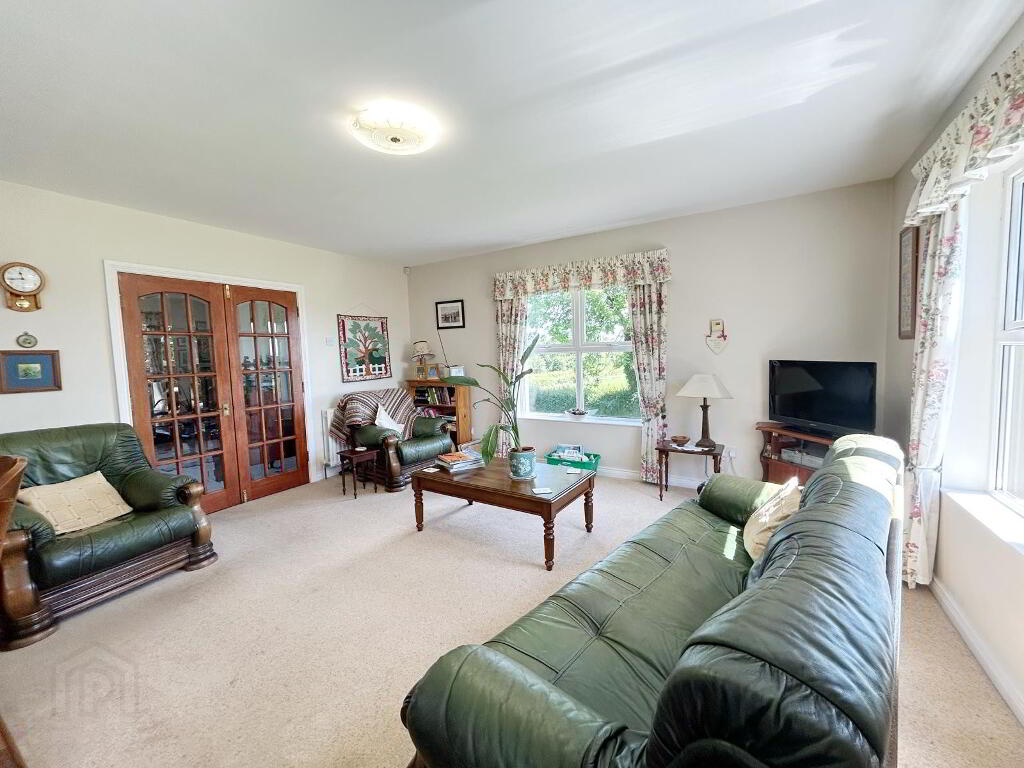
LOUNGE: 5.5m x 4.5m Feature fireplace with multi fuel stove, double doors to kitchen area
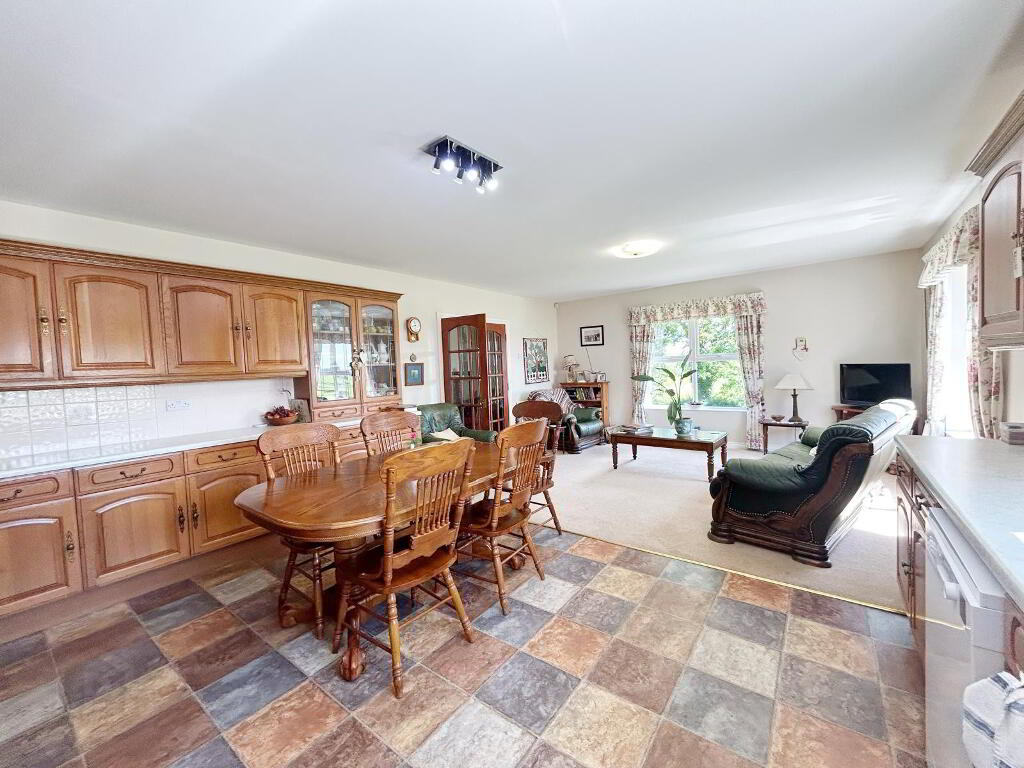
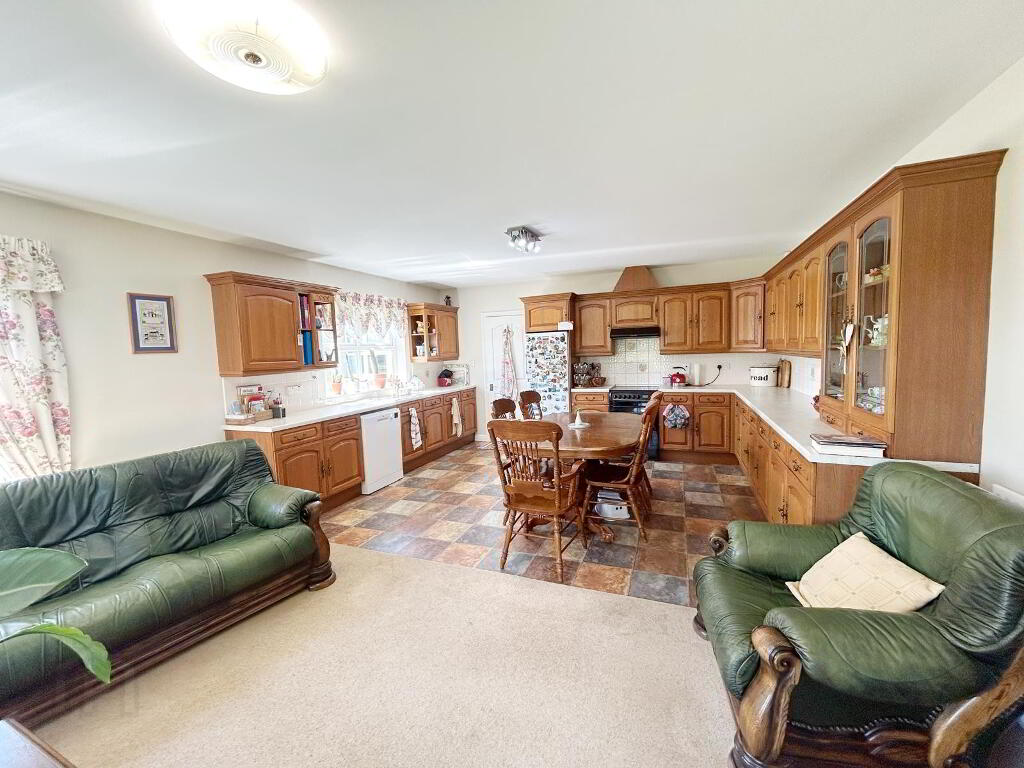
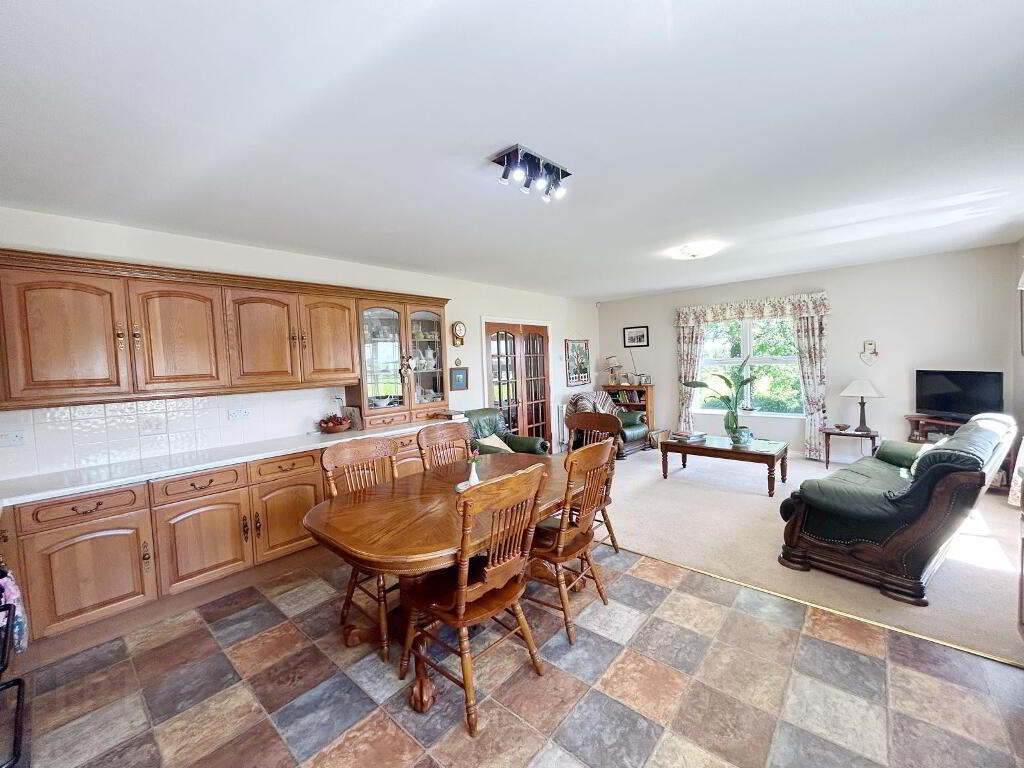
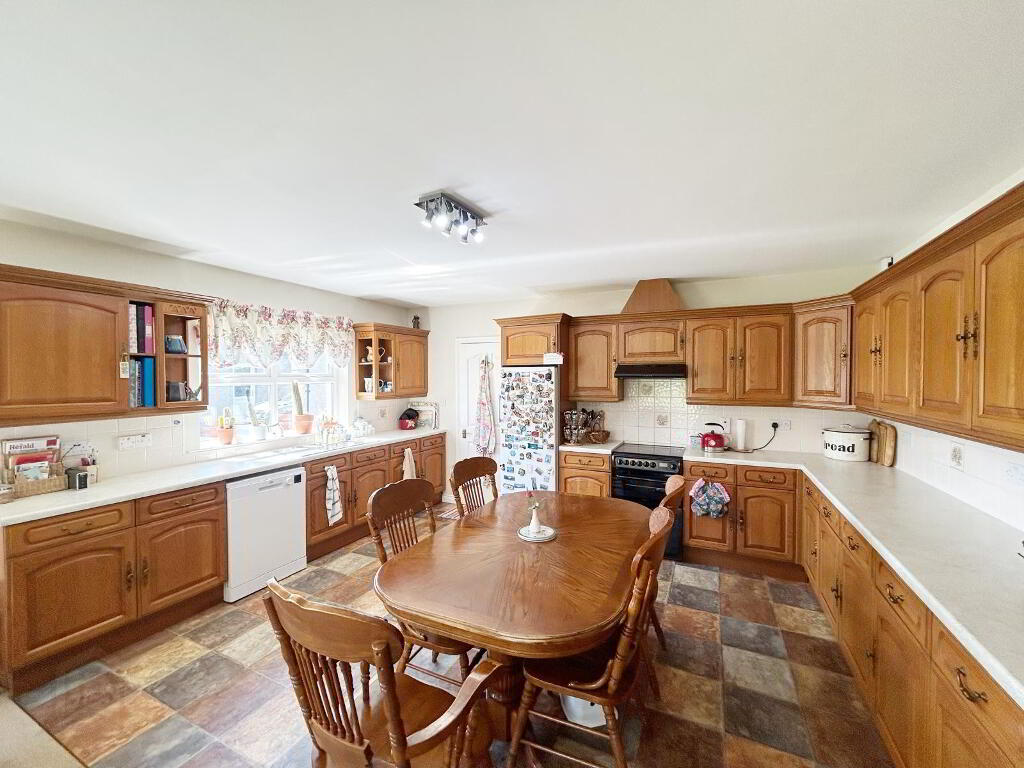
OPEN PLAN KITCHEN & DINING / LIVING AREA: 7.5m x 4.6m High- & low-level wooden fitted kitchen units with work surface, display cabinet, extractor fan, stainless steel sink unit, provision for appliances
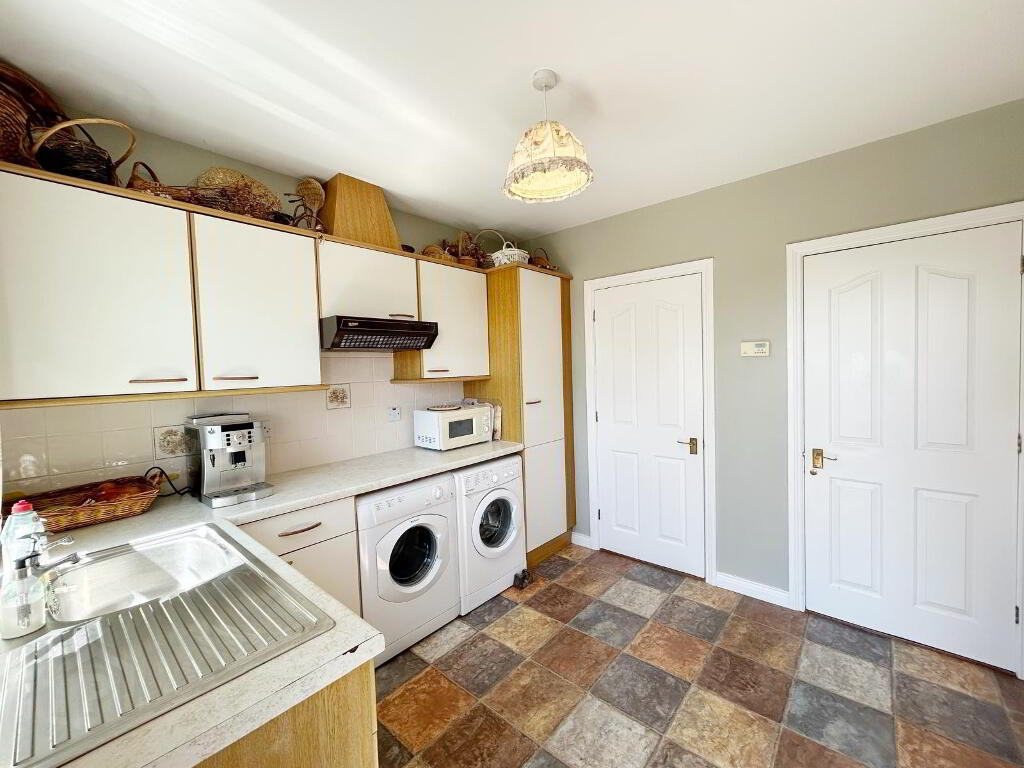
UTILITY ROOM: 3m x3m Fitted units, provision for appliances, stainless steel sink unit, extractor fan.
BOOT ROOM:
WC:
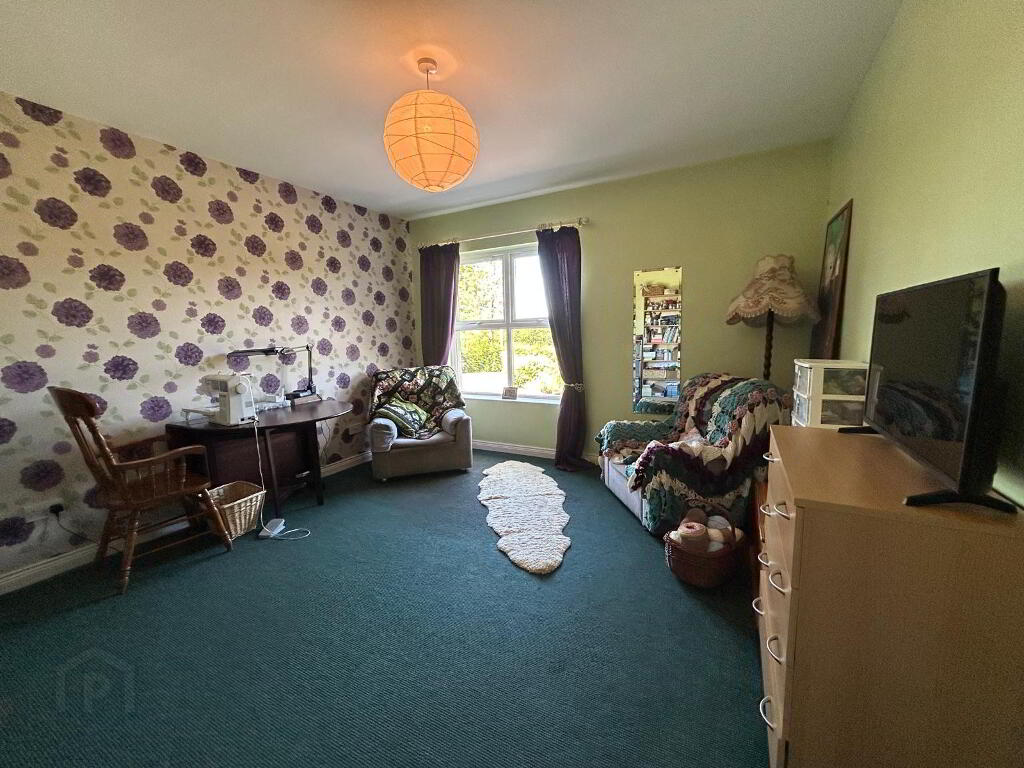
FAMILY ROOM: 4m x 3.8m
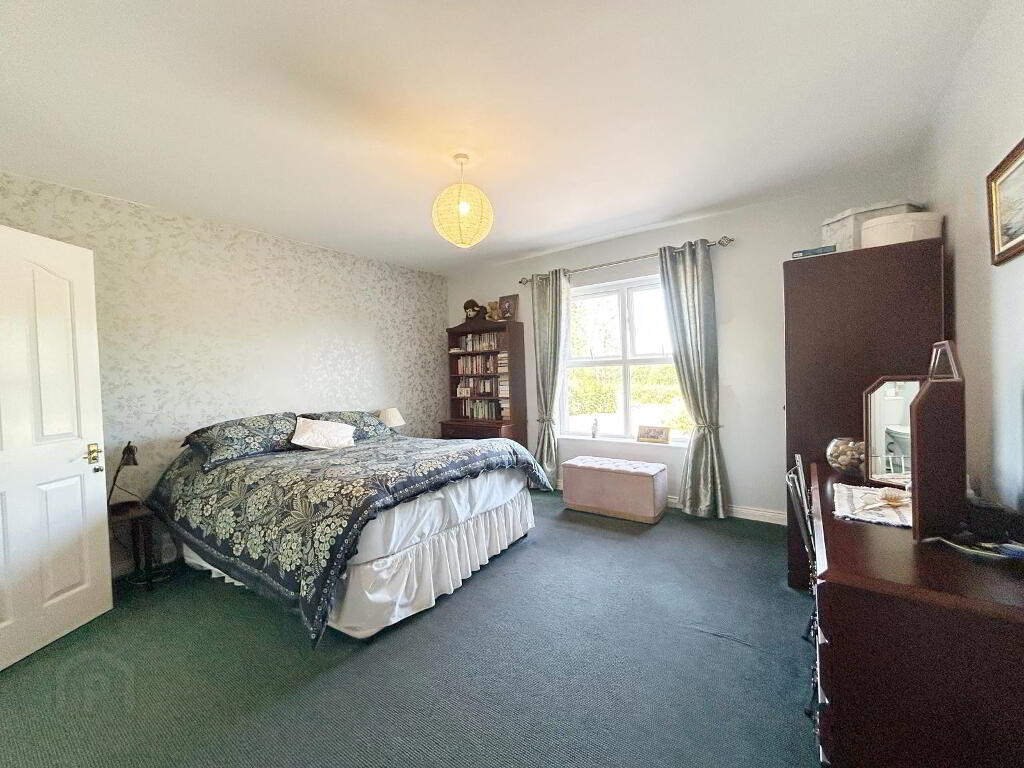
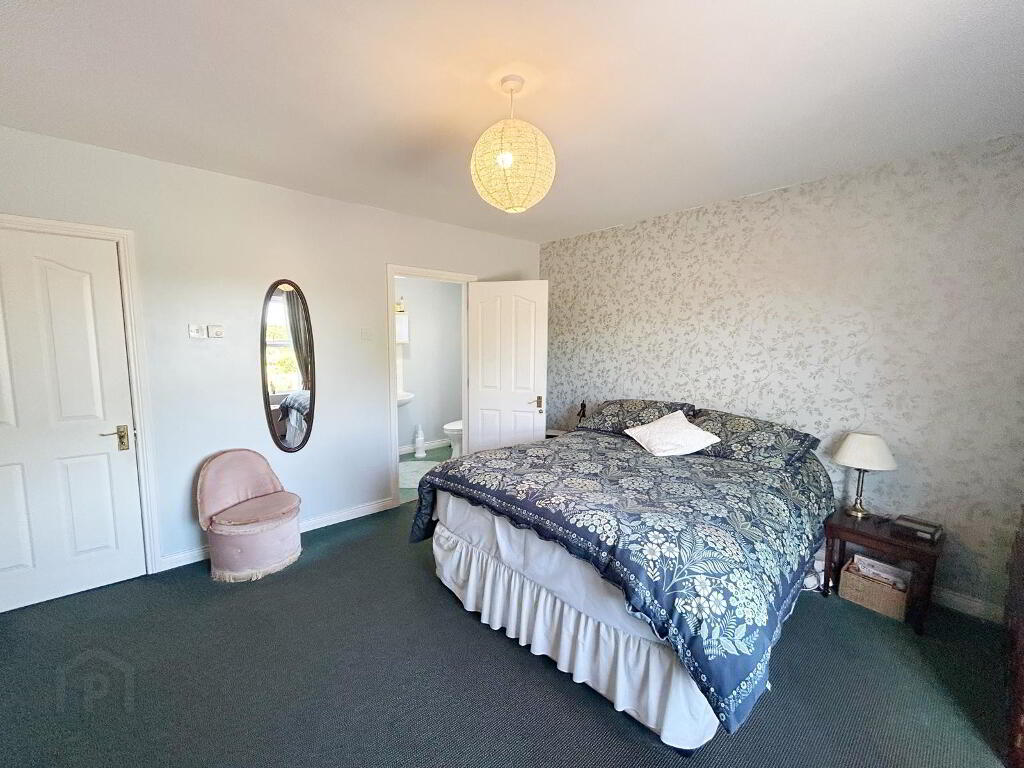
BEDROOM 1: 4.3m x 4m
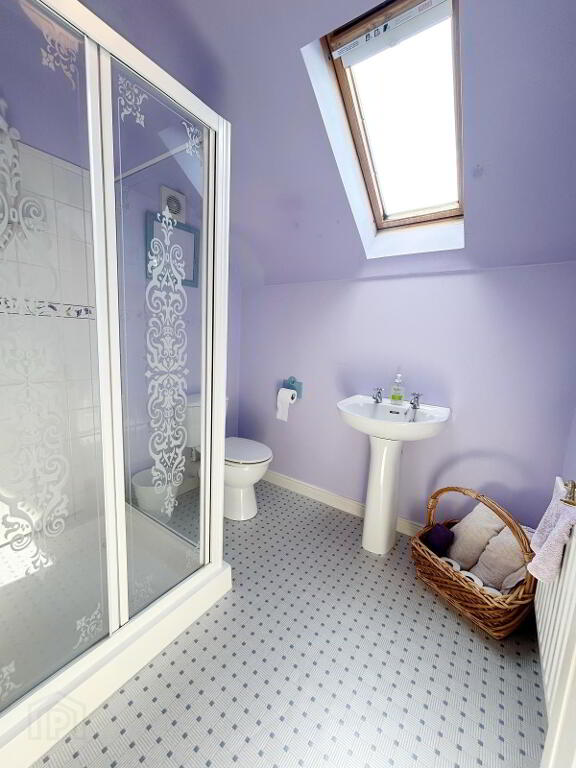
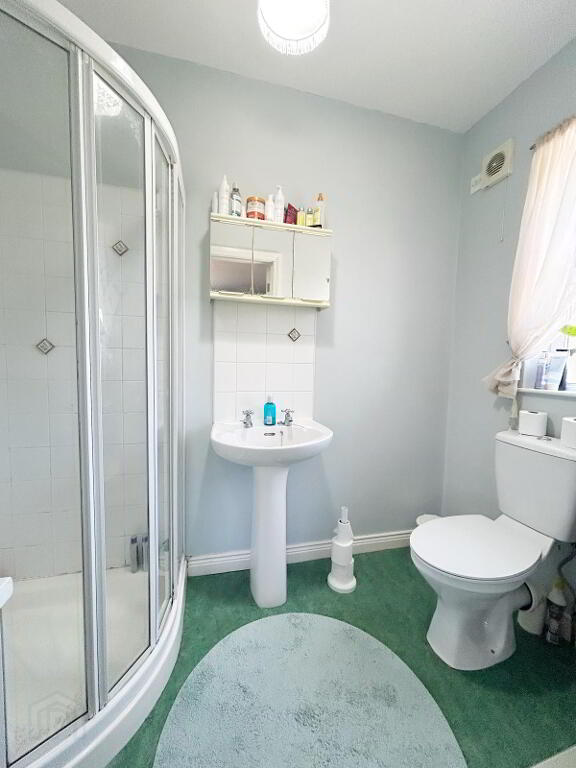
ENSUITE: 2.5m x 1.4m White suite with shower, wc, whb
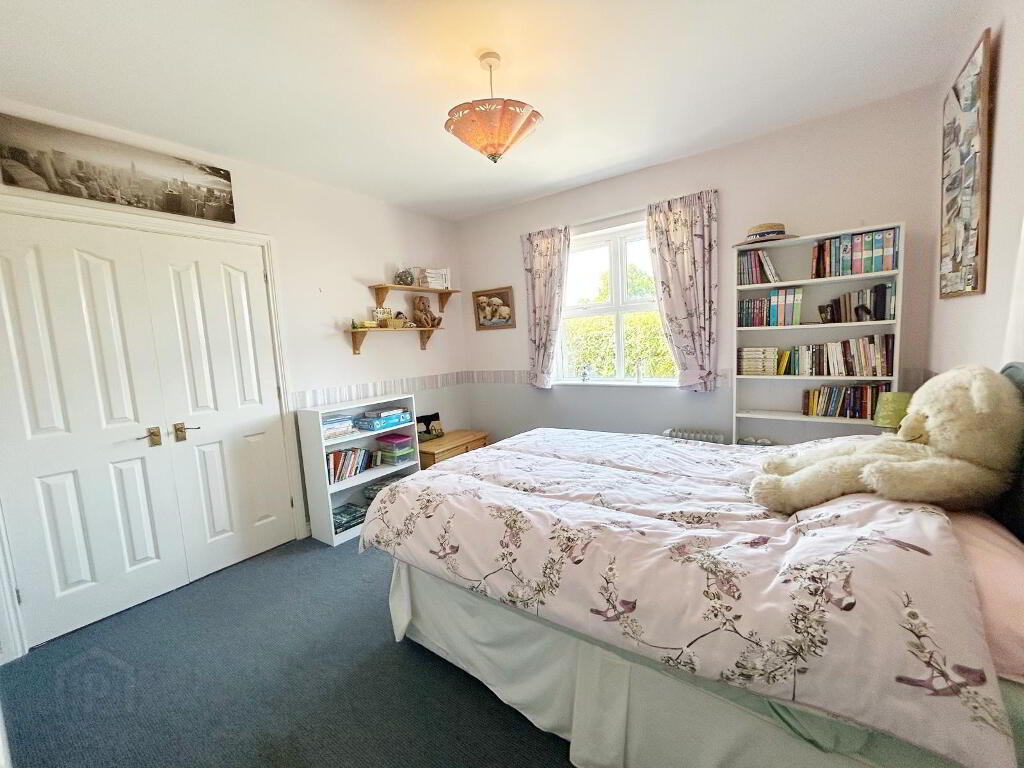
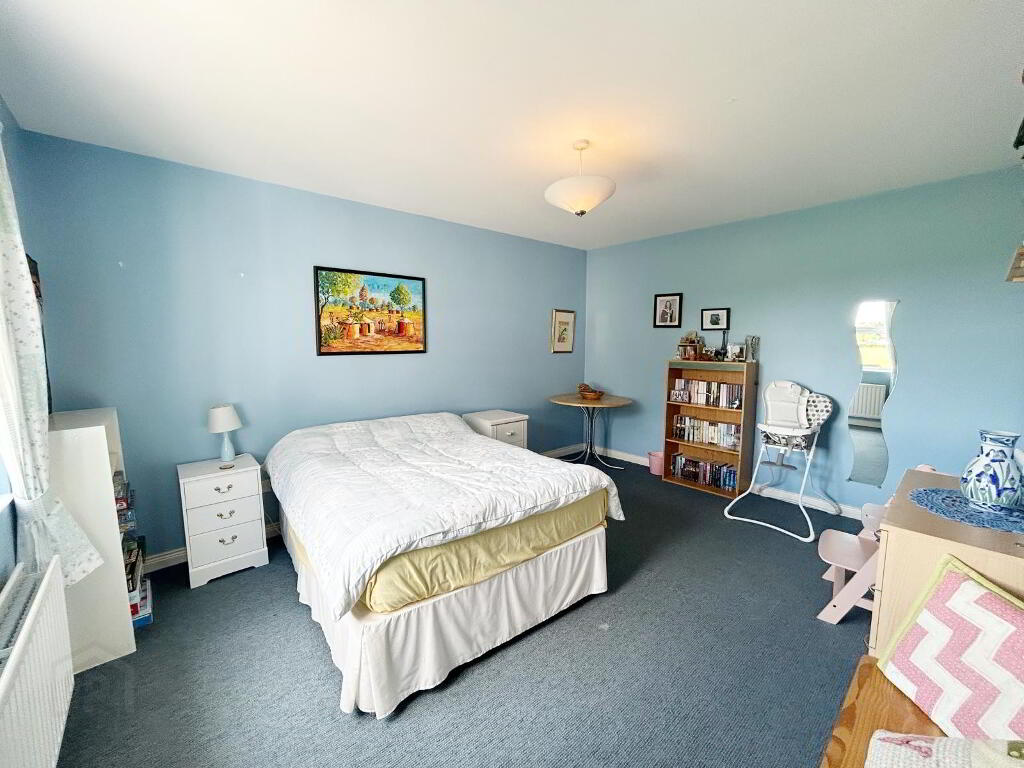
BEDROOM 2:3.3m x 3.3m Built in closet
BEDROOM 3:3.3m x 3.6m Built in closet
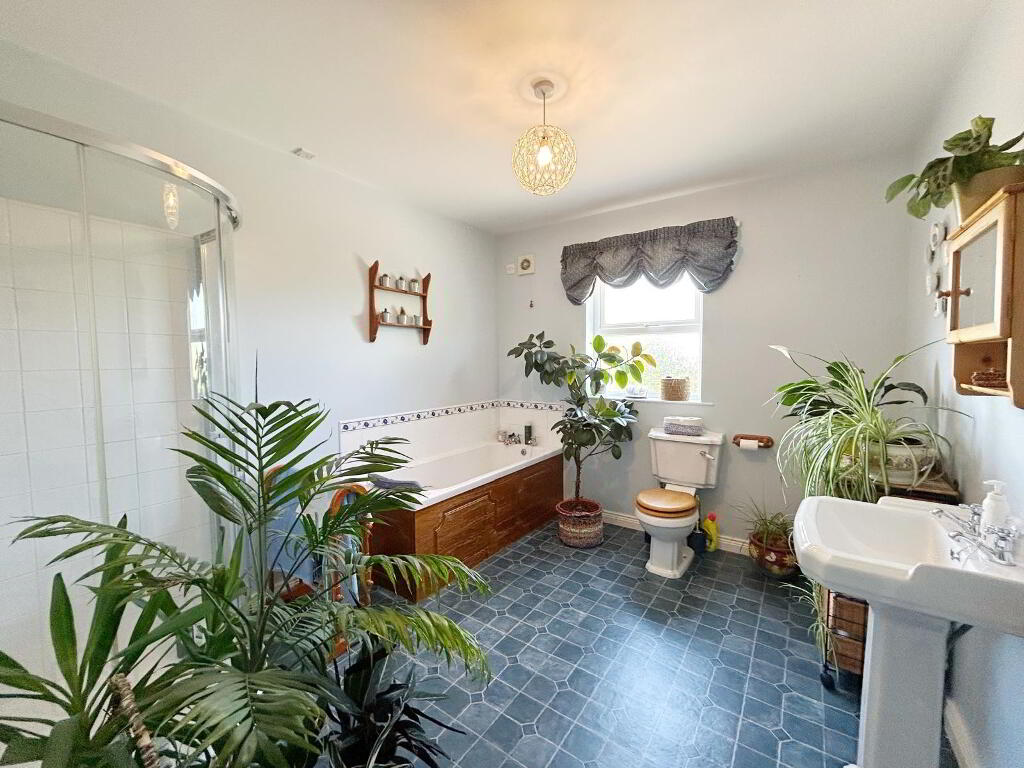
BATHROOM: 3.3m x 3.3m White suite with bathtub & separate shower, wc, whb, part wall tiles
vinyl floor
CLOSET/HOTPRESS: Shelved
First Floor
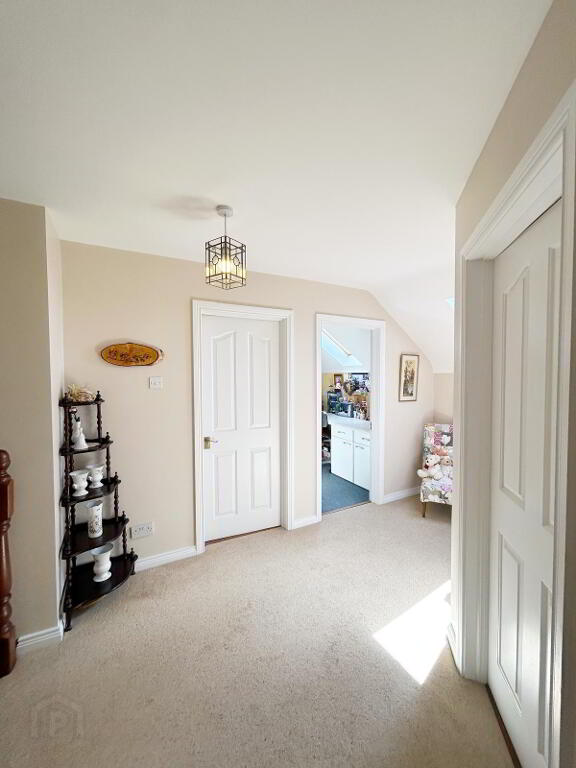
LANDING:
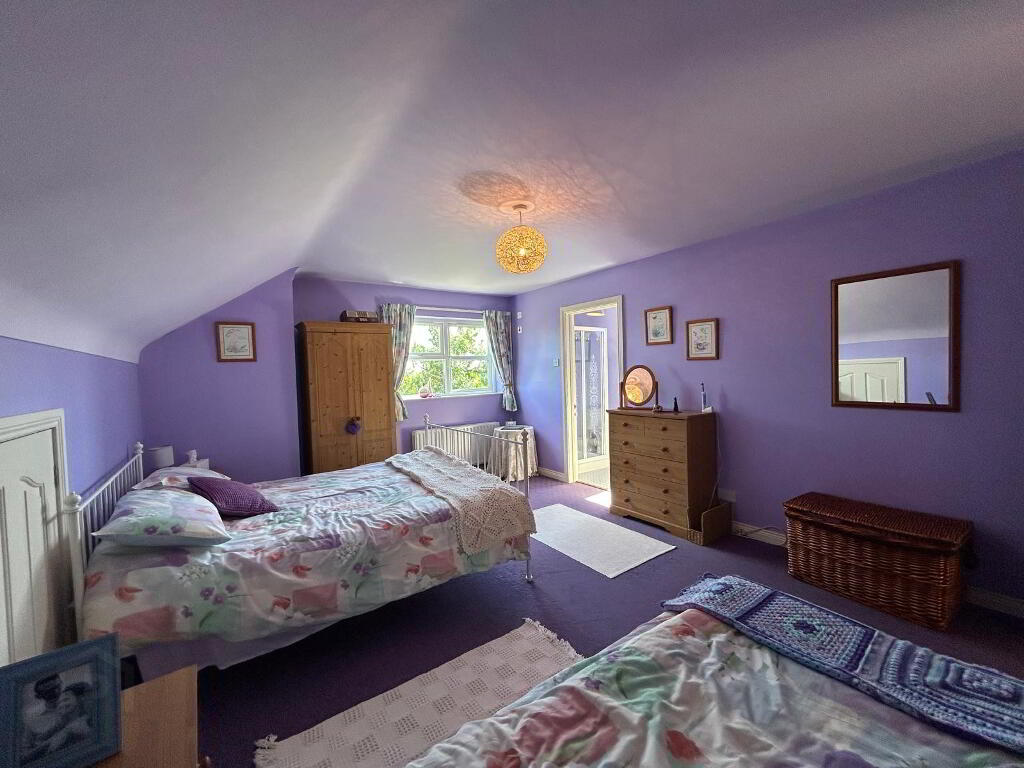
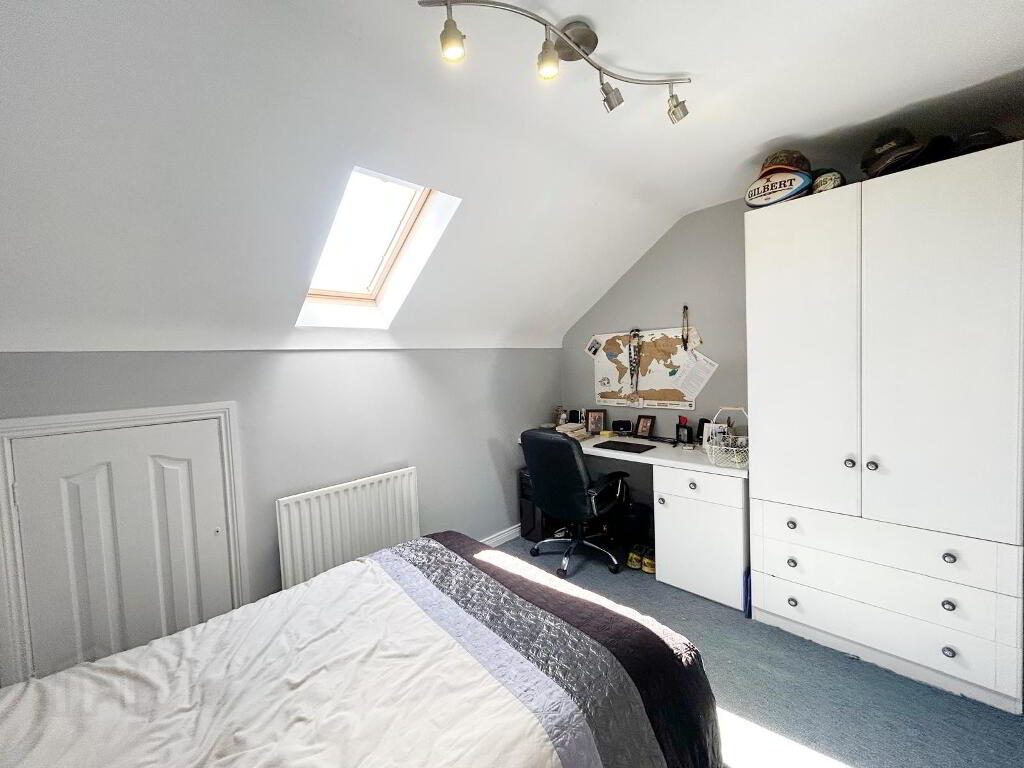
BEDROOM 4 :5.3m(lp) x 3.85m (wp)
ENSUITE: 2m x 1.85m White suite with electric shower, wc,whb
BEDROOM 5: 3.8m x 2.65m
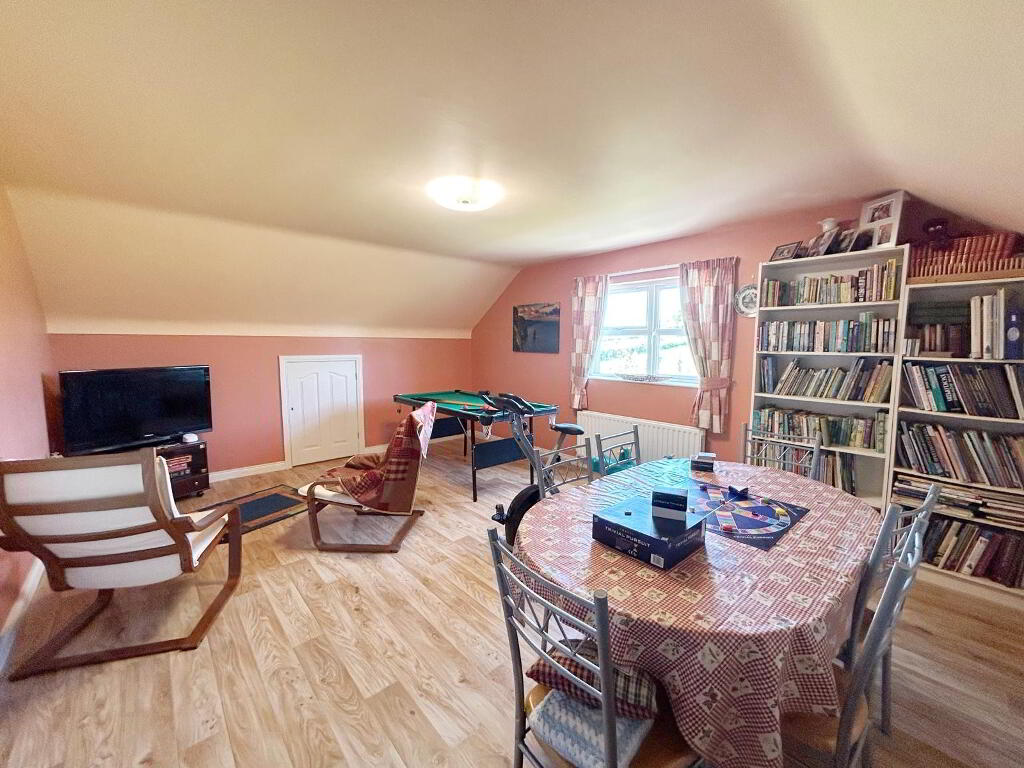
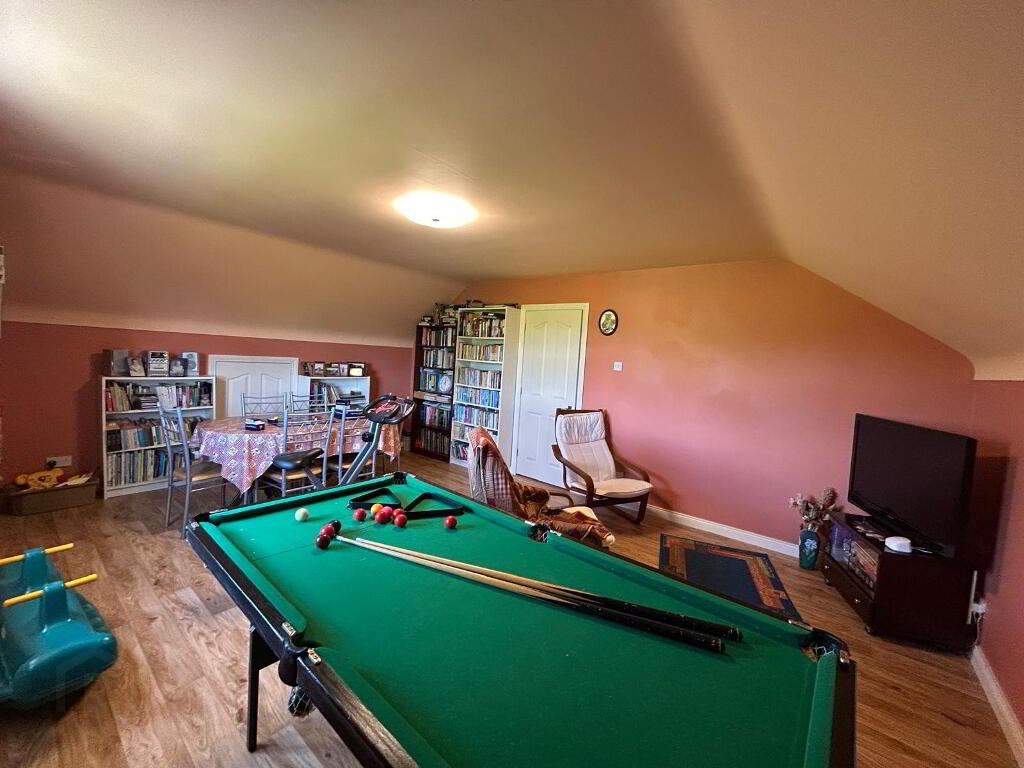
GAMES ROOM: 5.86m x 2.65m
STUDY: 3.15m x 1.85m
Internal Features:
Fibre Internet connections – (Fibrus & BT available)
Oil fired Central Heating- zoned
CAT 5 cabling provision to office, kitchen and games room
Intruder alarm & CCTV
OUTSIDE:
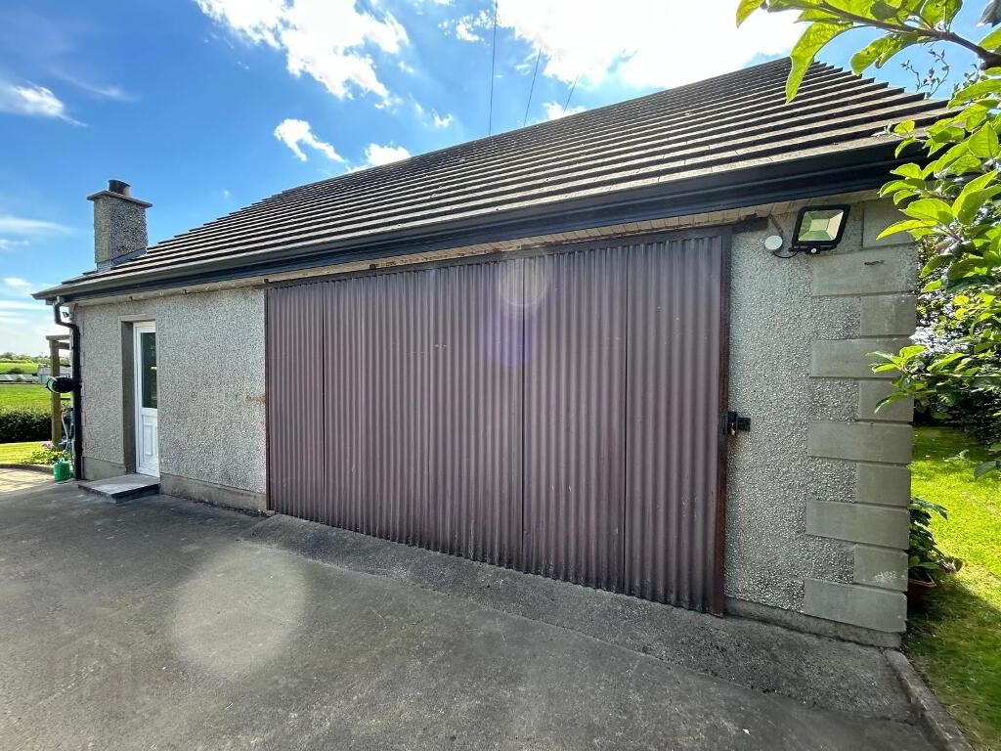
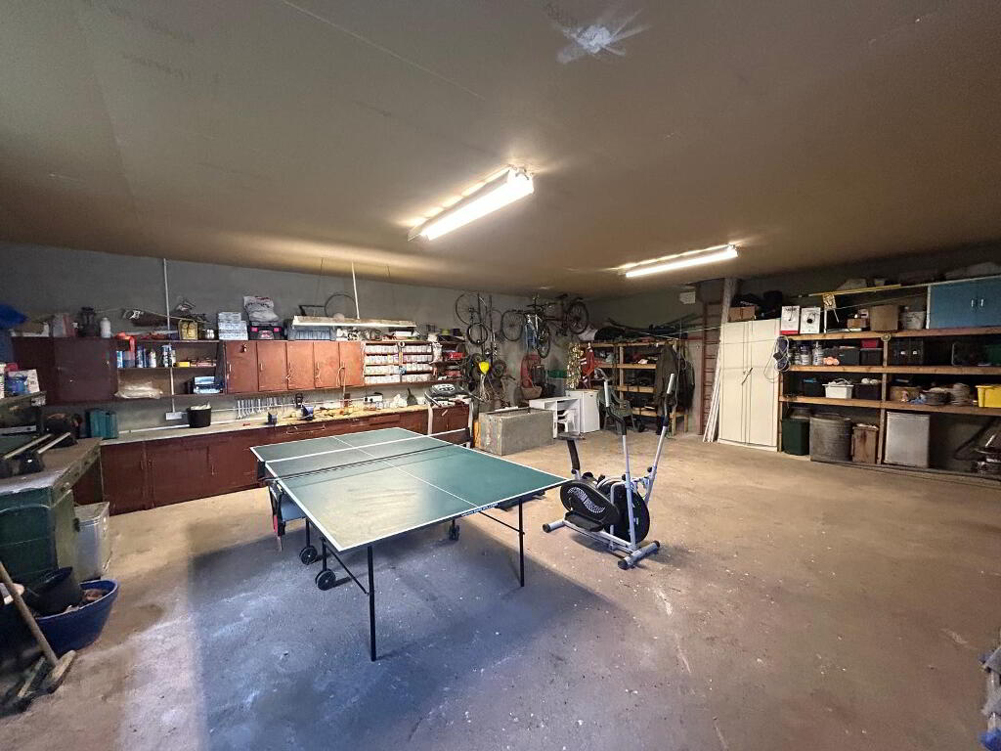
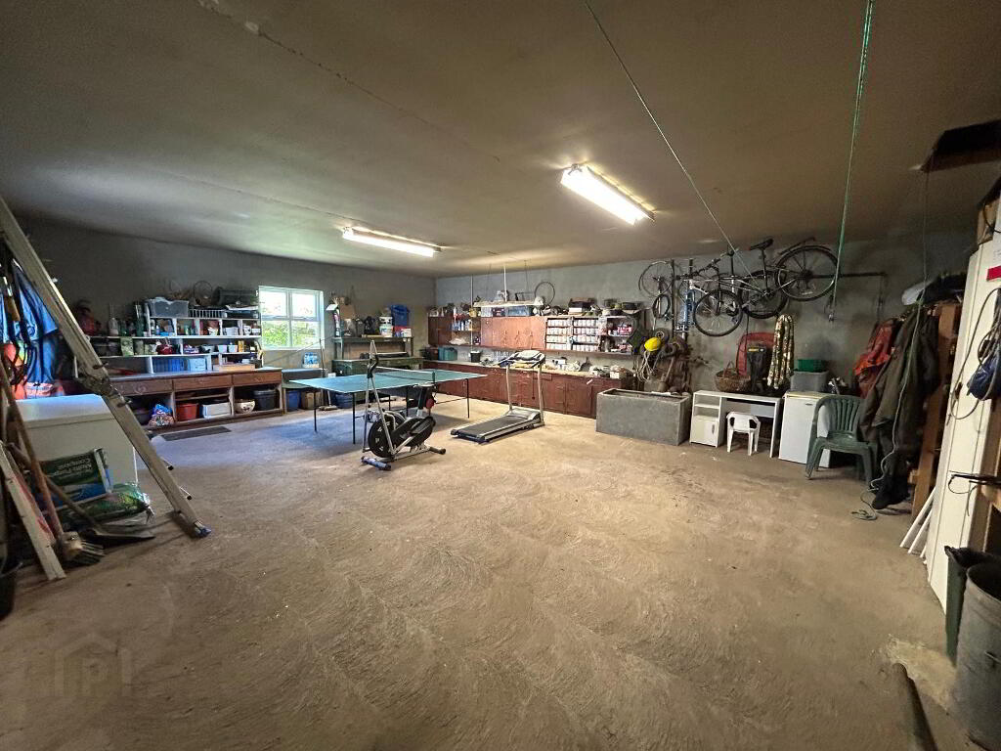
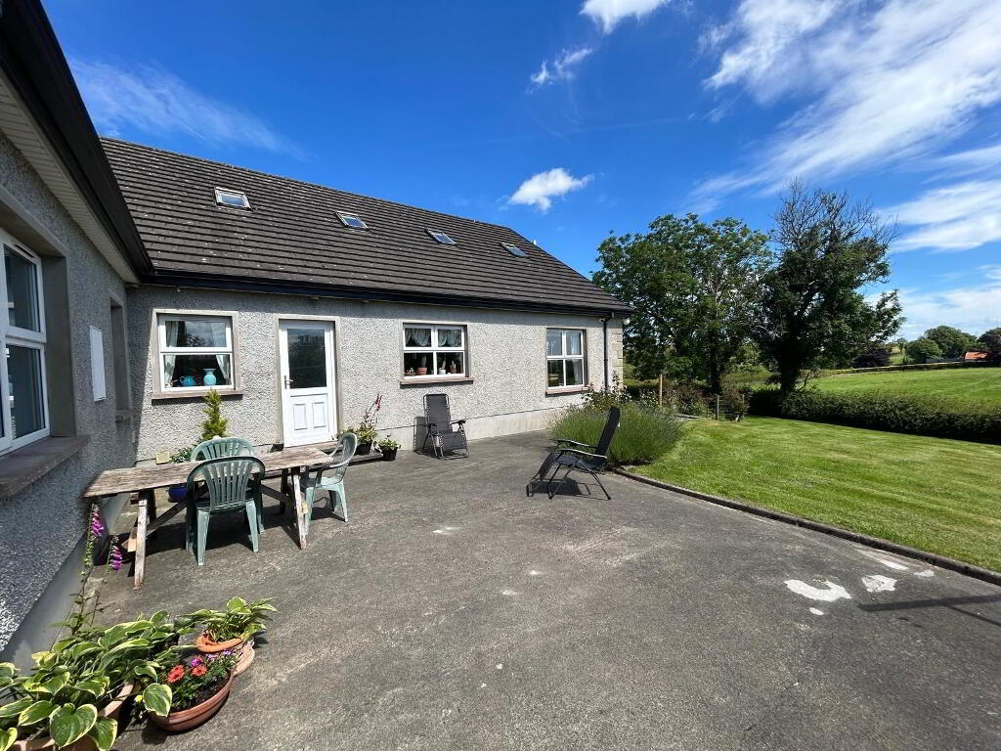
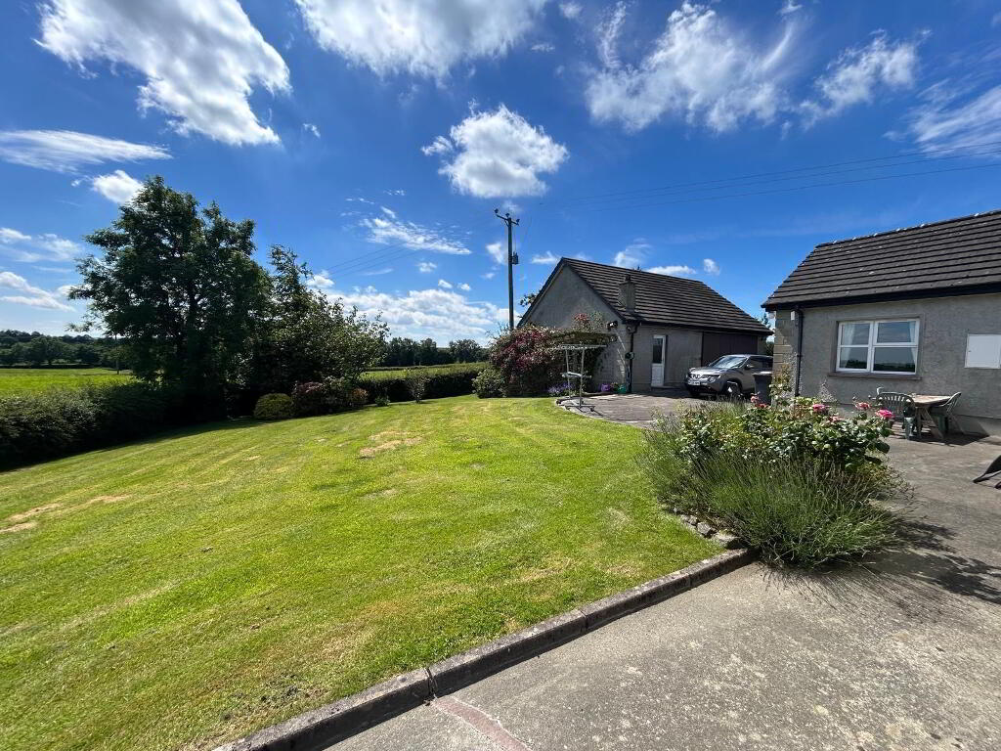
DETACHED GARAGE/ WORKSHOP: 9.5m x 7.3m Large sliding door, separate pedestrian door, Power sockets *Sun trap patio area
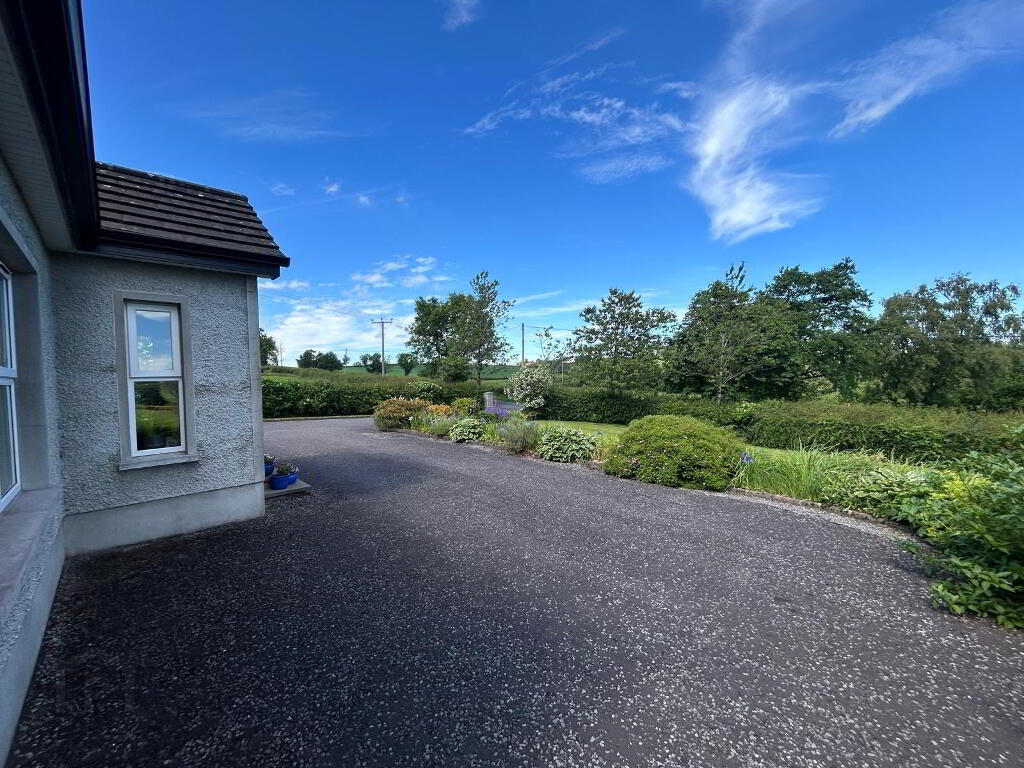
*Tarmac driveway with entrance pillars
*Pathways
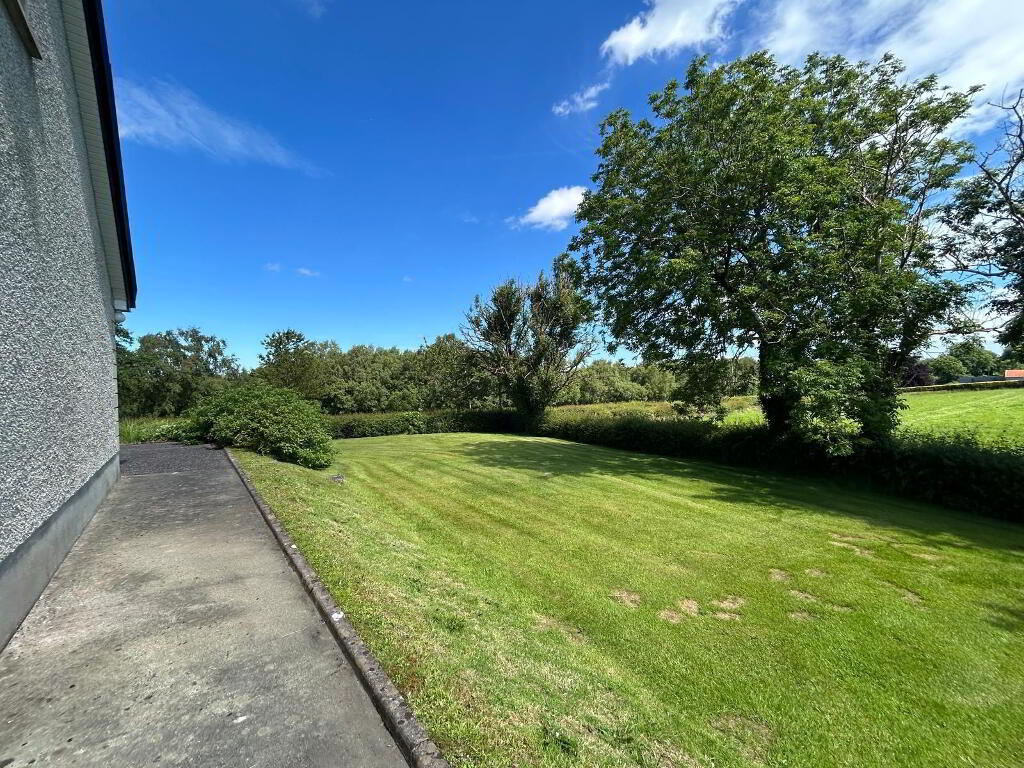
*Landscaped gardens
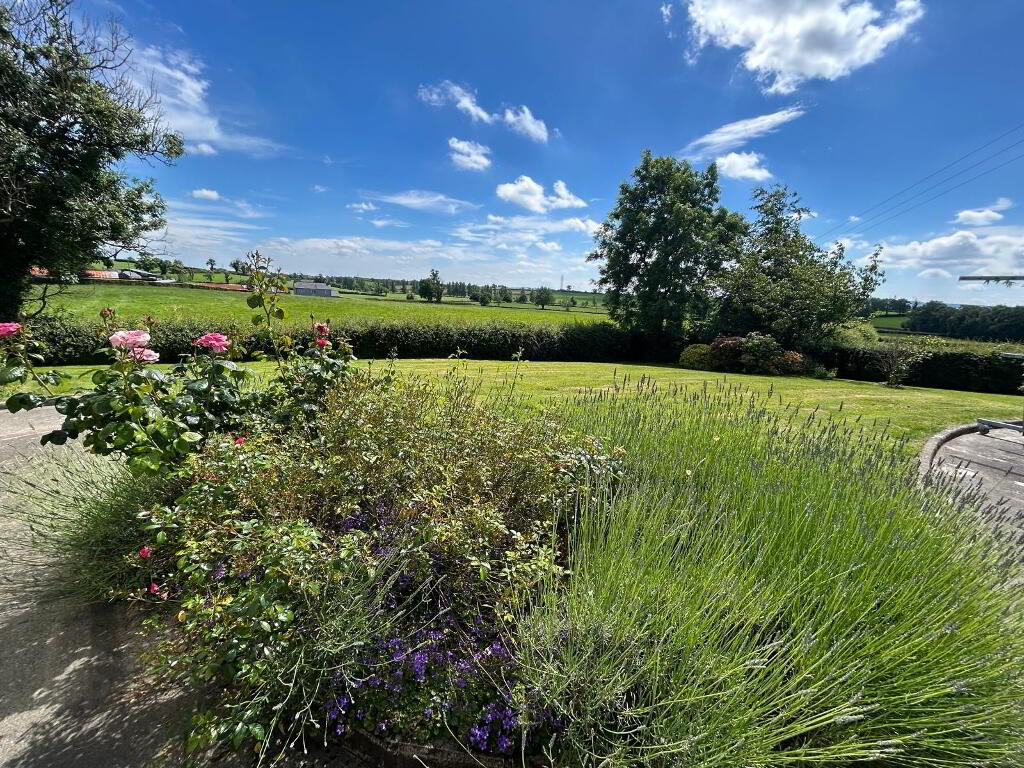
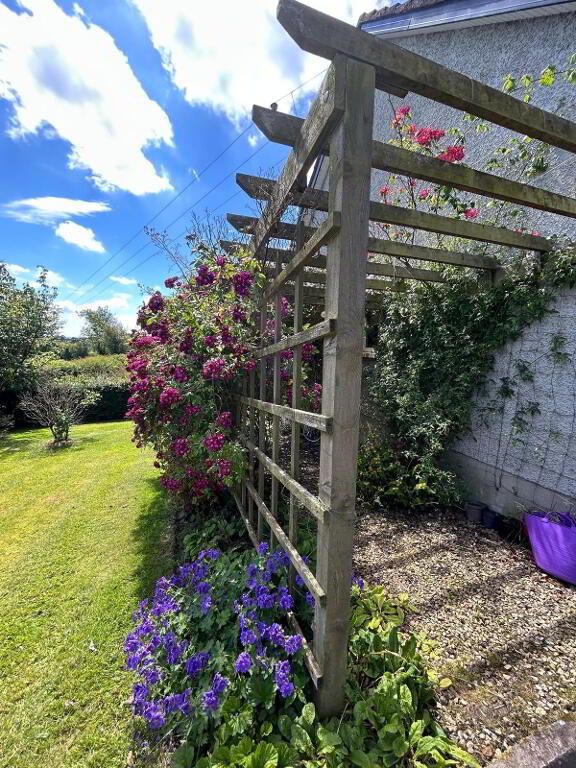
*Mature shrub & flower beds
*Lawns to front, side & rear
*Established permitter
Externally, the dwelling is complemented by beautifully maintained gardens, spacious tarmac driveway and enjoys delightful views across the surrounding countryside. Offered as an optional lot,
No 27 presents a rare opportunity to acquire a substantial family home in a peaceful rural setting while remaining within east reach of local amenities.