
Property Search
21 Botera Road, Omagh, BT78 5DG
Key Information
Property Features
Property Description
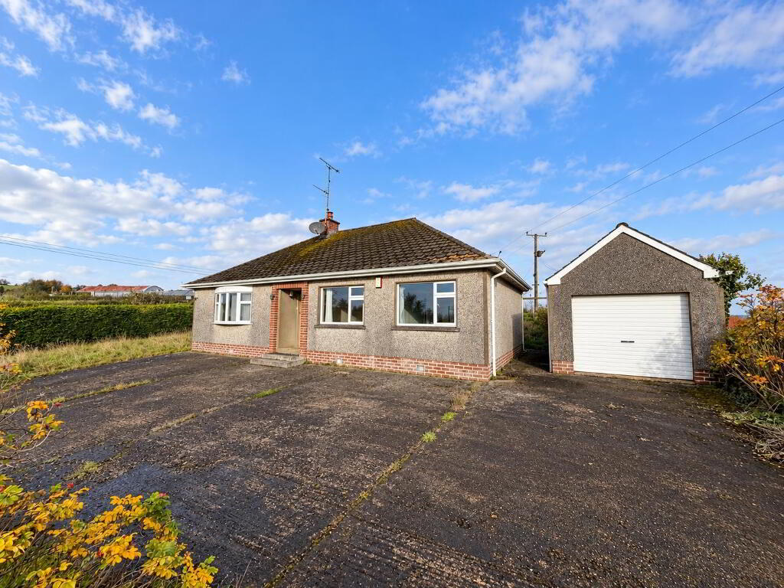
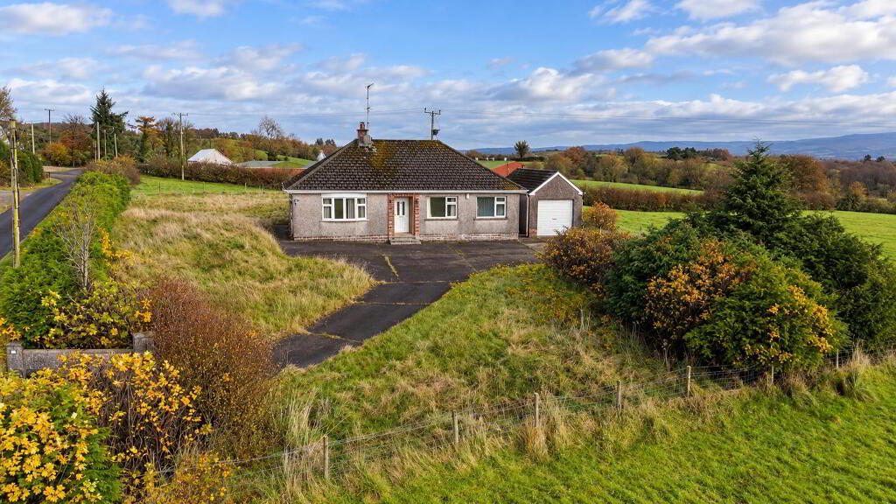
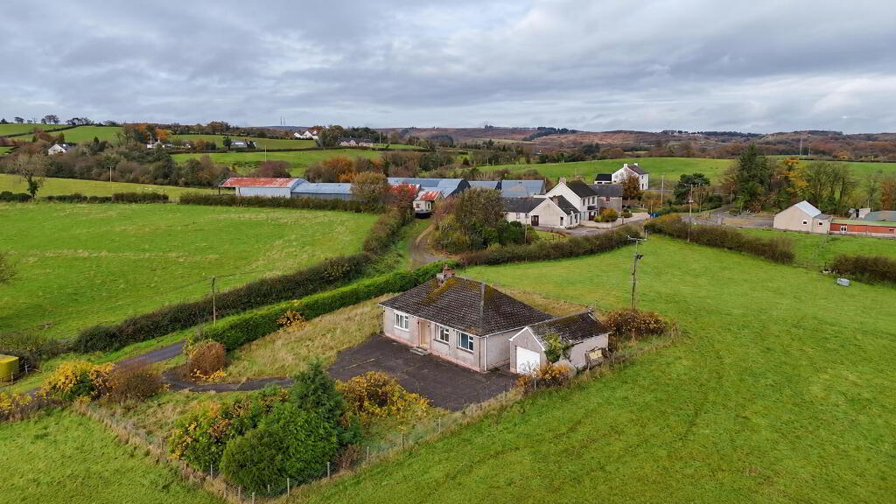
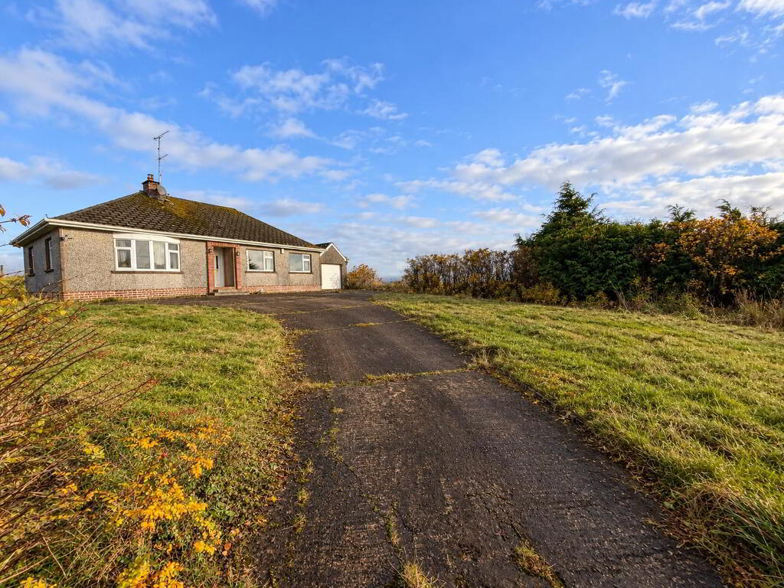
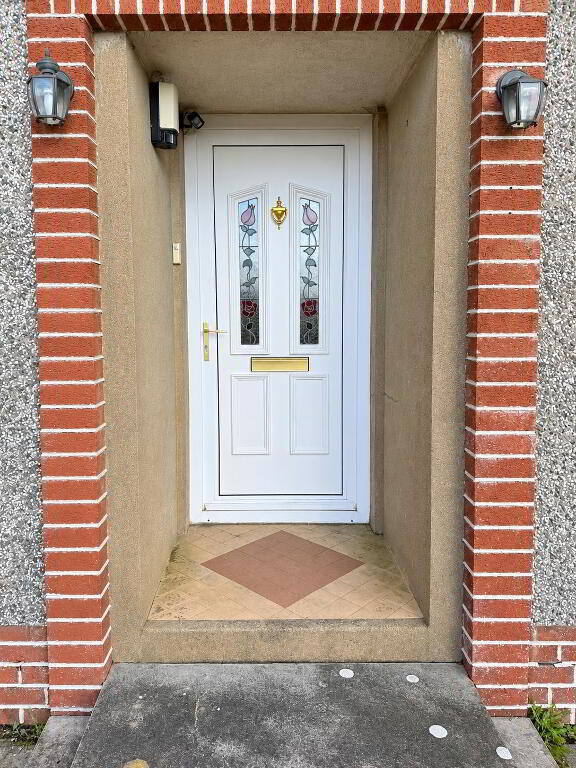
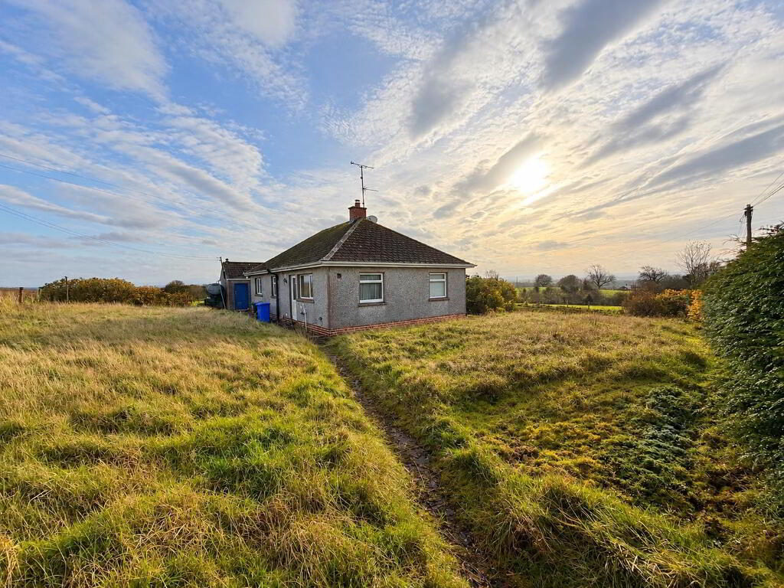
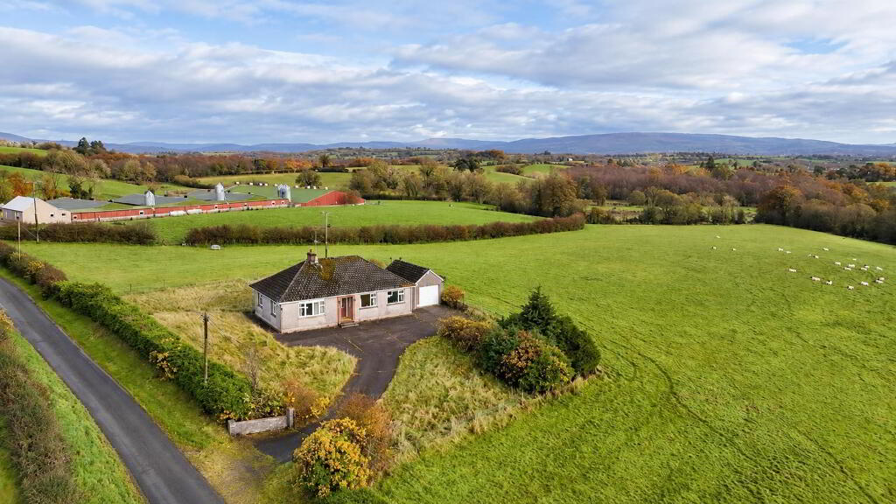
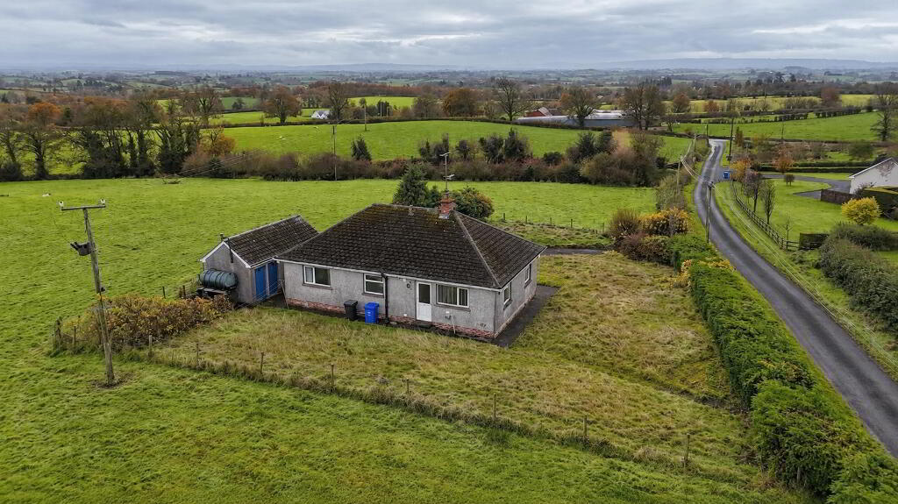
Situated in a pleasant rural setting approximately 3 miles from Omagh, this detached bungalow occupies a spacious, mature site enjoying far-reaching countryside views.
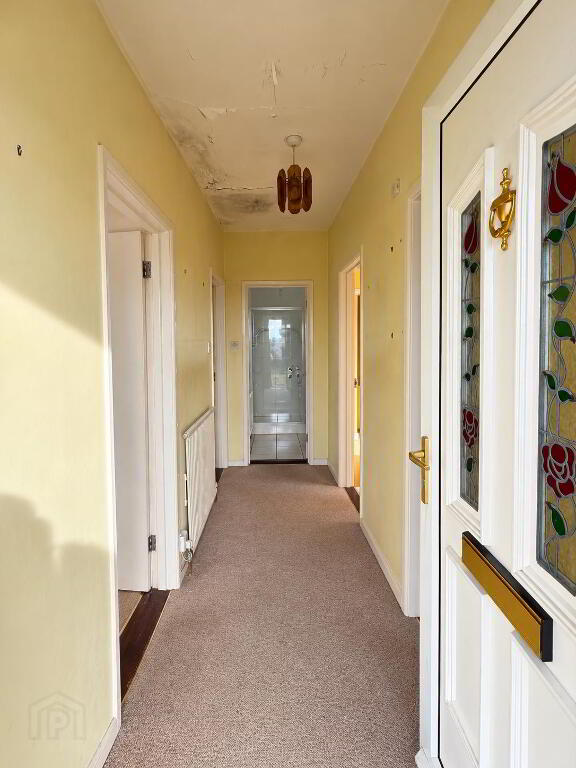
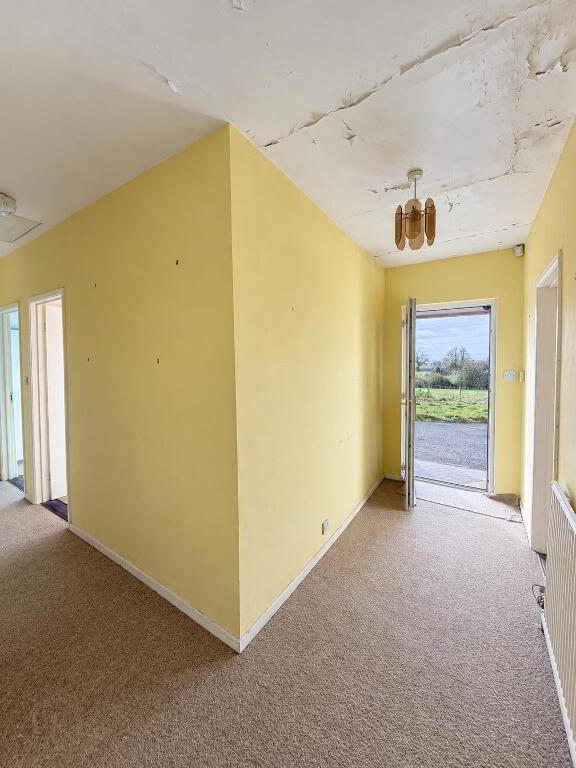
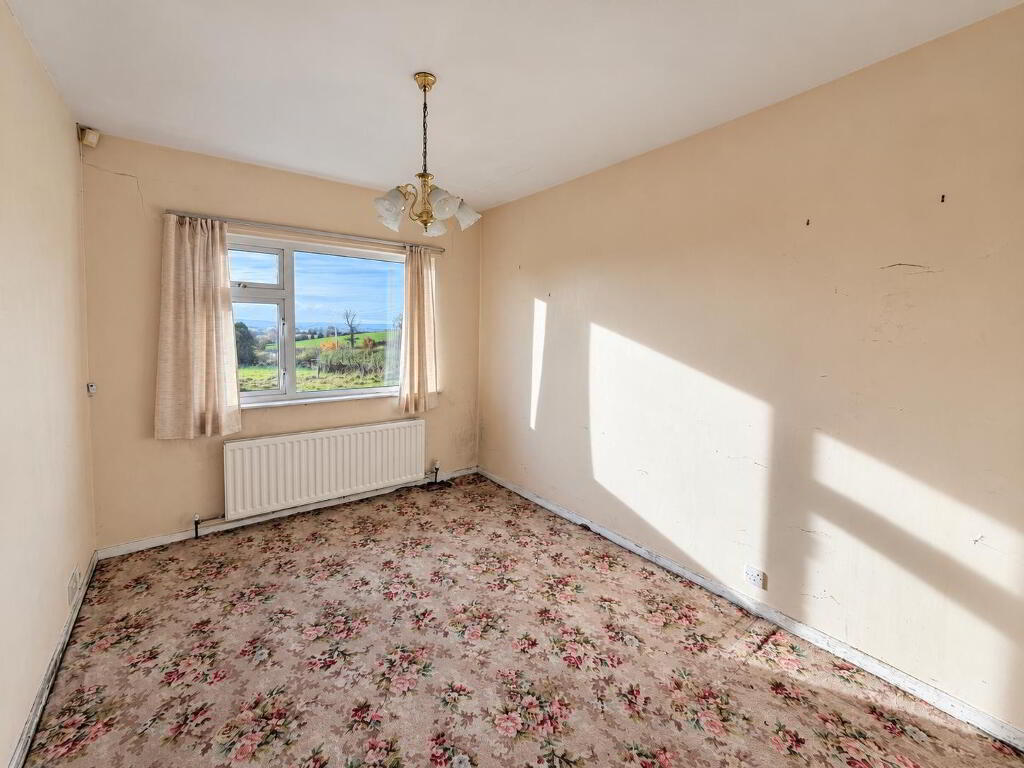
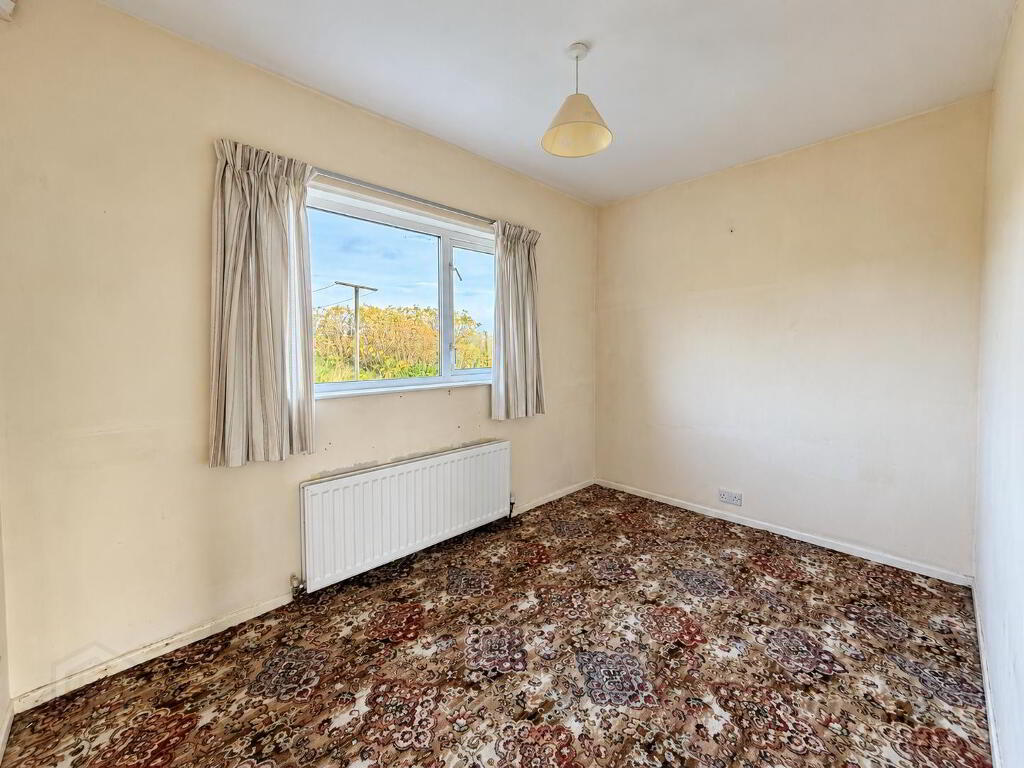
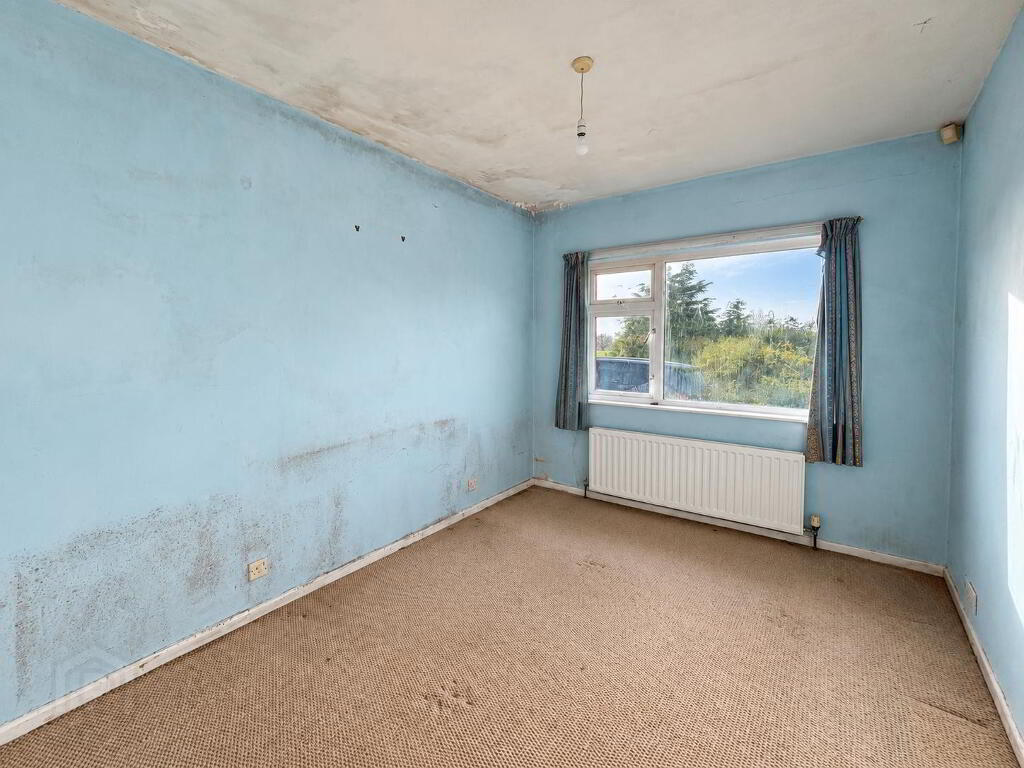
The property offers well-proportioned accommodation, including three bedrooms, a separate lounge and kitchen/dining area, together with a detached garage. While requiring modernisation and upgrading, the property presents an excellent opportunity for purchasers seeking to create a home tailored to their own requirements, with the benefit of a generous site in a convenient countryside location.
- Detached bungalow with three bedrooms
- Oil-fired central heating
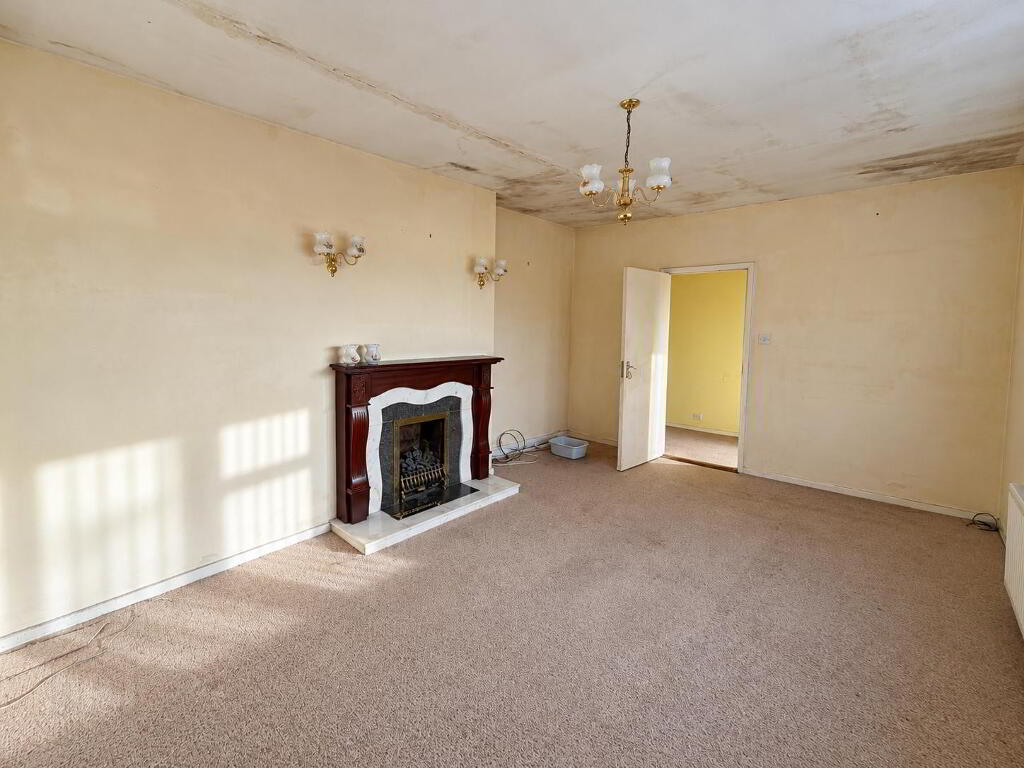
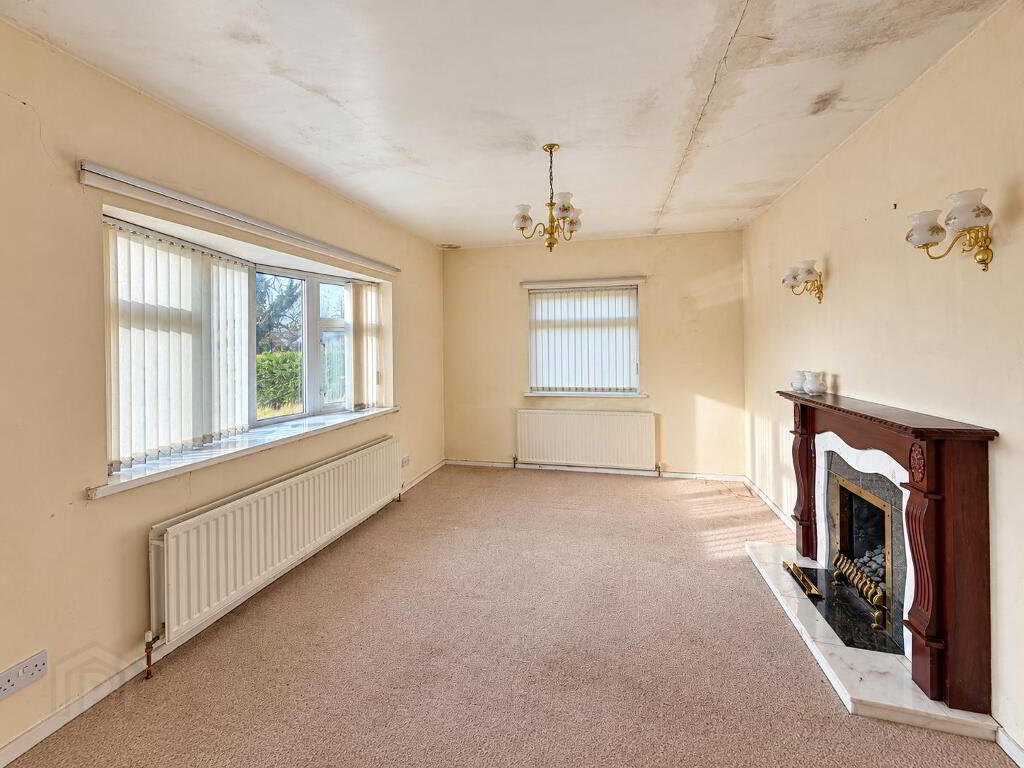
- Spacious lounge with feature fireplace and bay window
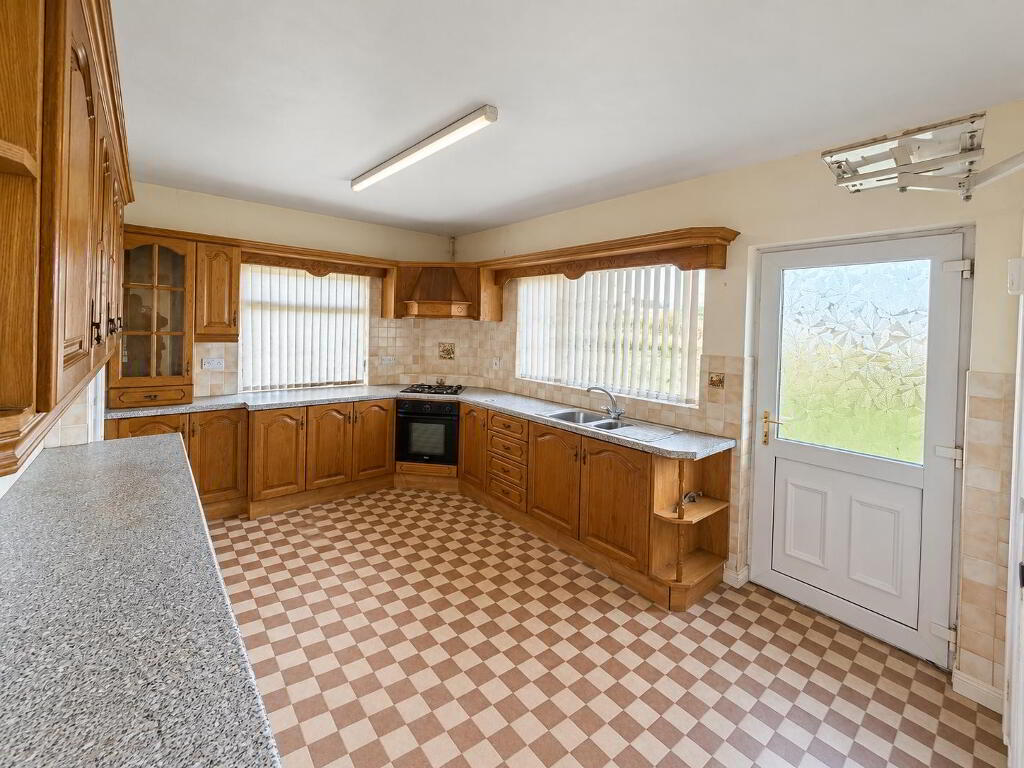
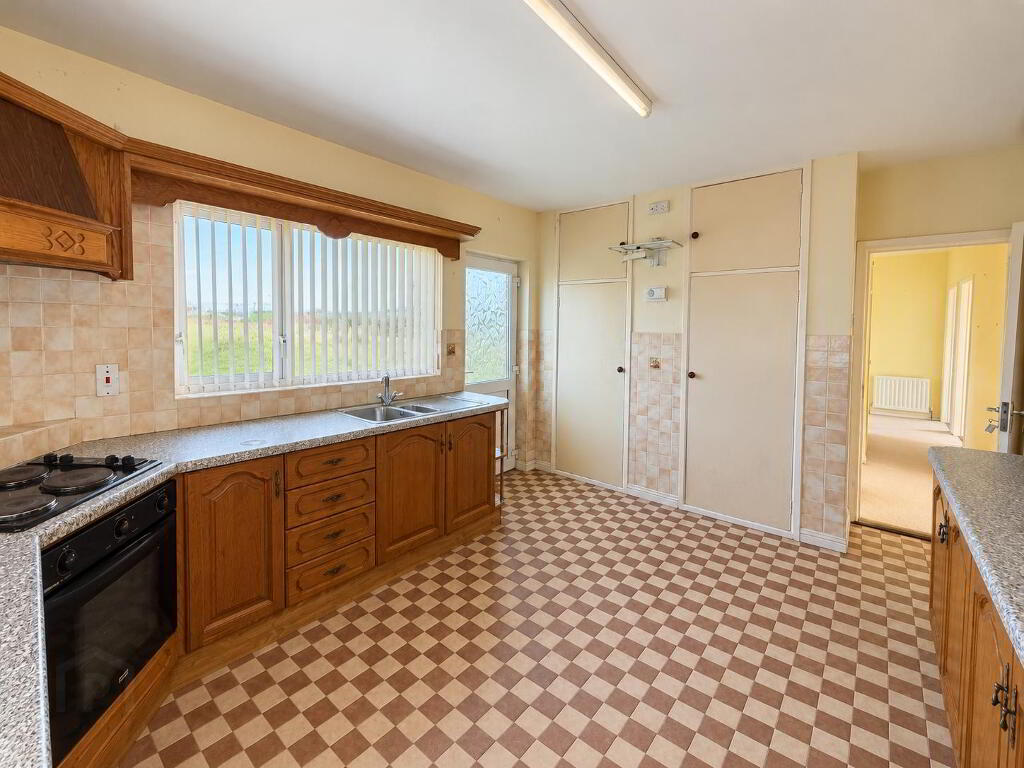
- Kitchen/dining area with fitted unitsS
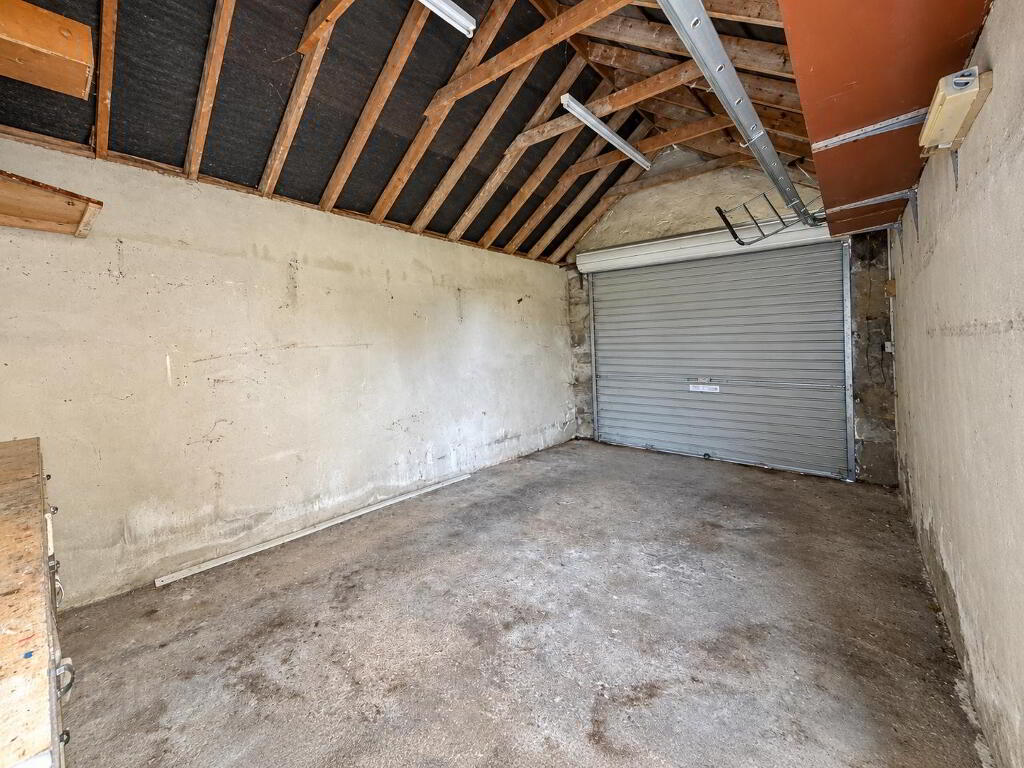
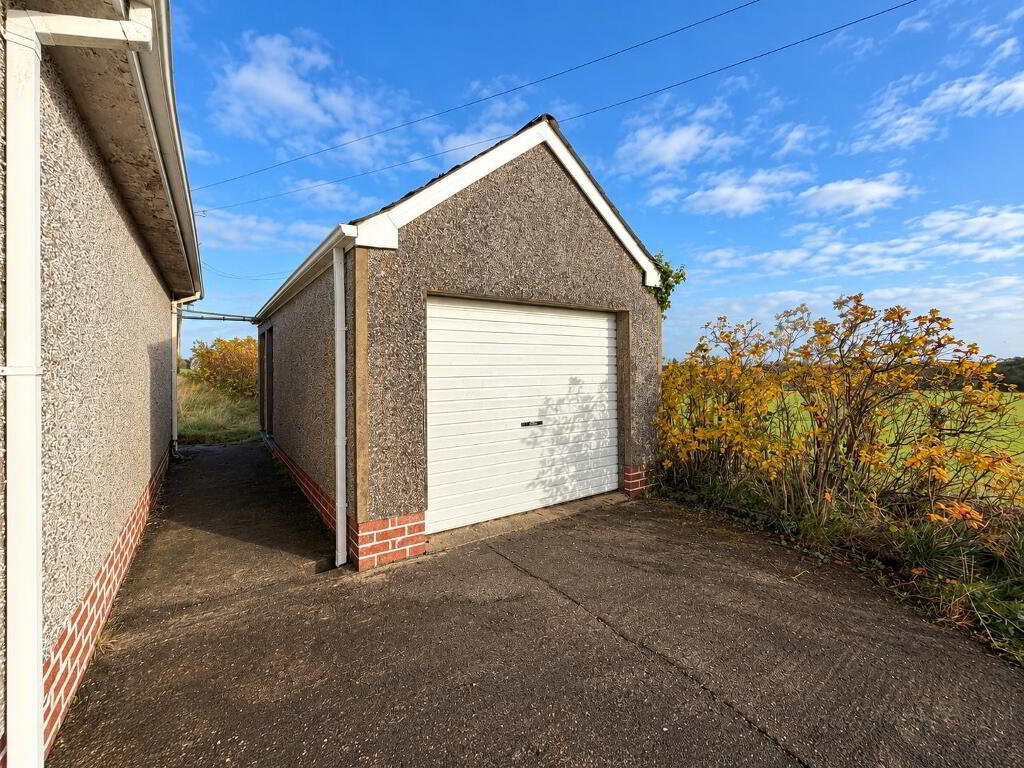
- Detached garage with electric roller shutter door
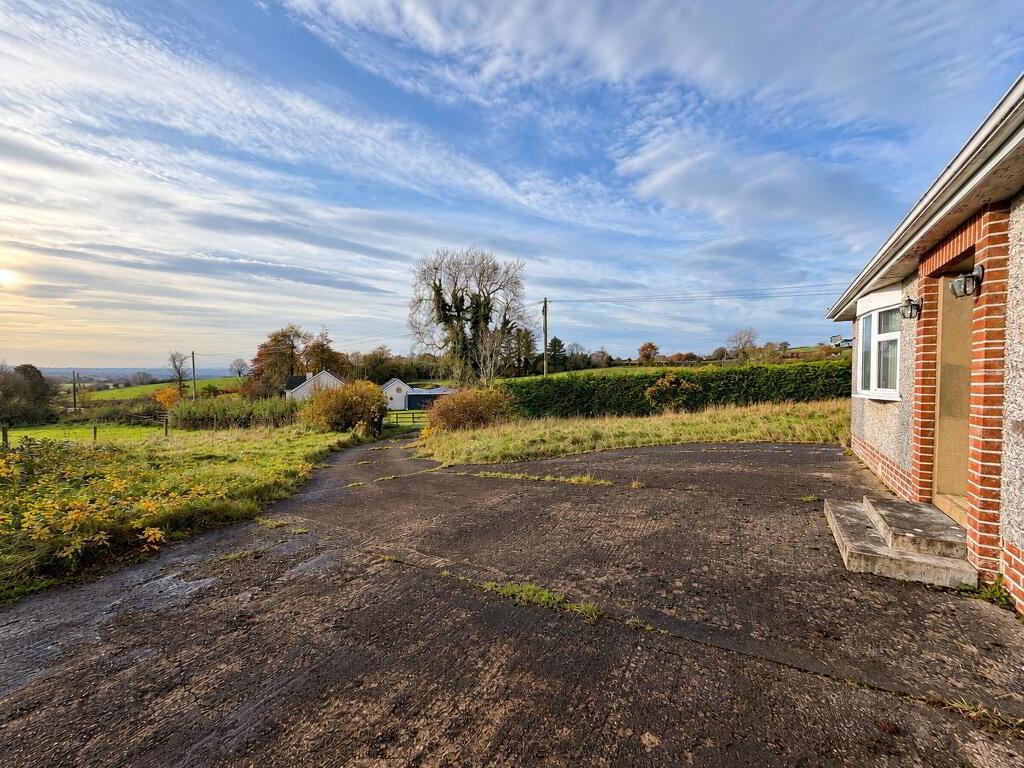
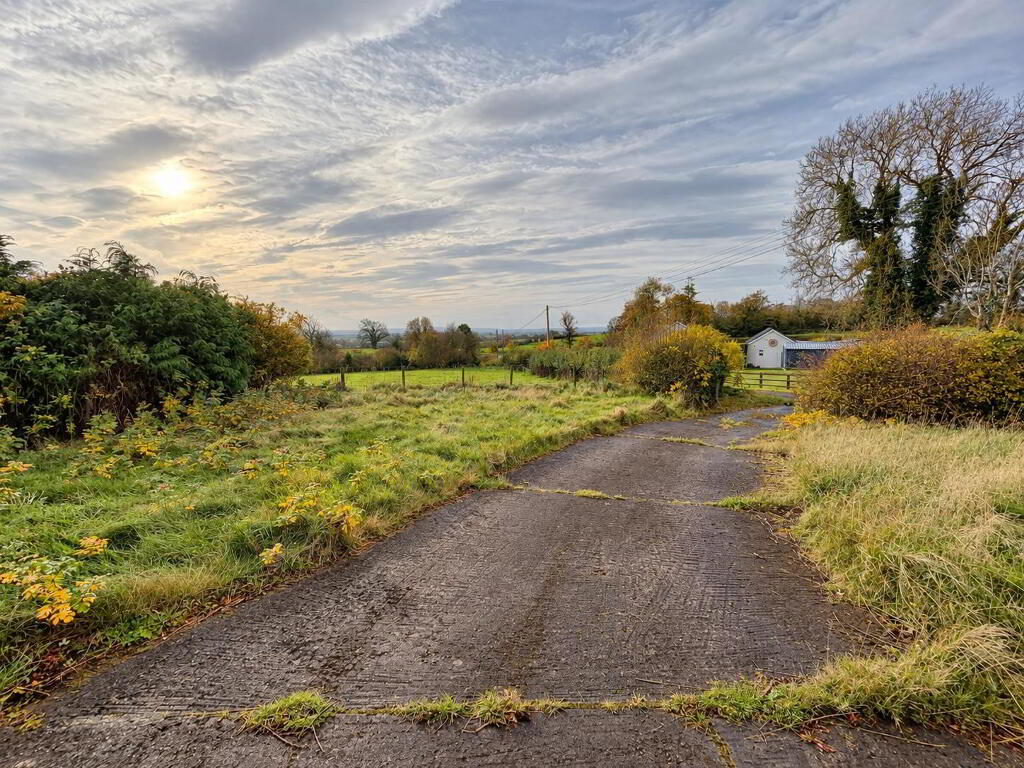
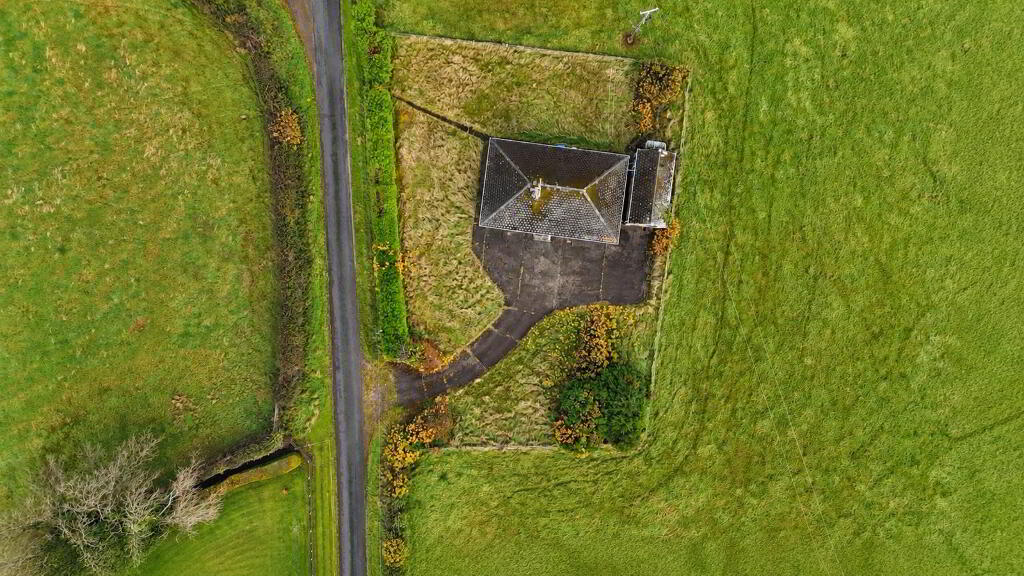
- Concrete driveway with entrance pillars
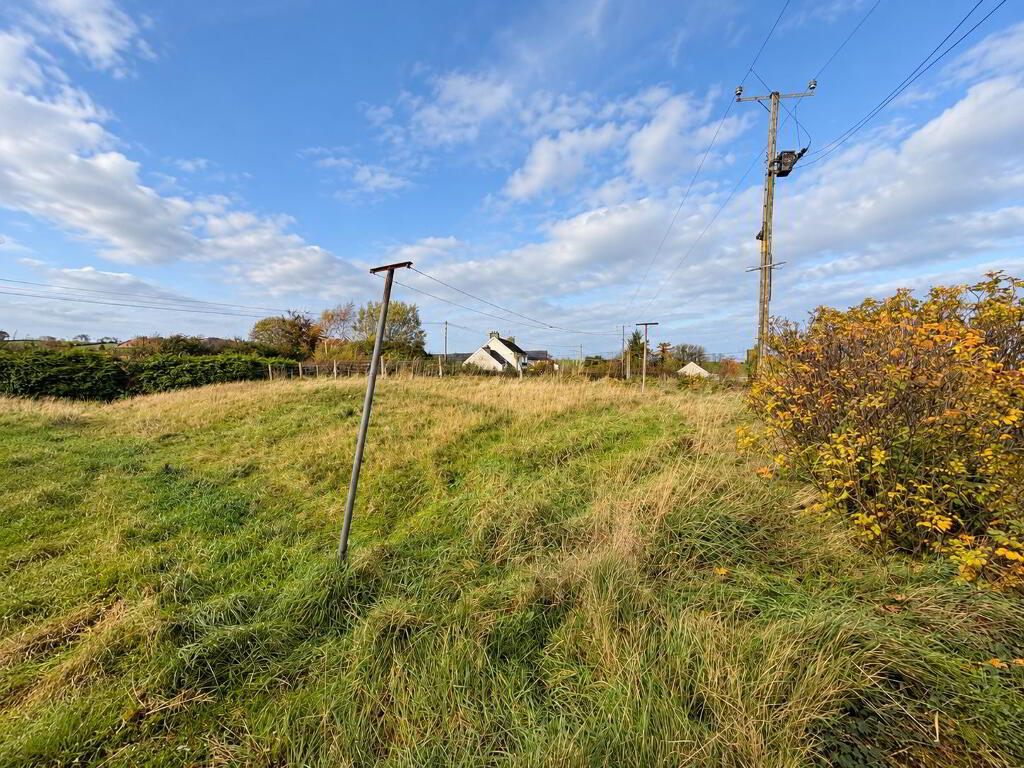
- Spacious mature gardens laid in lawn with established hedging, trees and shrubs
- Far-reaching views over the surrounding countryside
- Convenient location approximately 3 miles from Omagh, with access to town amenities and onward road links
- Excellent potential for modernisation and improvement
ACCOMMODATION
ENTRANCE HALLWAY: 3.90m x 1.40m
CLOAK / LINEN CLOSET:
LOUNGE: 4.85m (lp) x 3.30m (wp) Feature fireplace with decorative surround and bay window.
KITCHEN/DINING AREA: 4.85m (lp) x 3.35m (wp) Fitted kitchen incorporating high- and low-level units, laminate work surfaces, tiled splashbacks and tiled flooring. Provision for gas hob and electric oven. Rear door providing access to the garden.
LARDER:
CLOSET:
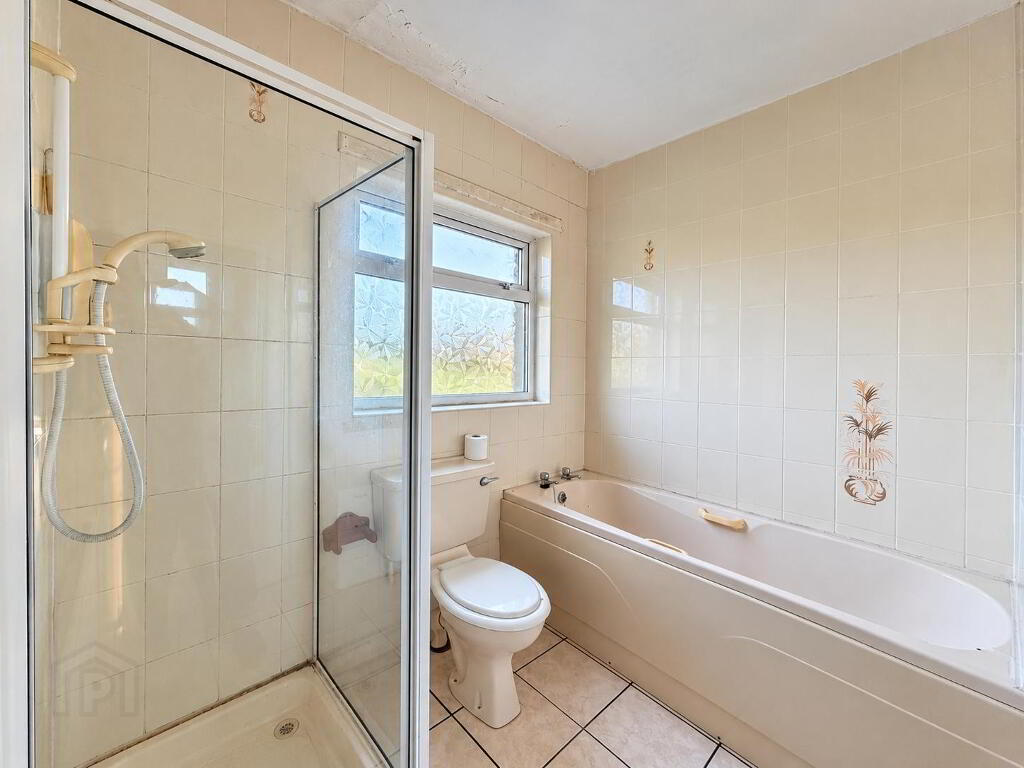
BATHROOM: 2.40m x 2.30m Fitted suite comprising bath, separate electric shower, WC and wash hand basin. Tiled walls and floor.
BEDROOM 1: 3.50m x 2.75m
BEDROOM 2: 3.60m x 2.40m Built-in closet.
BEDROOM 3: 3.50m x 2.75m Built-in closet.
ATTIC: Accessed from the entrance hallway.
OUTSIDE
DETACHED GARAGE: 5.45m x 5.30m Electric roller shutter door, separate pedestrian access door and power supply.
BOILER STORE: 3.10m x 1.10m
The property is approached via a concrete driveway with entrance pillars and benefits from spacious gardens laid in lawn, complemented by mature hedging, established trees and shrubs. The site enjoys pleasant, far-reaching views over the surrounding countryside.