
Property Search
2 Marlhill Road, Seskinore, Omagh, BT78 2PJ
Key Information
Property Features
Property Description
2 MARLHILL ROAD, SESKINORE, OMAGH, BT78 2PJ
EXCEPTIONAL A-RATED HIGH SPECIFICATION NEW BUILD RESIDENCE WITH CIRCA 10 ACRES, EXTENSIVE FARMYARD & OUTBUILDINGS
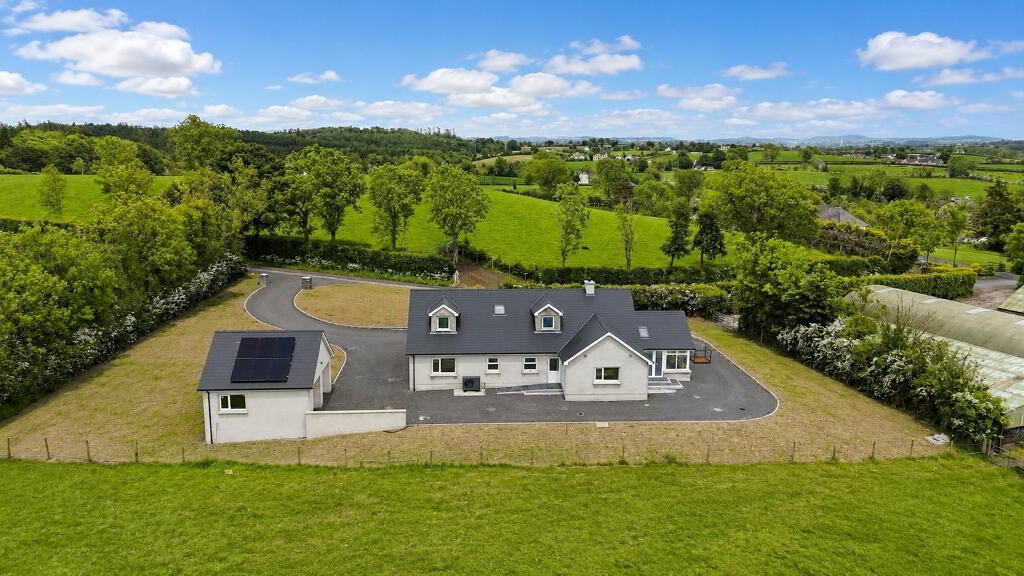
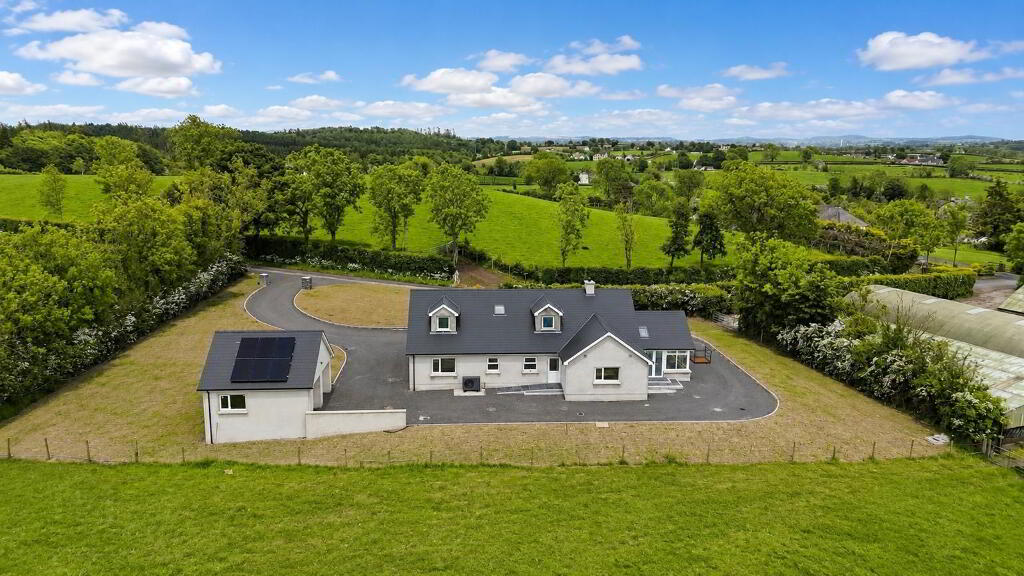
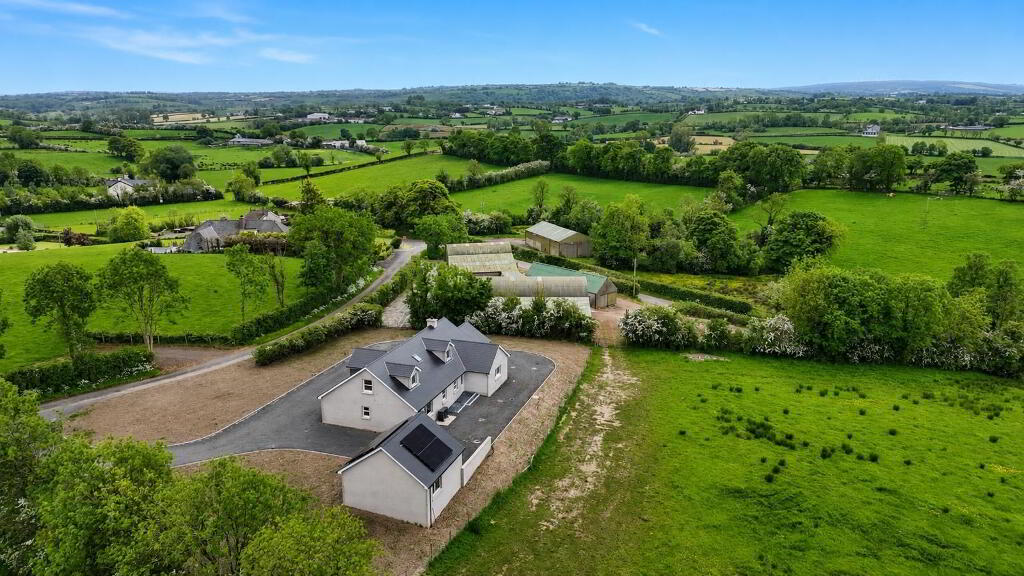
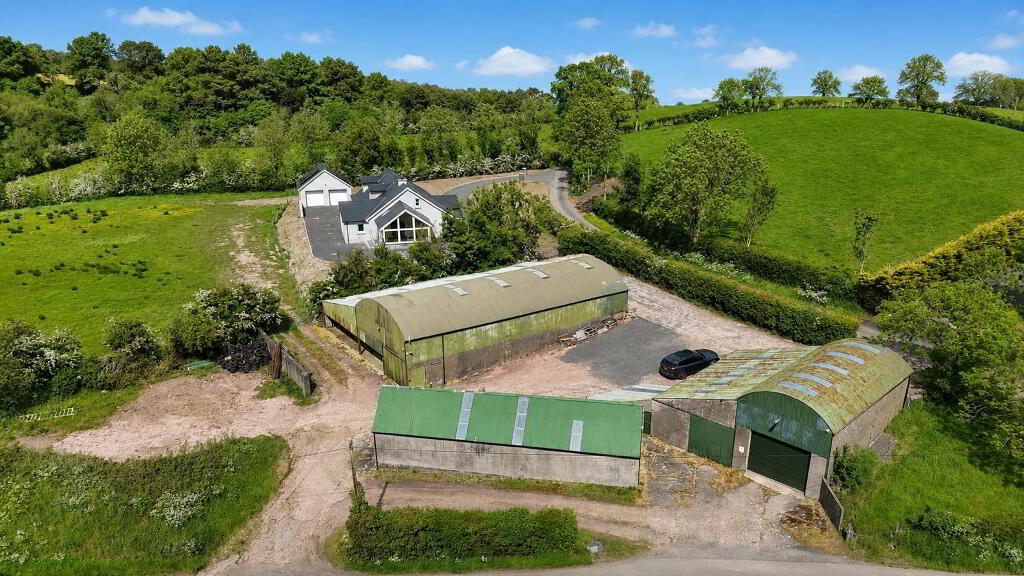
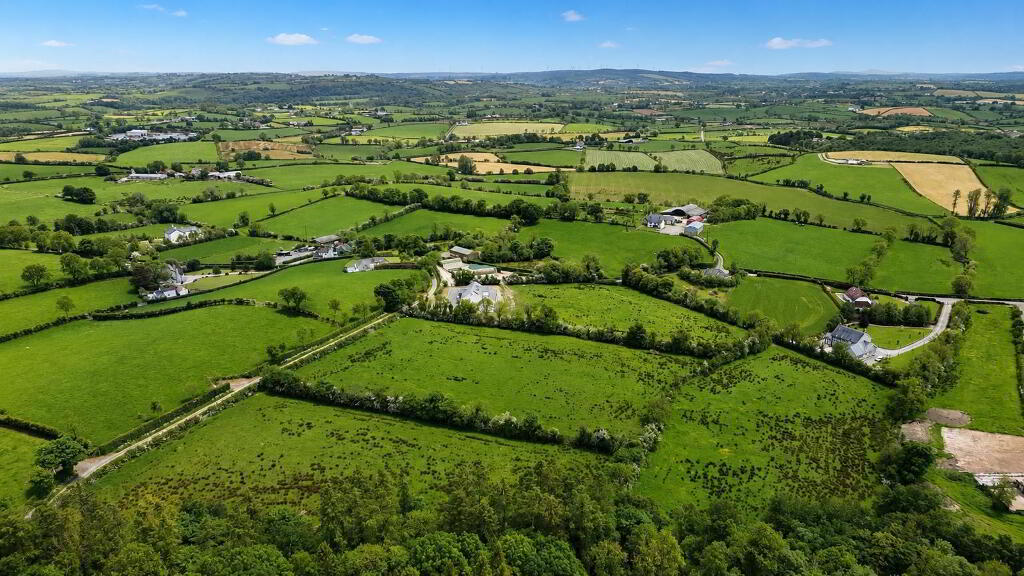
A rare opportunity to acquire an exceptional high specification newly constructed family residence, achieving an outstanding EPC rating of A (96), together with approximately 10 acres of productive agricultural land and an extensive farmyard, occupying a generous mature site within a highly regarded farming district just 0.75 miles from Seskinore.
Combining luxurious family accommodation, exceptional energy efficiency, extensive agricultural facilities and approximately 10 acres of productive land, this impressive rural holding offers a rare combination of modern family living, agricultural versatility and excellent accessibility.
THE RESIDENCE
Exceptional High Specification, Energy Efficient Family Home
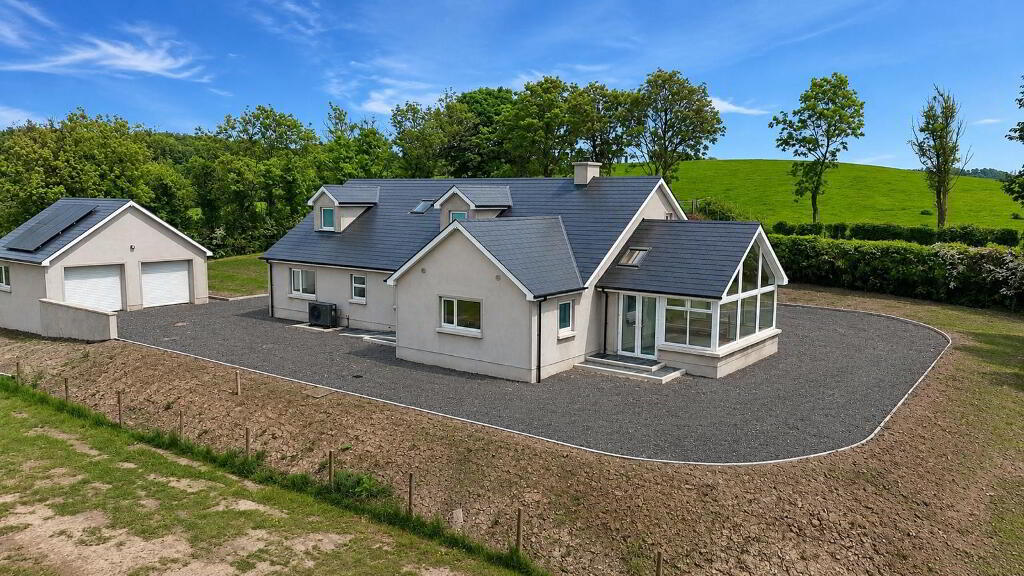
This exceptional newly constructed detached residence has been thoughtfully designed and finished to an outstanding specification, combining contemporary architecture, premium craftsmanship and exceptional energy efficiency.
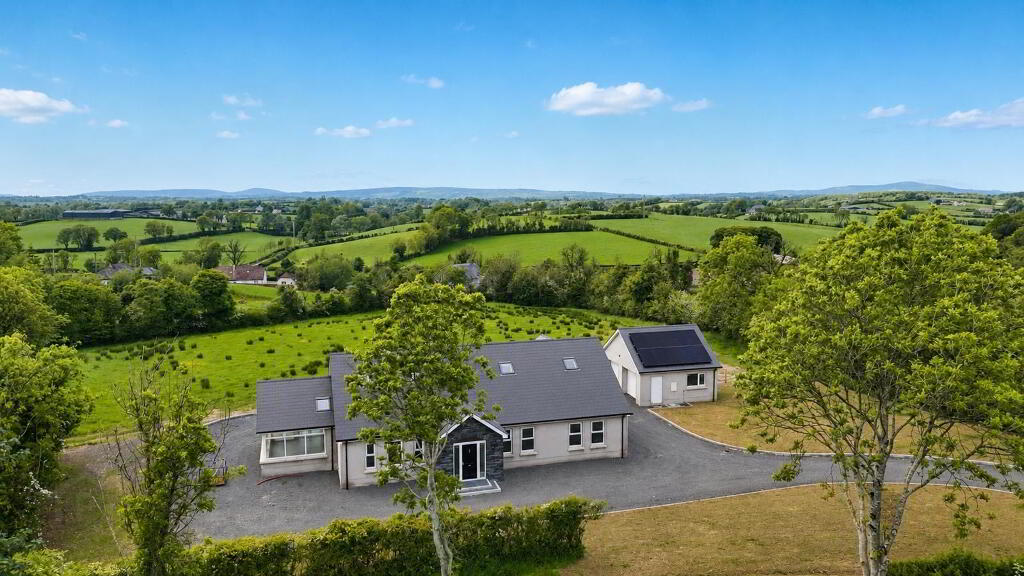
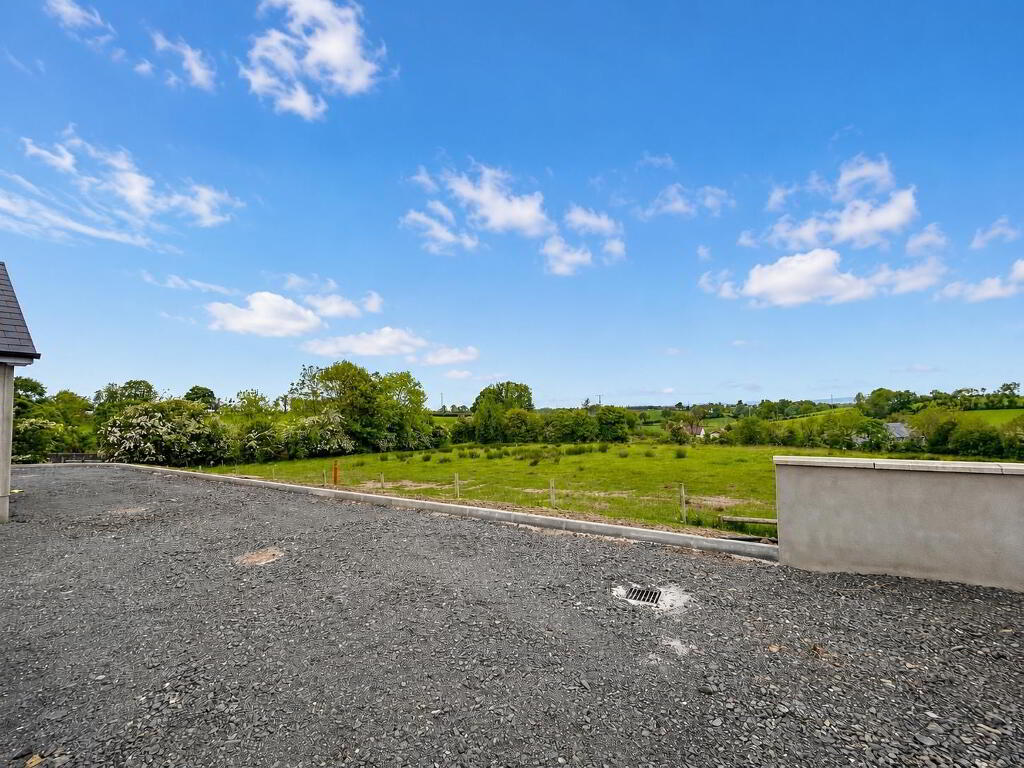
Occupying a generous mature site with attractive views across the surrounding countryside, the property provides spacious and luxurious family accommodation ideally suited to modern family living.
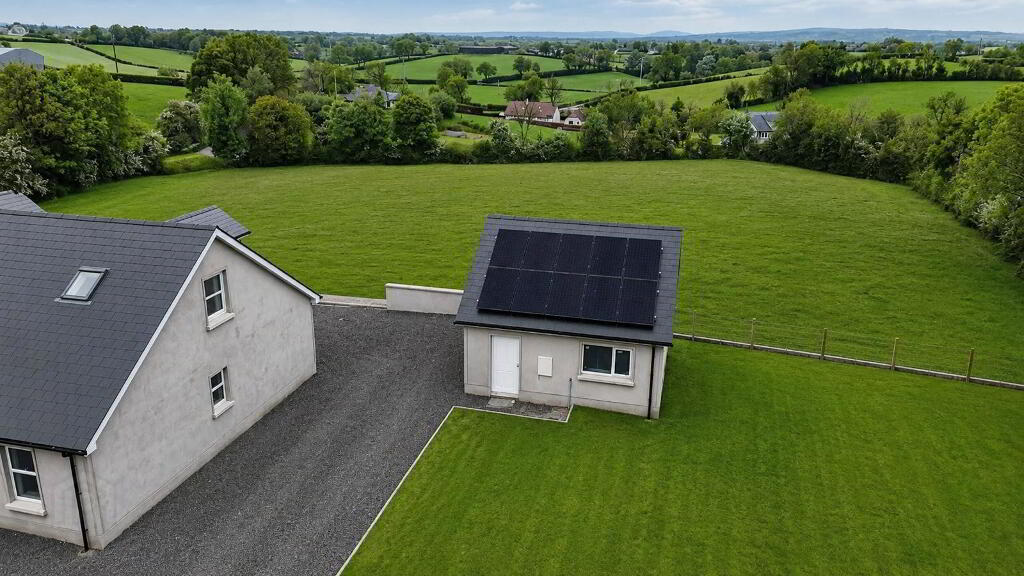
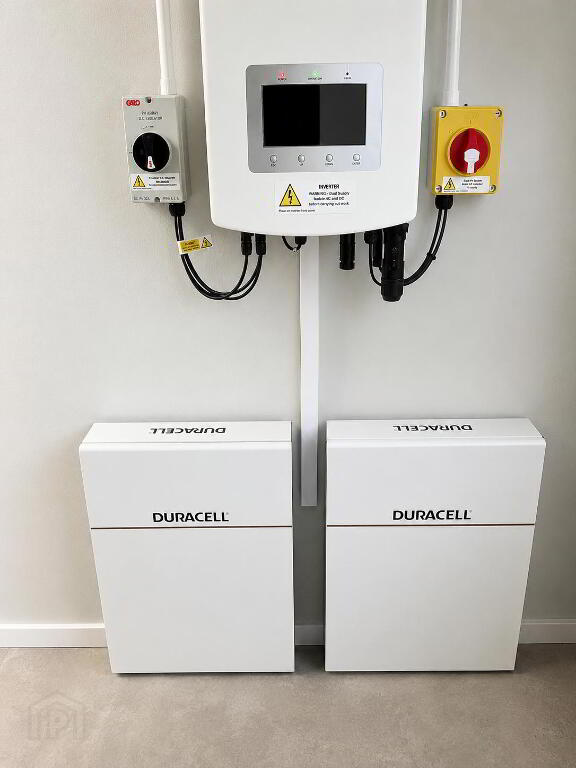
Constructed with sustainability, comfort and low running costs at its core, the property incorporates a Warmflow air source heat pump, Mechanical Heat Recovery Ventilation (MVHR) system, triple glazed uPVC windows and photovoltaic solar panels with battery storage, contributing to its outstanding EPC rating of A (96).
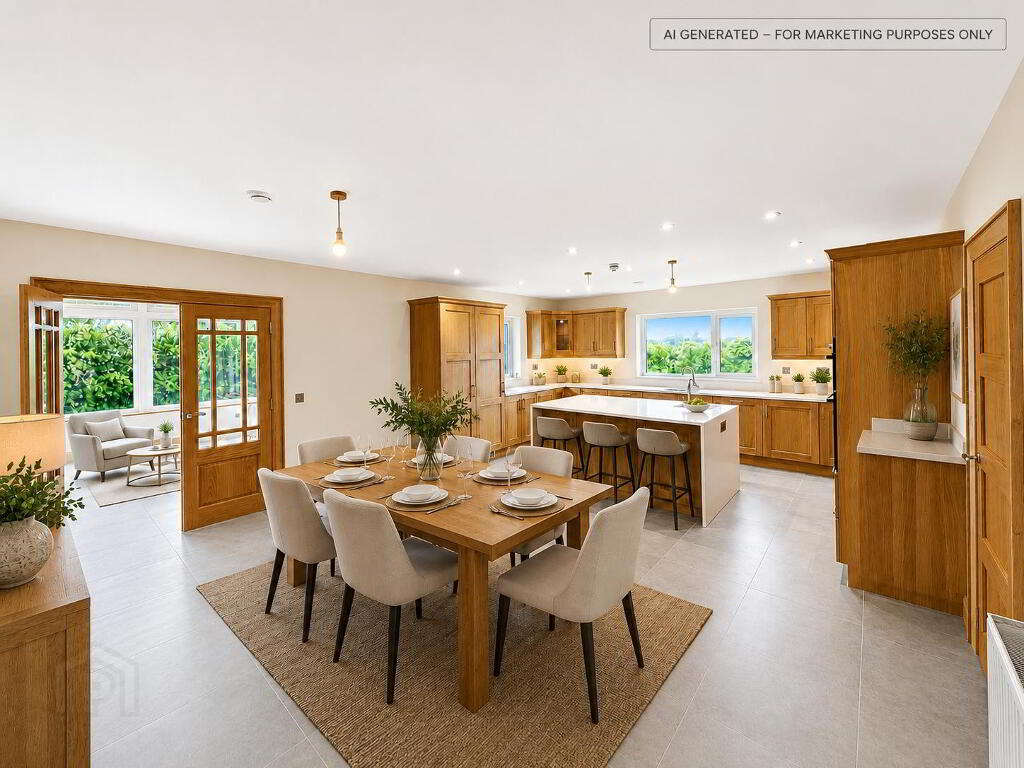
The beautifully planned accommodation centres around a stunning open plan kitchen, dining and family area, complemented by three generous reception rooms, five well-proportioned bedrooms and three luxurious bathrooms. Throughout the home, exceptional attention to detail is evident, with premium materials, quality oak joinery and an outstanding standard of workmanship creating a residence of genuine distinction.
Rarely does a newly constructed home of this calibre, offering luxurious accommodation together with productive agricultural land and an extensive range of agricultural buildings, become available within such a convenient and desirable rural location.
KEY FEATURES
- Outstanding EPC Rating – A (96)
- Exceptional high specification energy efficient family home
- Five bedrooms, including one ensuite
- Three spacious reception areas
- Stunning open plan kitchen, dining & family area
- Detached double garage
- Warmflow air source heat pump
- Underfloor heating and radiators to ground floor; radiators to first floor
- Mechanical Heat Recovery Ventilation (MVHR) system
- Triple glazed uPVC windows
- Photovoltaic solar panels with battery storage
- Luxury specification throughout
- Quality oak staircase, internal doors and bespoke joinery
- Composite external doors
- Contemporary luxury bathroom suites
- Intruder alarm system
- CAT 5 wiring throughout
- Spacious mature gardens
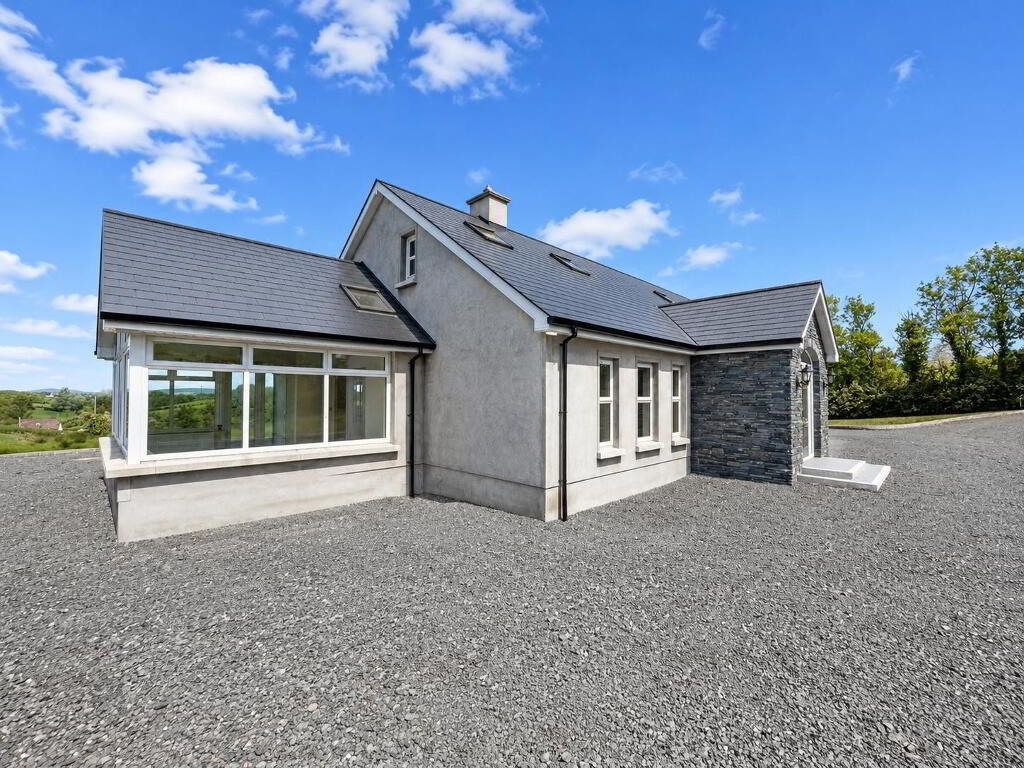
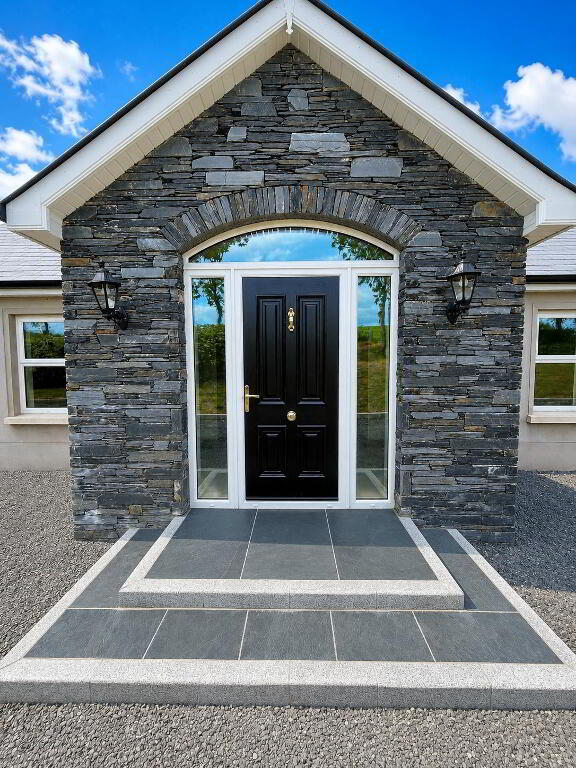
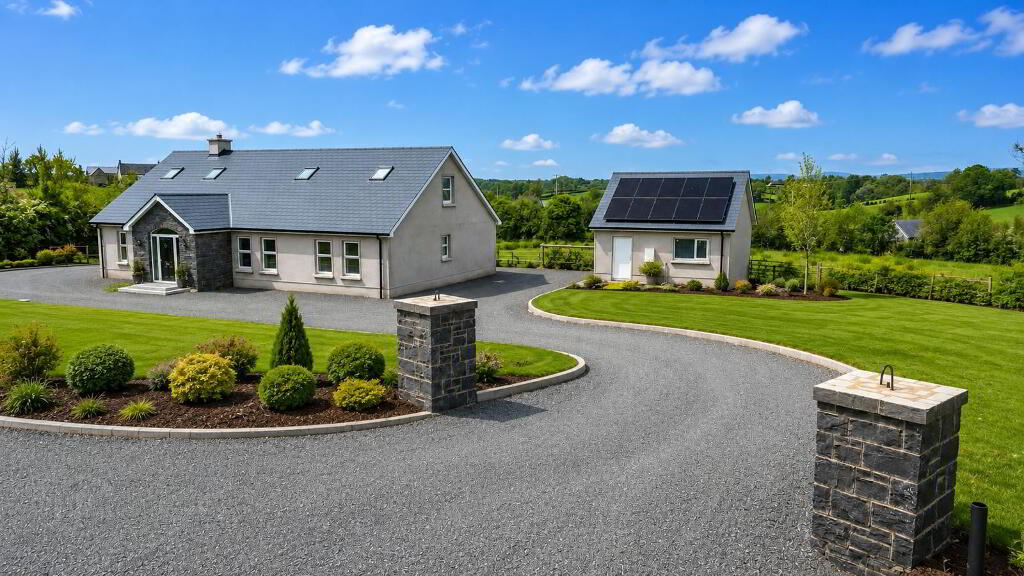
- Natural stone entrance porch
- Ranch-style perimeter fencing
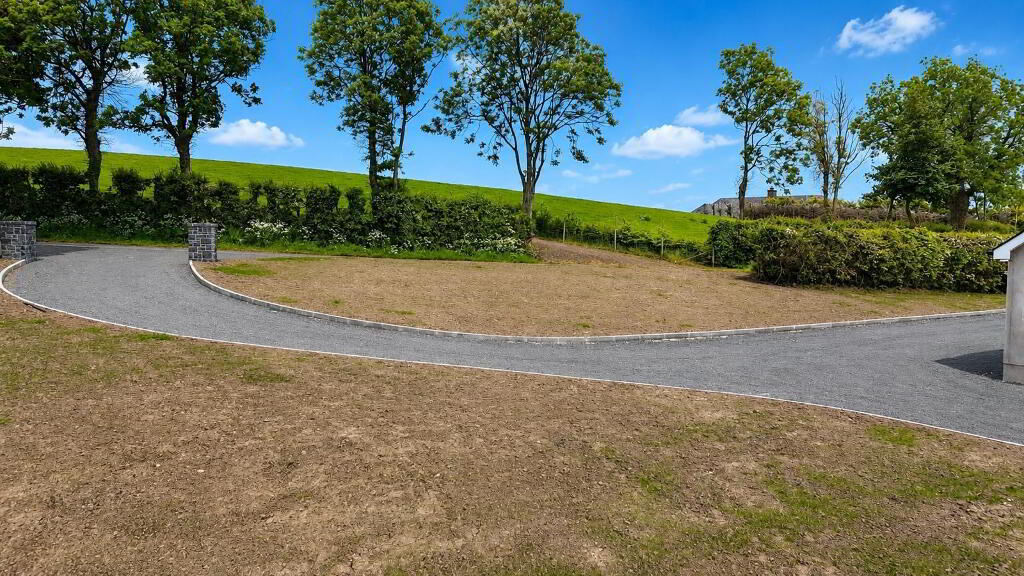
- Tarmac driveway with entrance pillars
- Attractive countryside setting with excellent accessibility
- Approximately 10 acres of productive agricultural land
- Extensive farmyard and range of agricultural buildingsIndependent access to farmyard from Letfern Road and Marlhill Road
ACCOMMODATION
GROUND FLOOR
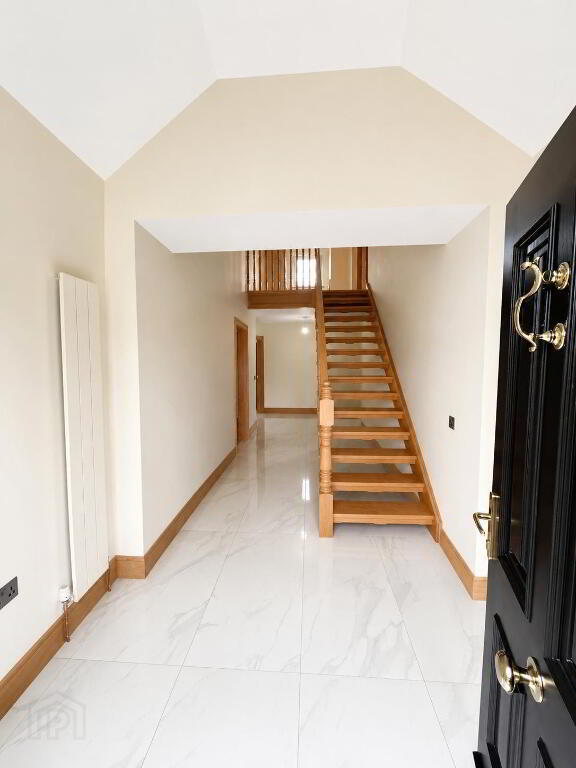
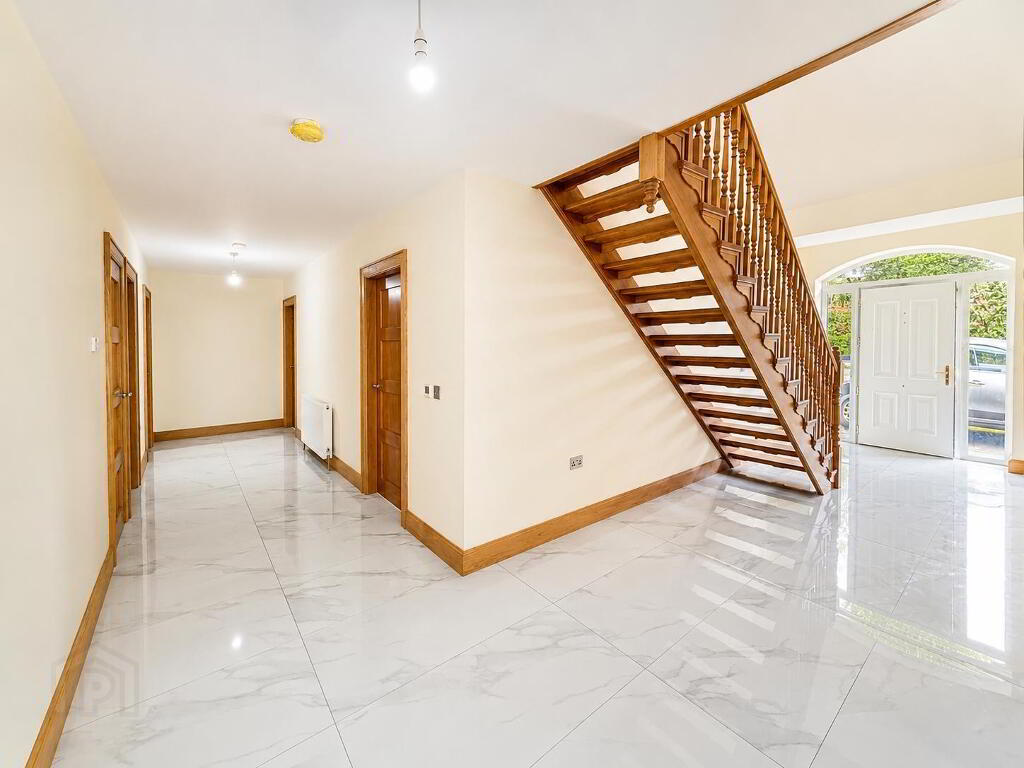
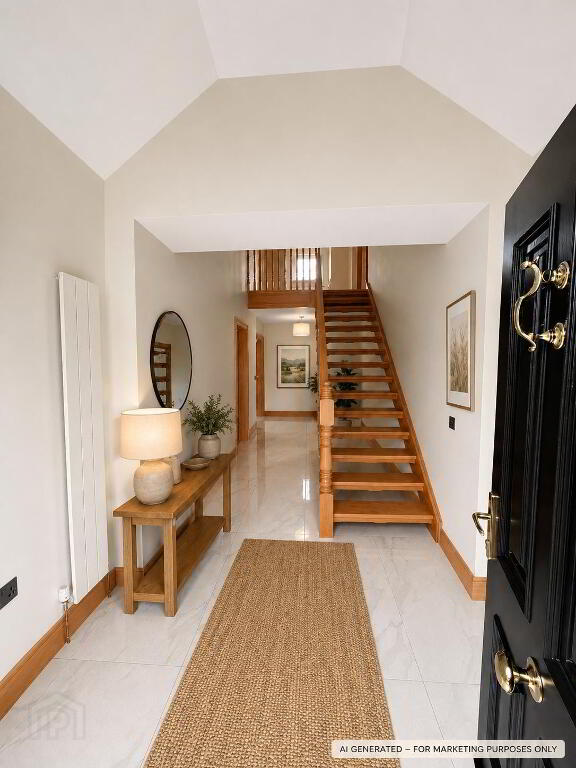
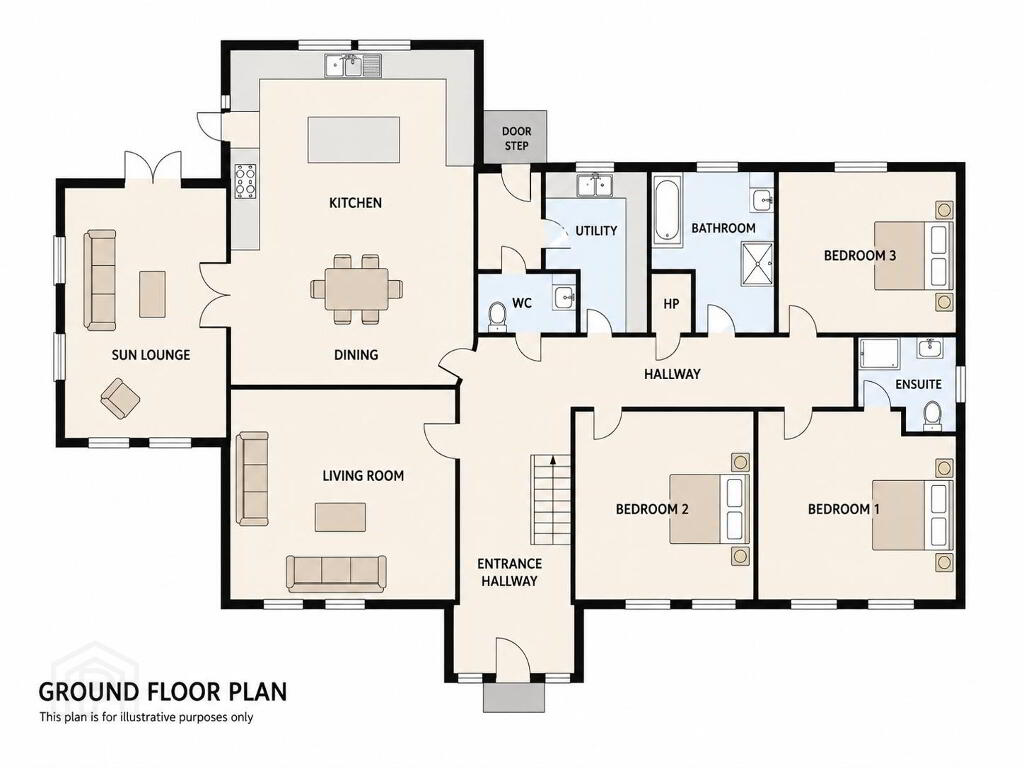
Entrance Hall: 7.8m x 2.0m
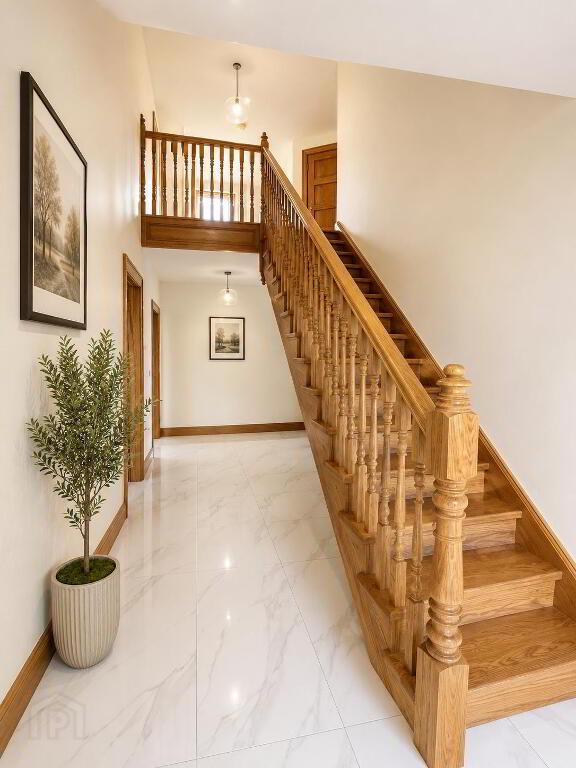
Welcoming entrance hall with contemporary tiled flooring and feature oak staircase leading to the first floor.
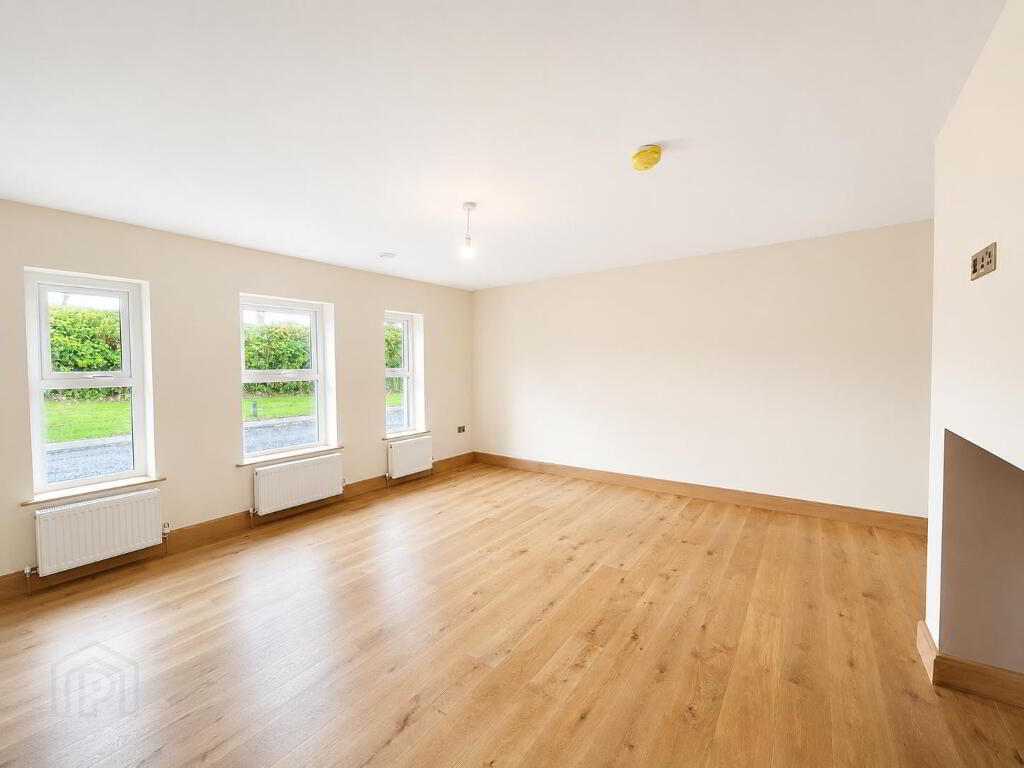
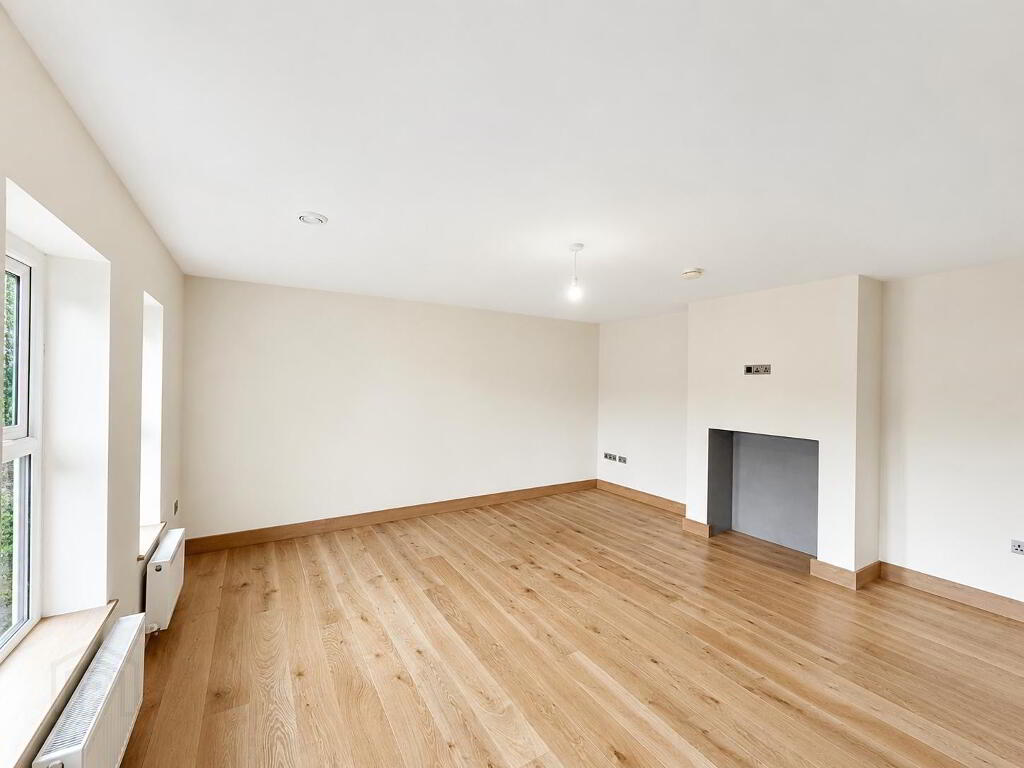
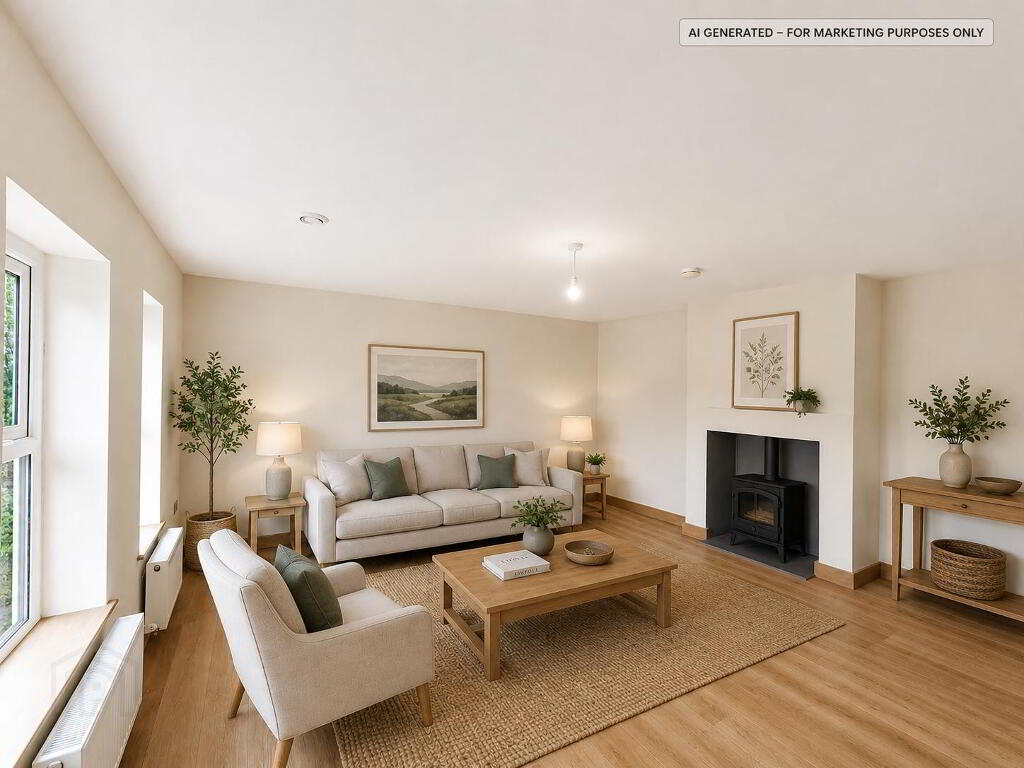
Lounge: 5.2m x 5.0m
Elegant reception room with provision for a multi-fuel stove, quality timber flooring and three windows providing excellent natural light.
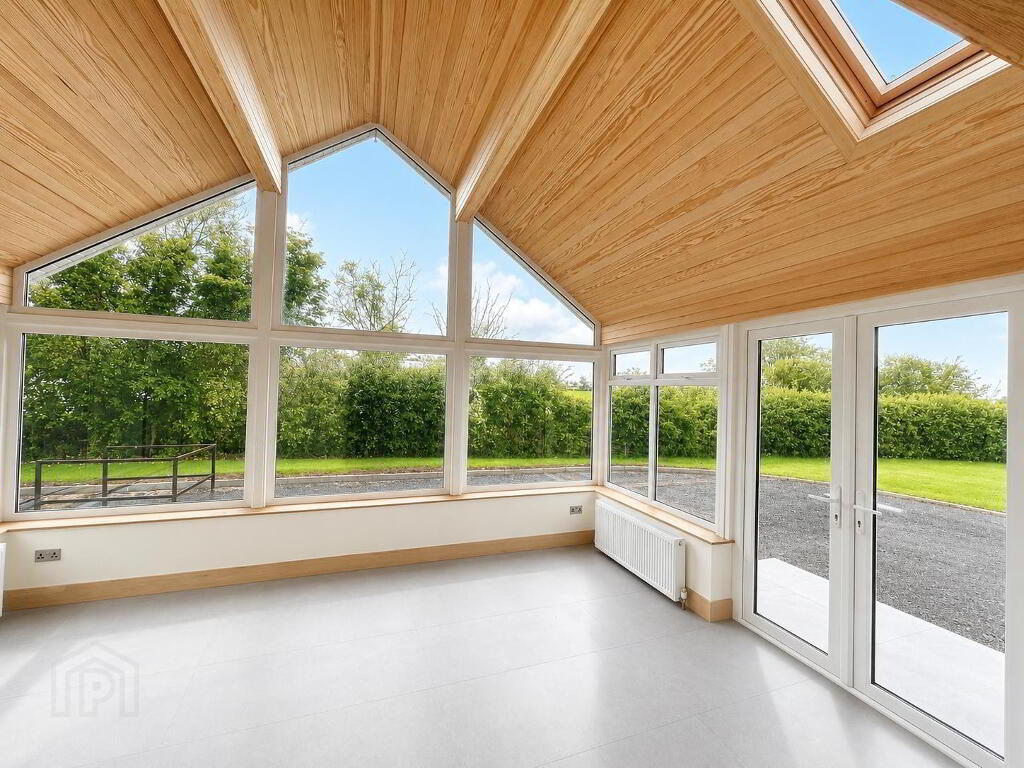
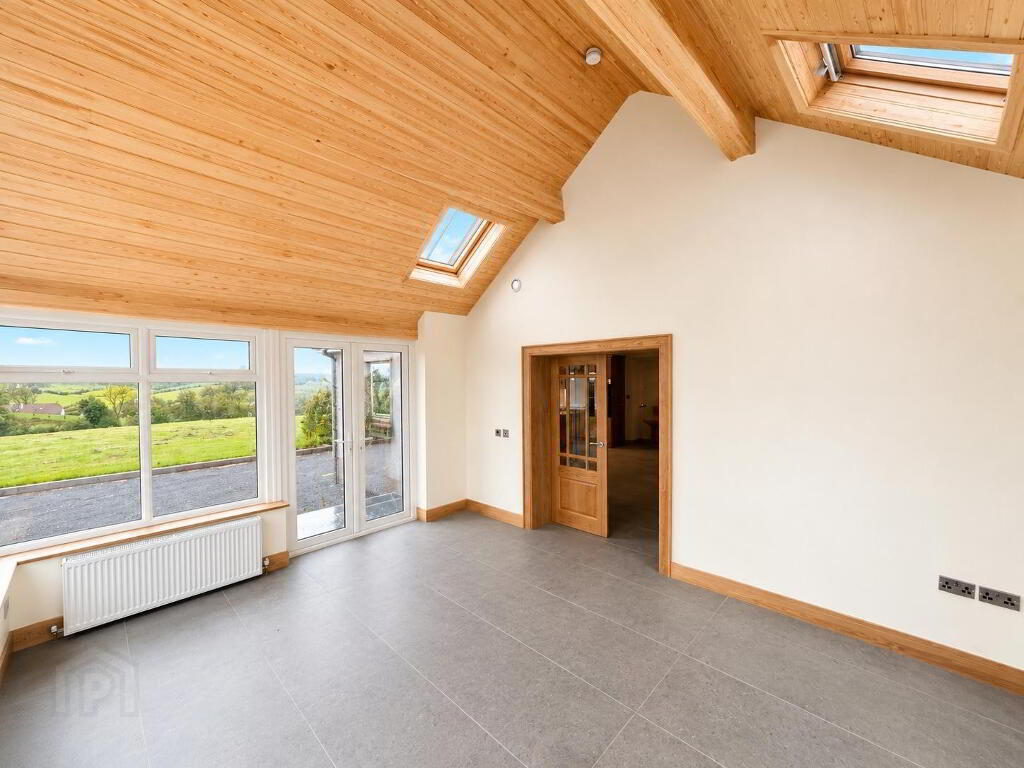
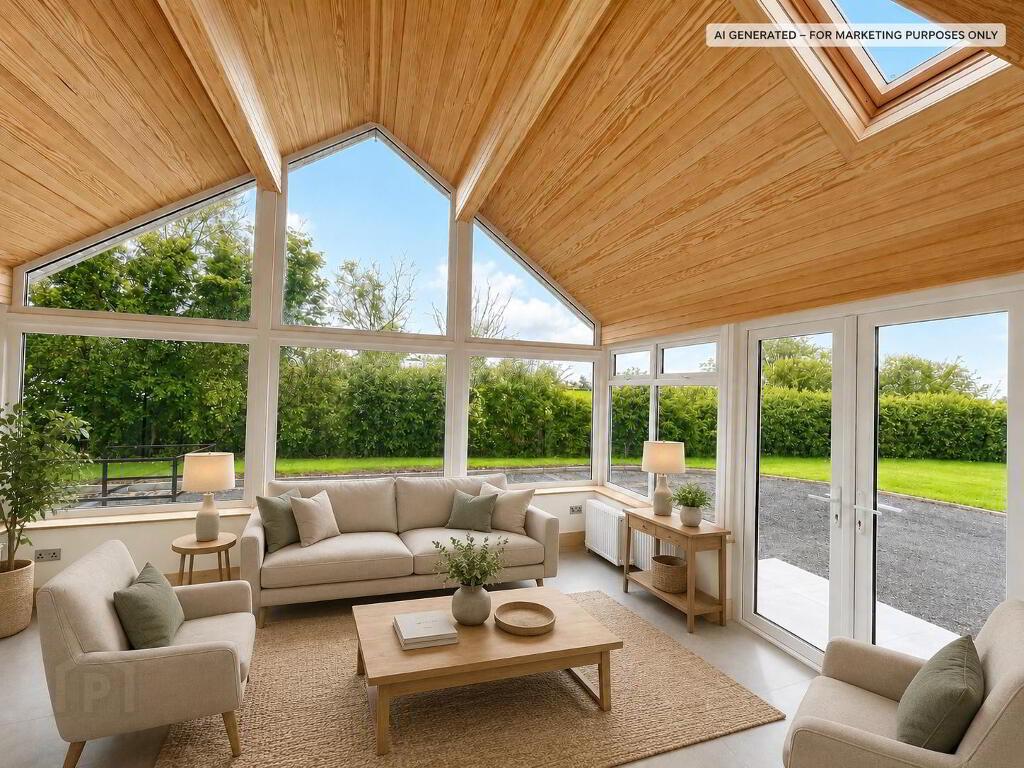
Sunroom: 5.35m x 4.8m
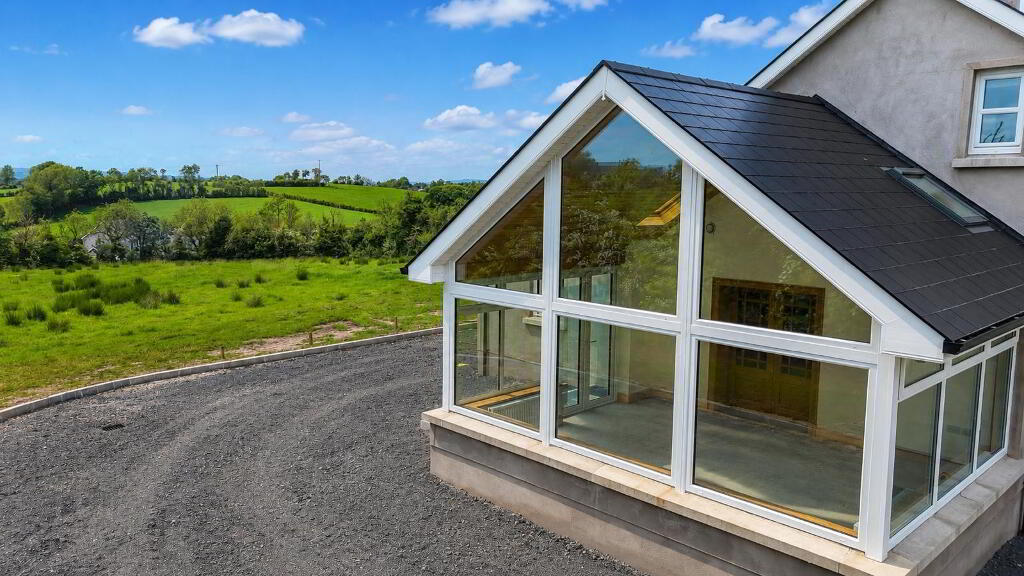
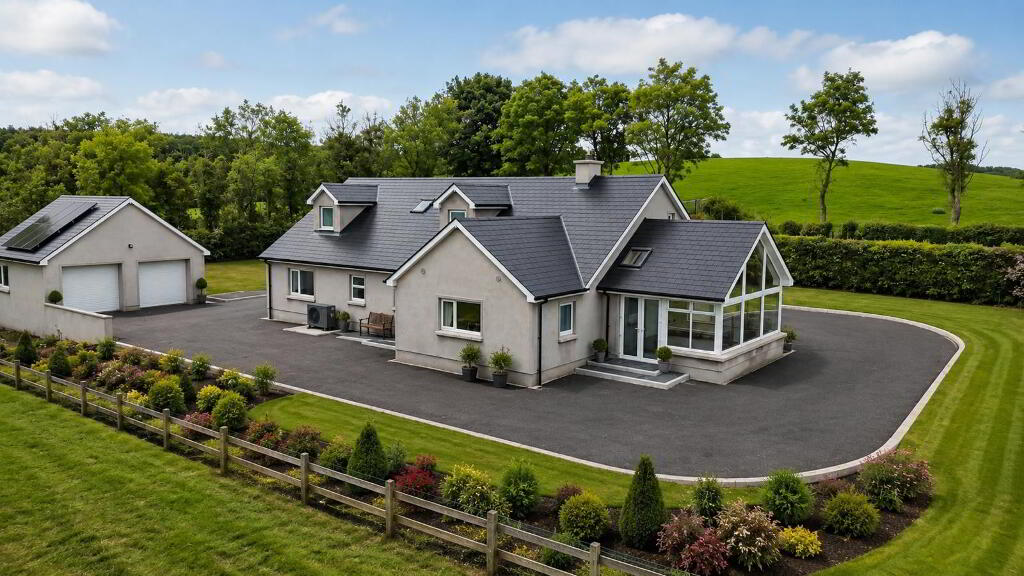
A superb additional reception space featuring a striking full-height apex glazed window, vaulted oak ceiling, glazed doors leading to the kitchen and double doors opening onto the paved patio and gardens.
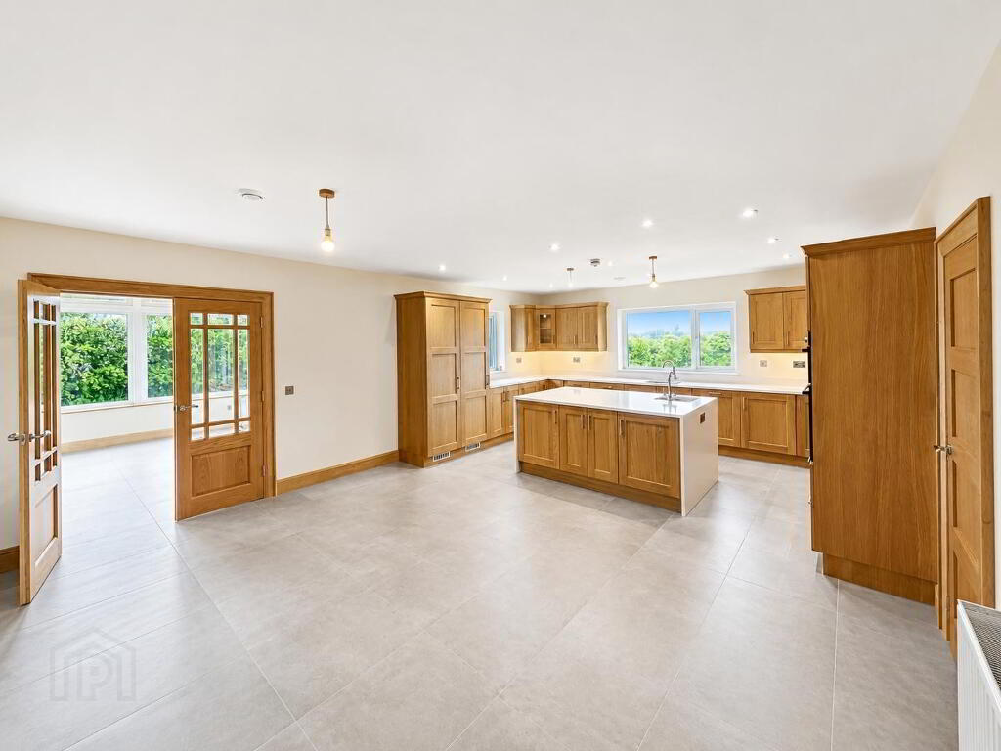
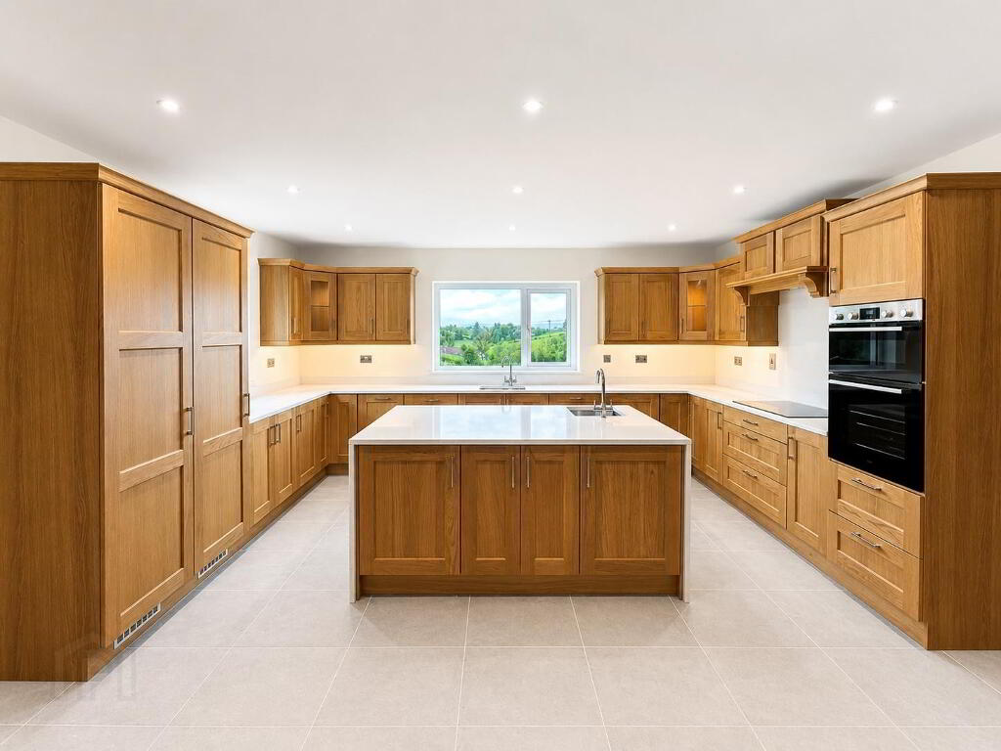
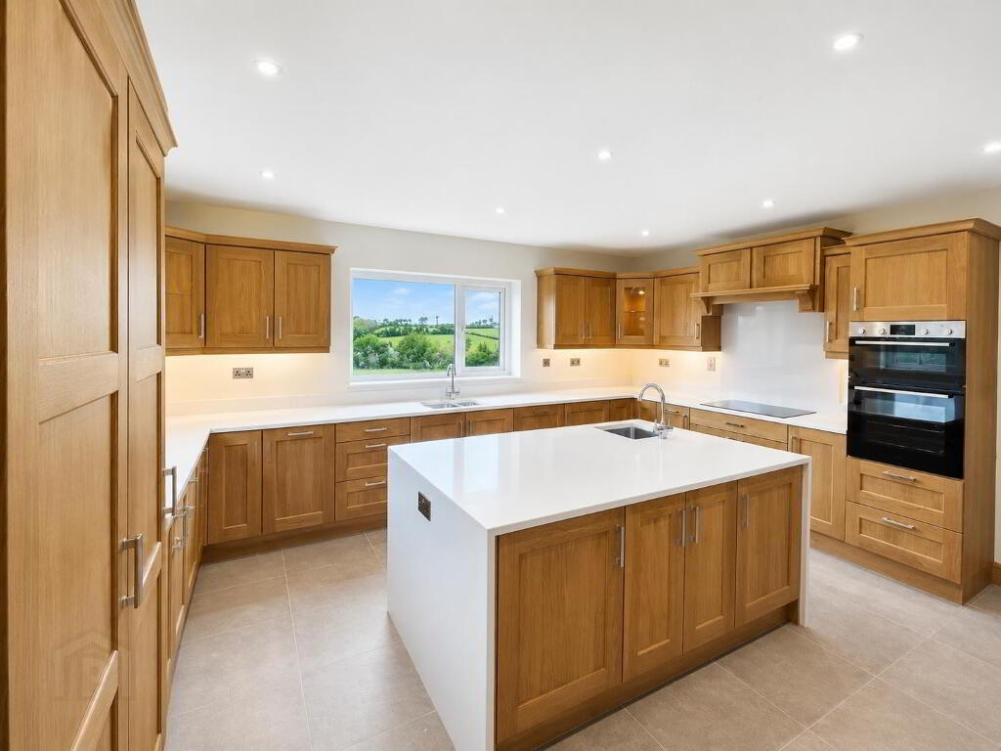
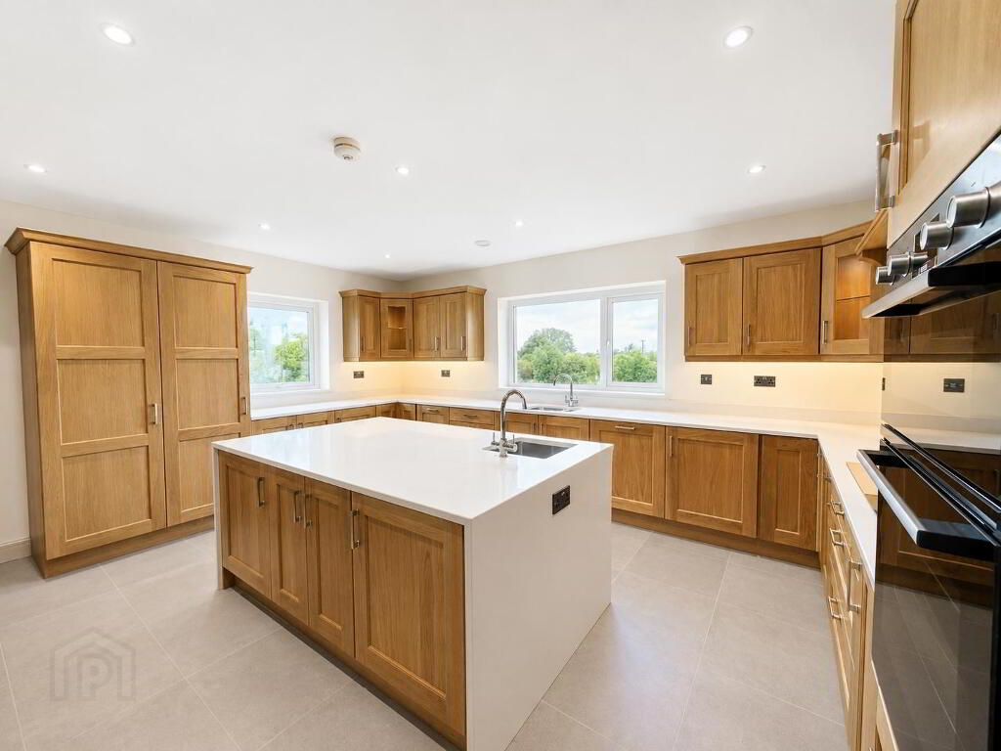
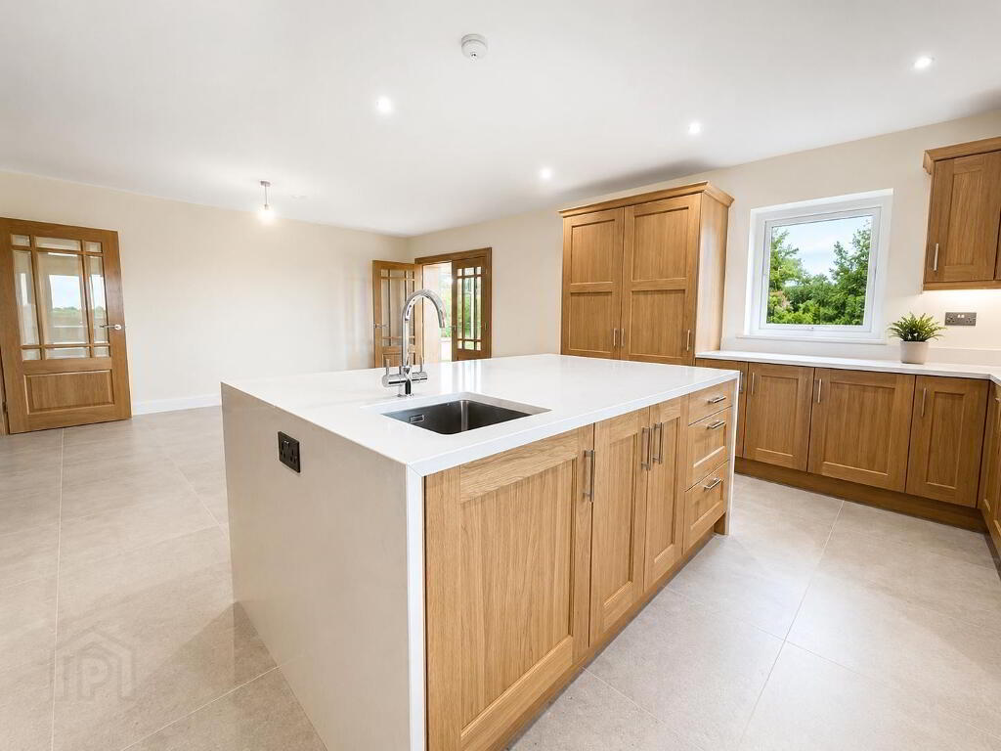
Open Plan Kitchen / Dining / Family Area: 8.6m x 6.8m
Exceptional open plan living space fitted with a luxury shaker-style kitchen incorporating quartz worktops and matching upstands, large central island with inset sink and power points, integrated dishwasher, integrated bin storage, larder fridge and freezer, hob, electric oven and extractor canopy. Provision is made for an American-style fridge/freezer. Tiled flooring throughout.
Utility Room: 3.45m x 2.35m
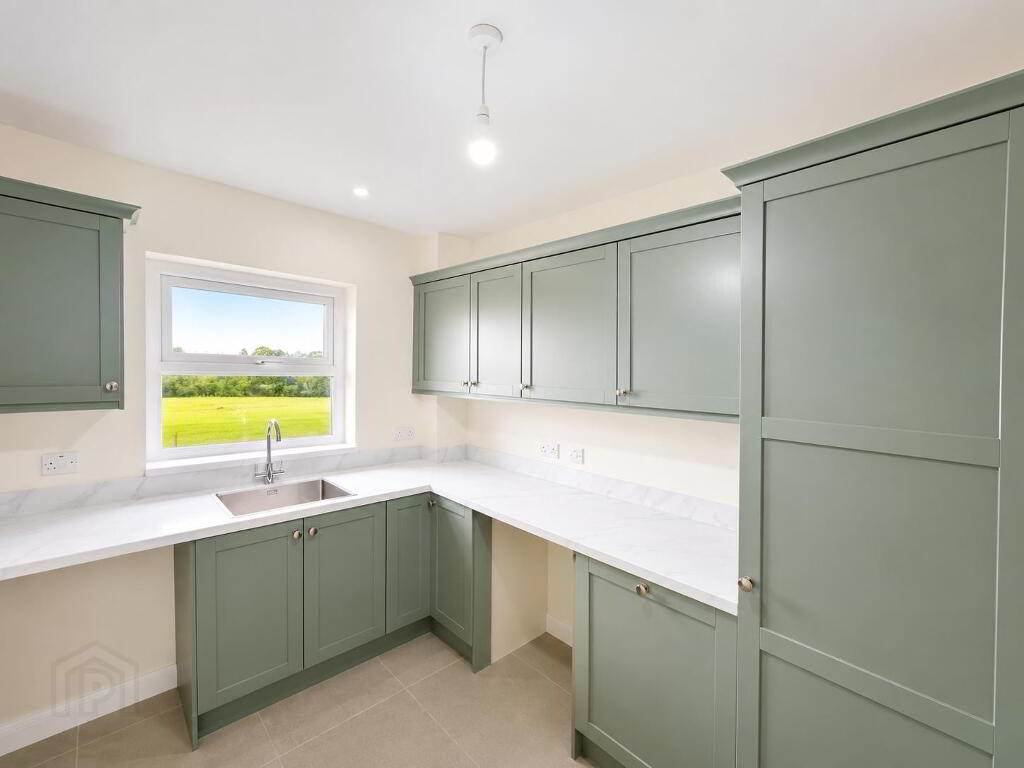
Excellent range of fitted storage units incorporating stainless steel sink, plumbing for appliances and tiled flooring.
Rear Hall: 2.8m x 2.0m
Tiled flooring with door providing access to the rear garden.
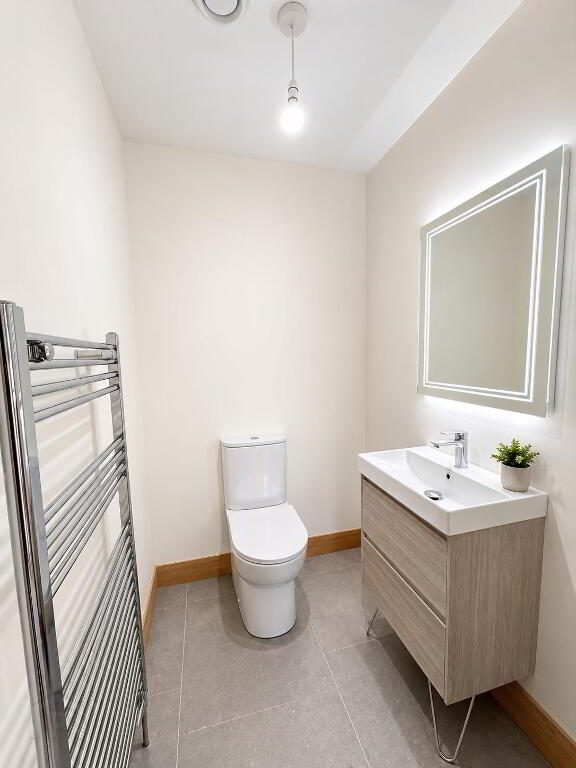
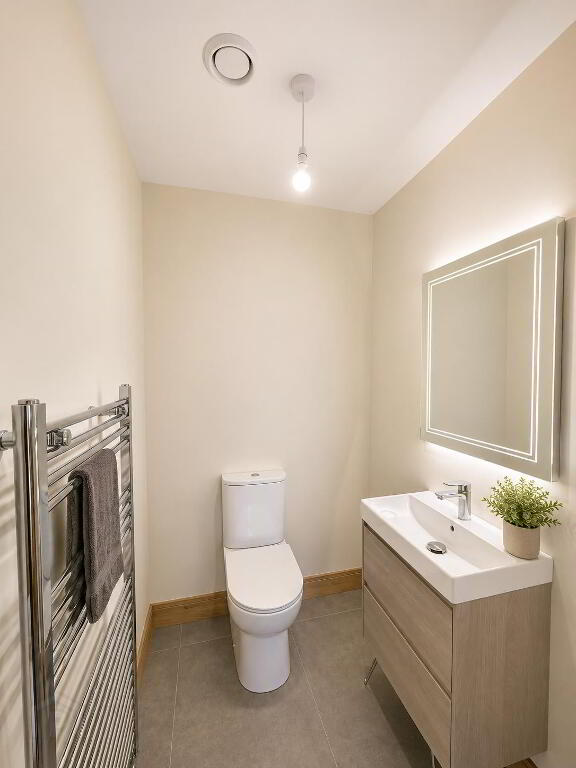
WC: 1.6m x 1.4m
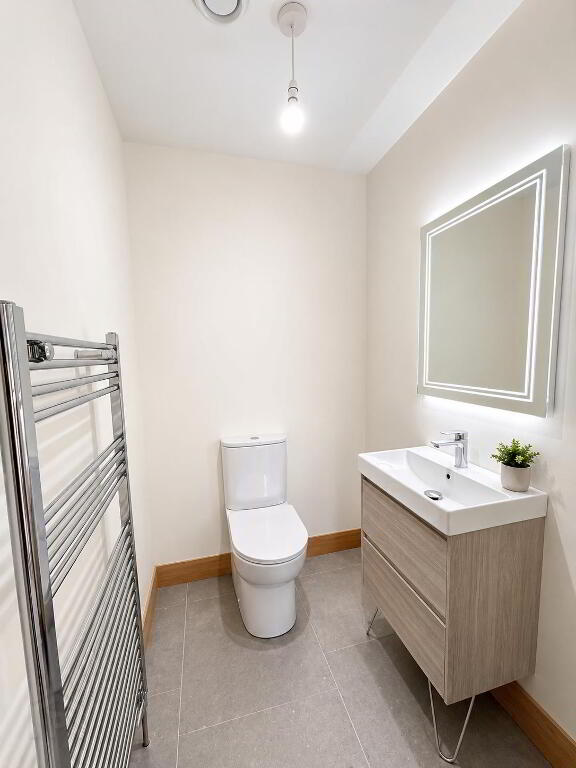
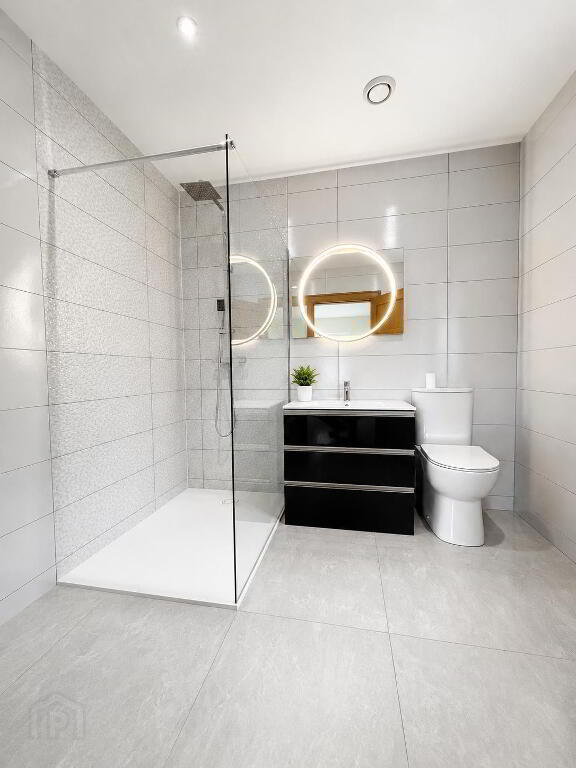
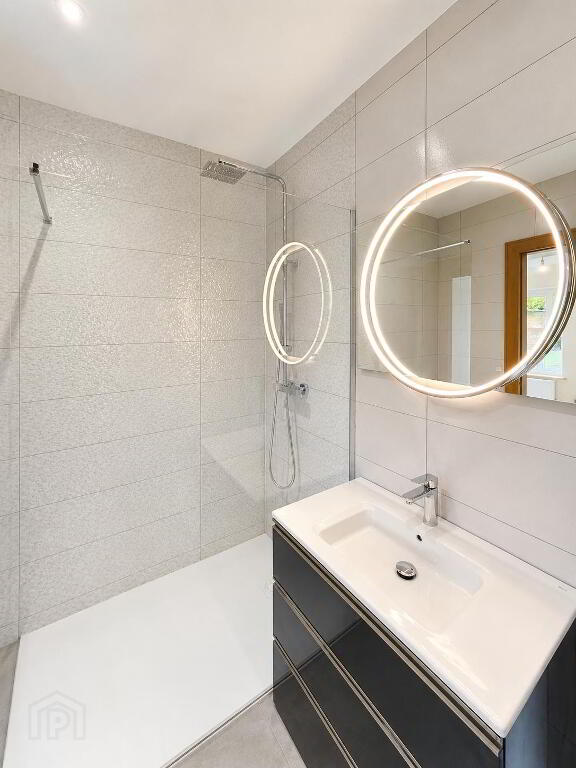
Contemporary white suite incorporating vanity unit, WC, heated towel rail, illuminated mirror and fully tiled walls and floor.
Bedroom 1: 4.5m max x 4.0m
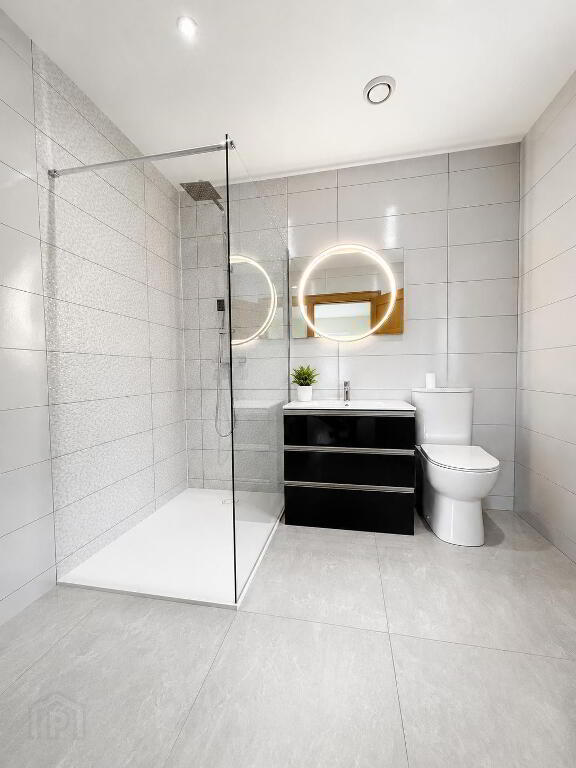
Ensuite: 2.5m x 2.25m
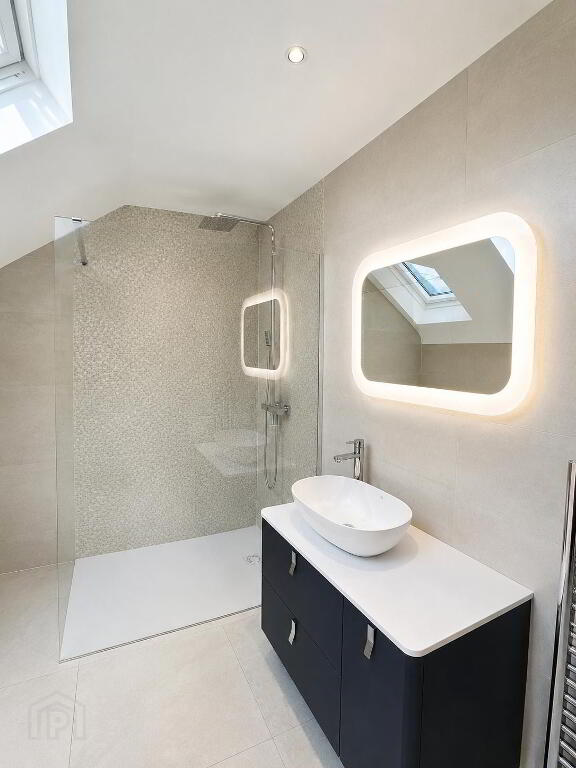
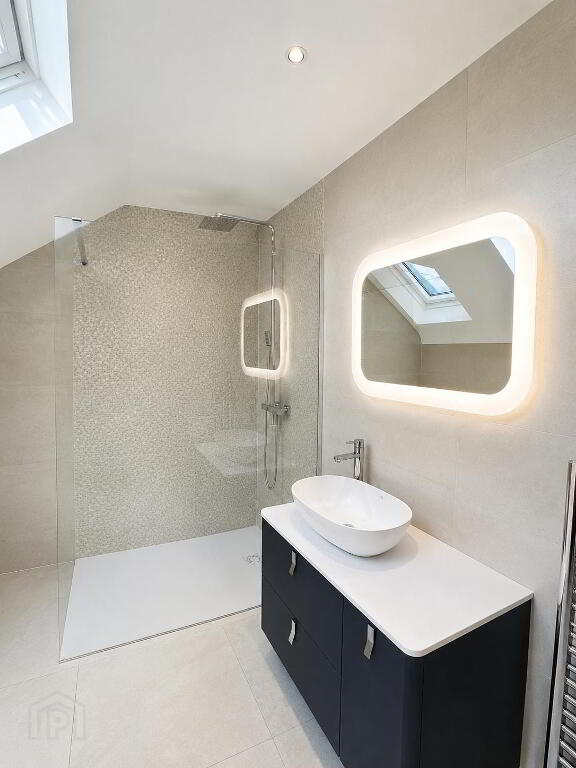
Luxury contemporary suite comprising large rainfall shower, WC, vanity unit, heated towel rail, illuminated mirror and full wall and floor tiling.
Bedroom 2: 4.15m x 3.9m
Bedroom 3: 3.65m x 3.0m
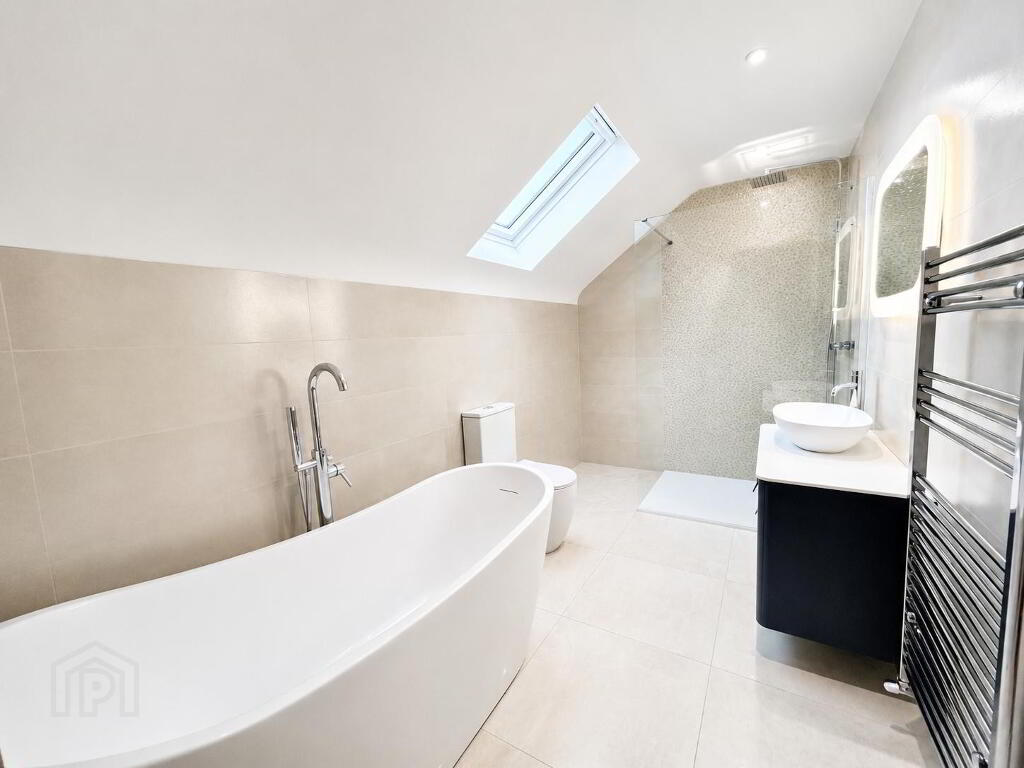
Family Bathroom: 3.45m x 2.88m
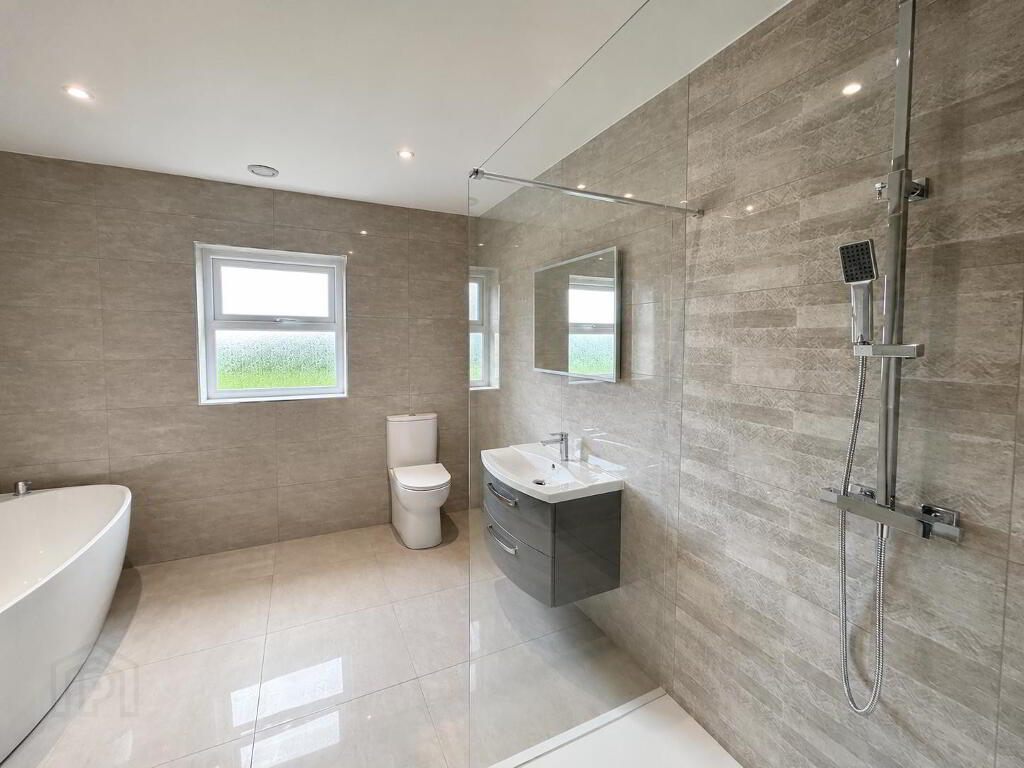
Luxury contemporary suite incorporating freestanding bath, separate rainfall shower, vanity unit, WC, heated towel rail, illuminated mirror and full wall and floor tiling.
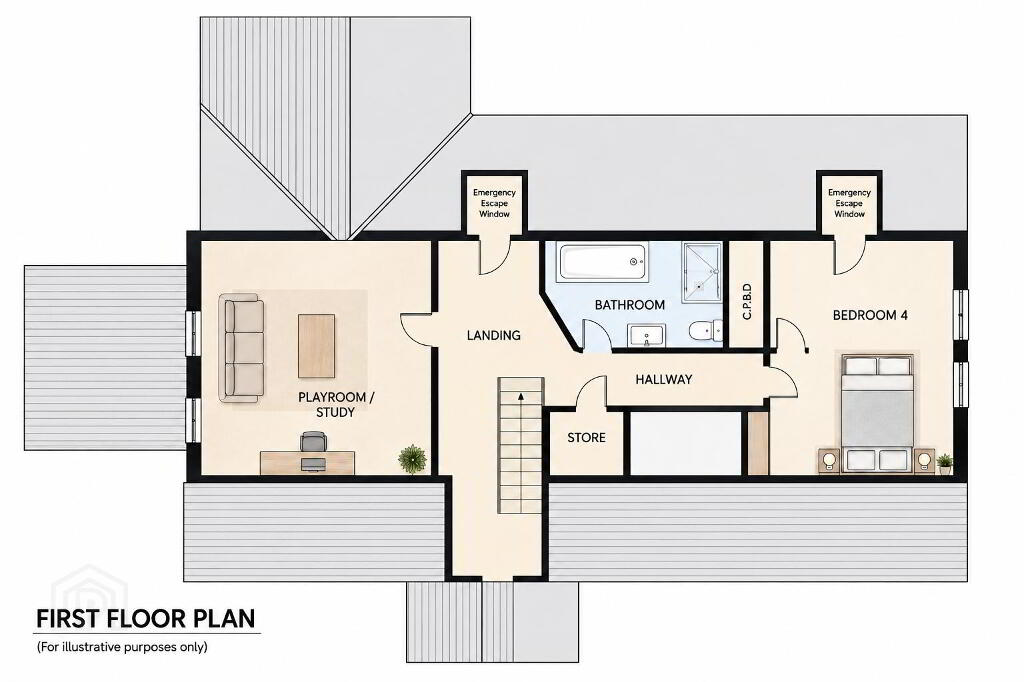
FIRST FLOOR
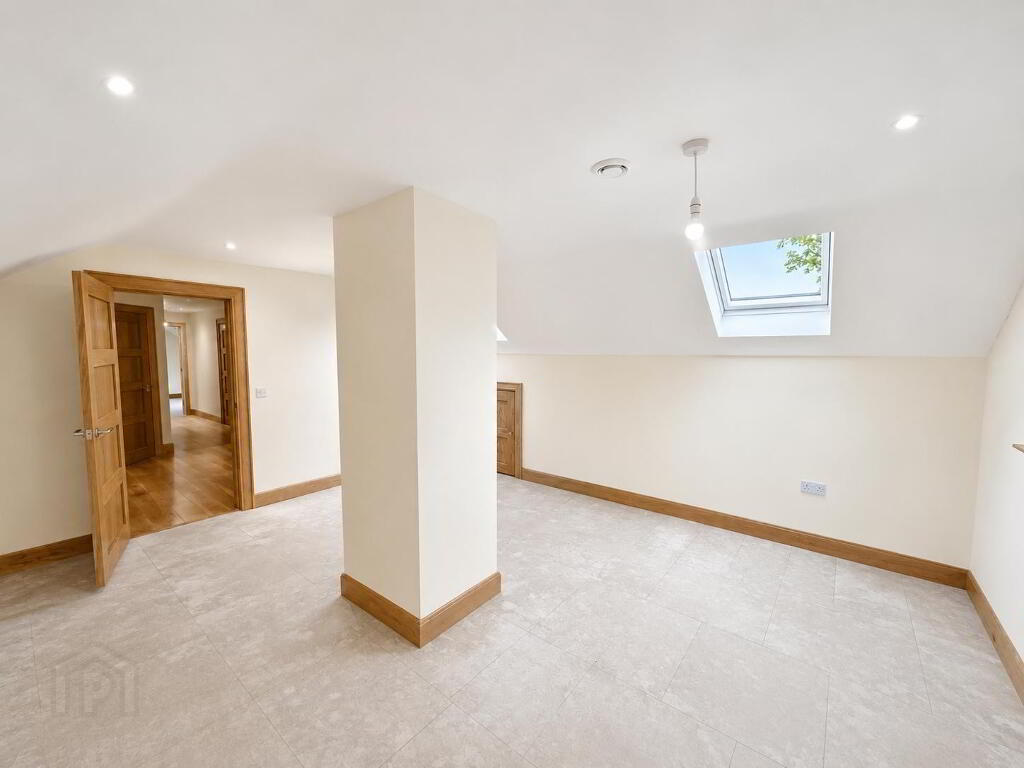
Gallery Landing
Impressive gallery landing featuring a quality oak open tread staircase and timber flooring.
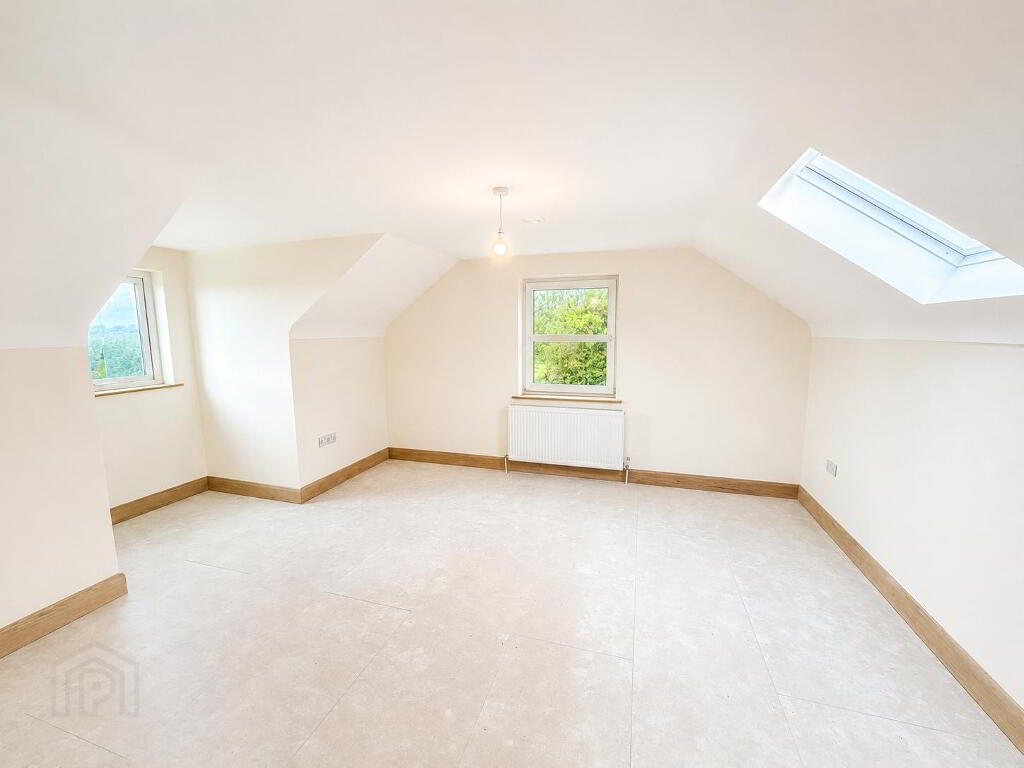
Bedroom 4: 5.5m x 4.0m
Including walk-in closet.
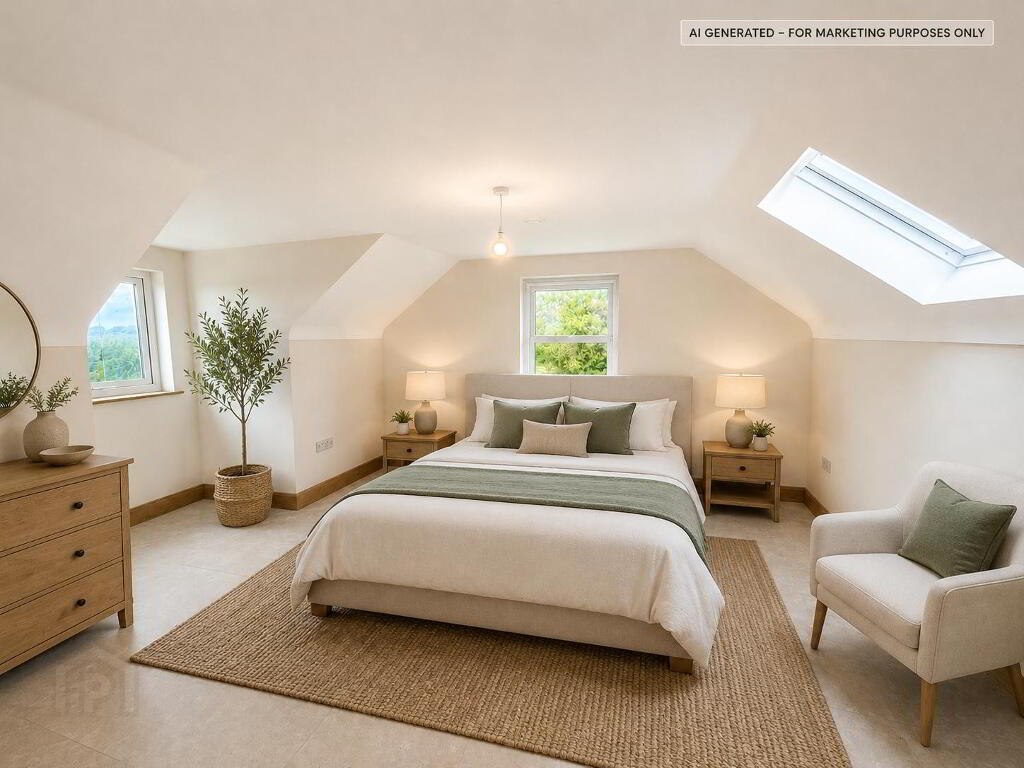
Bedroom 5 / Playroom / Office: 5.0m x 4.4m
Bathroom: 3.75m x 2.5m
Luxury contemporary suite comprising freestanding bath, large separate shower, WC, vanity unit, heated towel rail, illuminated mirror and full wall and floor tiling.
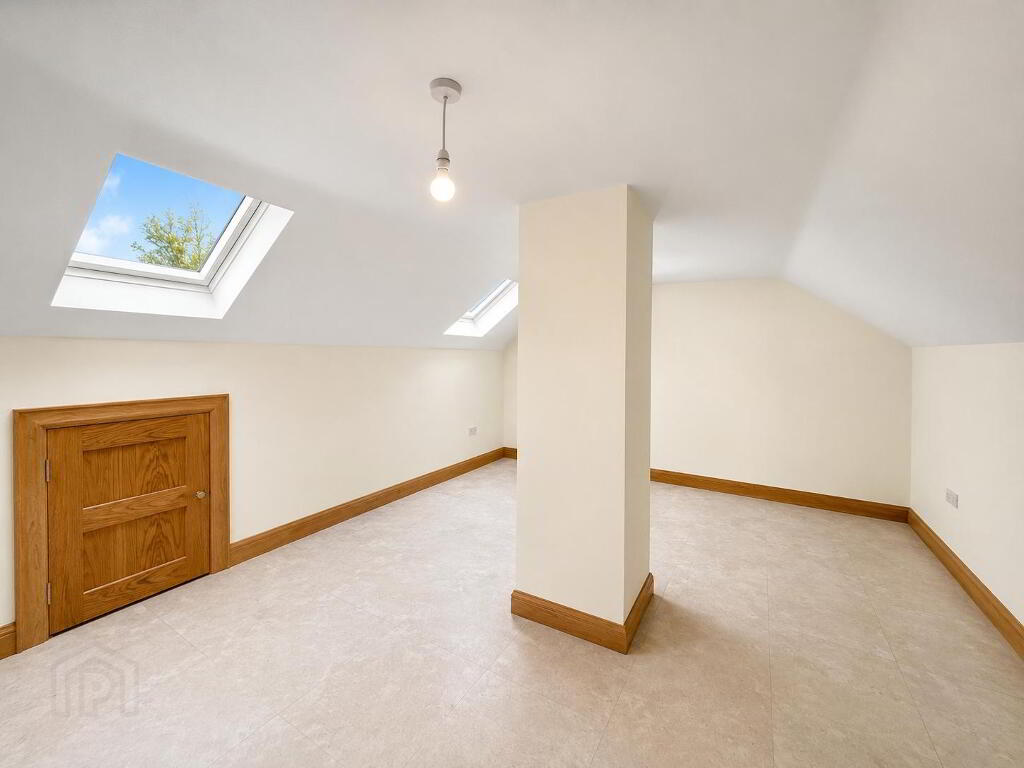
Attic Storage
Useful eaves storage.
OUTSIDE
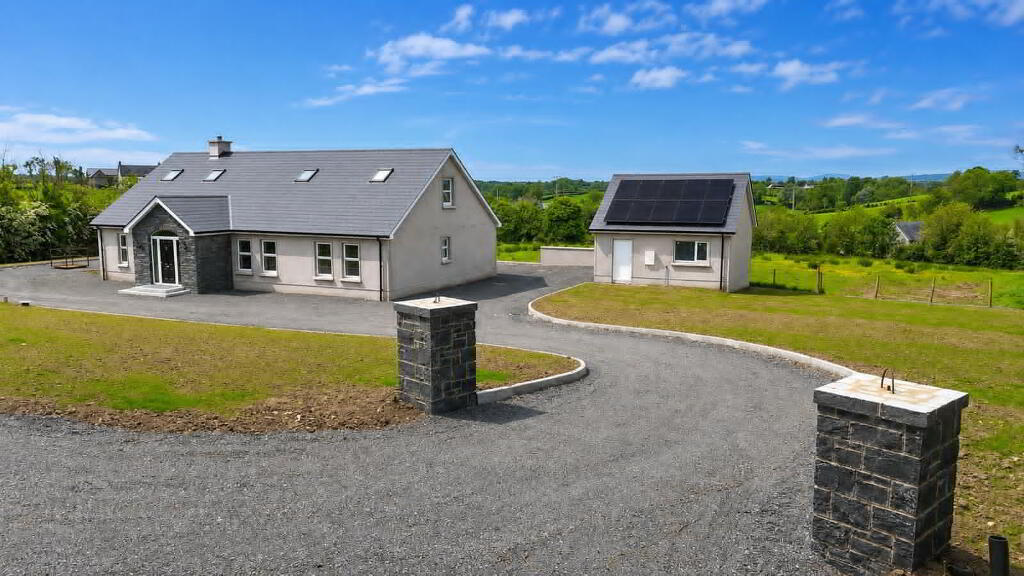

Detached Double Garage – 7.0m x 5.8m
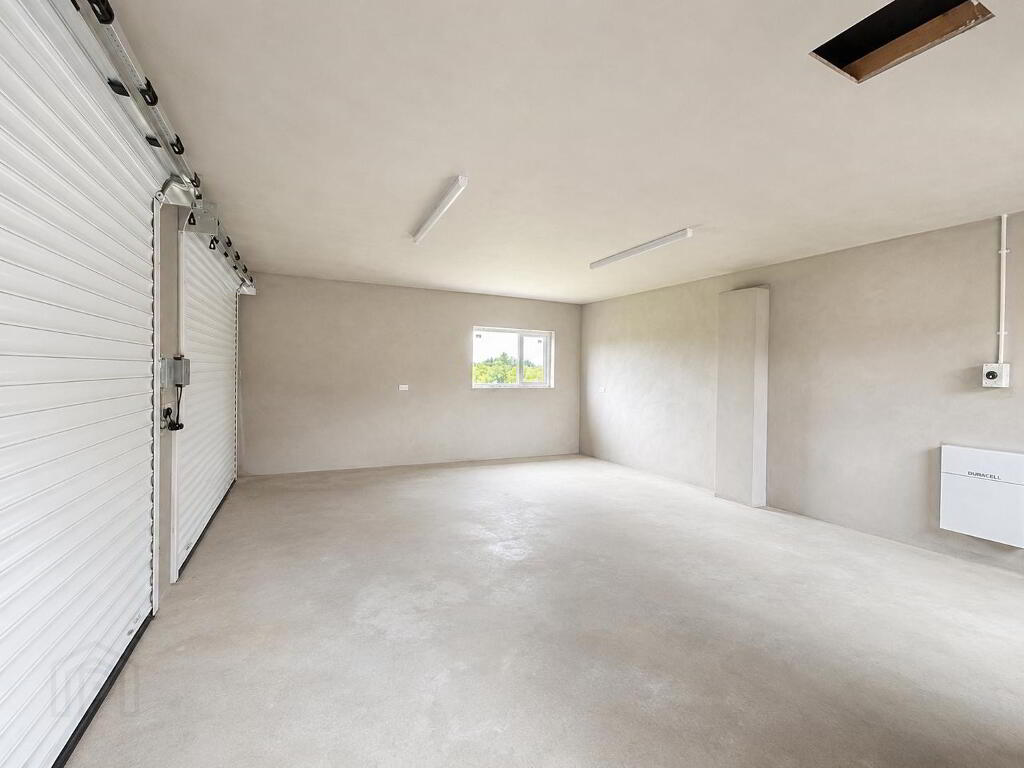
The detached double garage incorporates electric roller shutter doors, pedestrian access, power and lighting.
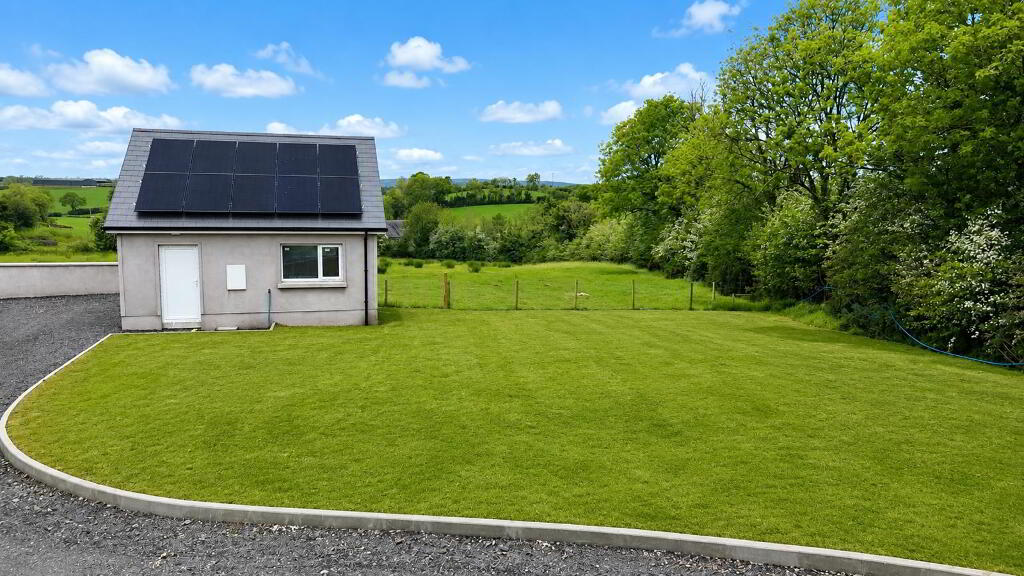
The property occupies a generous mature site with spacious gardens laid in lawn, extensive paved patio areas enjoying attractive countryside views, ample parking, tarmac driveway with entrance pillars and ranch-style boundary fencing.
The renewable energy installation incorporates photovoltaic solar panels with battery storage, complementing the property’s outstanding A (96) EPC rating.
THE LANDS
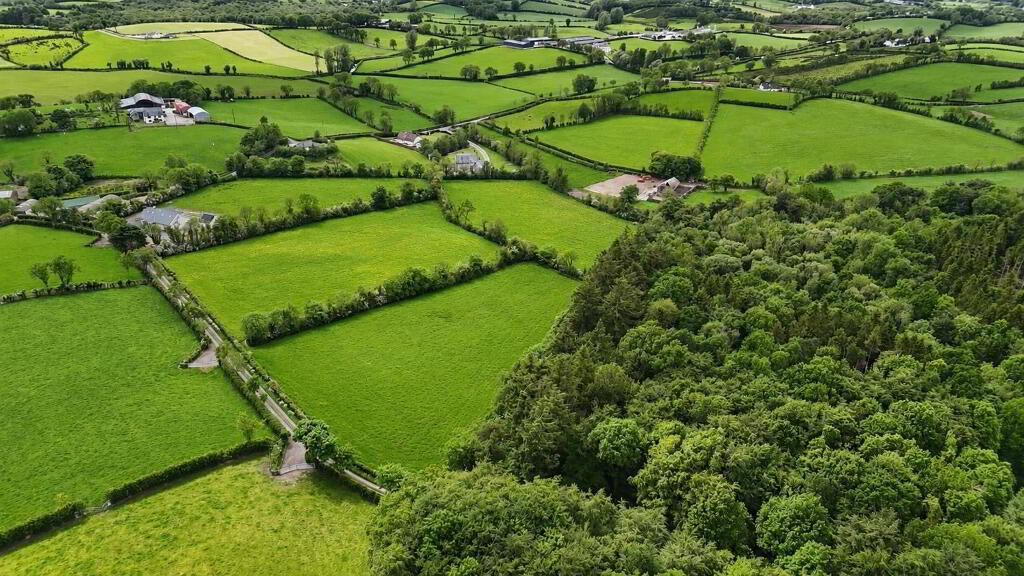
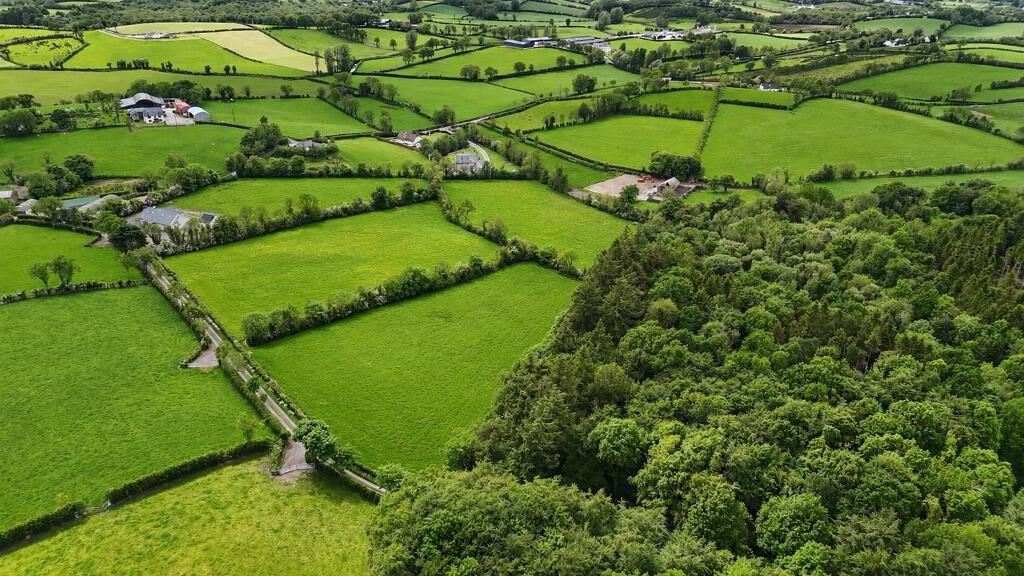
The lands extend to approximately 10 acres (4.05 hectares) and comprise an attractive block of productive grazing and cutting land situated within a fertile and highly regarded farming district.
The holding is divided into practical field sizes suitable for modern agricultural practices and consists predominantly of gently undulating pasture capable of supporting both livestock grazing and fodder production.
The lands benefit from extensive road frontage onto both Letfern Road and Marlhill Road, together with mature hedgerows, stock-proof fencing and established access points, providing an attractive and highly accessible block of quality agricultural land.
FARMYARD
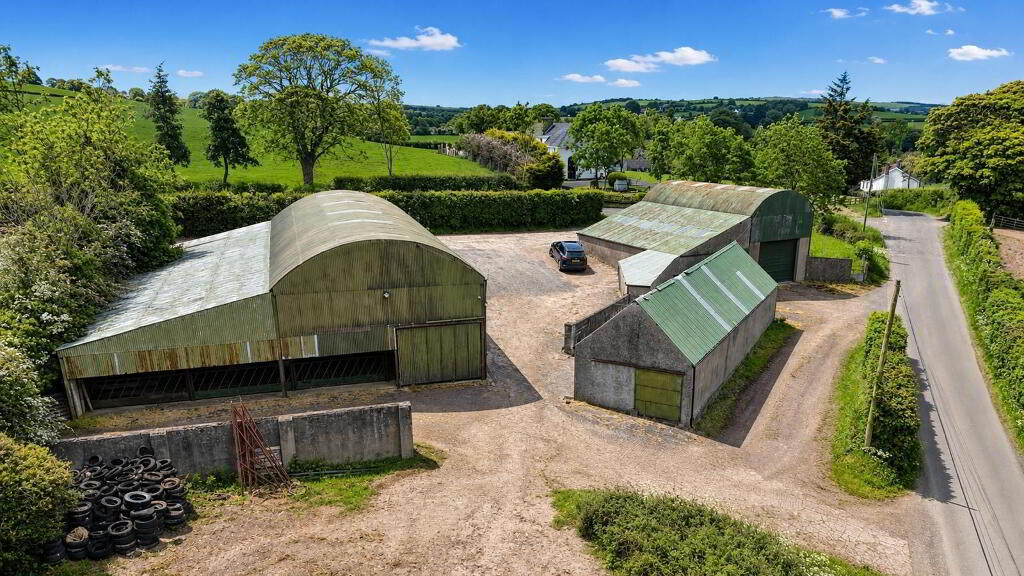
The extensive farmyard benefits from independent access from both Letfern Road and Marlhill Road and comprises an excellent range of agricultural buildings suitable for livestock housing, machinery storage, workshop facilities and general farming operations.
Buildings Include:
- Covered Silo – 75’ x 30’ (partially tanked)
- Livestock Shed – 75’ x 25’ (partially tanked)
- Stable Block & Feed/Tack Store – 60’ x 20’
- Machinery Store / Workshop – 40’ x 20
- General Store – 40’ x 20’Livestock handling facilities
- Extensive concrete yard areas
The combination of independent access, extensive concrete yarding and a comprehensive range of agricultural buildings provides excellent flexibility for farming, equestrian or general agricultural use.
A UNIQUE RURAL HOLDING
Combining an exceptional A-rated, high specification new build residence with approximately 10 acres of productive agricultural land and an extensive farmyard, this outstanding holding presents a rare opportunity to acquire a truly versatile rural property.
Whether sought as a modern family home, working farm, equestrian holding or exceptional lifestyle property, opportunities of this calibre rarely become available to the open market.
DIRECTIONS
From Seskinore, proceed along the Letfern Road for approximately 0.75 miles. The property is situated at the junction of Marlhill Road and Letfern Road.