
Property Search
3 Lisnacreaght Road, Omagh, BT78 5PG
Key Information
Property Features
Property Description
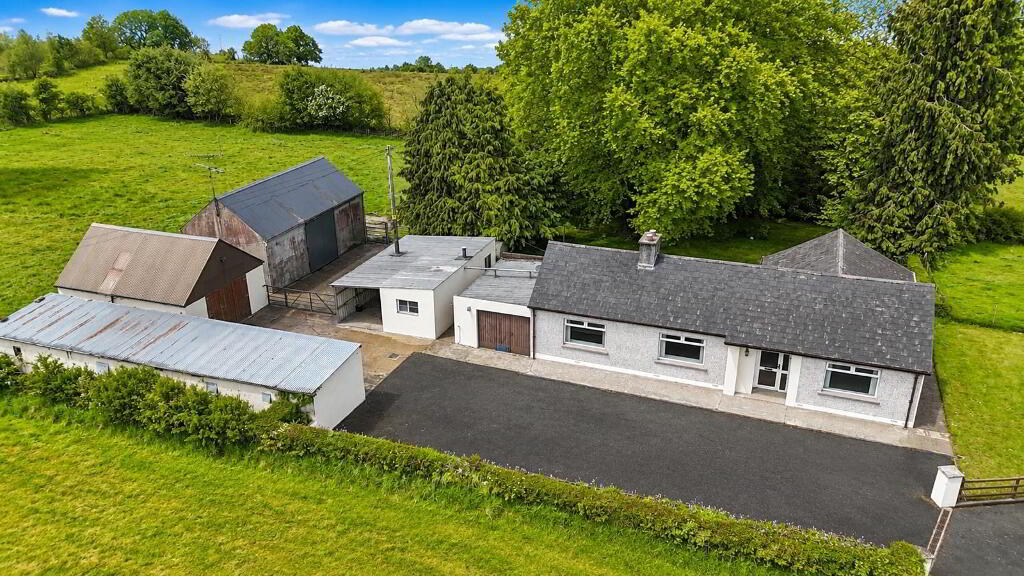
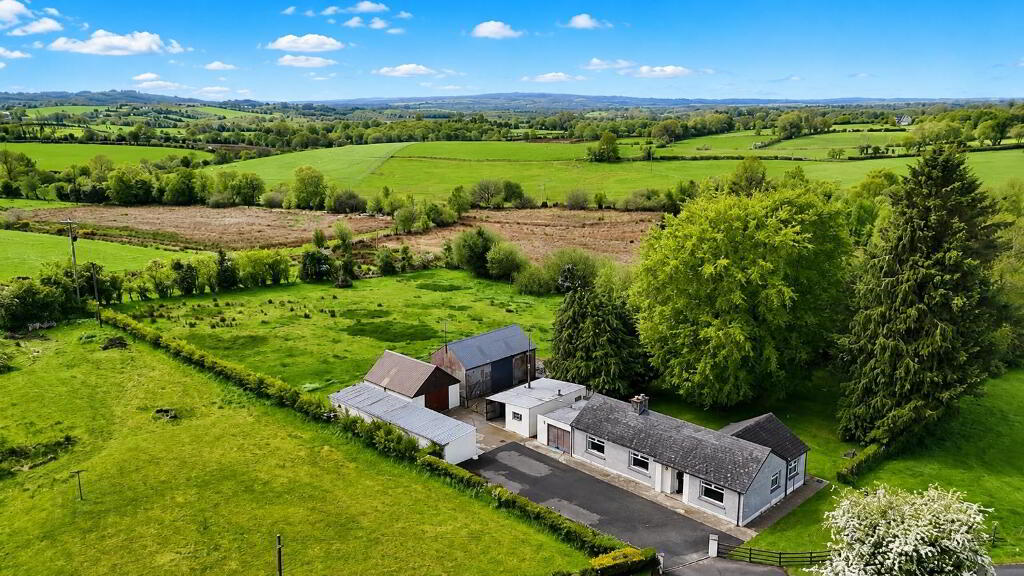
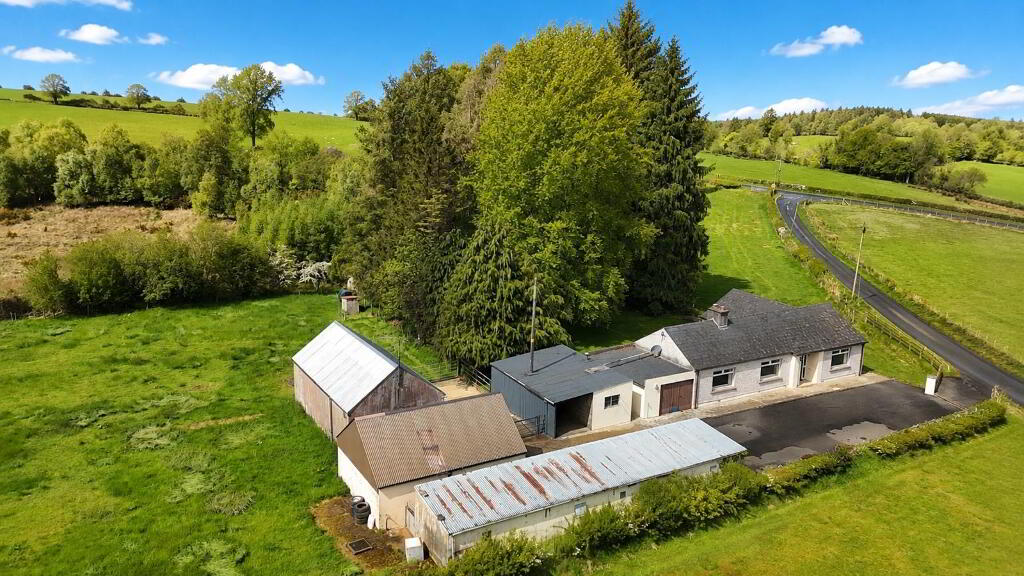
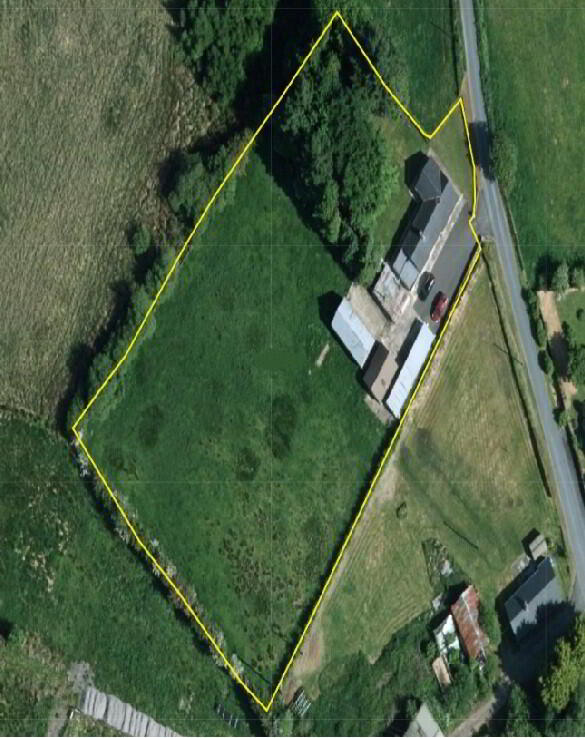
EXCELLENT DETACHED BUNGALOW WITH RANGE OF OUTBUILDINGS & PADDOCK EXTENDING TO
CIRCA 0.80 ACRES
OCCUPYING A SPACIOUS SITE WITH ADJOINING PADDOCK, THIS ATTRACTIVE DETACHED BUNGALOW ENJOYS A PLEASANT RURAL SETTING WHILST REMAINING CONVENIENTLY LOCATED ONLY A SHORT DISTANCE FROM LOCAL AMENITIES AND TRANSPORT LINKS.
• SPACIOUS DETACHED BUNGALOW
• 1 RECEPTION ROOM / 3 BEDROOMS
• PLEASANT AND CONVENIENT RURAL LOCATION
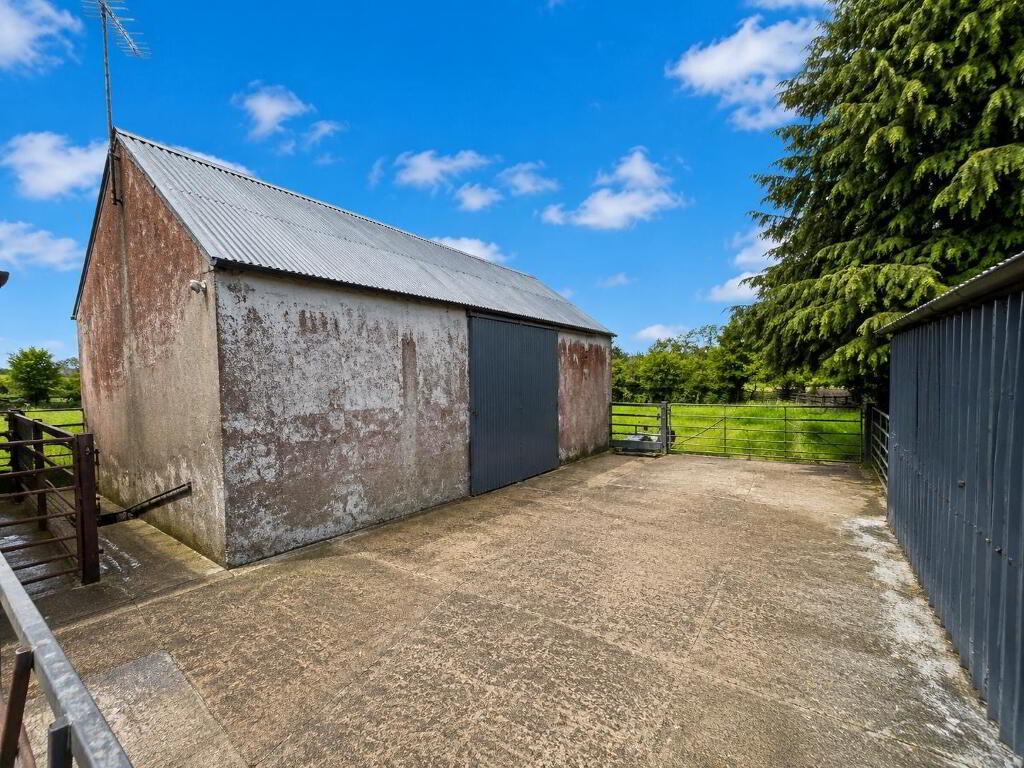
• RANGE OF OUTBUILDINGS AND STORES
• OIL-FIRED CENTRAL HEATING / UPVC DOUBLE GLAZED WINDOWS
• GENEROUS SITE WITH AMPLE PARKING
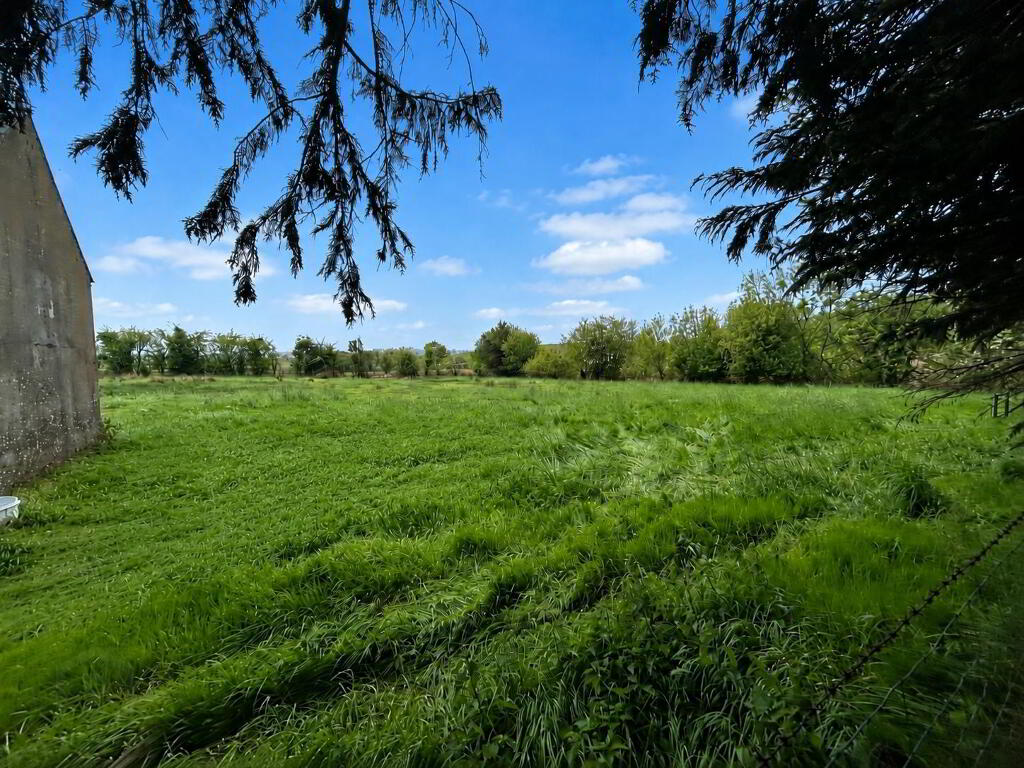
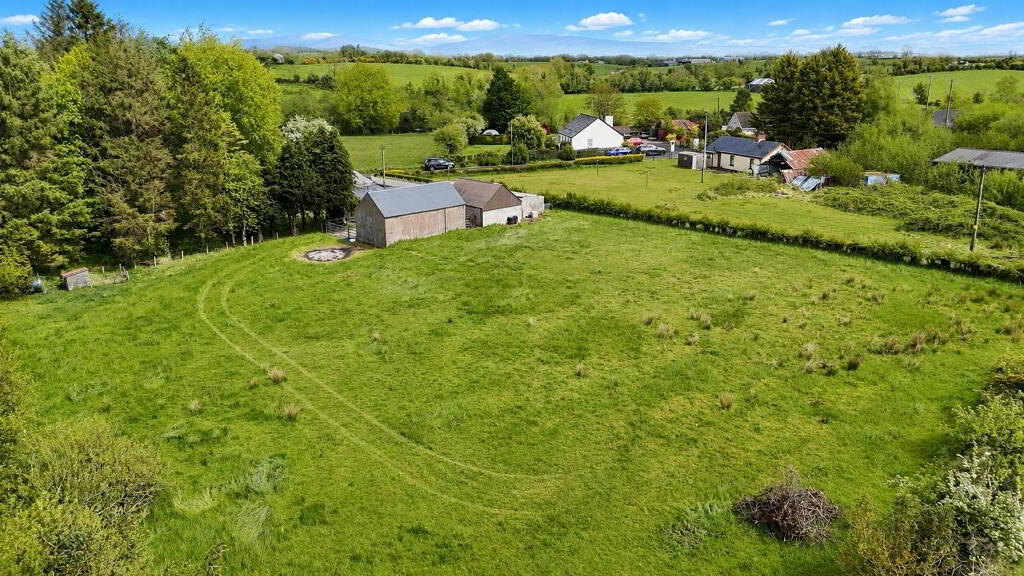
• SEPARATE PADDOCK EXTENDING TO CIRCA 0.80 ACRES
ACCOMMODATION:
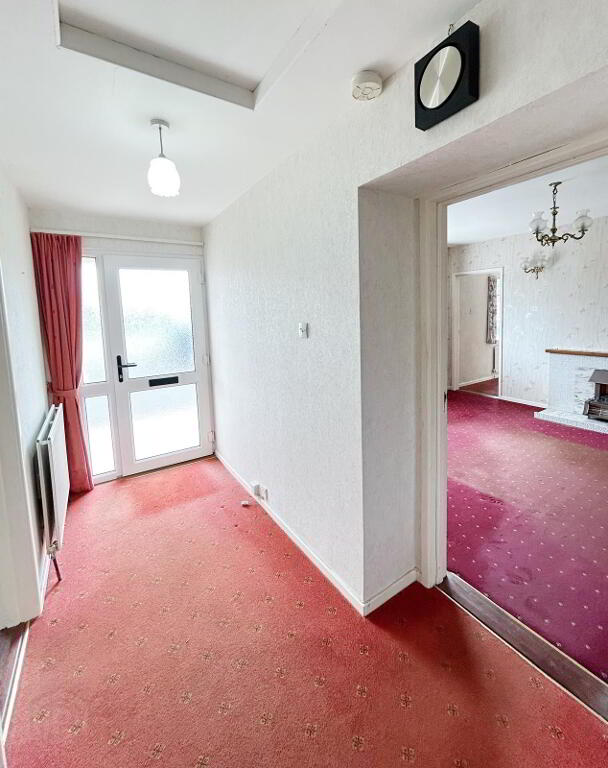
ENTRANCE HALLWAY: 4.25m x 1.30m Carpet flooring.
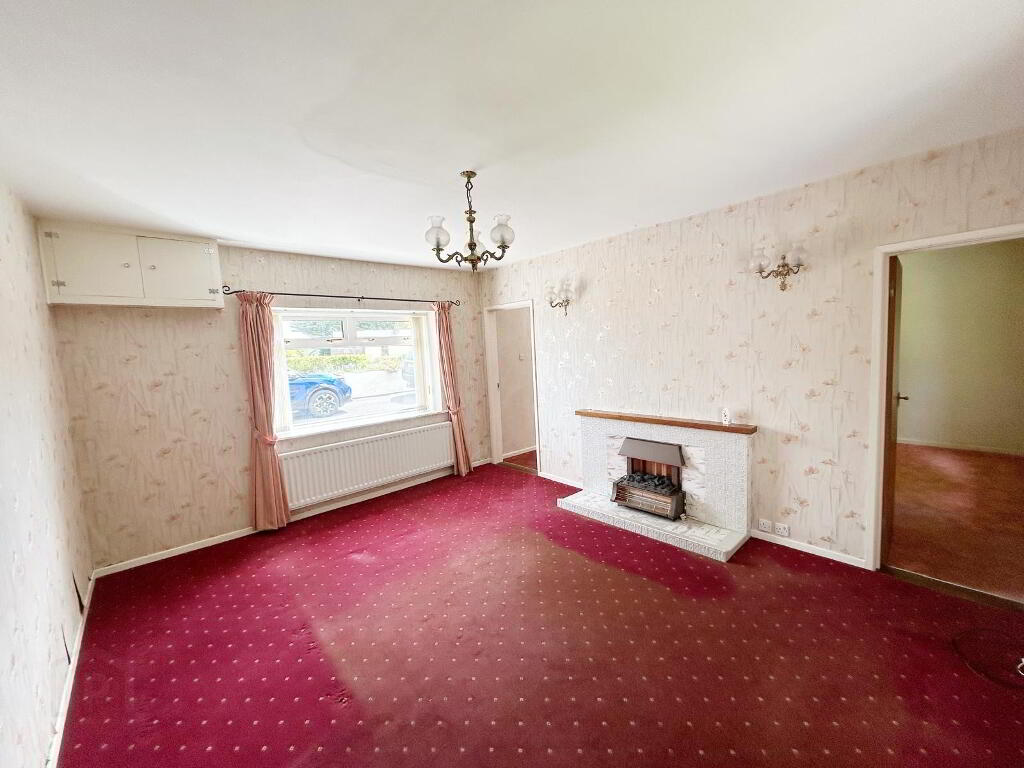
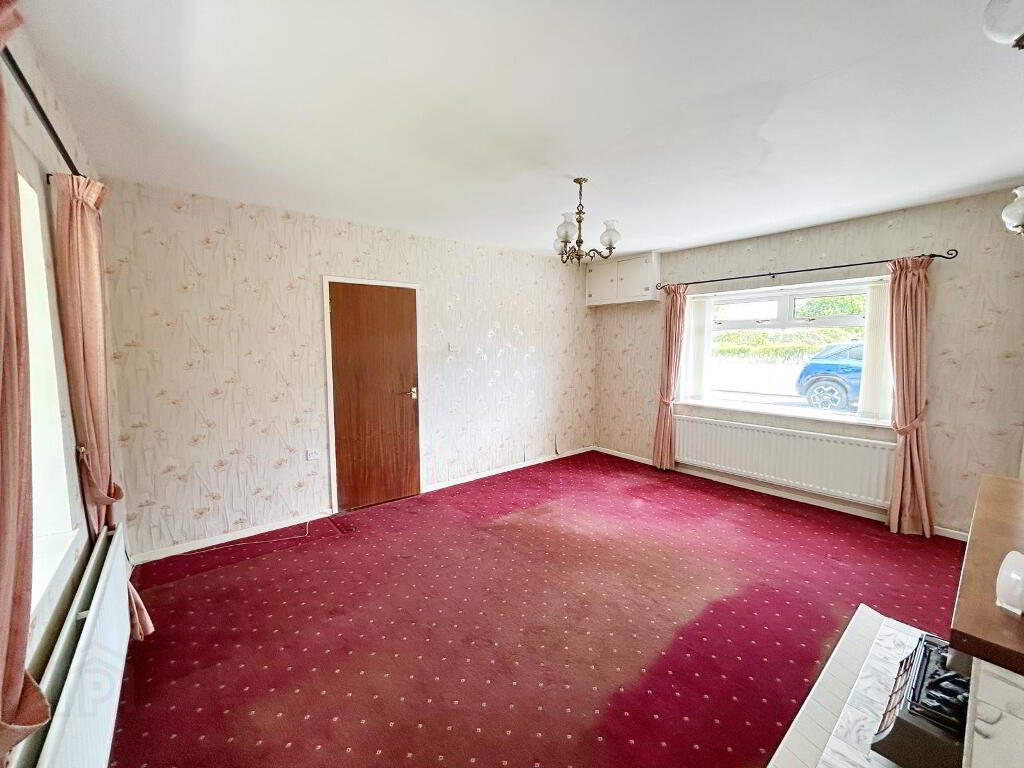
LOUNGE: 4.75m x 3.80m Provision for open fire with feature tiled surround and carpet flooring.
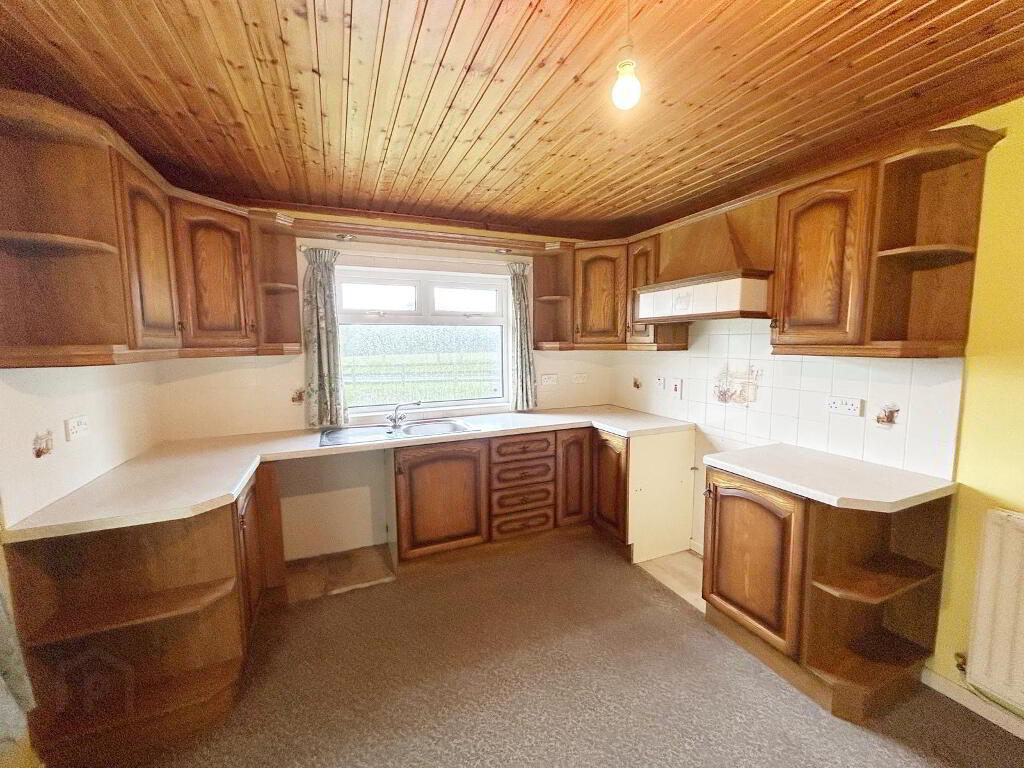
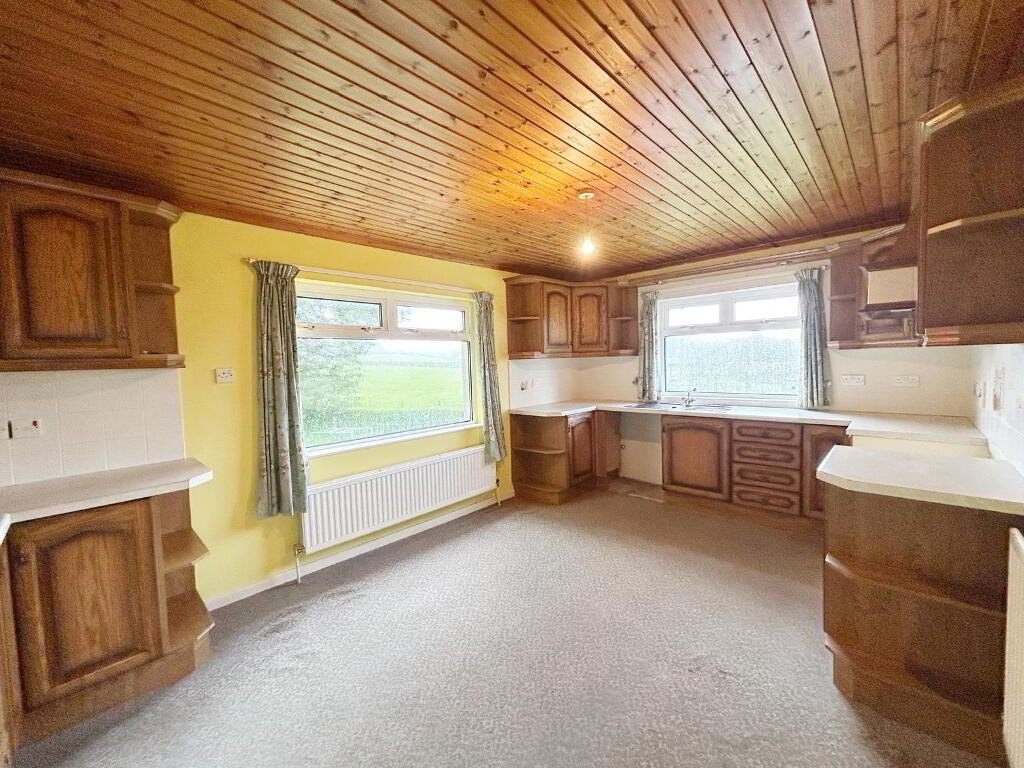
KITCHEN / DINING AREA: 5.15m x 3.25m Fitted kitchen with a range of high and low level units, laminate work surfaces, stainless steel sink unit, extractor fan and provision for appliances. Carpet flooring.
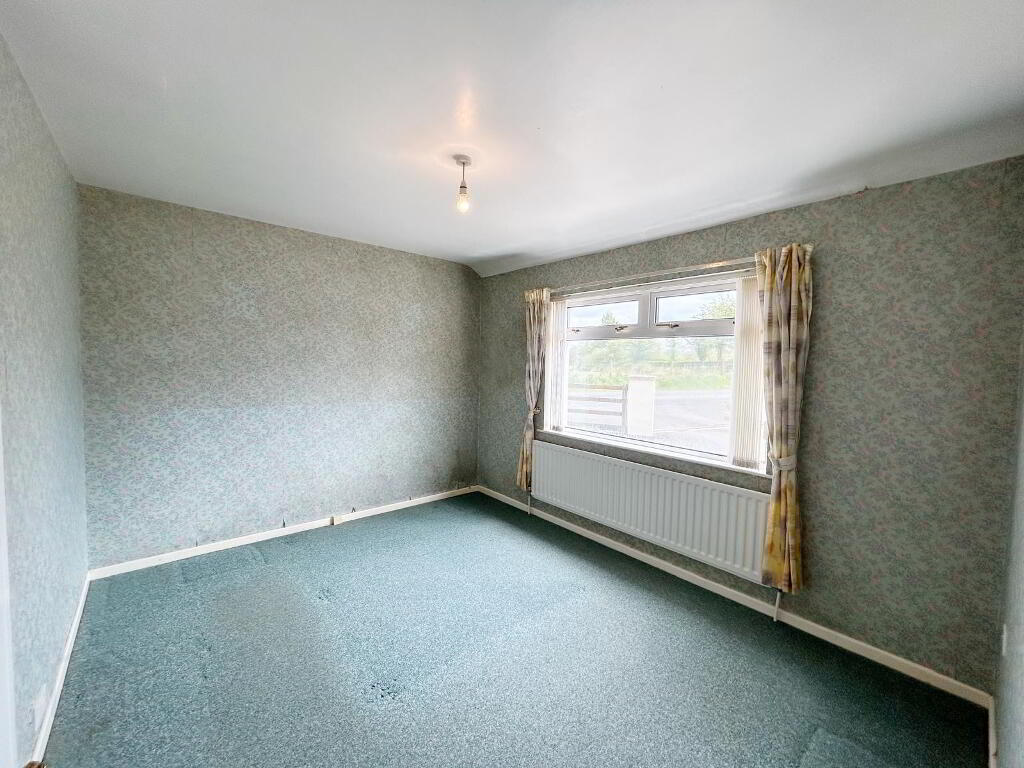
BEDROOM 1: 3.65m (l.p.) x 2.95m (w.p.)
Carpet flooring.
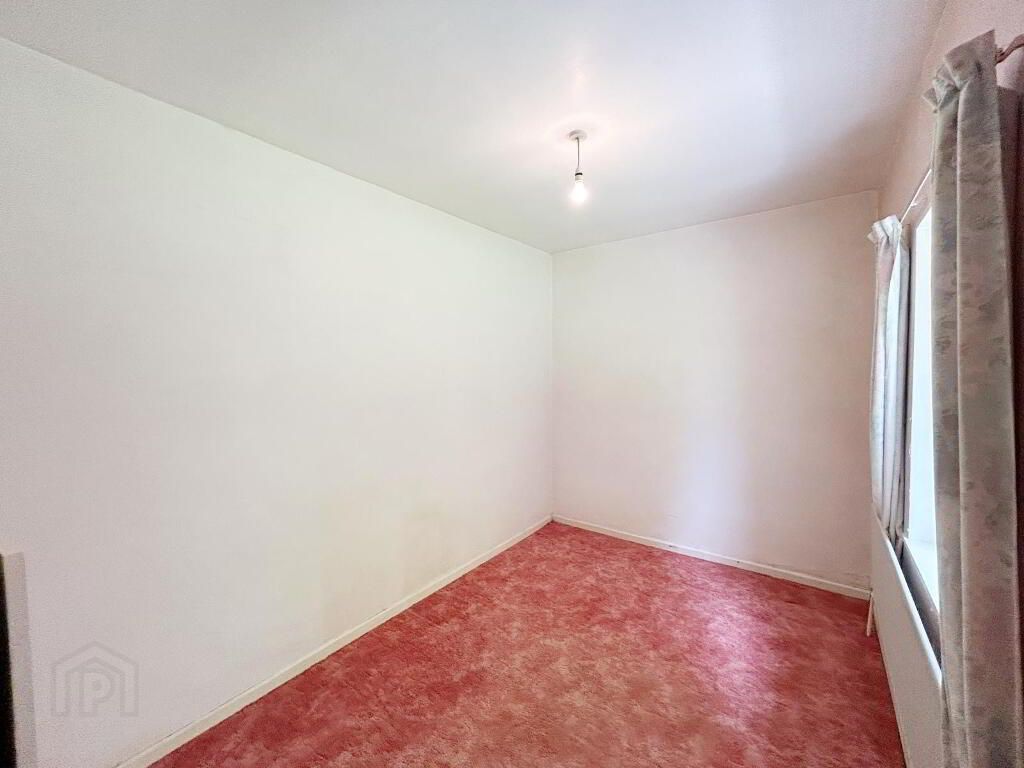
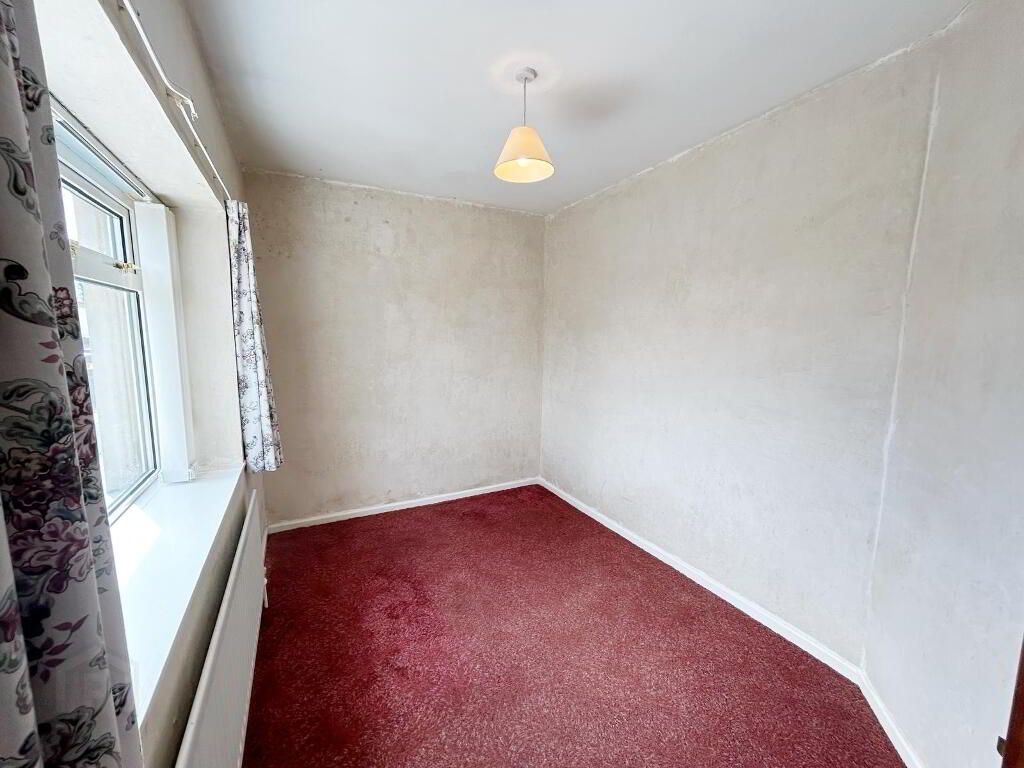
BEDROOM 2: 3.40m (l.p.) x 2.30m (w.p.)
Carpet flooring.
BEDROOM 3: 3.40m (l.p.) x 2.30m (w.p.)
Carpet flooring.
HOTPRESS / STORAGE CLOSET:
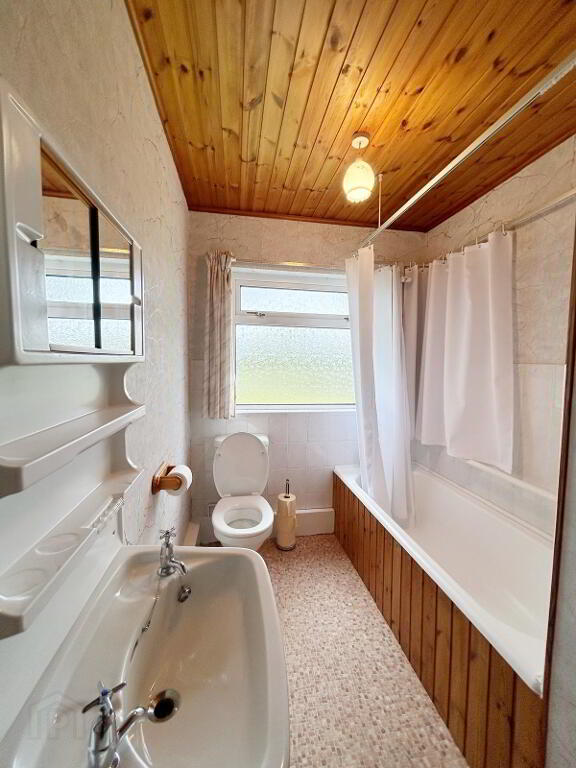
BATHROOM: 3.70m x 1.80m White suite comprising bath with shower attachment, WC and wash hand basin. Partial wall tiling and vinyl flooring.
OUTSIDE
GARAGE: 6.50m x 5.00m
STORE:
OPEN SHED:
STORE: 30m x 4.50m
OUTBUILDING: 14.00m x 3.50m Sub-divided internally.
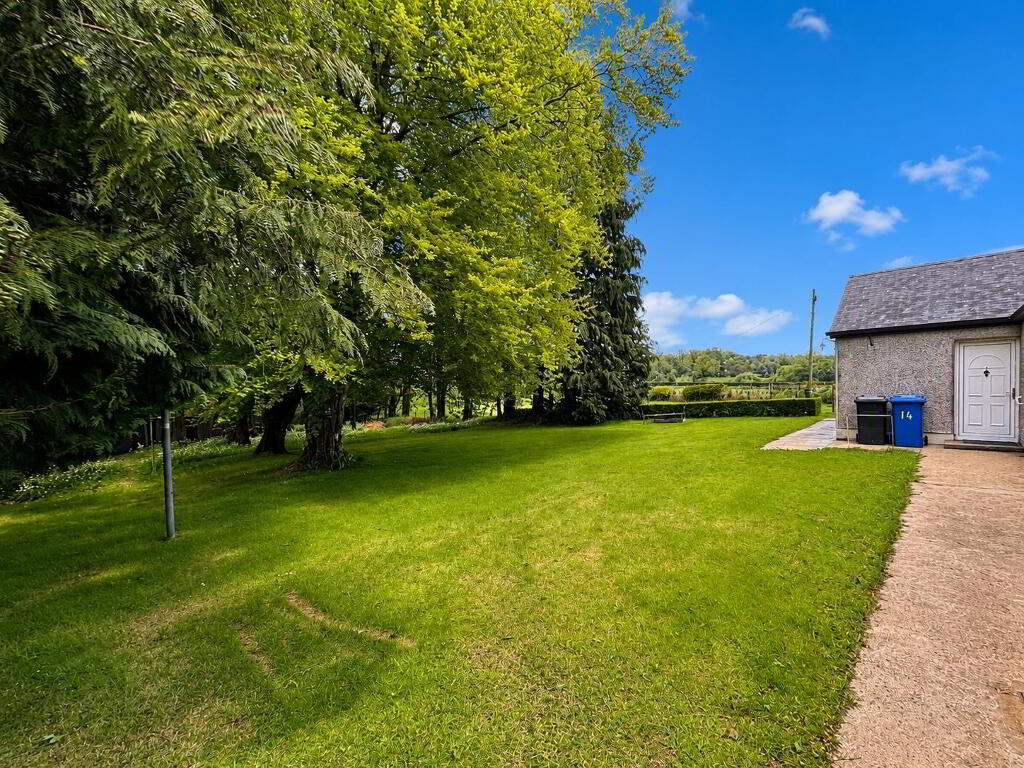
Enclosed garden laid in lawn with mature hedging.
Tarmac driveway with ample parking and turning area.
Separate paddock laid in grass extending to circa 0.80 acres.
The property offers comfortable family accommodation together with a useful range of outbuildings, making it ideally suited to those seeking a smallholding, hobby farming potential or additional storage/workshop space.
This attractive property has been well maintained throughout and offers an excellent opportunity to acquire a rural home with generous outdoor space and useful ancillary accommodation.